All 47 photos
For sale
9 Pavillion Street
Markham (Unionville)
$1,999,000
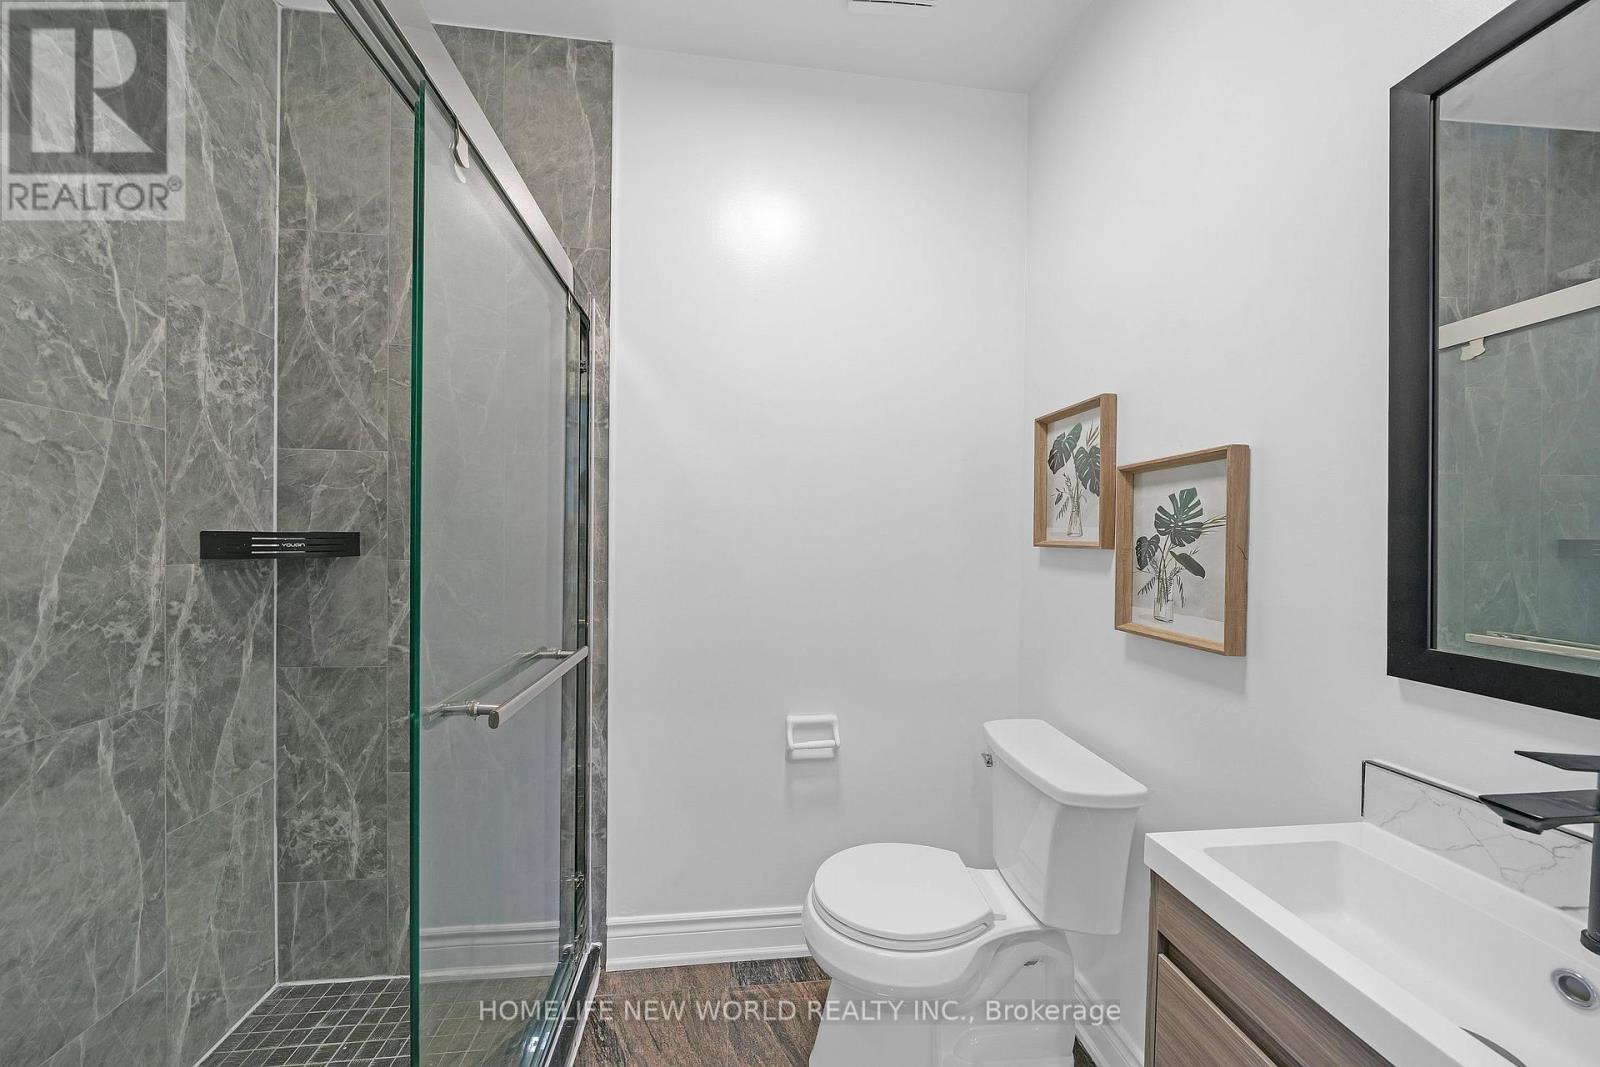
8 bedrooms · 6 bathrooms · Detached house · Freehold
- Listed by:
- HOMELIFE NEW WORLD REALTY INC.
- MLS® number:
- N13817422
- Last updated:
- September 23, 2026

About this home
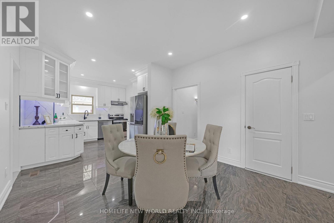
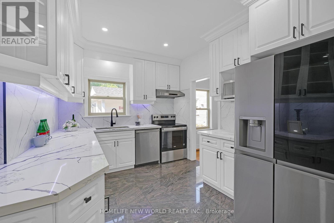
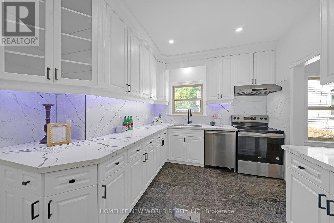
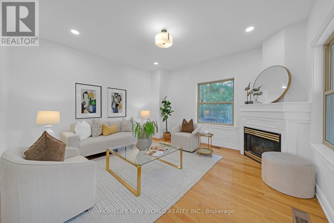
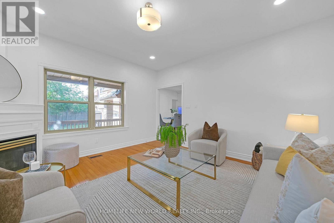
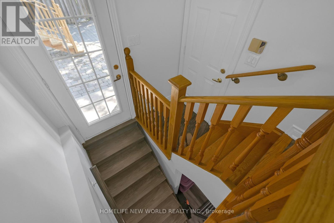
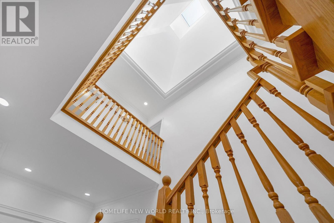
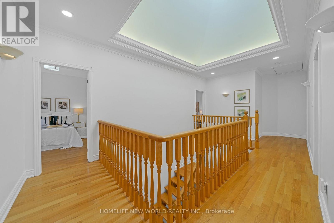
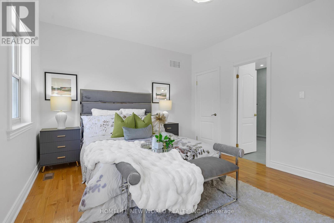
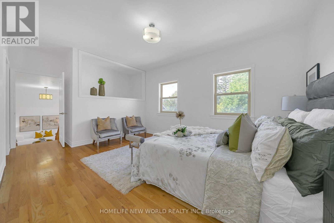
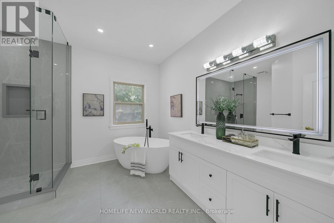
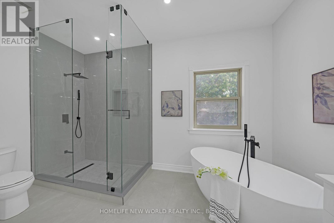
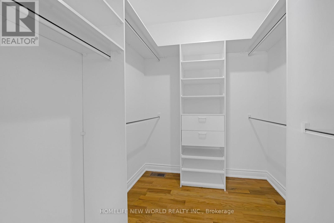
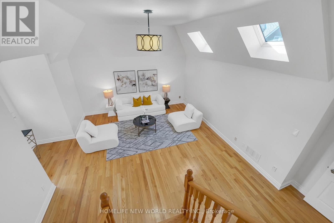
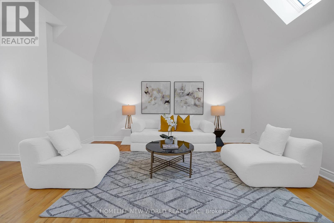
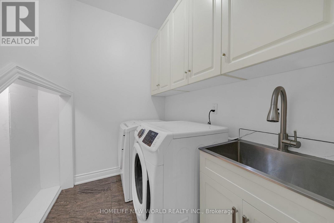
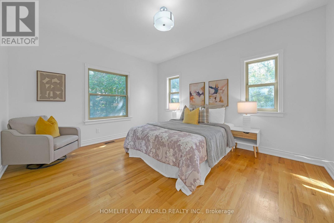
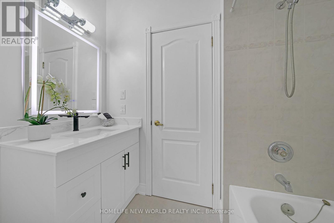
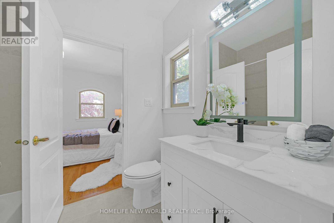
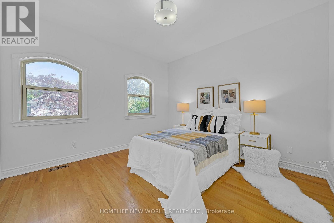
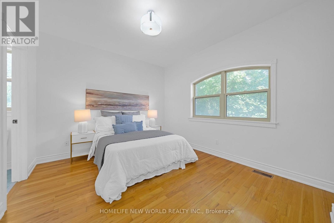
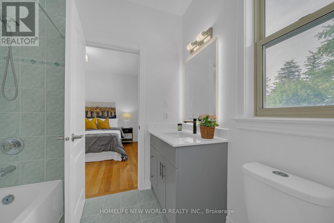
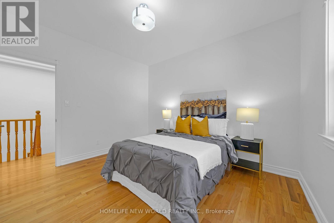
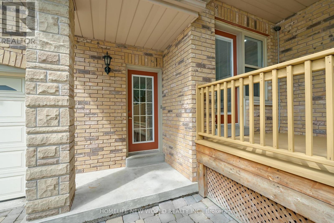
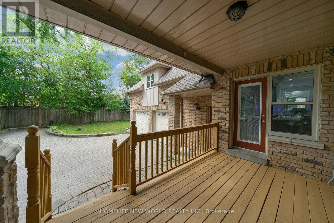
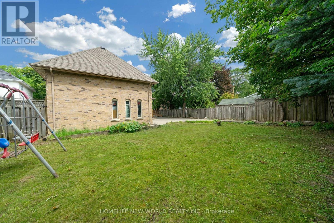
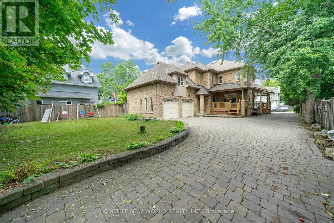
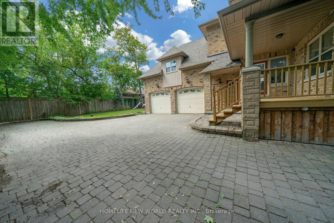
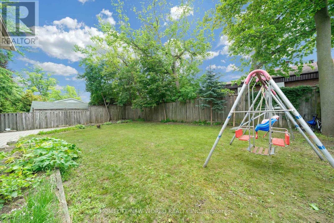
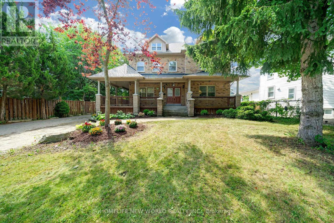
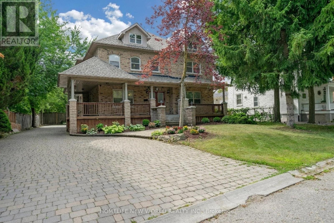
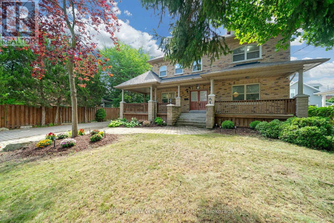
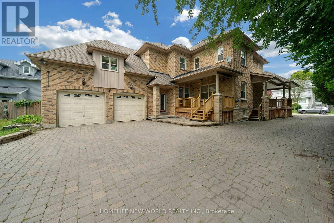
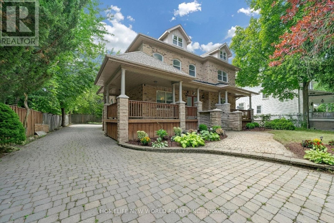
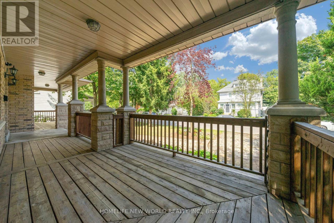
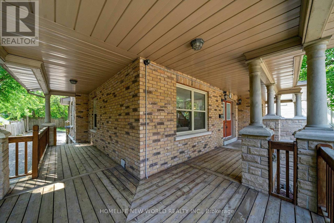
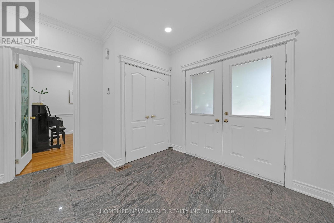
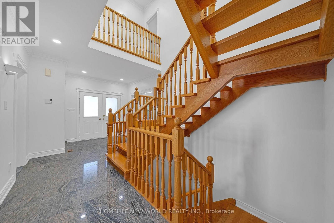
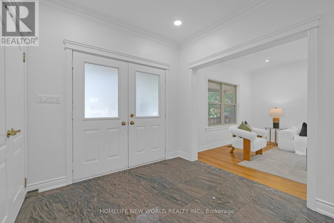
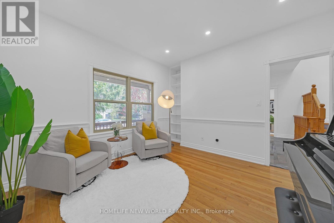
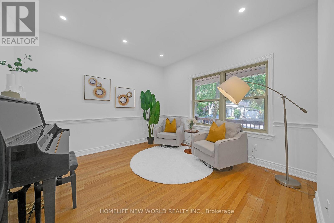
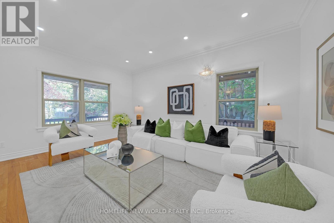
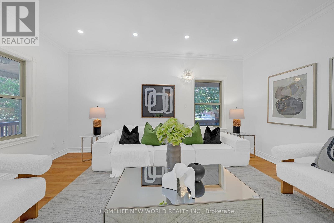
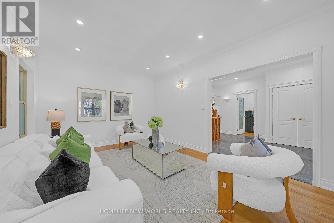
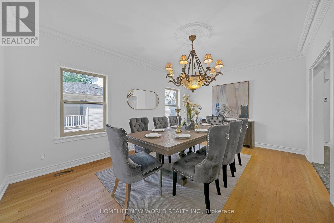
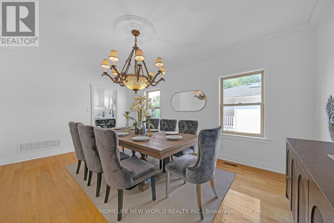
Spectacular Custom Built Home In Coveted Historic Unionville, Steps From Main Street. Exterior Is Finished In Antique Brick, With Covered Wrap Around Porches. This Home Boasts Approx. 3,700 Sq Feet On A Large Manicured Lot. A Large Skylight Sheds Natural Light On An Open Oak Staircase. Granite And Hardwood Are Found Throughout; Soaring 9 Foot Ceilings On Both Levels. Two Staircases Lead To Second Level Which Boasts 5+3 Bedrooms & 6 baths, And A Bonus Sitting Room. The finished basement provides generous additional living space-ideal for recreation, entertaining, or extended family use. Highly-Coveted Unionville High School Zone! Minutes from Hwy 407 & 404, Steps To Historic Unionville Main Street, Too Good Pond Park, Shopping Malls, All Popular Restaurants, YRT, Supermarkets, Schools, Library, City of Markham and So Many More!! Really Can't Miss It!! (id:67445)
Rooms
| Room | Level | Size |
|---|---|---|
| Living room | Main level | 5.09 × 3.38 m |
| Dining room | Main level | 5.2 × 3.38 m |
| Bedroom 5 | Second level | 3.67 × 3.05 m |
| Kitchen | Main level | 7.16 × 3.56 m |
| Family room | Main level | 4.28 × 3.99 m |
| Den | Main level | 3.38 × 3.38 m |
| Primary Bedroom | Second level | 5.66 × 3.67 m |
| Sitting room | Second level |
Location
The information contained on this site is based in whole or in part on information that is provided by members of The Canadian Real Estate Association (CREA), who are responsible for its accuracy. CREA reproduces and distributes this information as a service for its members and assumes no responsibility for its accuracy.