All 50 photos
For sale
4 Simmons Crescent
Aurora (Aurora Highlands)
$1,489,000
5 bedrooms · 5 bathrooms · Detached house · Freehold
- Listed by:
- REMAX YC REALTY
- MLS® number:
- N13814694
- Last updated:
- October 5, 2026

About this home
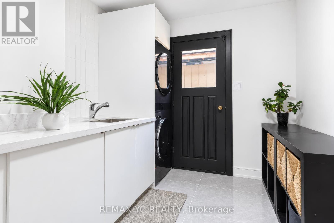
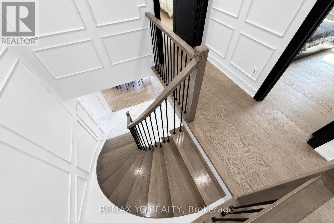
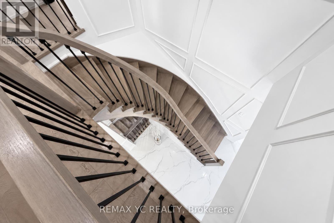
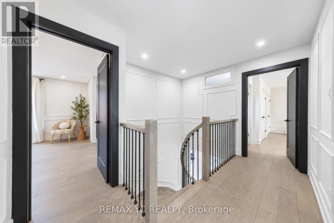
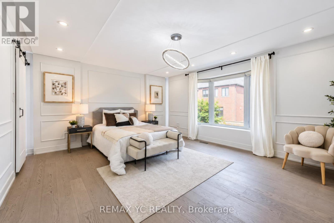
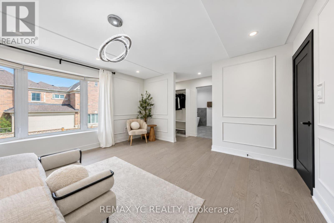
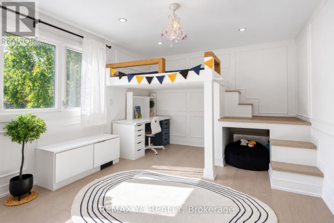
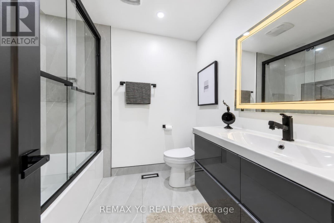
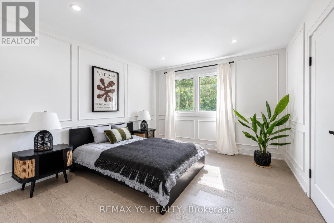
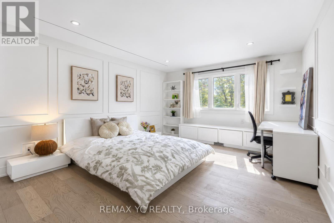
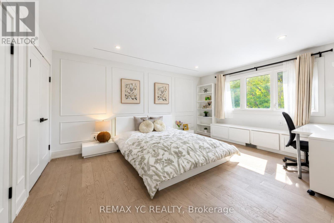
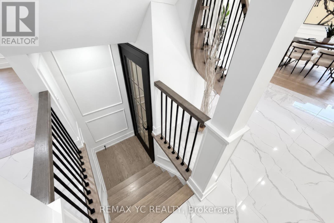
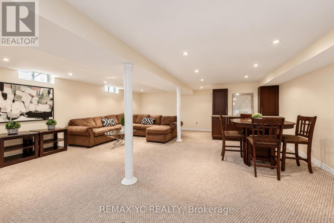
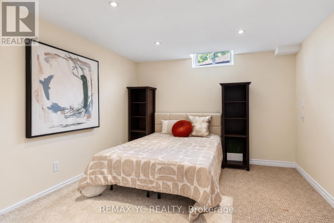
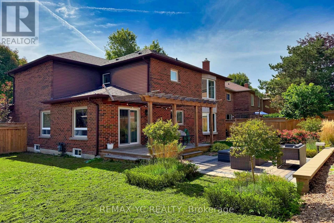
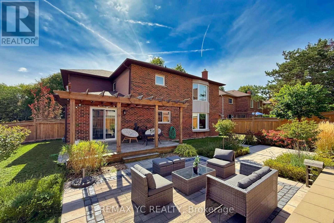
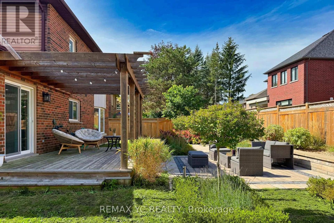
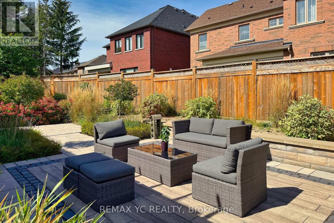
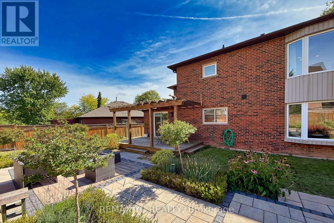
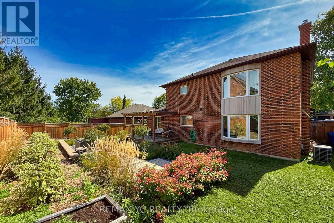
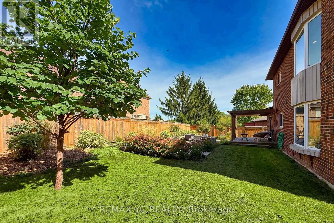
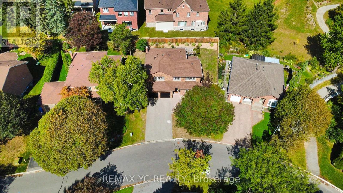
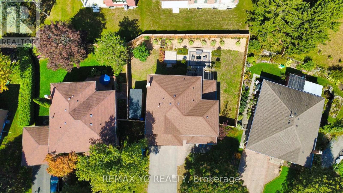
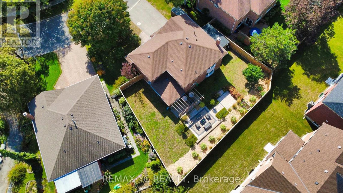
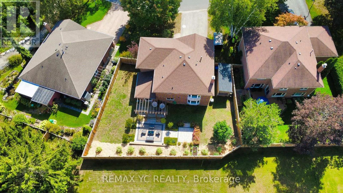
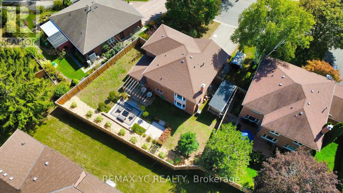
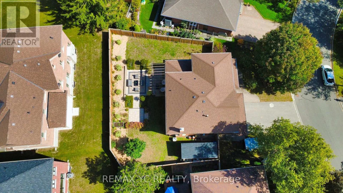
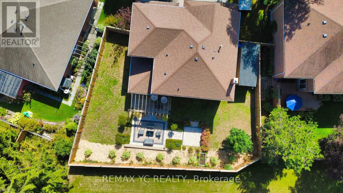
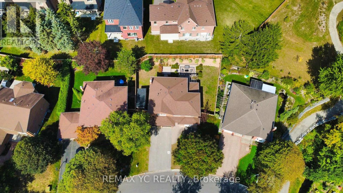
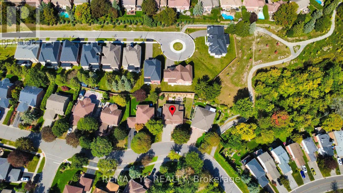
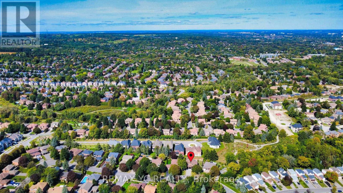
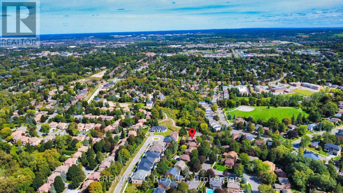
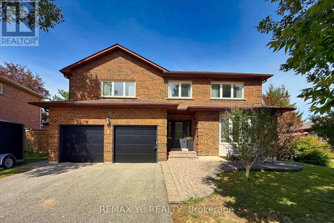
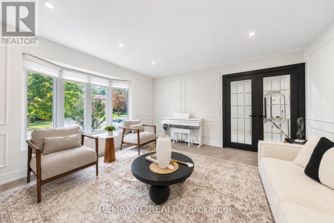
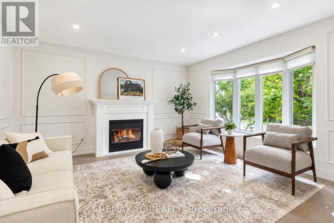
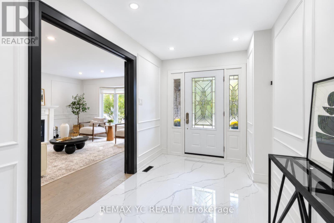
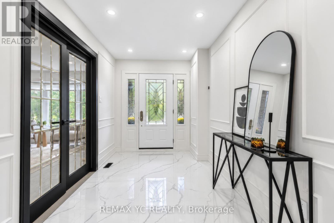
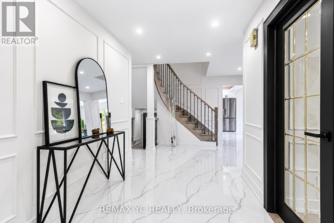
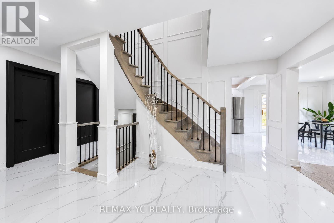
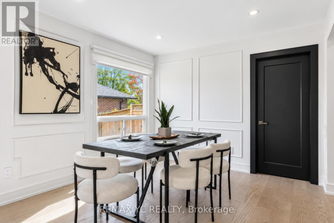
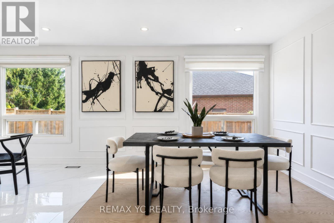
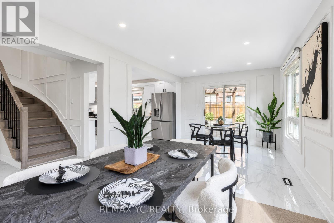
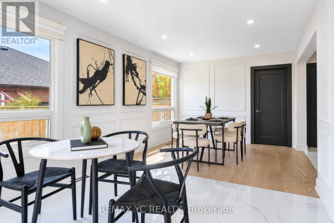
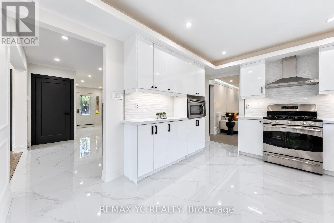
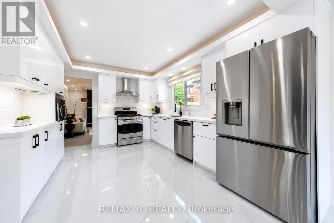
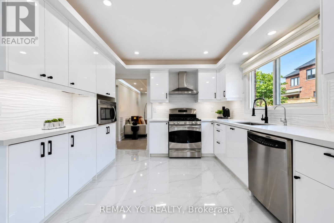
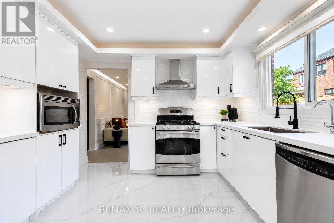
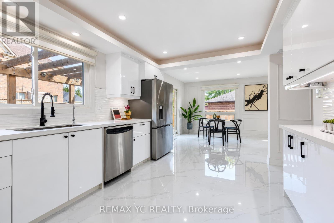
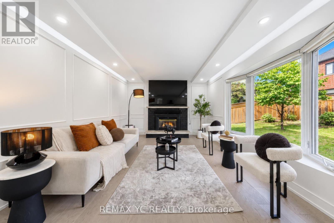
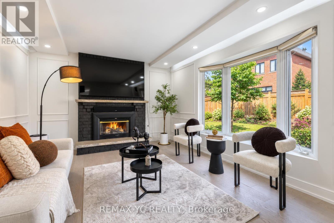
Completely renovated top-to-bottom! Immaculate 4+1 bed family home on a quiet crescent in primeAurora Highlands. Upgraded with exceptional craftsmanship featuring wide-plank engineeredhardwood, Carrara tile & bespoke wainscoting throughout. Formal living & dining rooms withfireplace & hidden walk-in pantry. Upgraded chef's kitchen & bright breakfast area walk out toa fully fenced, professionally landscaped backyard oasis. Family room with bay windows, mainfloor laundry & powder room with sensor lighting. Primary retreat with 2 custom W/I closets &5-pc spa bath. 4th bedroom boasts private 3-pc ensuite! Finished basement offers rec room, 3-pcbath, 5th bed/office & ample storage. Steps to Regency Acres PS, minutes to top-ranked AuroraHS, Cardinal Carter CHS (IB Program) & prestigious St. Andrew's College. Turnkey perfection! (id:67445)
Rooms
| Room | Level | Size |
|---|---|---|
| Living room | Main level | 4.29 × 4.27 m |
| Den | Basement | 8.36 × 3.28 m |
| Dining room | Main level | 3.15 × 3.05 m |
| Kitchen | Main level | 4.34 × 3.28 m |
| Eating area | Main level | 7.34 × 3.28 m |
| Family room | Main level | 5.33 × 3.63 m |
| Primary Bedroom | Second level | 5.23 × 4.34 m |
| Bedroom 2 | Second level | 4.37 × 3.53 m |
Location
The information contained on this site is based in whole or in part on information that is provided by members of The Canadian Real Estate Association (CREA), who are responsible for its accuracy. CREA reproduces and distributes this information as a service for its members and assumes no responsibility for its accuracy.