All 50 photos
For sale
16175 Jane Street
King
$1,299,900
5 bedrooms · 4 bathrooms · Detached house · Freehold
- Listed by:
- iCloud Realty Ltd.
- MLS® number:
- N13810274
- Last updated:
- September 22, 2026

About this home
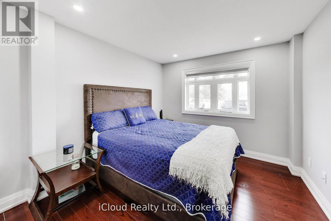
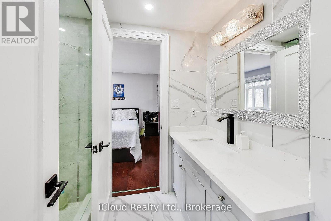
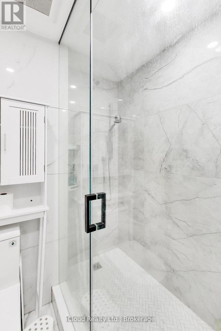
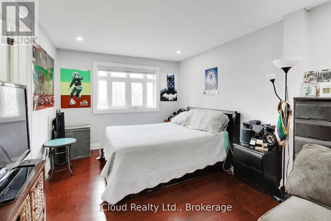
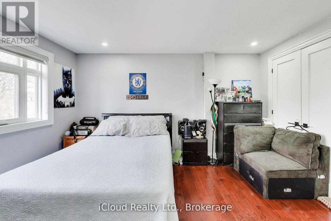
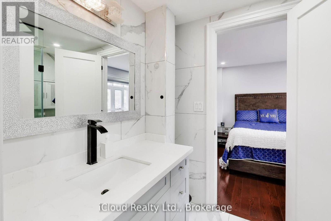
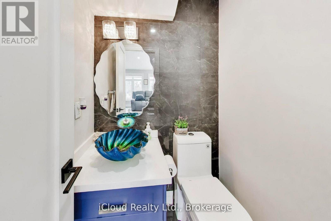
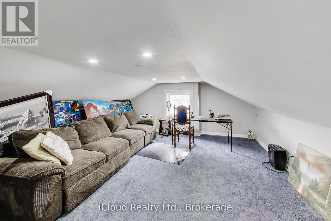
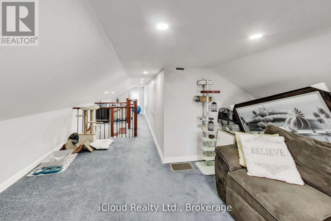
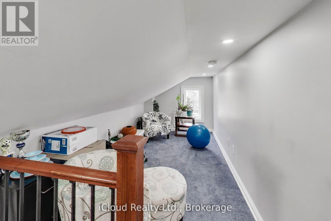
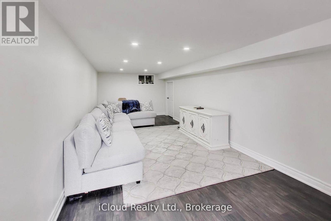
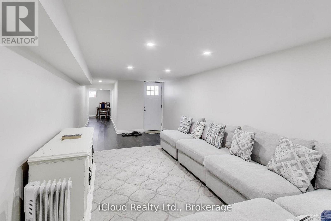
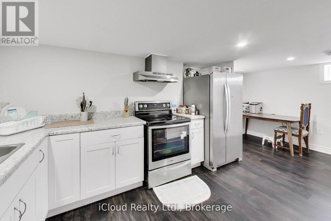
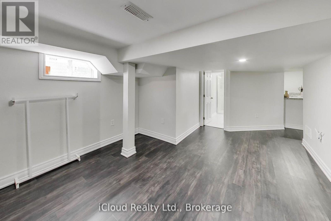
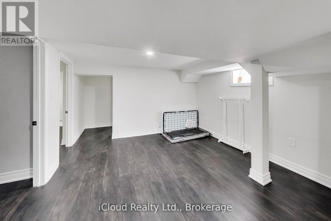
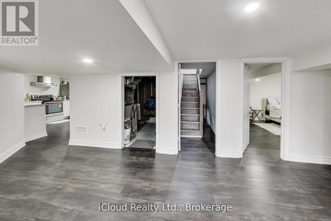
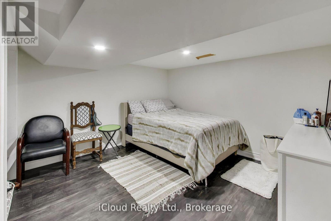
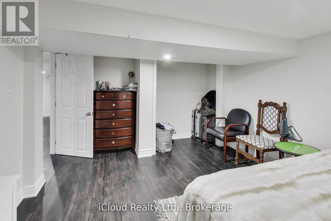
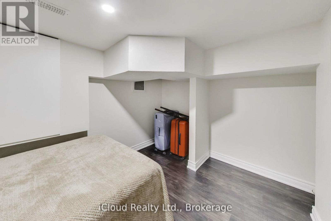
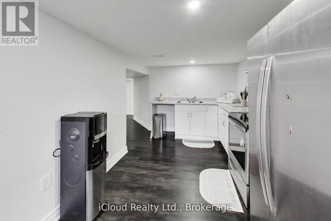
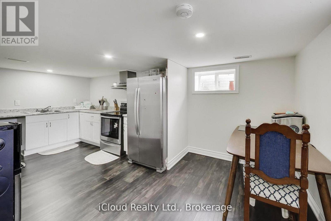
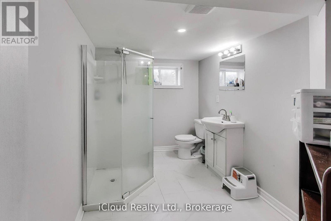
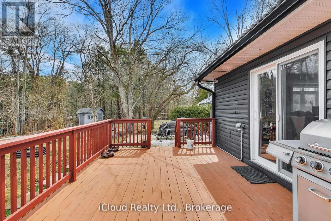
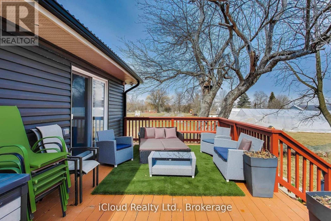
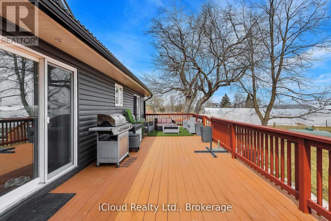
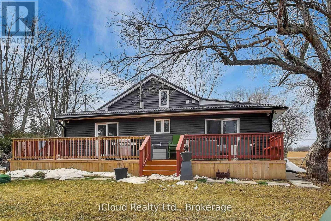
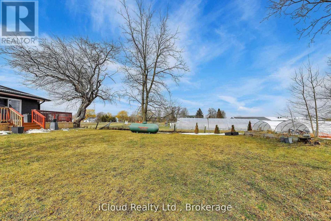
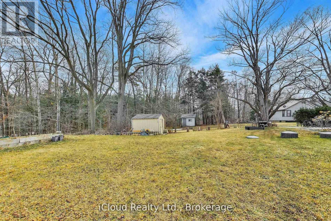
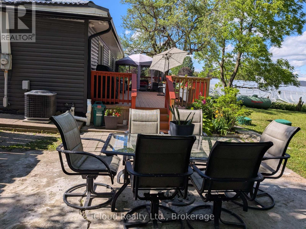
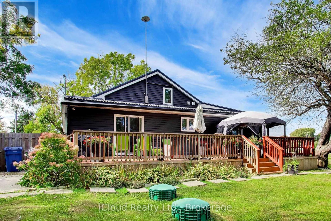
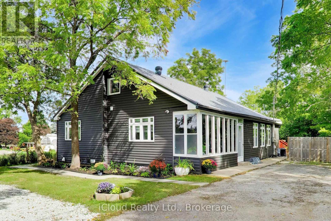
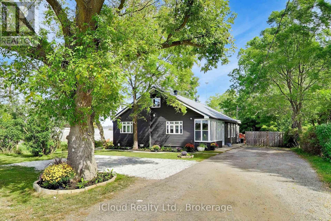
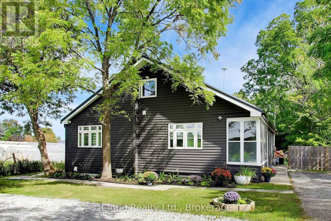
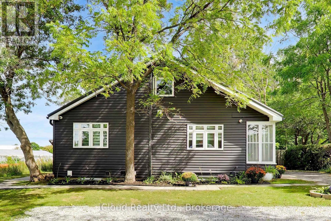
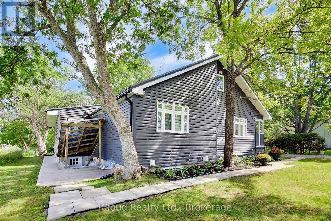
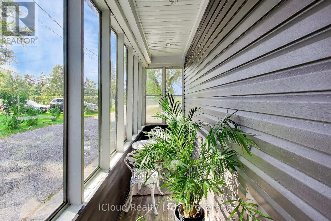
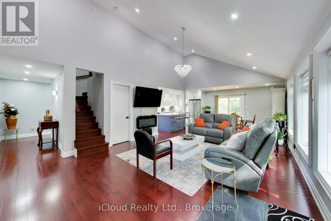
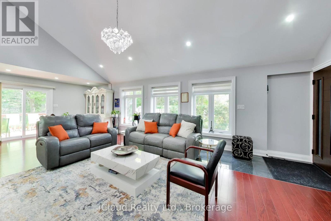
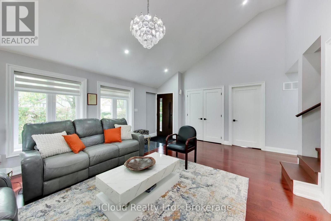
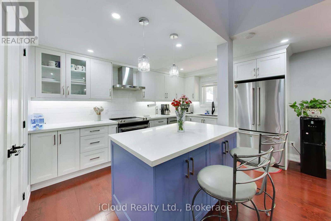
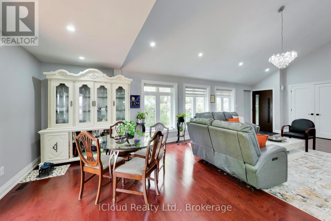
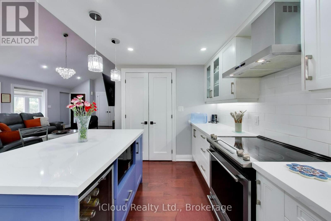
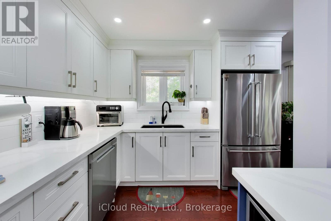
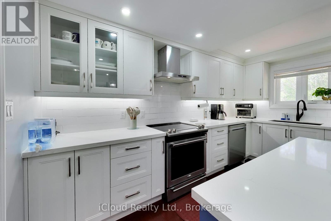
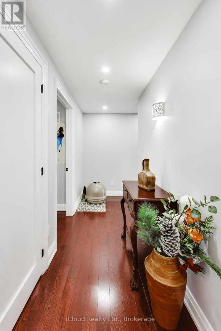
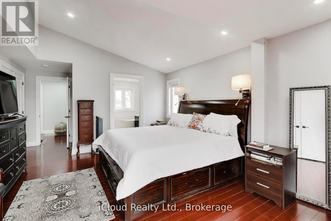
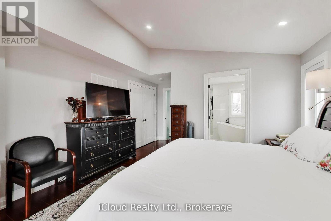
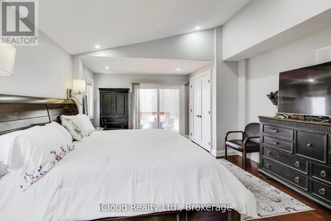
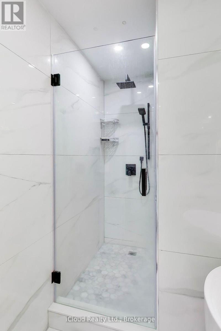
**BUYER'S DREAM!** Completely renovated from top to bottom in 2020 with quality upgrades and a professional finish throughout. Updates include new siding, windows, flooring, doors, plumbing, and electrical. The main floor features a bright, modern open-concept layout combining the kitchen, dining, and living areas. The stylish kitchen offers exquisite hardwood floors, pot lights, elegant quartz countertops, stainless steel appliances, and a convenient walk-in pantry. The spacious primary bedroom boasts an elegant ensuite, double closets, and a walkout to the massive deck-perfect for enjoying your morning coffee. Bedrooms 2 and 3 share a luxurious4-piece Jack & Jill bathroom. The upper level offers versatile finished space that can be used as a family room, home office, or both. The lower level features a spacious, fully waterproofed finished basement with a separate entrance, ideal for in-laws or a large extended family. Situated on a premium **70' x 247' lot**, this property offers **8-10 parking spaces** and a huge rear deck, providing plenty of space for entertaining, family gathering & outdoor enjoyment. Priced right and truly a must-see! Don't miss this incredible opportunity! (id:67445)
Rooms
| Room | Level | Size |
|---|---|---|
| Living room | Main level | 5.6 × 4.6 m |
| Bedroom 2 | Basement | 3.6 × 3 m |
| Kitchen | Basement | 3.7 × 2.4 m |
| Living room | Basement | 3 × 7.1 m |
| Family room | Basement | 3.6 × 3.2 m |
| Dining room | Basement | 1.9 × 2.8 m |
Location
The information contained on this site is based in whole or in part on information that is provided by members of The Canadian Real Estate Association (CREA), who are responsible for its accuracy. CREA reproduces and distributes this information as a service for its members and assumes no responsibility for its accuracy.