
For sale
30 Russell Snider Drive
King (Nobleton)
$1,035,000
3 bedrooms · 3 bathrooms · Townhouse · Freehold
- Listed by:
- SKYBROOKE REALTY CORP.
- MLS® number:
- N13809364
- Last updated:
- September 21, 2026

About this home
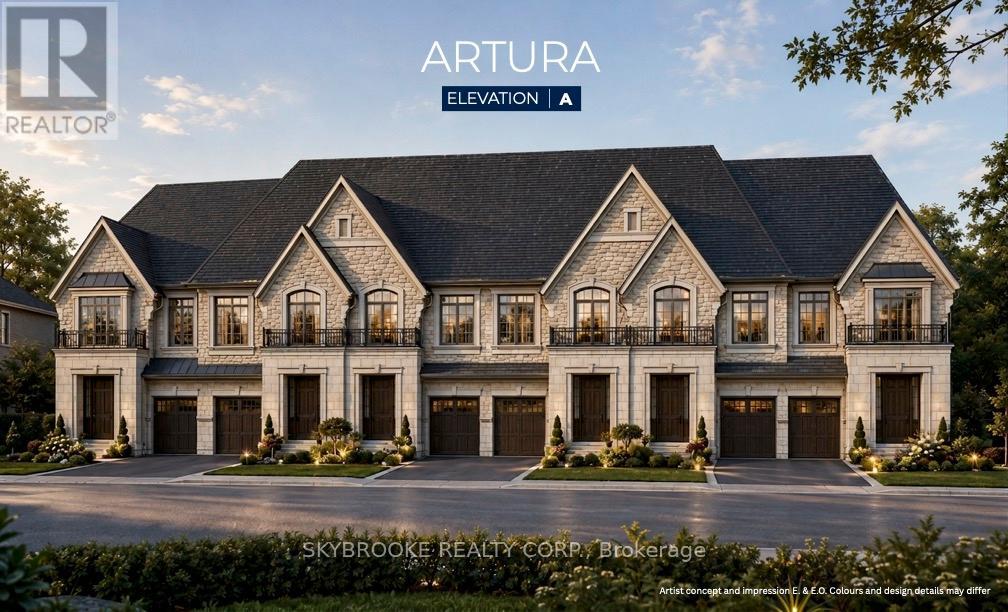
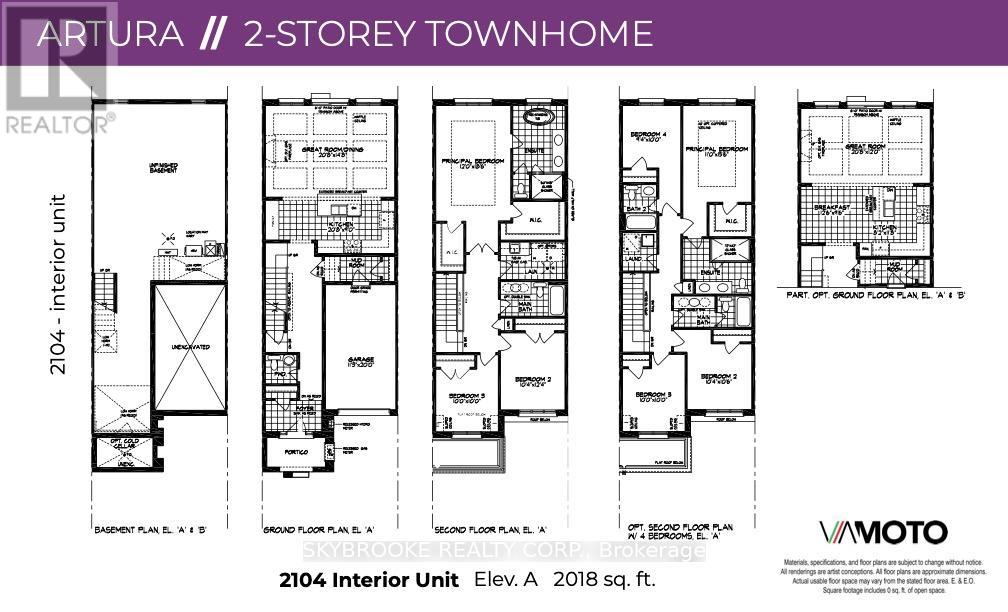
Brand New Release Of Executive Fully Freehold Towns Located In Prestigious Via Moto Nobleton Community. Over 2000 Sq Ft Of Living Space Over Two Levels Not Including The Basement. The Main Level Features An Oversized Great Room & Dining Combo Open To The Kitchen For Effortless Entertaining. Kitchen Includes A Large Center Island With Breakfast Bar And Stone Countertops, Pantry And Ceramic Tile Floor. The Primary Suite Has Dual Walk In Closets, Coffered Ceiling Detail & A 5 Piece Ensuite Bath With Free Standing Tub, Dual Sinks & Glass Shower. Optional 4 Bedroom Floorplan Also Available. Please Note The Depicted Images Are An Artist Concept And Is Intended For Illustrative Purposes Only. Final Construction, Finishes, Landscaping, and Architectural Details May Differ From What Is Shown. (id:67445)
Rooms
| Room | Level | Size |
|---|---|---|
| Great room | Main level | 3.17 × 2.26 m |
| Dining room | Main level | 3.17 × 2.26 m |
| Kitchen | Main level | 6.34 × 2.74 m |
| Primary Bedroom | Upper Level | 3.66 × 5.67 m |
| Bedroom 2 | Upper Level | 3.17 × 3.78 m |
| Bedroom 3 | Upper Level | 3.05 × 3.05 m |
Home
- Property type
- Single Family
- Building type
- Row / Townhouse
- Ownership
- Freehold
- Bedrooms
- 3
- Bathrooms
- 3 (1 partial)
- Living area
- 2,000–2,500 sq ft
- Storeys
- 2
Building
- Basement
- Full
- Heating
- Forced air, Natural gas
- Cooling
- None
- Flooring
- Hardwood, Ceramic
- Foundation
- Poured Concrete
- Exterior
- Brick, Stone
Location
The information contained on this site is based in whole or in part on information that is provided by members of The Canadian Real Estate Association (CREA), who are responsible for its accuracy. CREA reproduces and distributes this information as a service for its members and assumes no responsibility for its accuracy.