All 31 photos
For sale
123 Ner Israel Drive
Vaughan (Patterson)
$1,968,000
4 bedrooms · 5 bathrooms · Detached house · Freehold
- Listed by:
- HC REALTY GROUP INC.
- MLS® number:
- N13808280
- Last updated:
- September 29, 2026

About this home
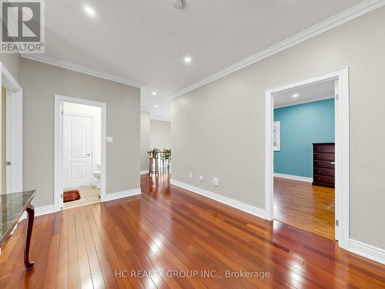
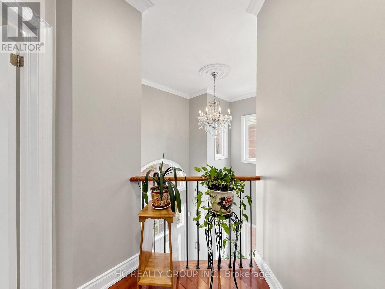
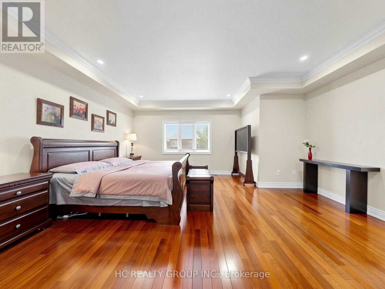
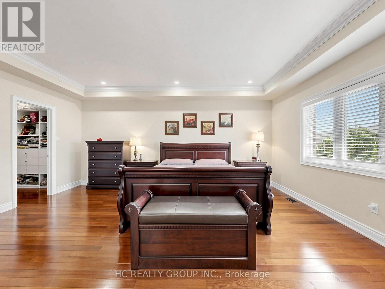
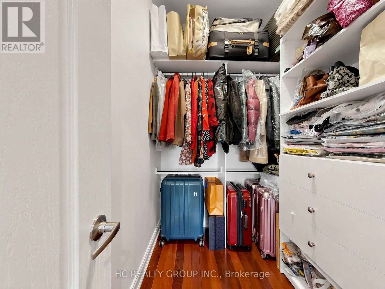
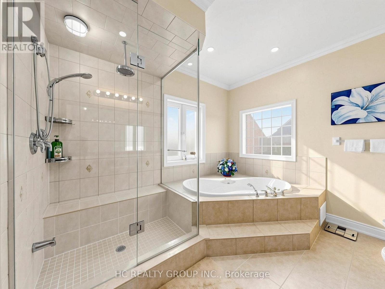
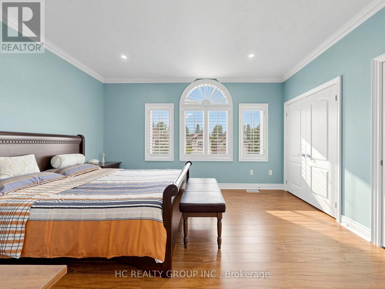
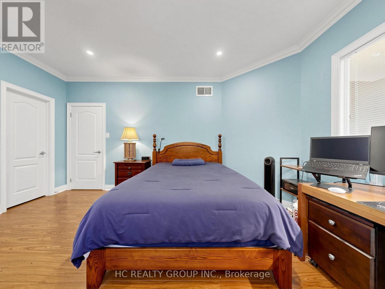
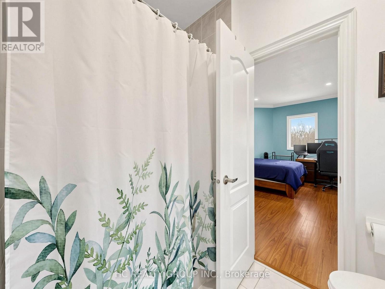
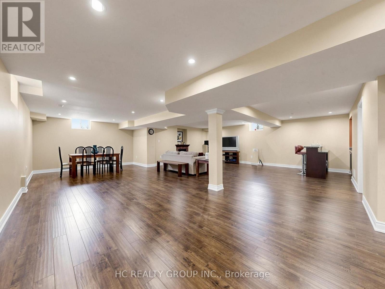
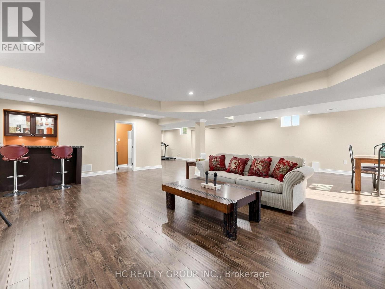
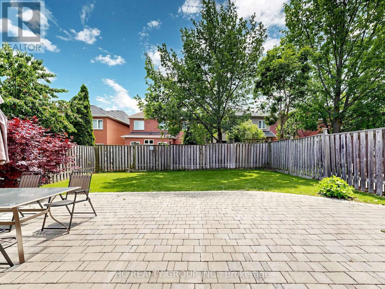
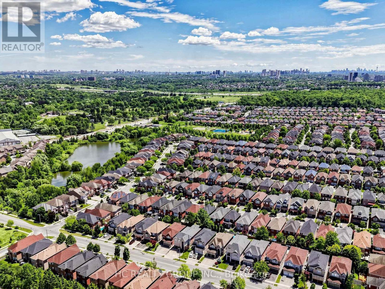
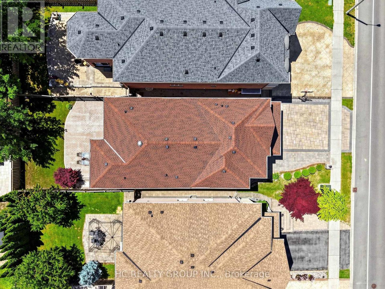
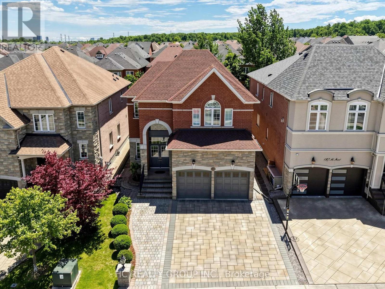
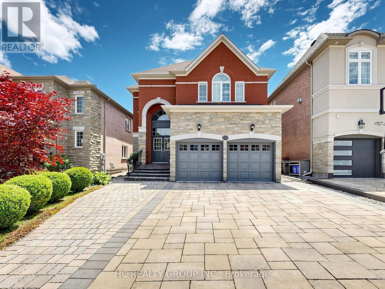
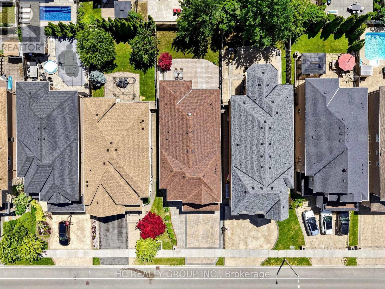
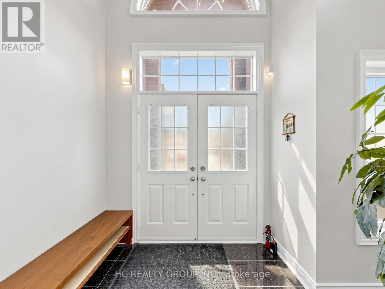
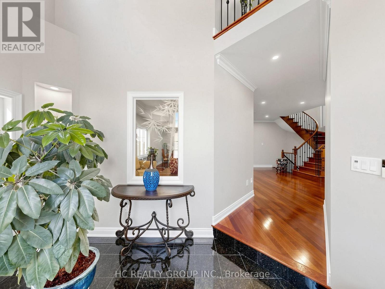
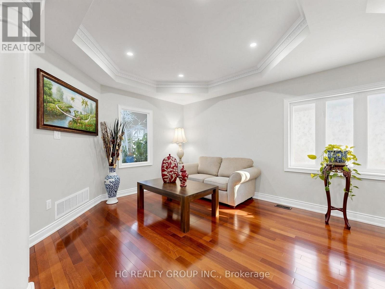
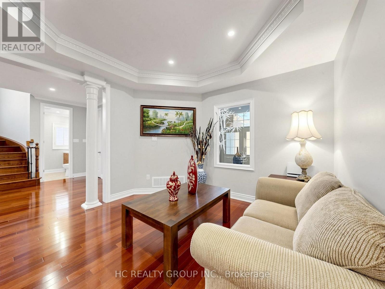
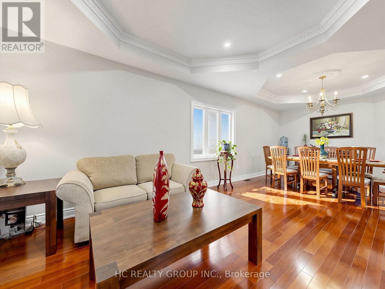
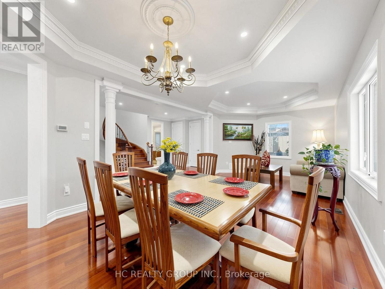
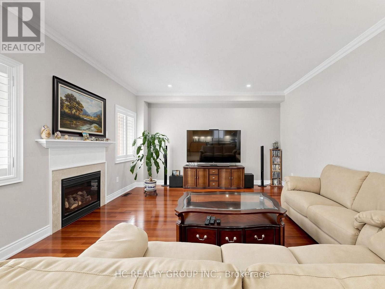
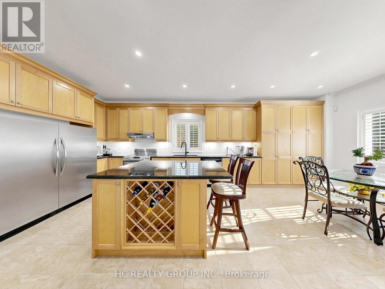
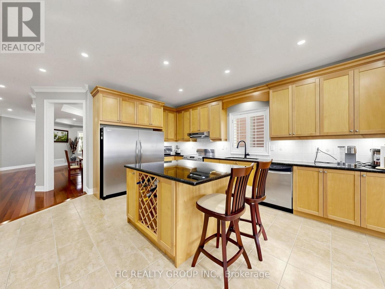
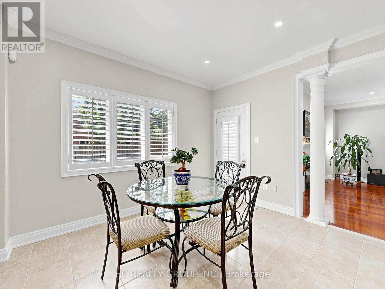
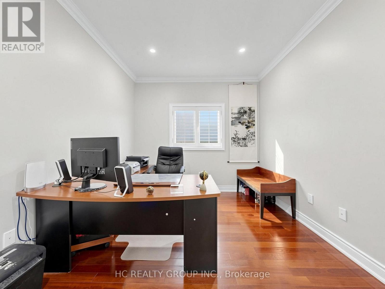
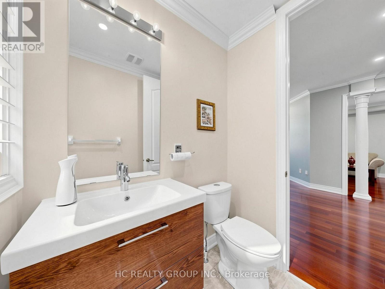
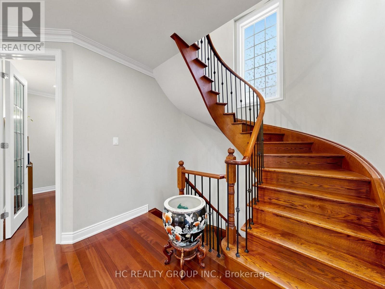
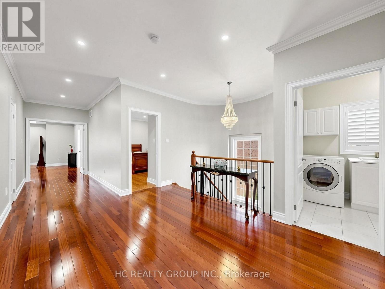
One of the Most Desirable Locations in the Prestigious Thornhill Woods Community! This Beautiful Well-Maintained 4-Bedrooms, 5-Bathroom Home with a Spacious Library Features a Flowing Floor Plan Enhanced by an Open-Concept Living Room, Dining Room, Kitchen, and Family Room Design. Enjoy 9-Ft Ceilings on the Main and Second Floors, Pot Lights, and Crown Moulding Throughout.The Spacious Primary Bedroom Features Two Large Walk-In Closets with Built-In Organizers and a 4-Piece Ensuite with a Jacuzzi Tub. Convenient Second-Floor Laundry. Professionally Finished Basement.Exceptional Curb Appeal Showcased by Stunning Interlocking in Both the Front and Backyard. Roof (2023), Furnance(2026), Hot Water Tank,(Owned) Conveniently Located Near Top-Rated Schools, Parks, Public Transit, Highways 7 and 407, Community Centres, Shopping Plazas, Restaurants, and Malls. (id:67445)
Rooms
| Room | Level | Size |
|---|---|---|
| Living room | Main level | 8.4 × 3.65 m |
| Dining room | Main level | 8.4 × 3.65 m |
| Kitchen | Main level | 7.08 × 4.23 m |
| Family room | Main level | 6.11 × 4.58 m |
| Office | Main level | 3.05 × 3.02 m |
| Primary Bedroom | Second level | 5.45 × 4.88 m |
| Bedroom 2 | Second level | 4.55 × 3.35 m |
| Bedroom 3 | Second level |
Location
The information contained on this site is based in whole or in part on information that is provided by members of The Canadian Real Estate Association (CREA), who are responsible for its accuracy. CREA reproduces and distributes this information as a service for its members and assumes no responsibility for its accuracy.