All 23 photos
For sale
42 Herman Gilroy Lane
Markham (Angus Glen)
$878,000
3 bedrooms · 3 bathrooms · Townhouse · Freehold
- Listed by:
- BAY STREET GROUP INC.
- MLS® number:
- N13803202
- Last updated:
- October 5, 2026

About this home
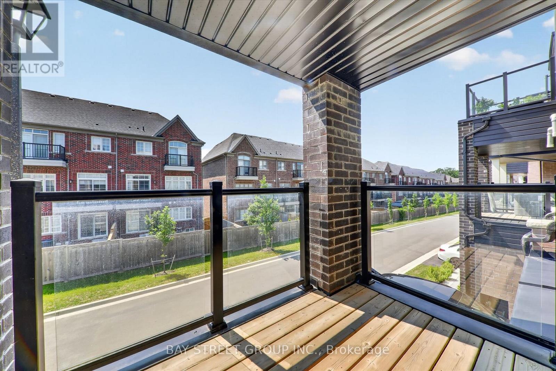
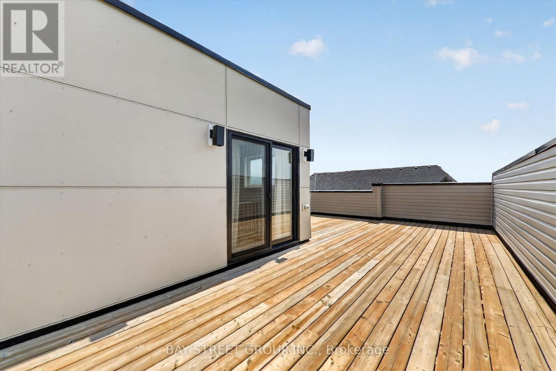
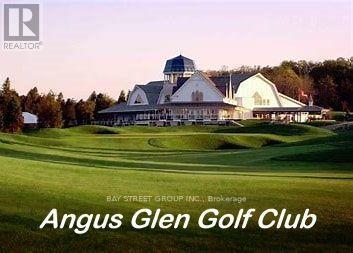
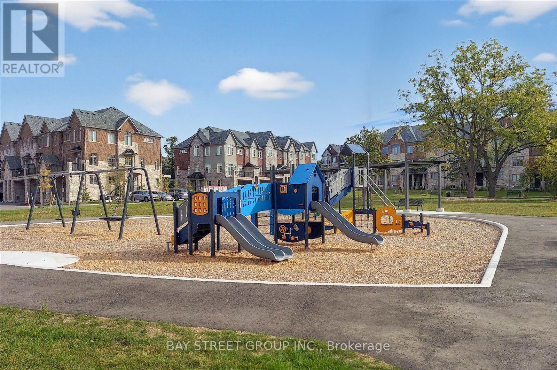
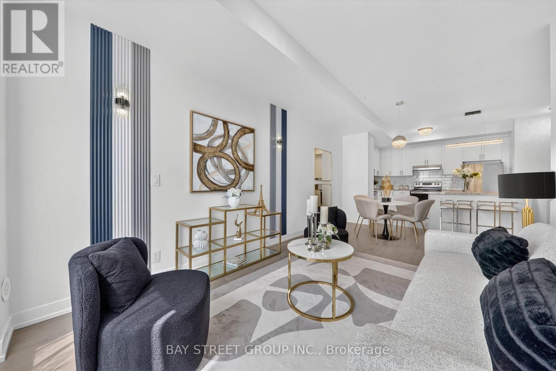
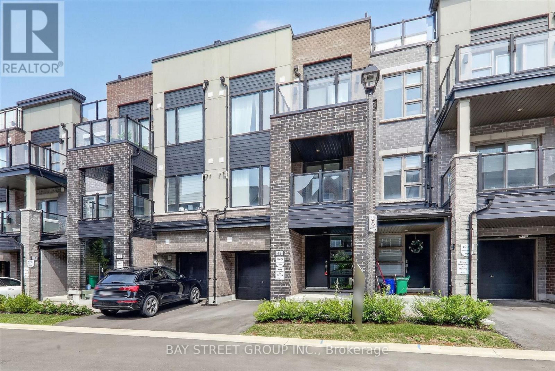
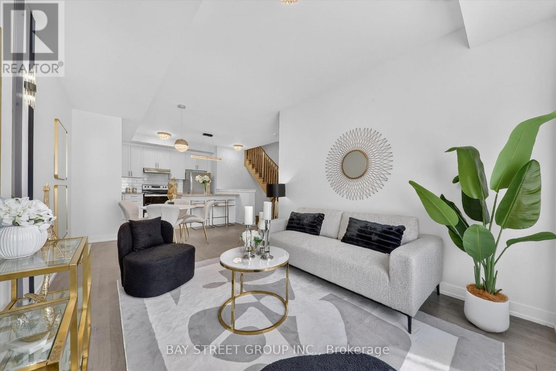
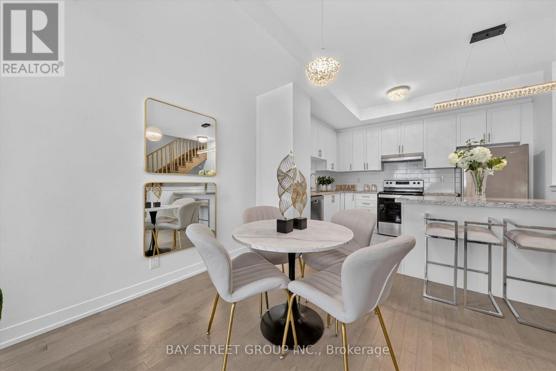
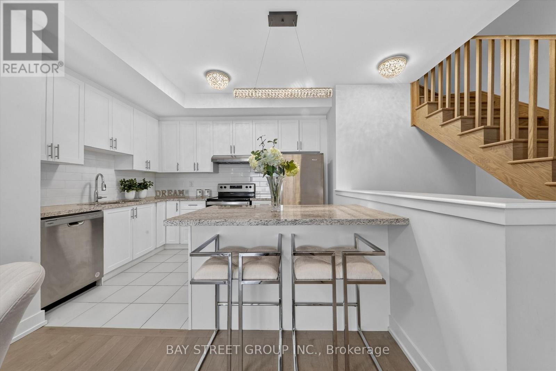
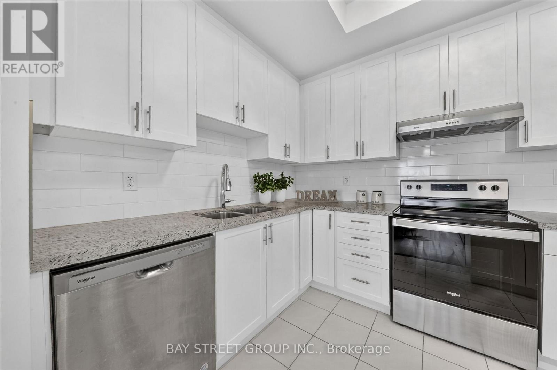
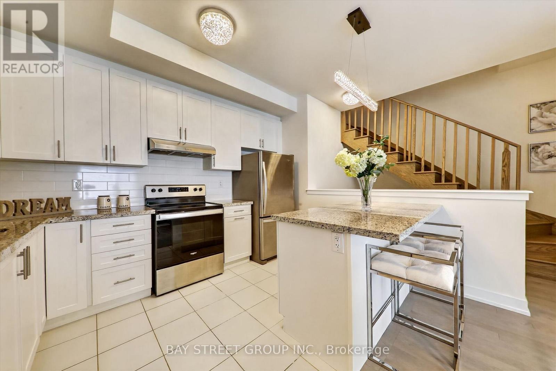
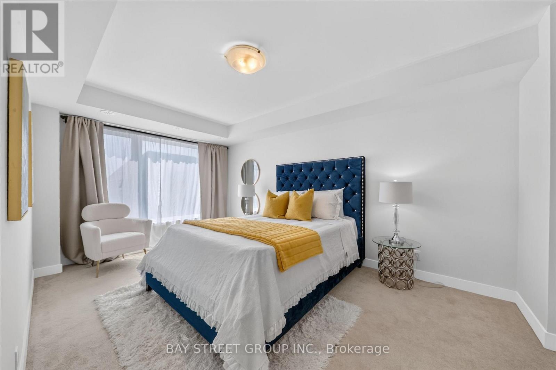
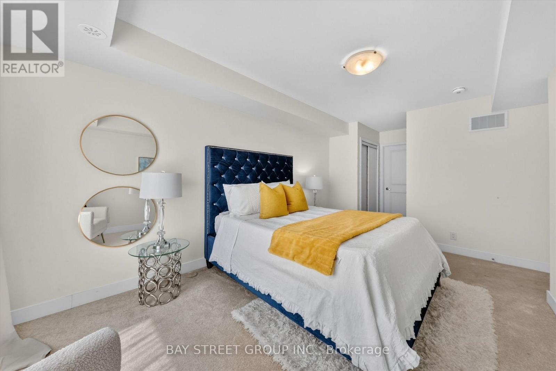
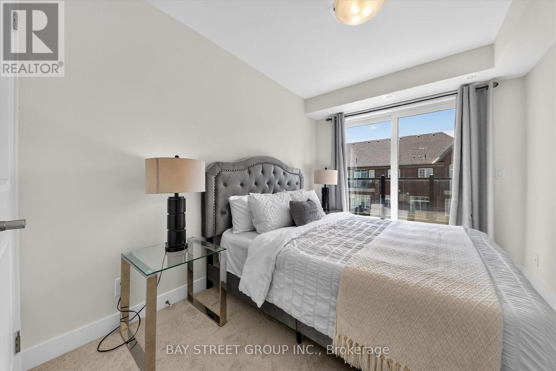
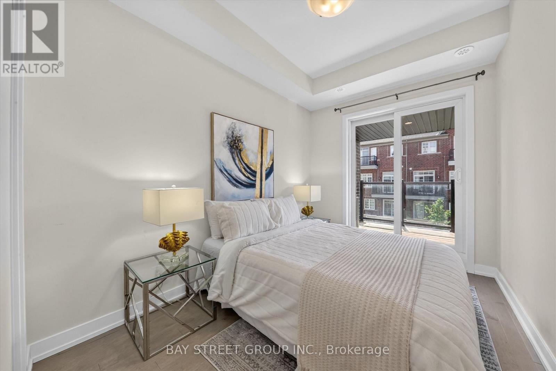
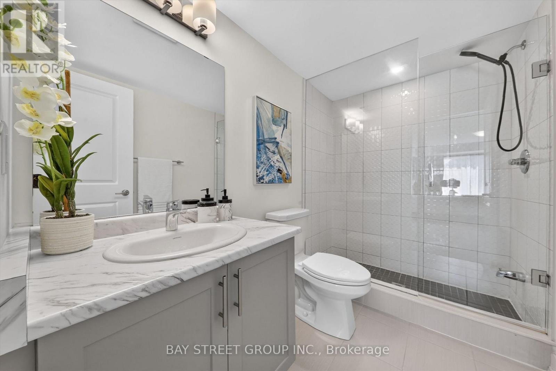
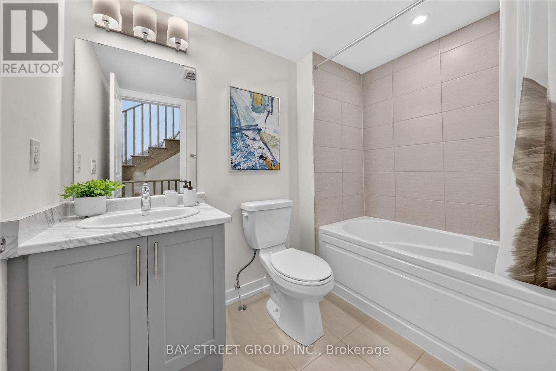
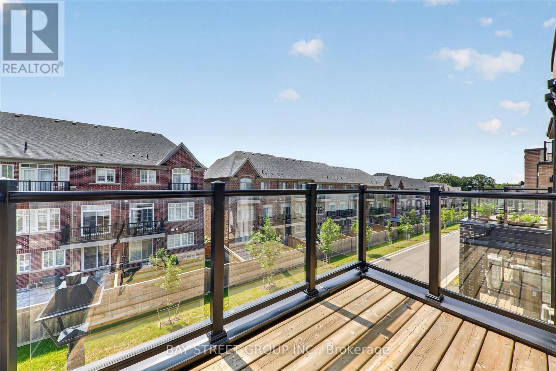
Welcome to A Stunning 3-Storey Townhome In Prestigious Angus Glen Community! Featuring A Modern, Functional Layout With Open Concept Main Floor. Spacious Kitchen With Tall Cabinets, Granite Counters, Backsplash, Breakfast Bar & Stainless Steel Appliances. Primary Bedroom With His & Her Closets, 4Pc Ensuite. 2nd & 3rd Bedrooms With Walk-Out To Balcony. Enjoy Rooftop Terrace-Perfect For Entertaining Or Relaxing. Located In A Highly Desirable Neighbourhood Close To Angus Glen Golf Club, Angus Glen Community Centre, Parks, Trails, Playgrounds & CF Markville Mall. Walking Distance To York Region Transit (YRT) & Easy Access To Hwy 7 & Hwy 407.Top-Ranked Schools: Pierre Elliott Trudeau HS, Buttonville PS, Unionville HS & St. Augustine CHS. Perfect For Families & Professionals Seeking Style, Comfort & Convenience! DON'T MISS OUT! (id:67445)
Rooms
| Room | Level | Size |
|---|---|---|
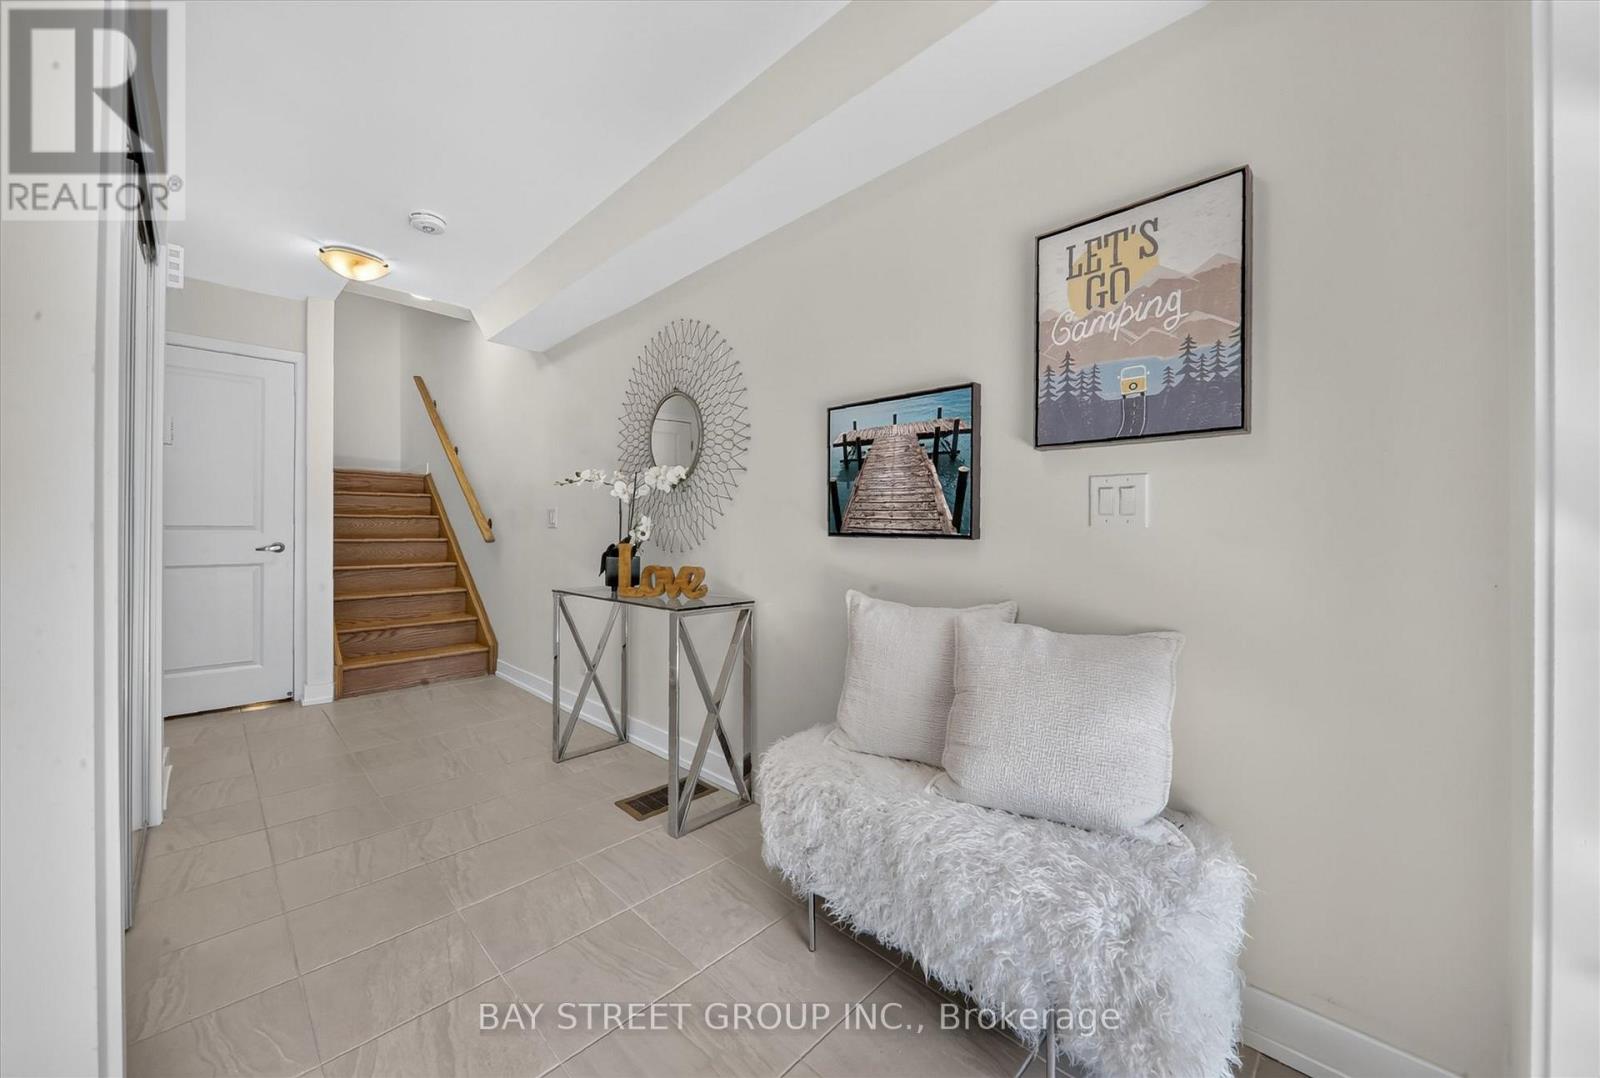
| Foyer | Ground level | |
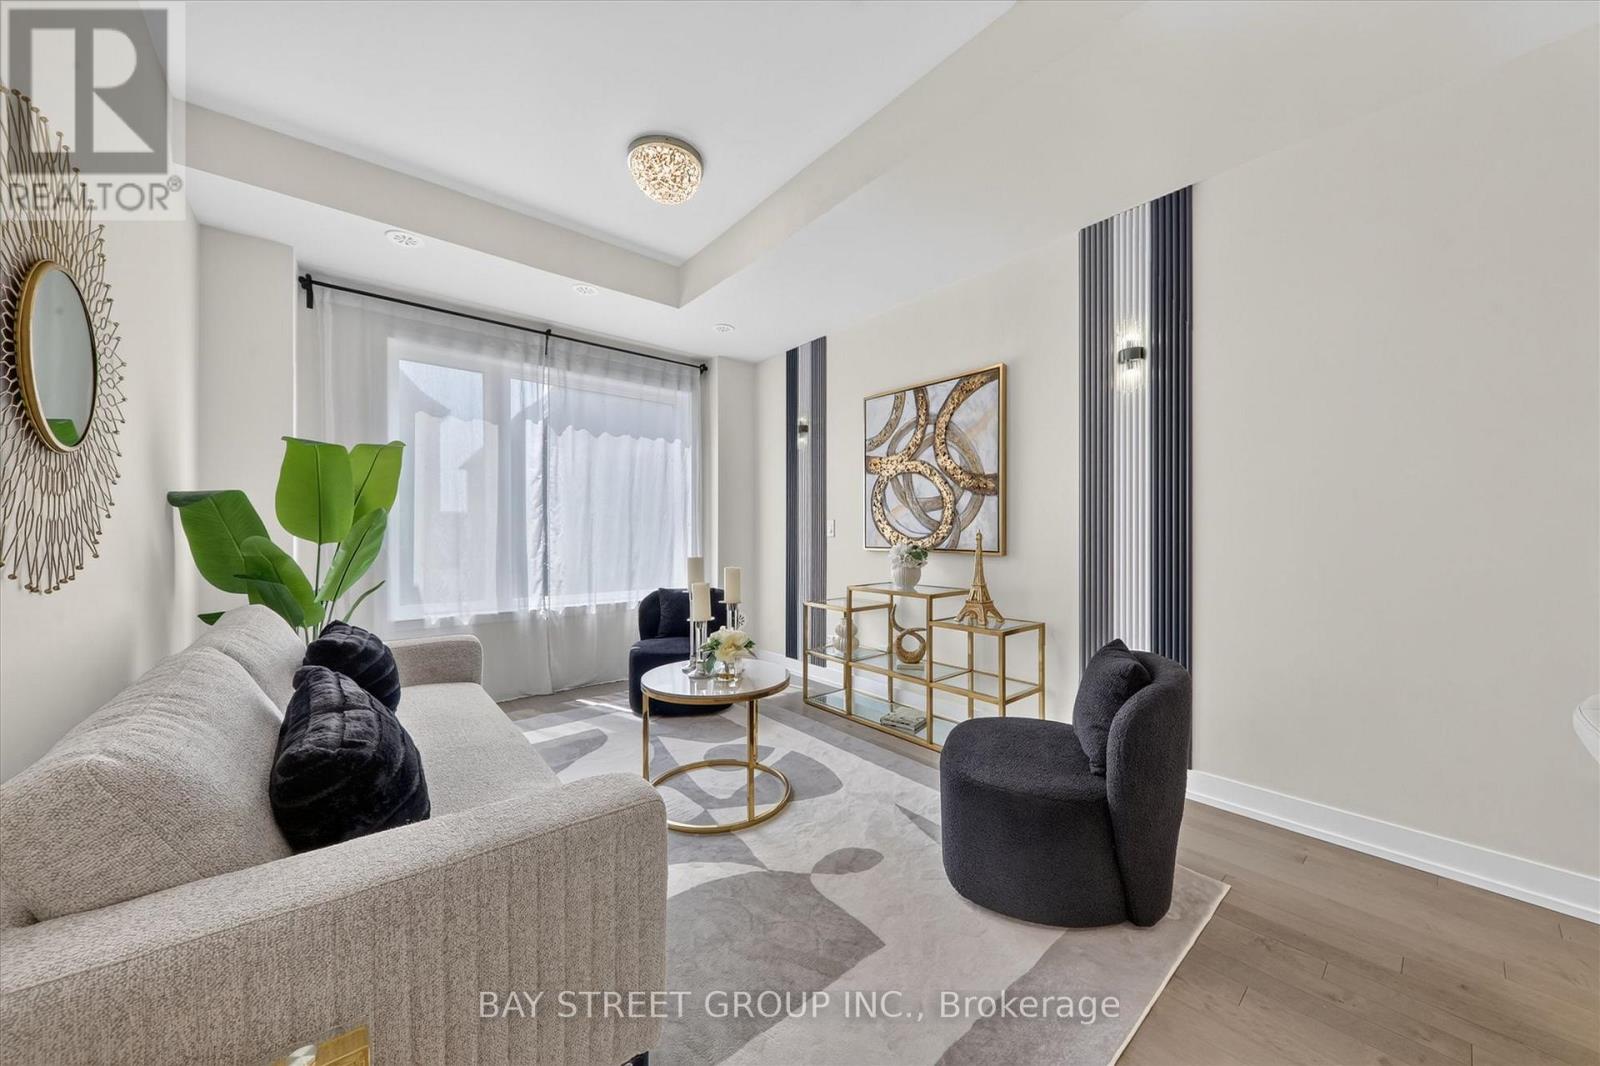
| Living room | Second level | 3.58 × 3.12 m |
| Dining room | Second level | 2.8 × 3.51 m |
| Kitchen | Second level | 2.46 × 3.56 m |
| Bedroom | Second level | 3.35 × 2.16 m |
| Primary Bedroom | Third level | 4.85 × 3.05 m |
| Bedroom | Third level | 3.33 × 2.52 m |
Home
Location
The information contained on this site is based in whole or in part on information that is provided by members of The Canadian Real Estate Association (CREA), who are responsible for its accuracy. CREA reproduces and distributes this information as a service for its members and assumes no responsibility for its accuracy.