All 30 photos
For sale
3610 - 7895 Jane Street
Vaughan (Concord)
$575,000
2 bedrooms · 2 bathrooms · Condo apartment · Condo
- Listed by:
- RE/MAX WEST REALTY INC.
- MLS® number:
- N13801650
- Last updated:
- October 3, 2026

About this home
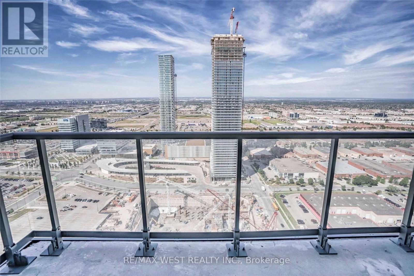
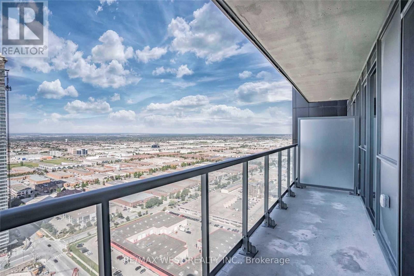
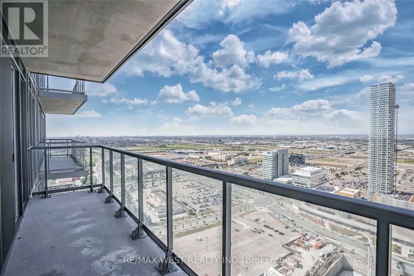
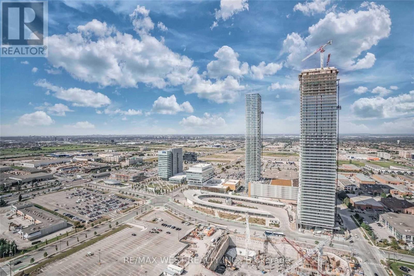
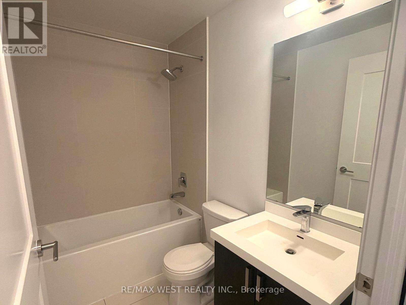
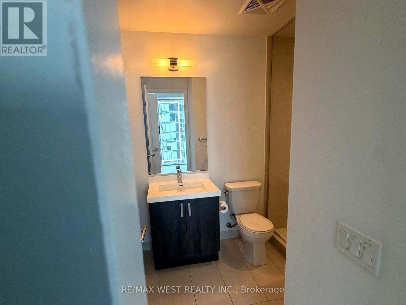
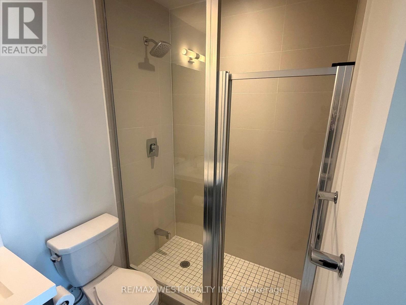
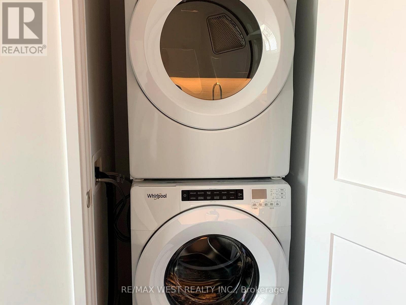
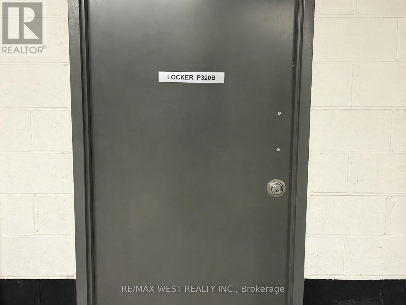
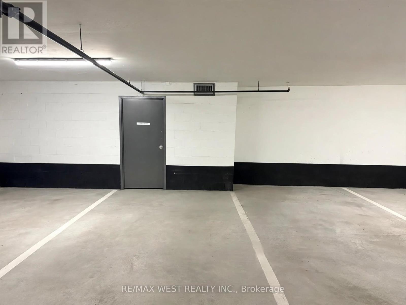
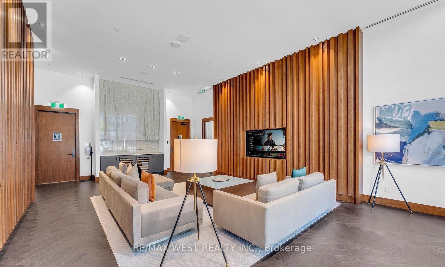
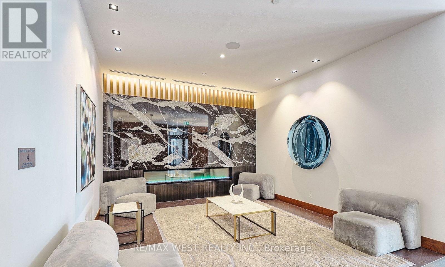
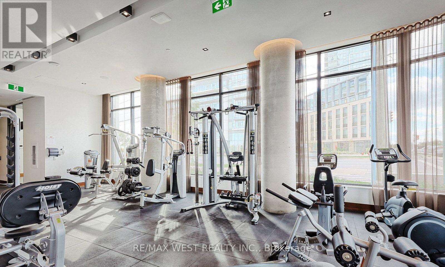
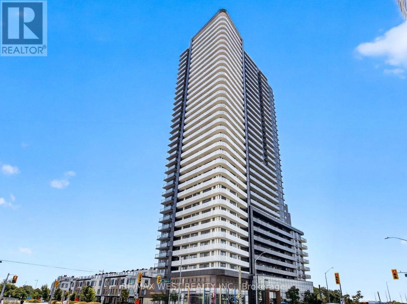
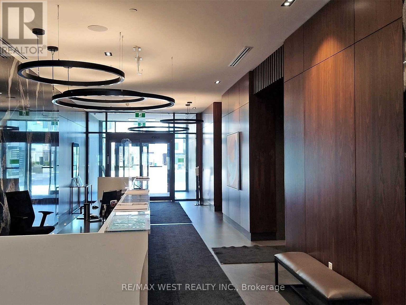
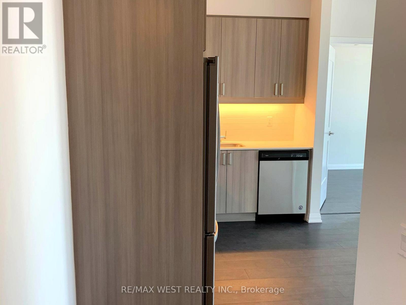
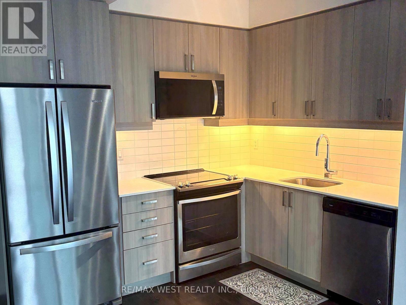
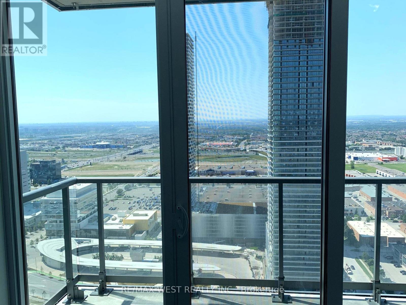
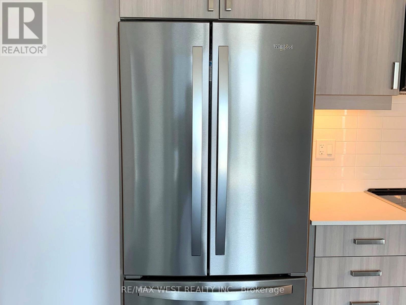
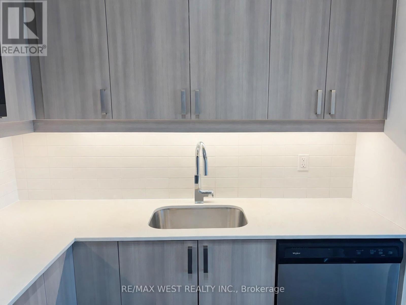
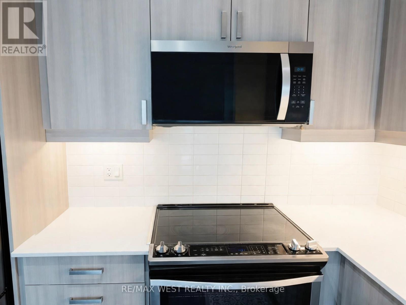
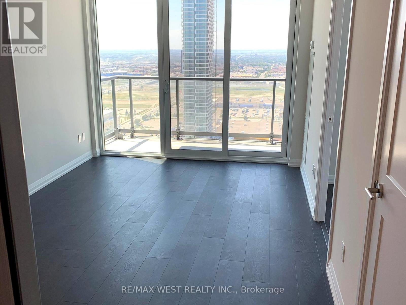
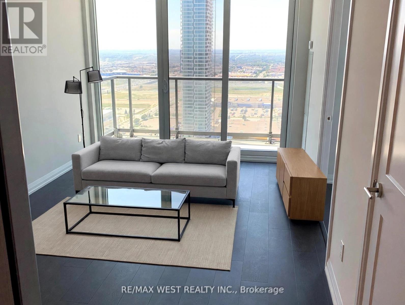
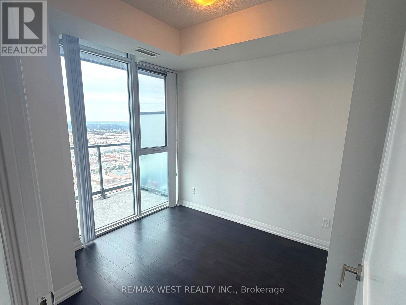
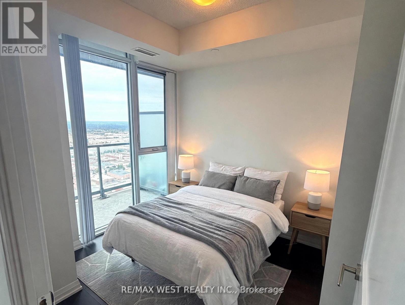
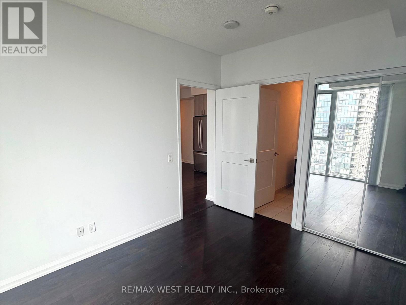
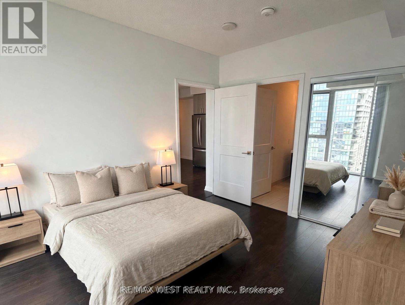
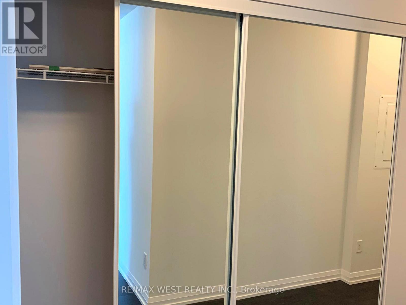
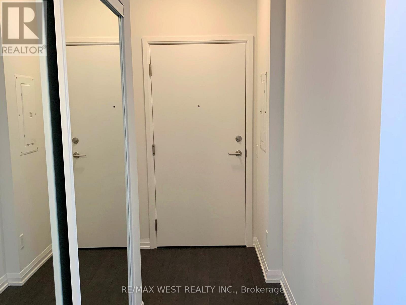
Extra Spacious Unit With Large Balcony And Unobstructed West Views. Split Level Layout With High End Finishes, Include S/S Appliances, Quartz Counters, 9Ft Ceilings And Wood Flooring Throughout. High And Bright With 2 Full Washrooms, Parking And Locker Included. A Short Walk To Vaughan Metropolitan Center (Subway, Viva, Zum, Go Transit) And Easy Access To Major Highways.Well Managed Building Offering A Full Set Of Amenities For The Discerning Buyer. (id:67445)
Rooms
| Room | Level | Size |
|---|---|---|
| Living room | Main level | 6.33 × 3.1 m |
| Dining room | Main level | 6.33 × 3.1 m |
| Kitchen | Main level | 6.33 × 3.1 m |
| Primary Bedroom | Main level | 3.81 × 3.04 m |
| Bedroom | Main level | 2.77 × 2.8 m |
Home
- Property type
- Single Family
- Building type
- Apartment
- Ownership
- Condo/Strata
Location
The information contained on this site is based in whole or in part on information that is provided by members of The Canadian Real Estate Association (CREA), who are responsible for its accuracy. CREA reproduces and distributes this information as a service for its members and assumes no responsibility for its accuracy.