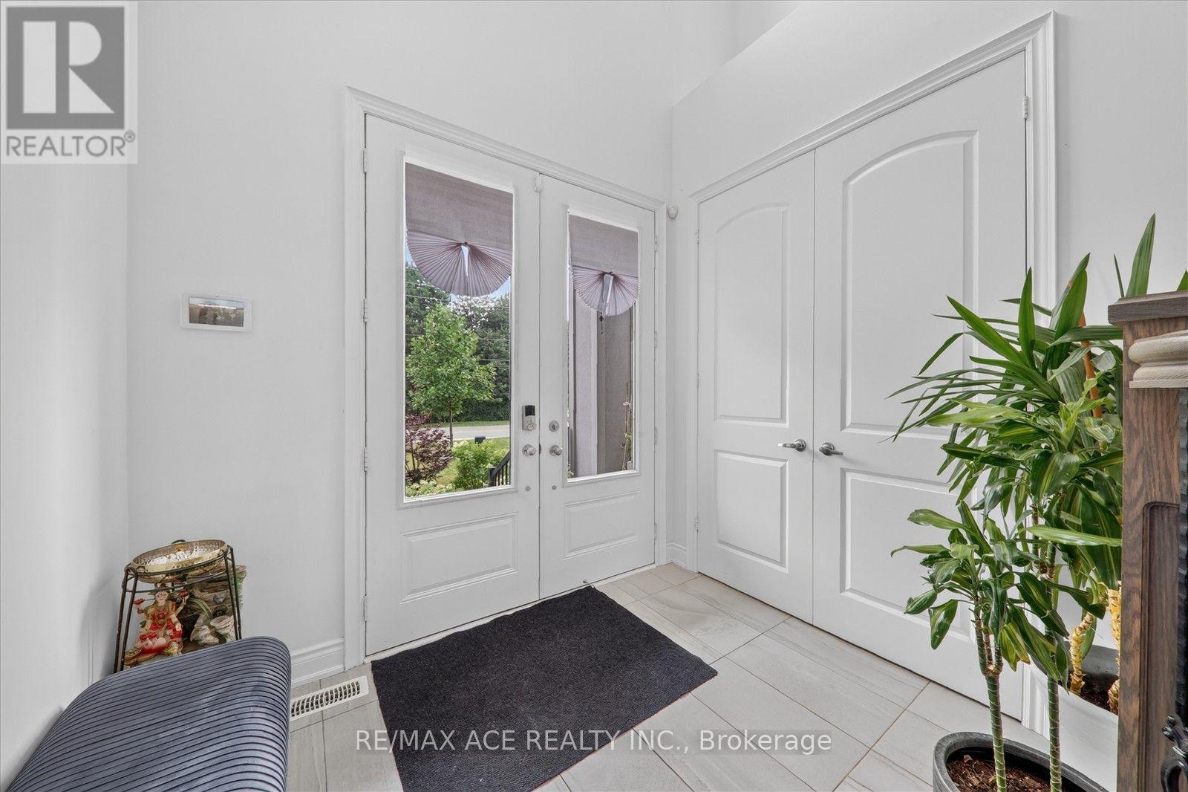
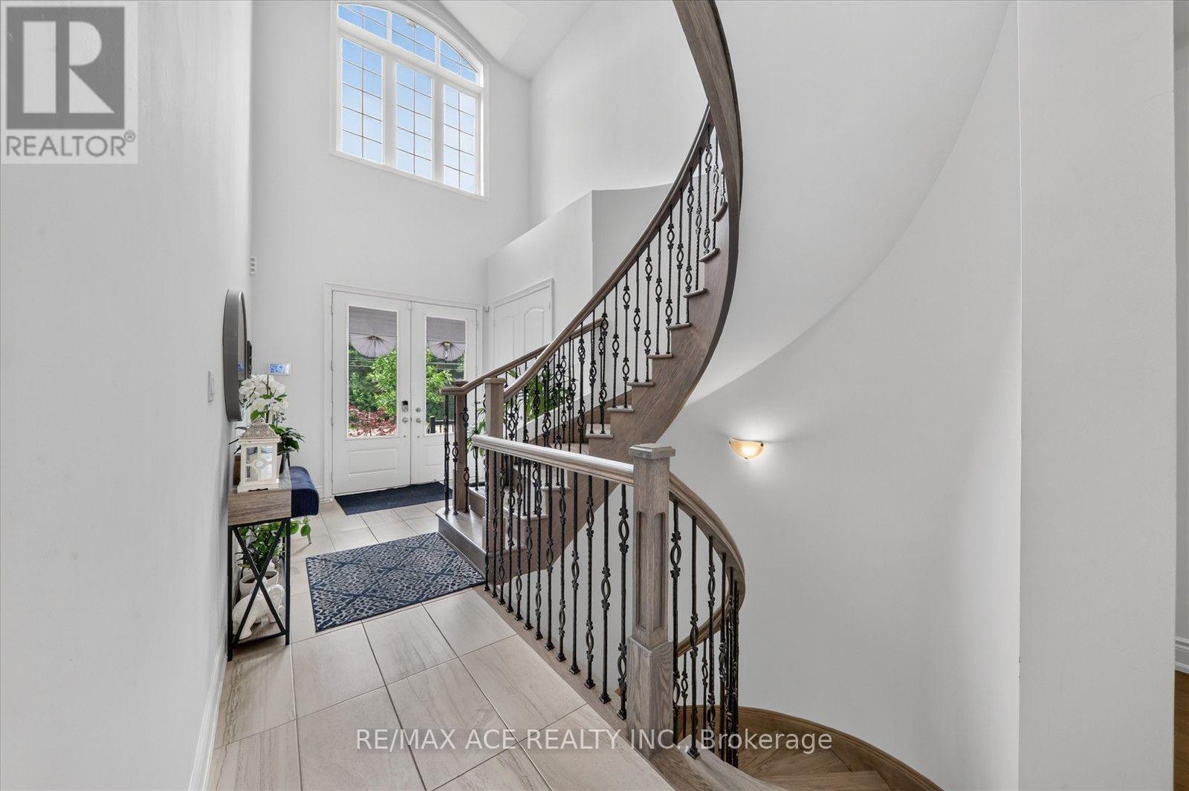
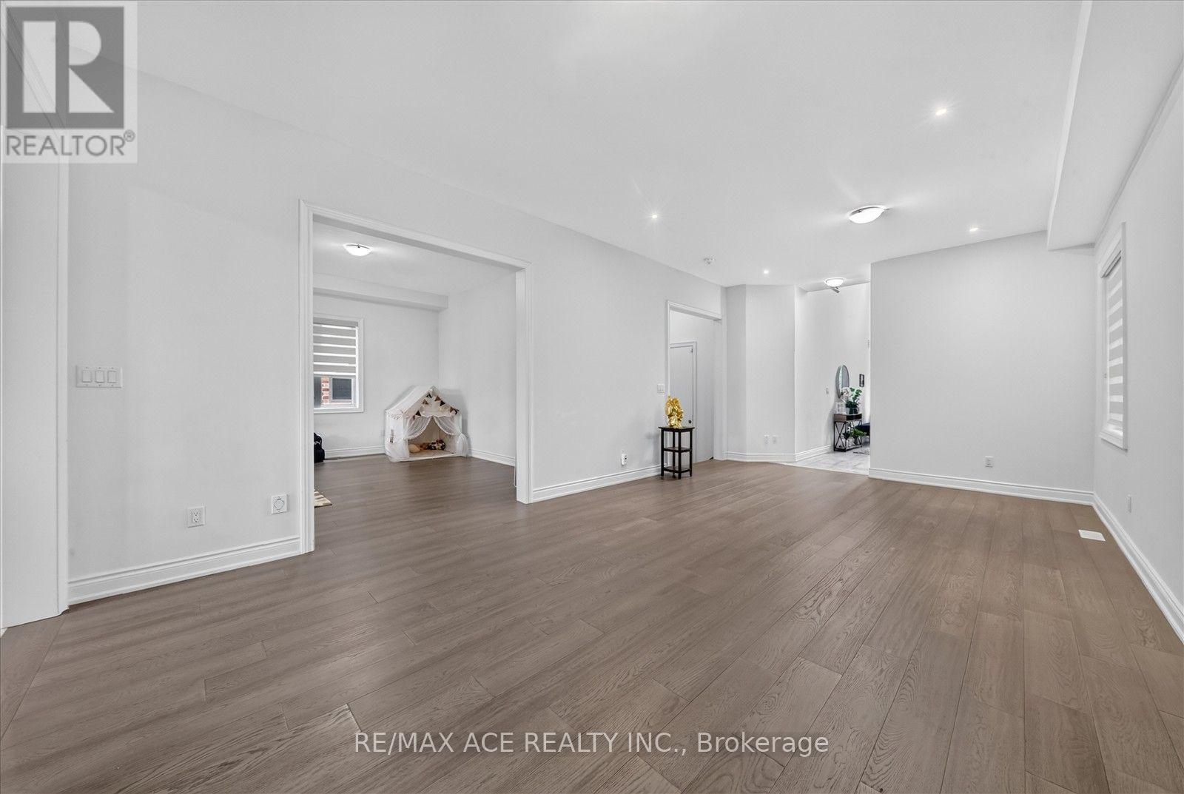
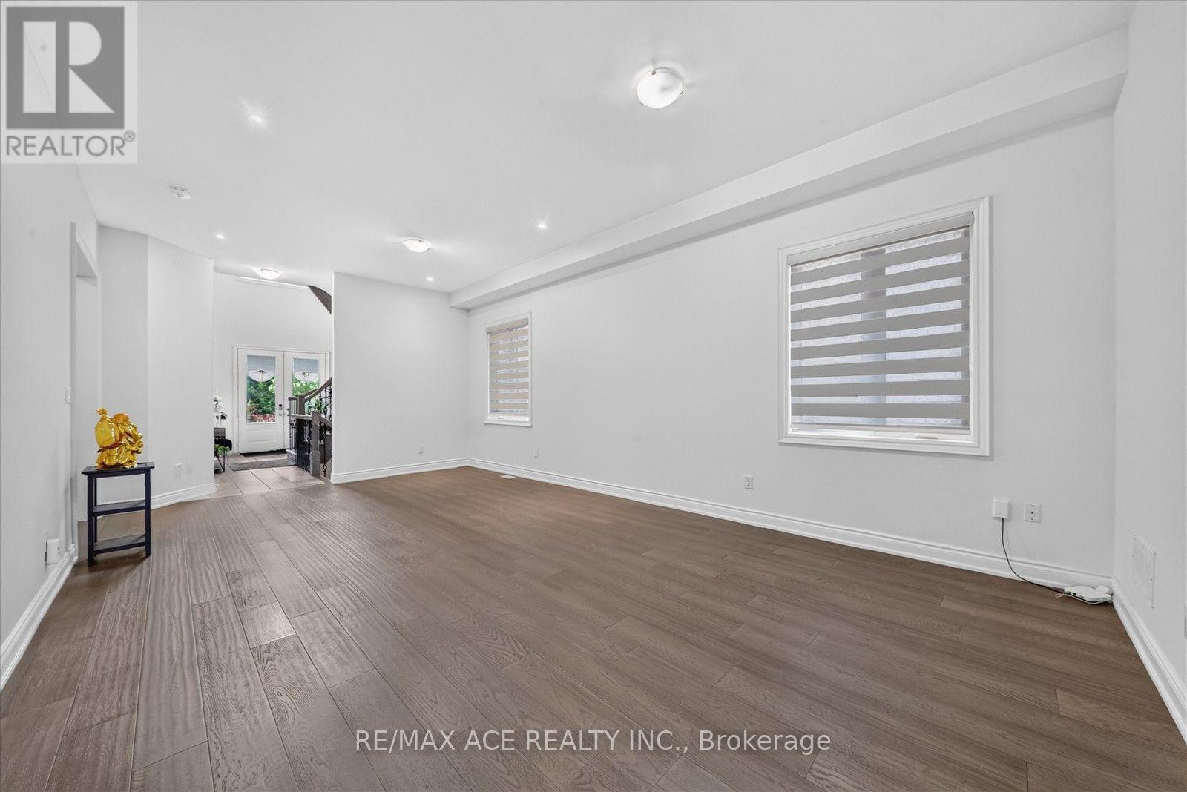
All 45 photos
For sale
7607 Ninth Line
Markham (Box Grove)
$1,999,000
6 bedrooms · 6 bathrooms · Detached house · Freehold
- Listed by:
- RE/MAX ACE REALTY INC.
- MLS® number:
- N13801258
- Last updated:
- October 4, 2026

About this home
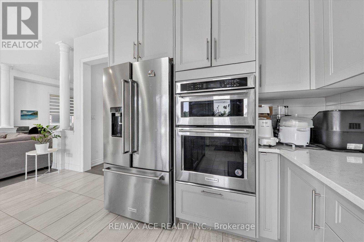
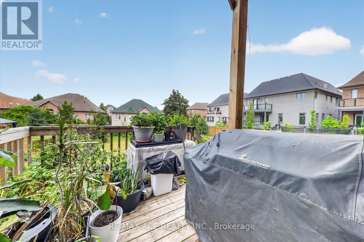
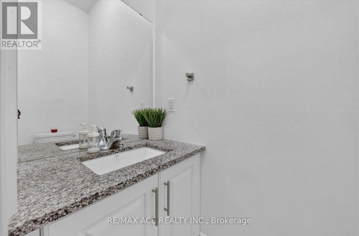
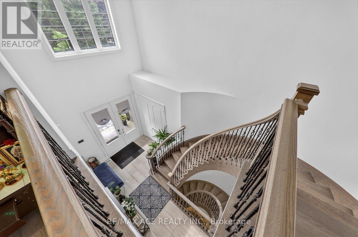
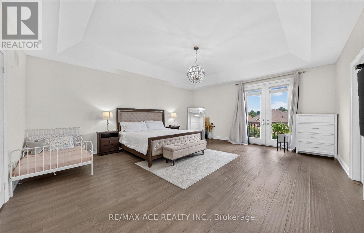
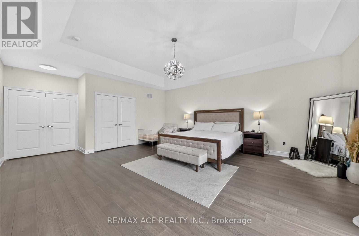
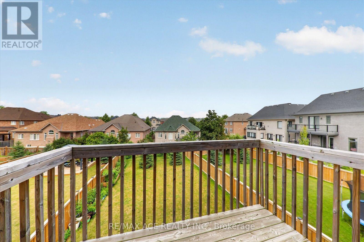
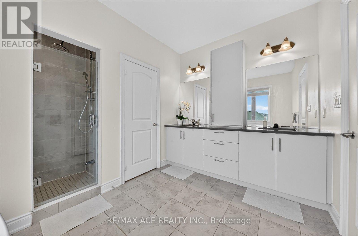
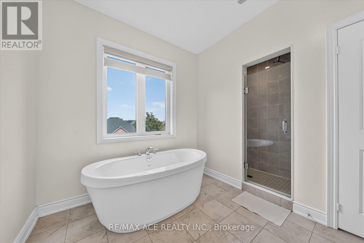
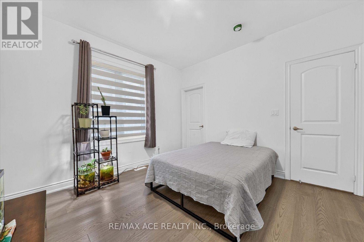
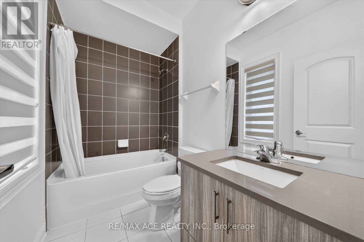
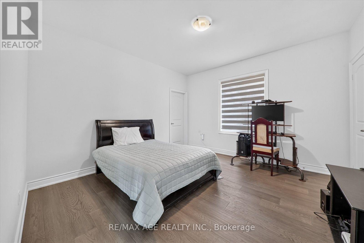
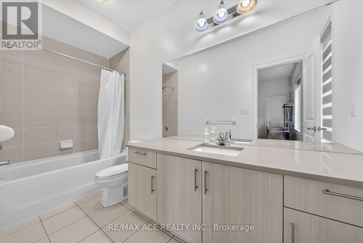
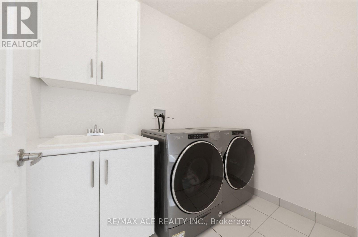
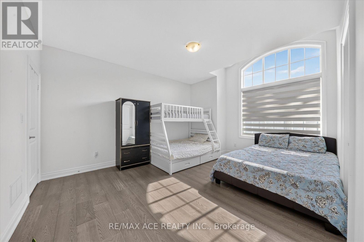
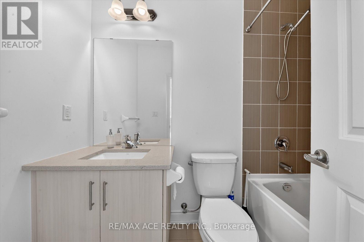
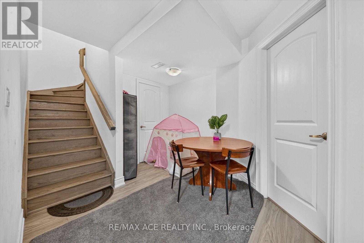
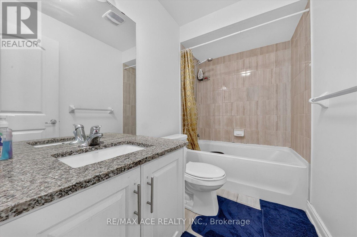
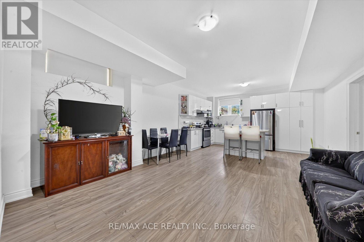
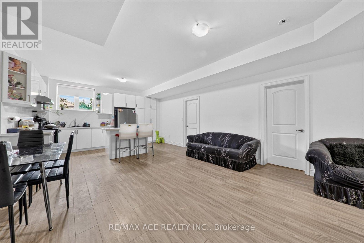
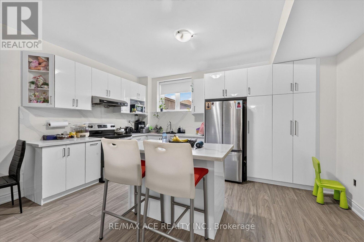
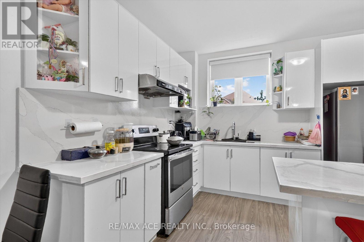
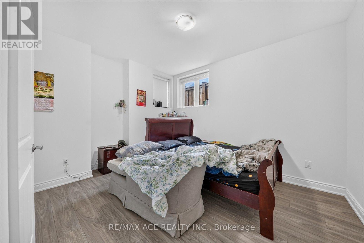
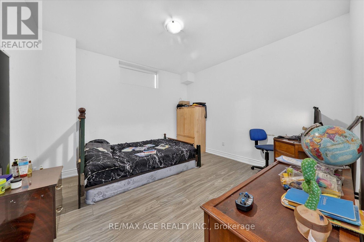
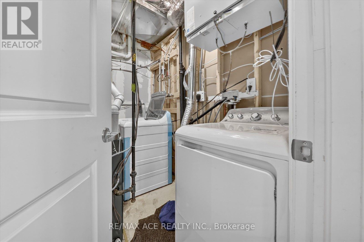
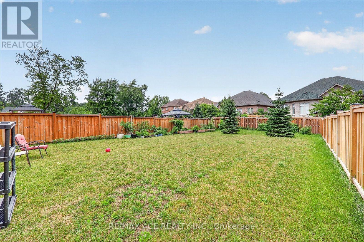
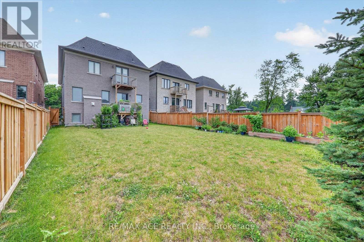
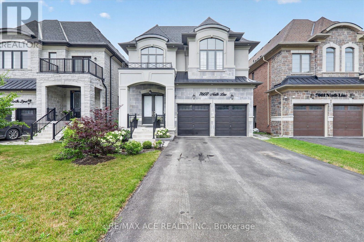
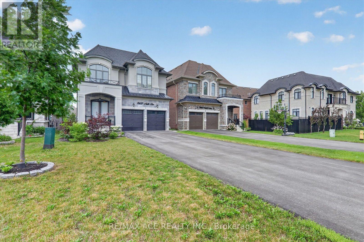
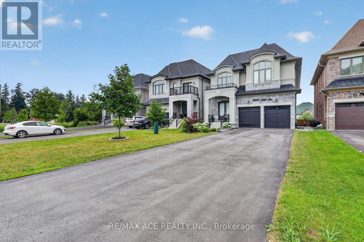
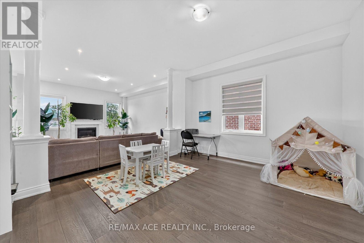
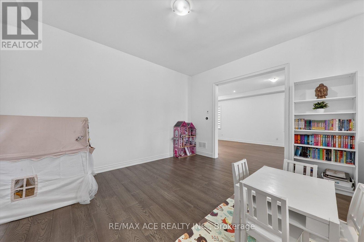
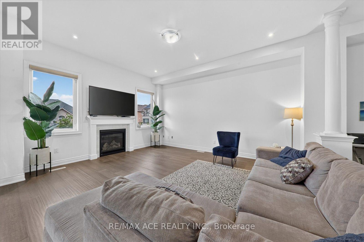
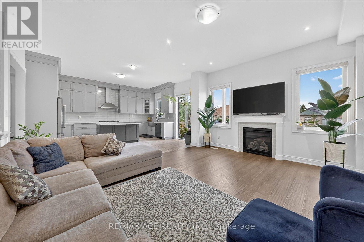
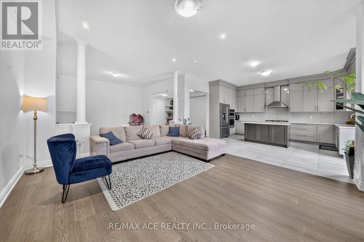
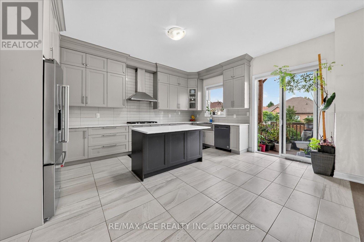
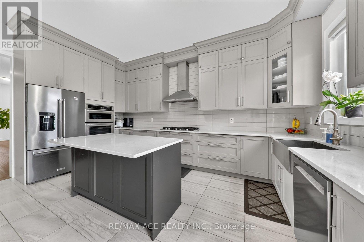
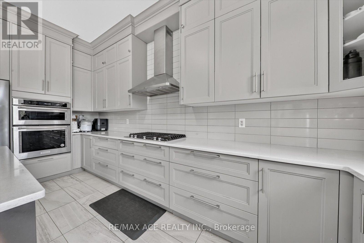
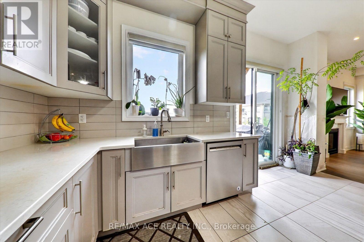
Welcome to this stunning semi-custom built detached home on a premium 40-ft lot in one of Markham's most desirable communities. Offering approximately 3,500 sq. ft. above grade plus a professionally finished walkout basement, this exceptional home features 10-ft ceilings on the main floor, 9-ft ceilings on the second floor, elegant hardwood flooring throughout, and a gourmet kitchen with quartz countertops. The spacious primary suite boasts a private balcony, creating the perfect private retreat. The professionally finished walkout basement features impressive 8'10" ceilings, 2 bedrooms, a full kitchen, a 3-piece bathroom, and a second washer and dryer-ideal for extended family or excellent rental income potential. Step outside to a spacious backyard with endless possibilities to create your own private outdoor oasis, perfect for entertaining, gardening, or relaxing with family and friends. Parking for up to 8 vehicles with a 2-car garage and a 6-car driveway. Conveniently located close to top-rated schools, parks, shopping, transit, and major highways. A rare opportunity to own a beautifully designed home offering luxury, space, and exceptional versatility. (id:67445)
Rooms
| Room | Level | Size |
|---|---|---|
| Bedroom 4 | Second level | 3.59 × 3.71 m |
| Family room | Main level | 4.75 × 9.17 m |
| Living room | Basement | |
| Eating area | Main level | 2.43 × 5.3 m |
| Kitchen | Basement | |
| Dining room | Main level | 4.26 × 7.37 m |
Location
The information contained on this site is based in whole or in part on information that is provided by members of The Canadian Real Estate Association (CREA), who are responsible for its accuracy. CREA reproduces and distributes this information as a service for its members and assumes no responsibility for its accuracy.