All 23 photos
For sale
38 Rosemount Avenue
Markham (Thornlea)
$1,690,000
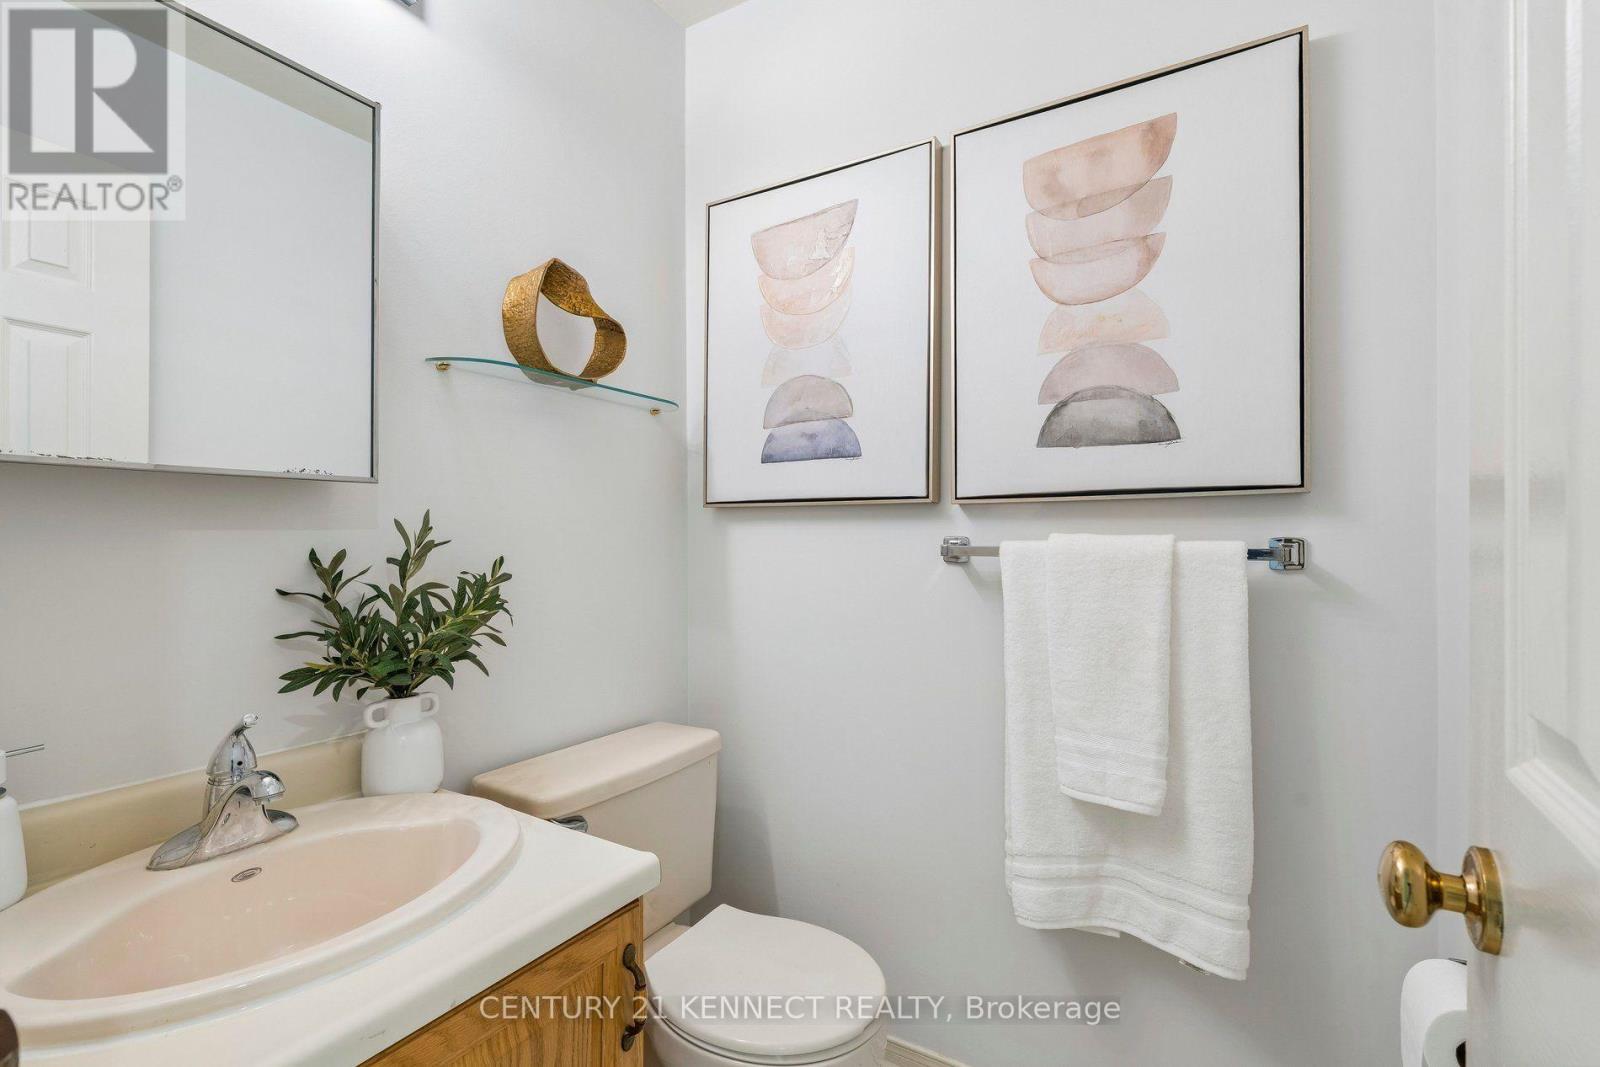
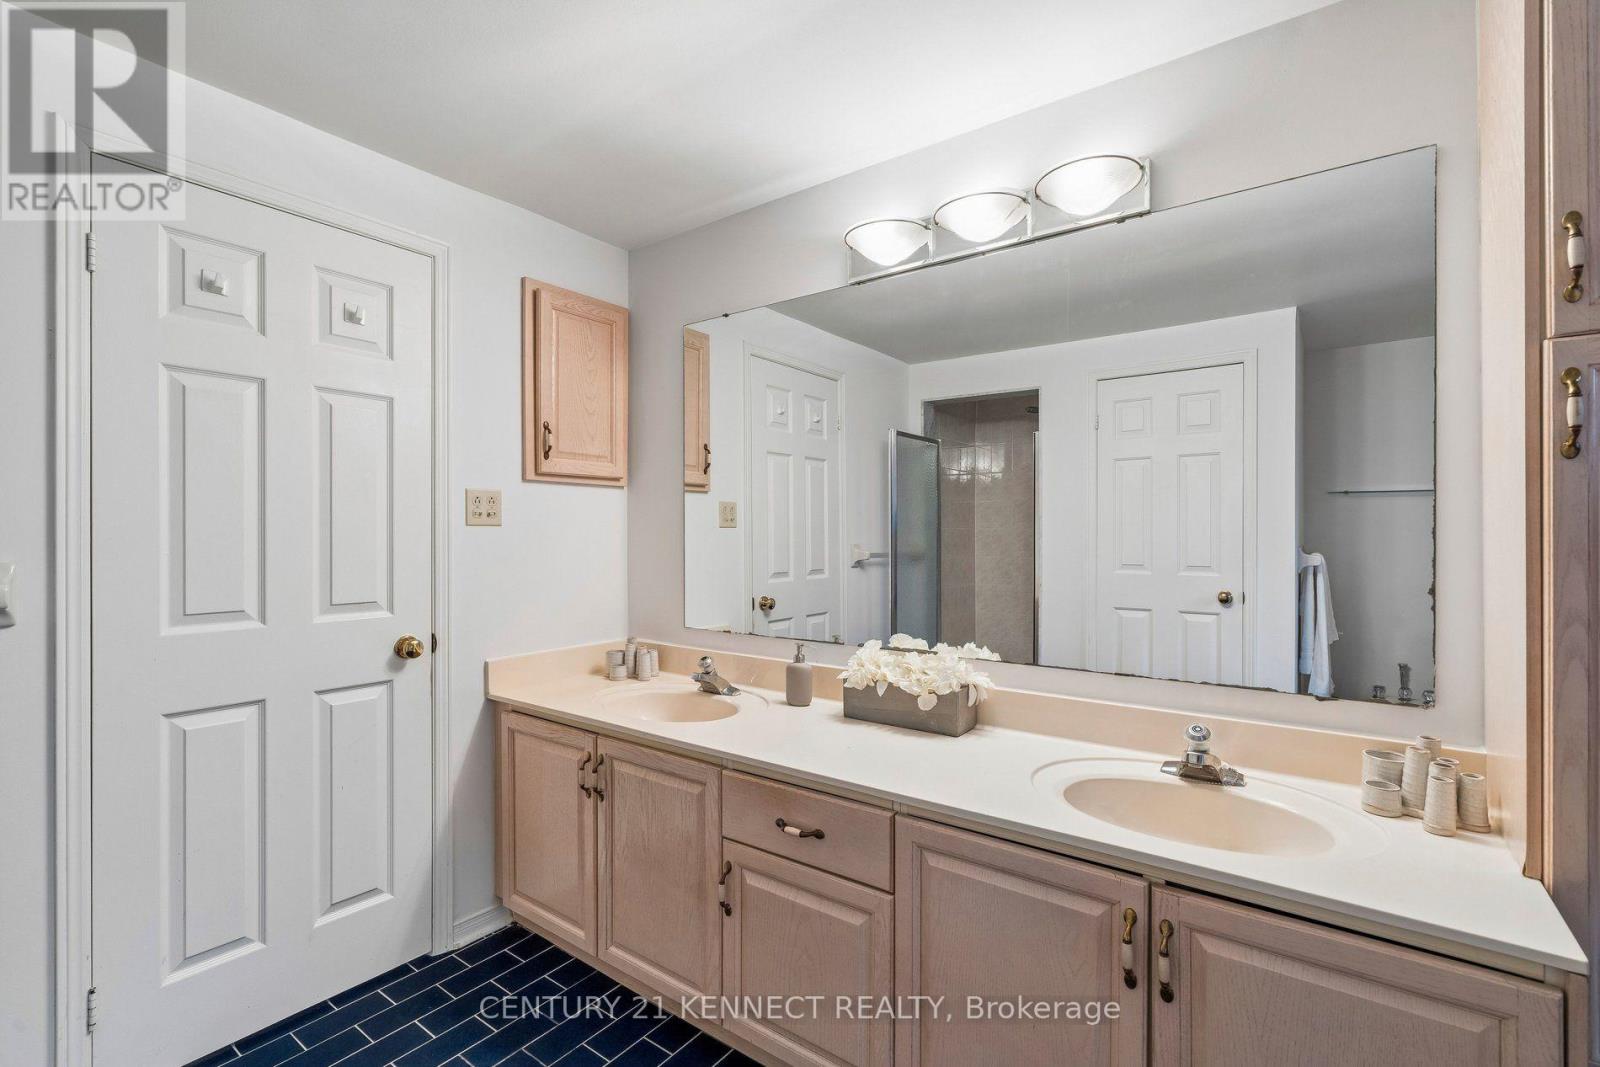
4 bedrooms · 4 bathrooms · Detached house · Freehold
- Listed by:
- CENTURY 21 KENNECT REALTY
- MLS® number:
- N13801024
- Last updated:
- September 28, 2026

About this home
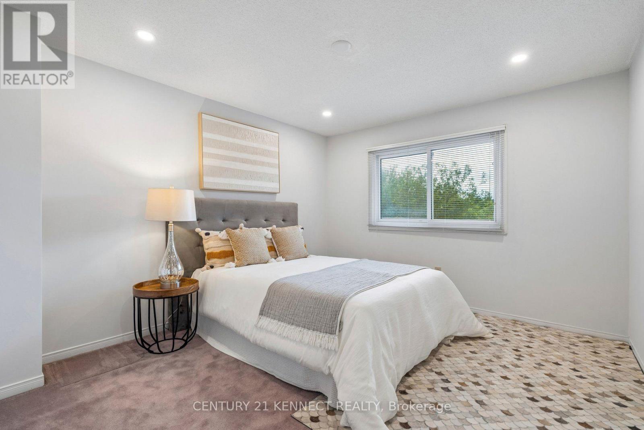
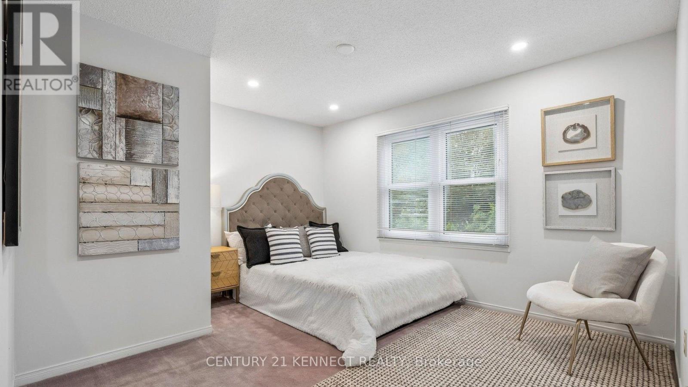
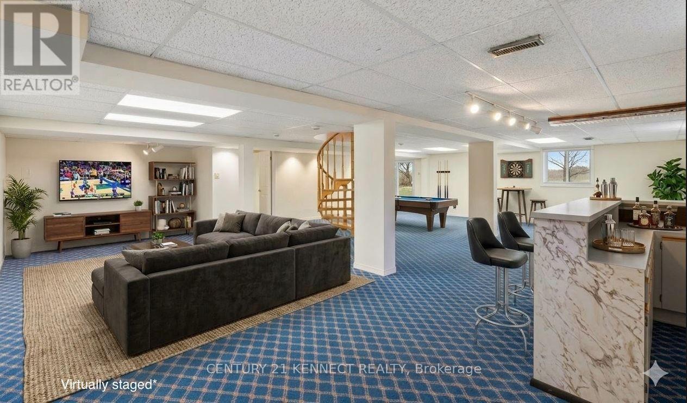
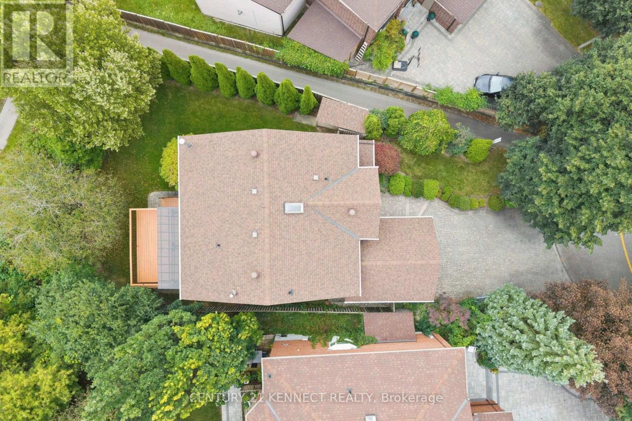
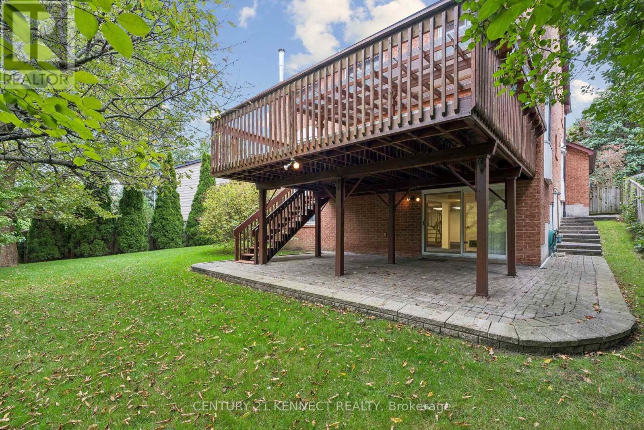
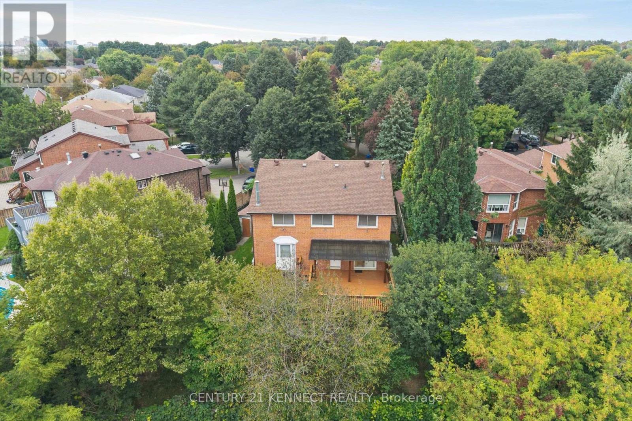
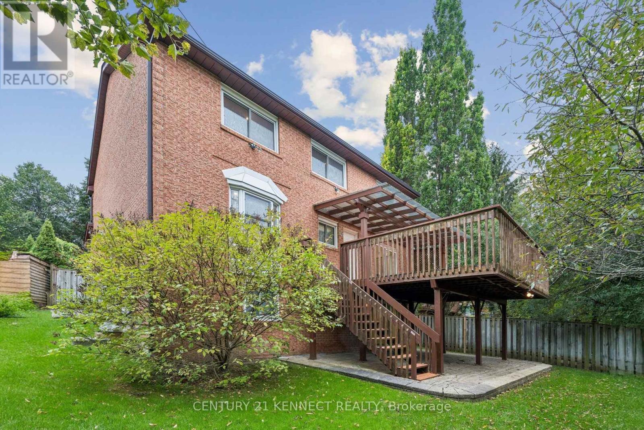
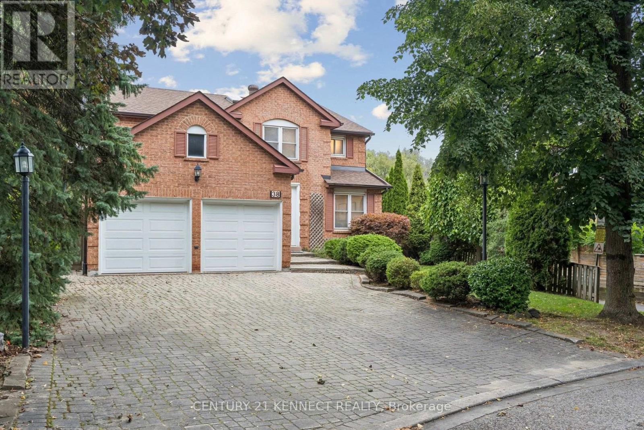
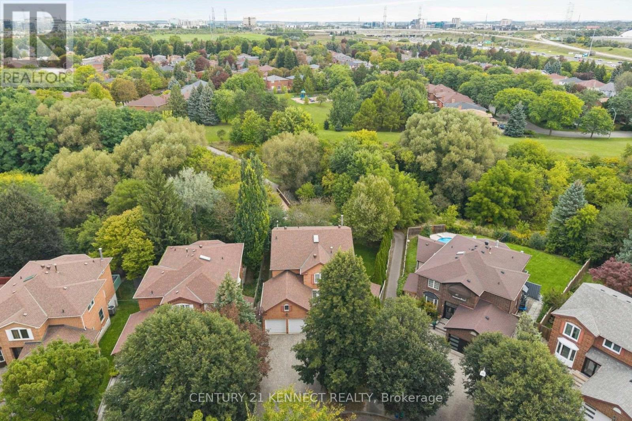
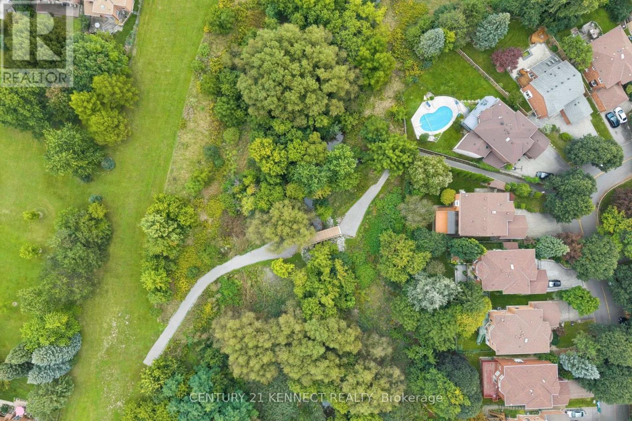
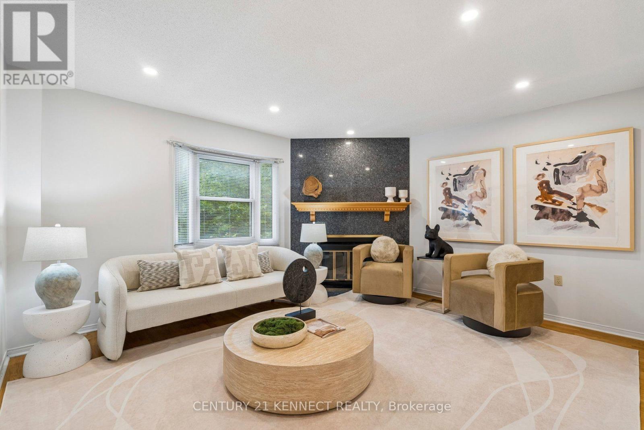
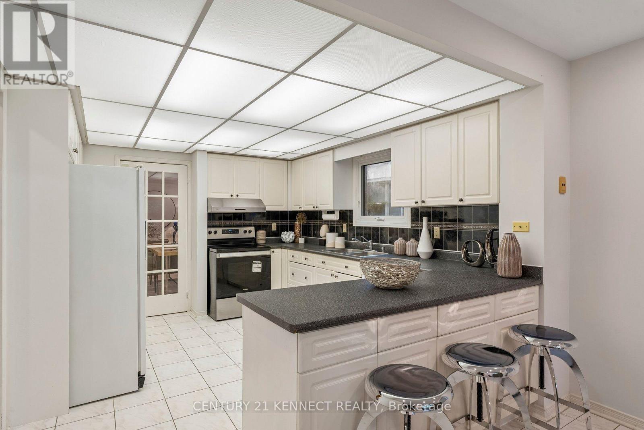
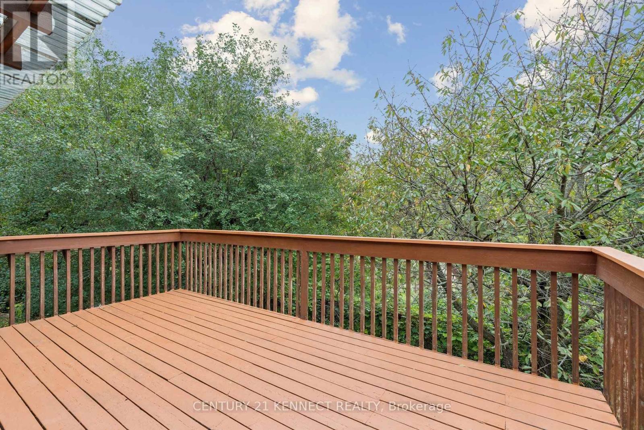
Rarely offered ravine property on a spectacular pie-shaped lot in Markham's prestigious Thornlea community! 38 Rosemount features a bright, highly desirable ravine walk-out basement offering stunning, unobstructed views of mature trees and nature. Situated right next to the local trail, it provides the ultimate private backyard oasis. Unbeatable location within a world-class school zone, steps to top-ranked Bayview Fairways PS, Thornlea SS, and St. Robert CHS (Rank #1 in Ontario). Close to Hwy 7/404, transit, shopping, and golf courses. A truly must-see! (id:67445)
Rooms
| Room | Level | Size |
|---|---|---|
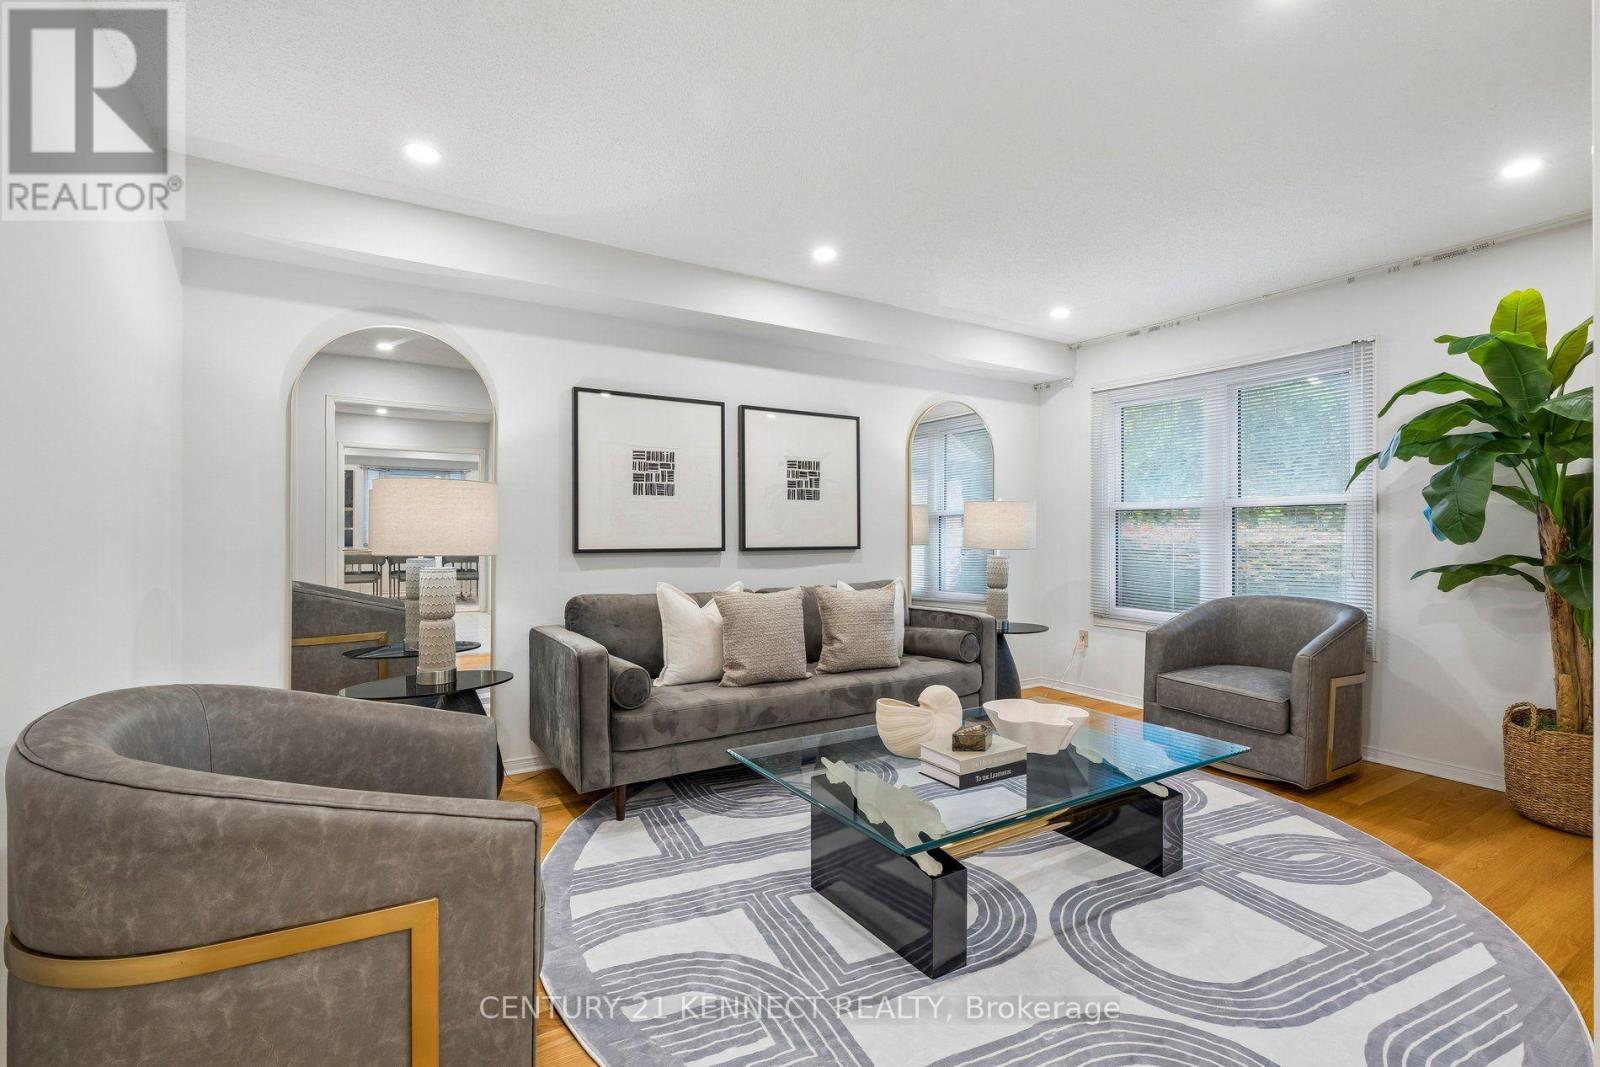
| Living room | Main level | 3.43 × 4.65 m |
| Recreational, Games room | Lower level | 10 × 12 m |
| Kitchen | Main level | 4.18 × 3.5 m |
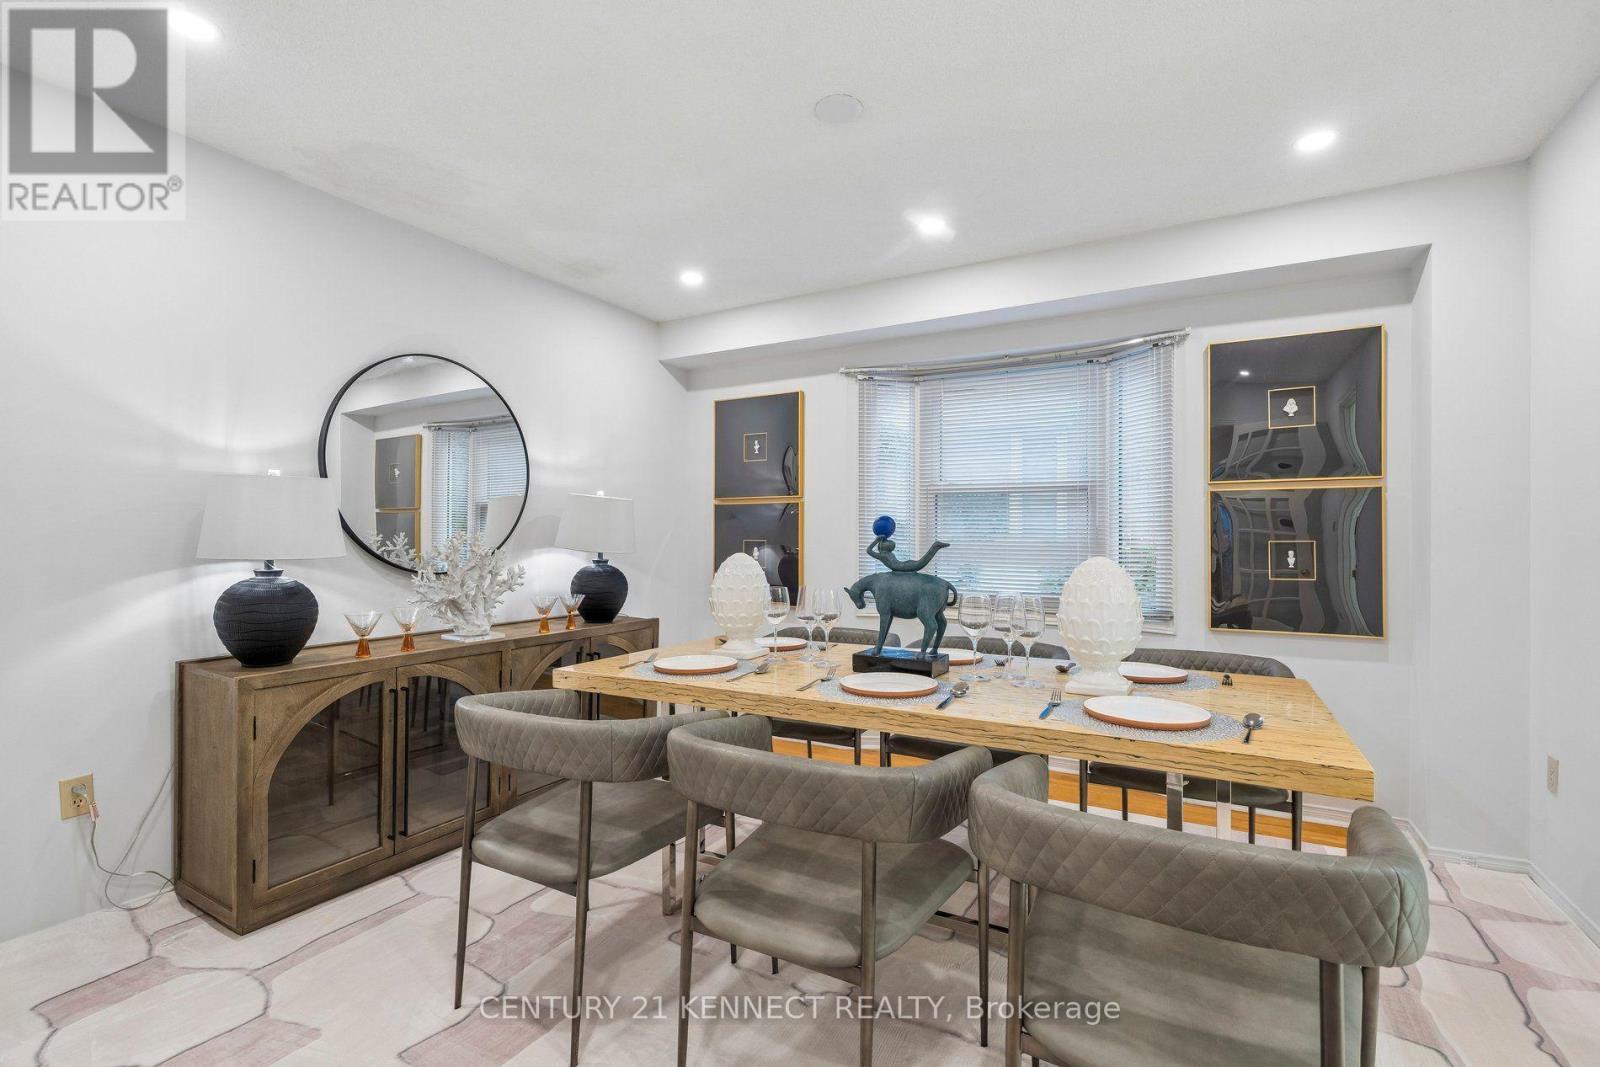
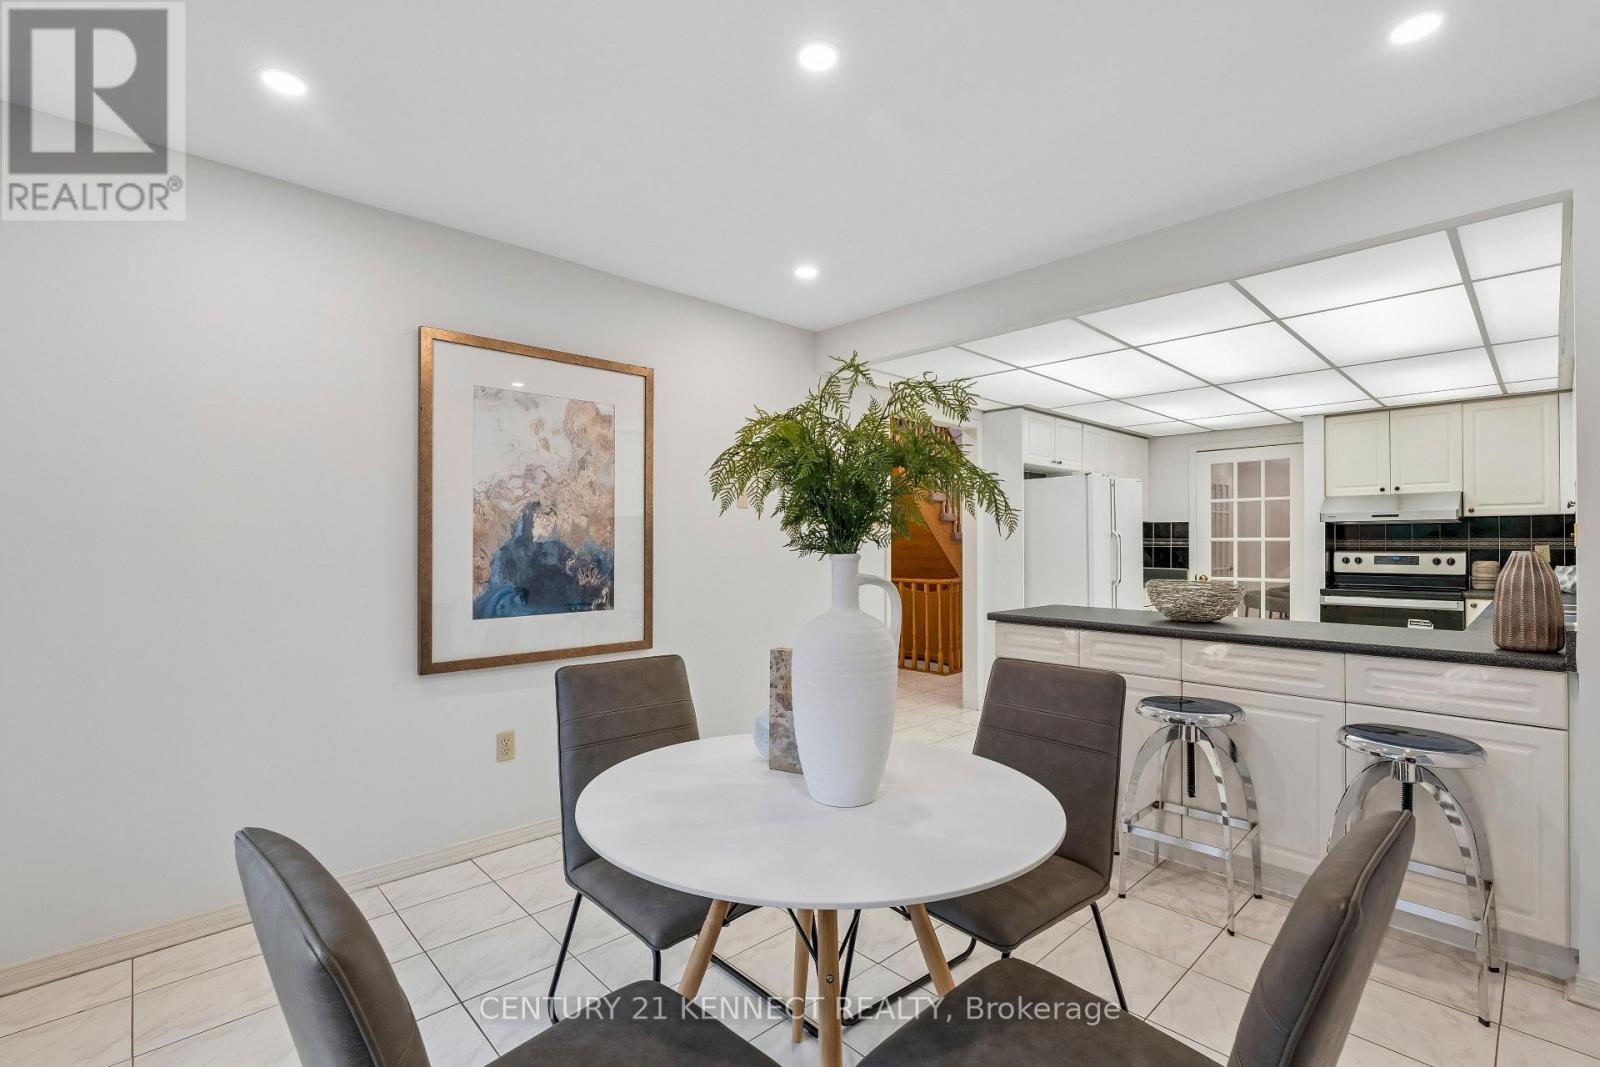
| Dining room | Main level | 3.66 × 3.8 m |
| Eating area | Main level | 3.66 × 3.42 m |
| Family room | Main level | 4.4 × 4.31 m |
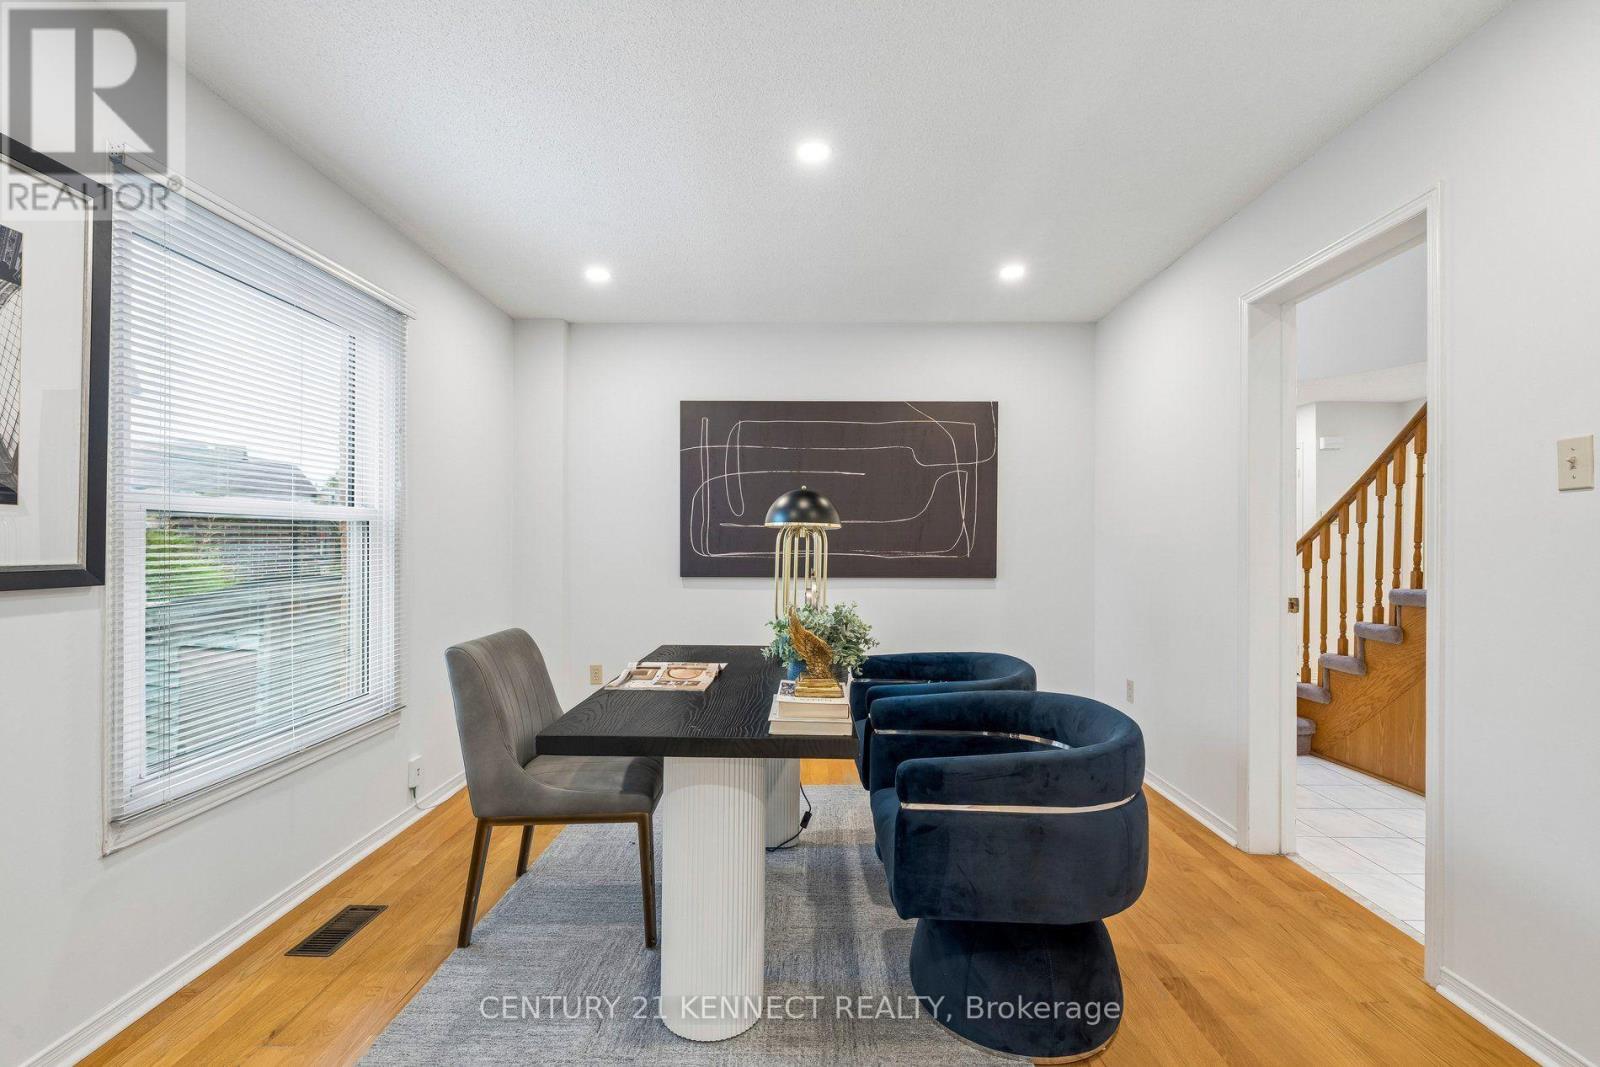
| Office | Main level | 3.43 × 3.72 m |
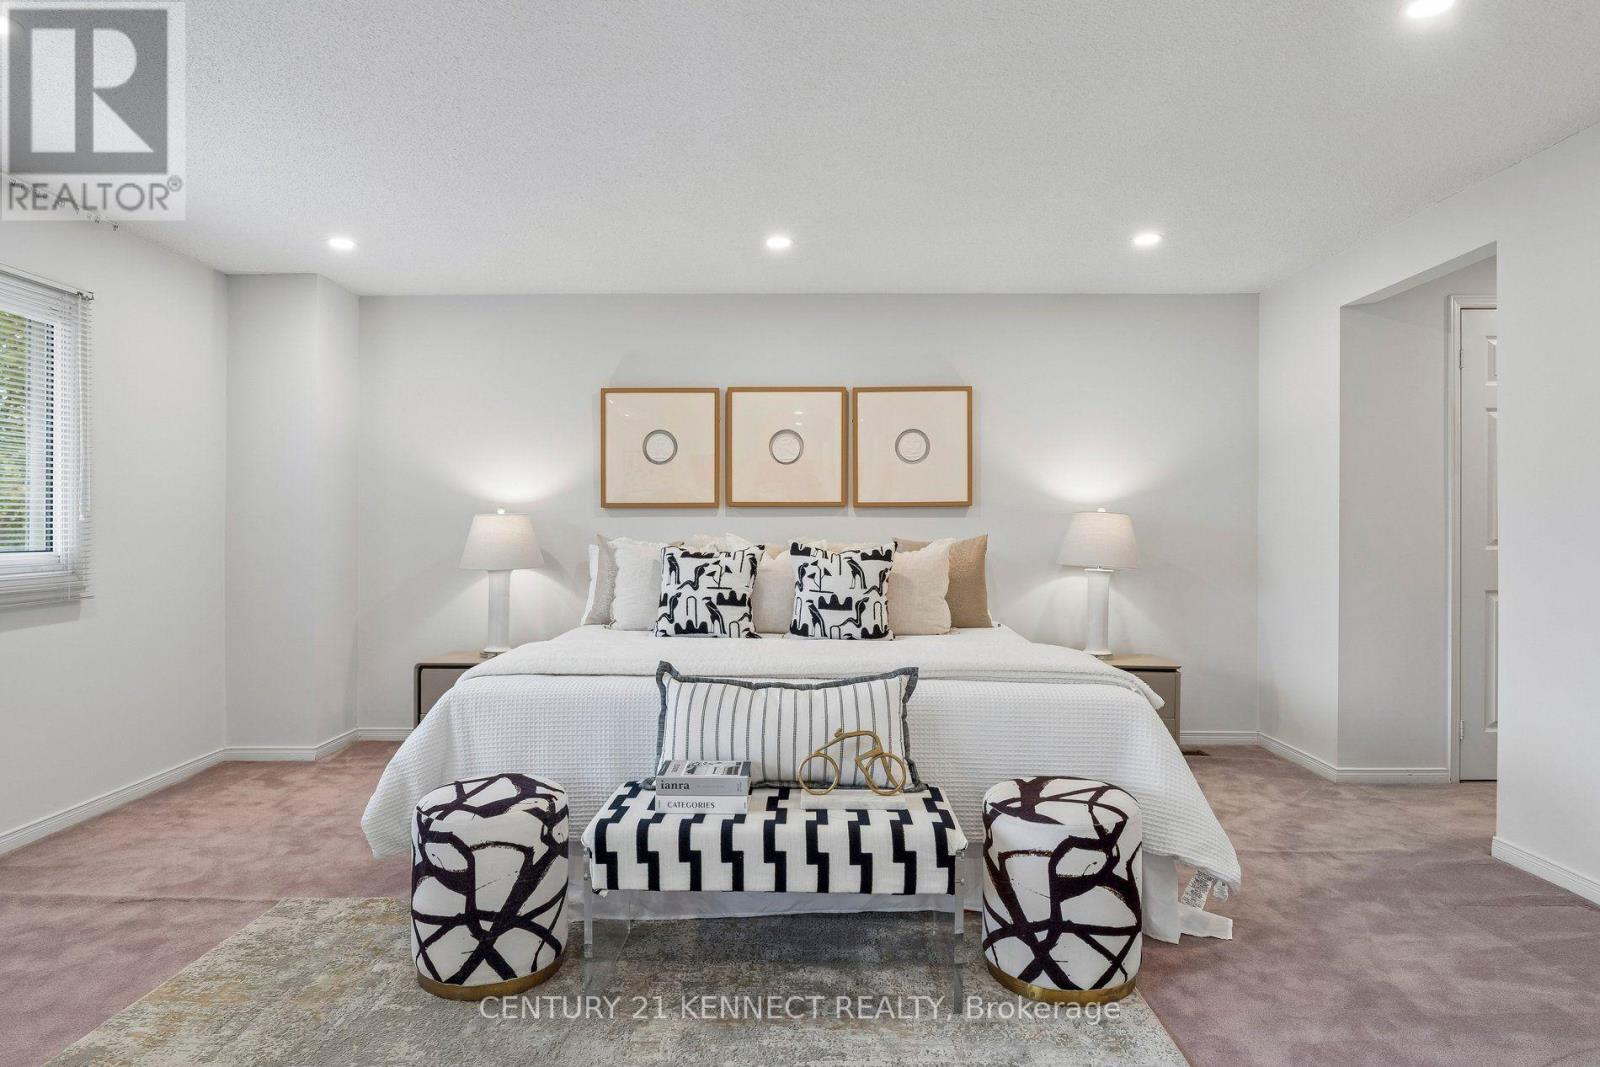
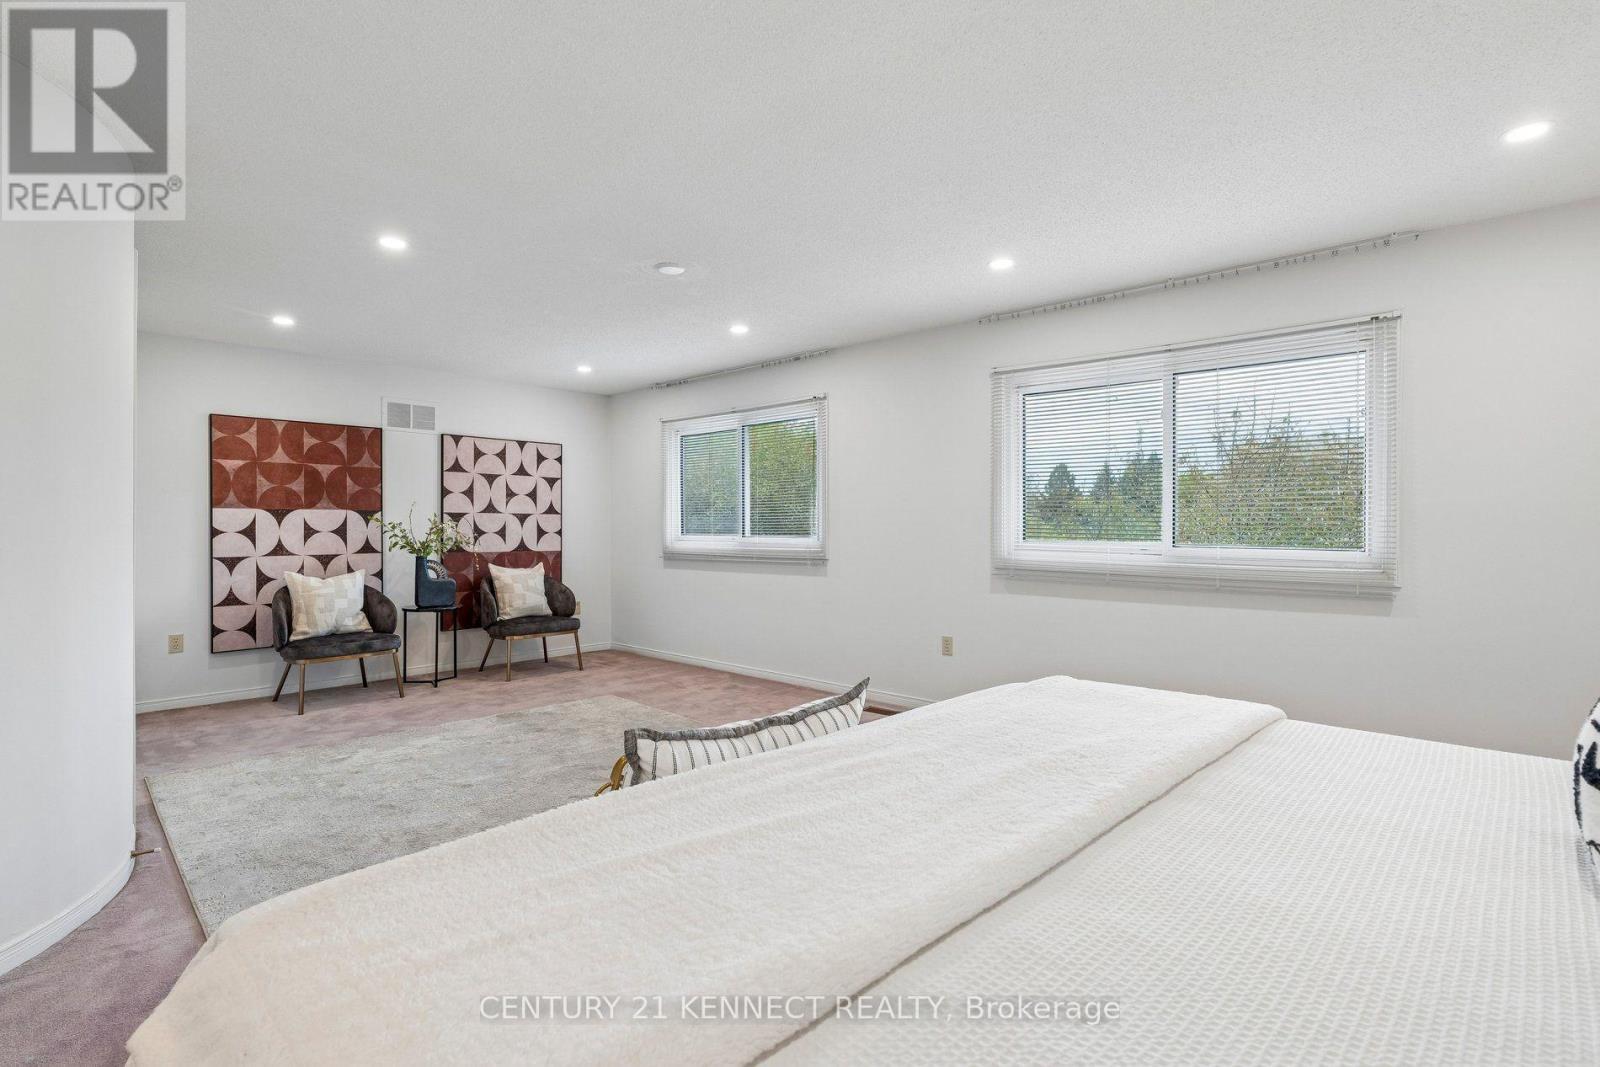
| Primary Bedroom | Second level | 7.03 × 5.1 m |
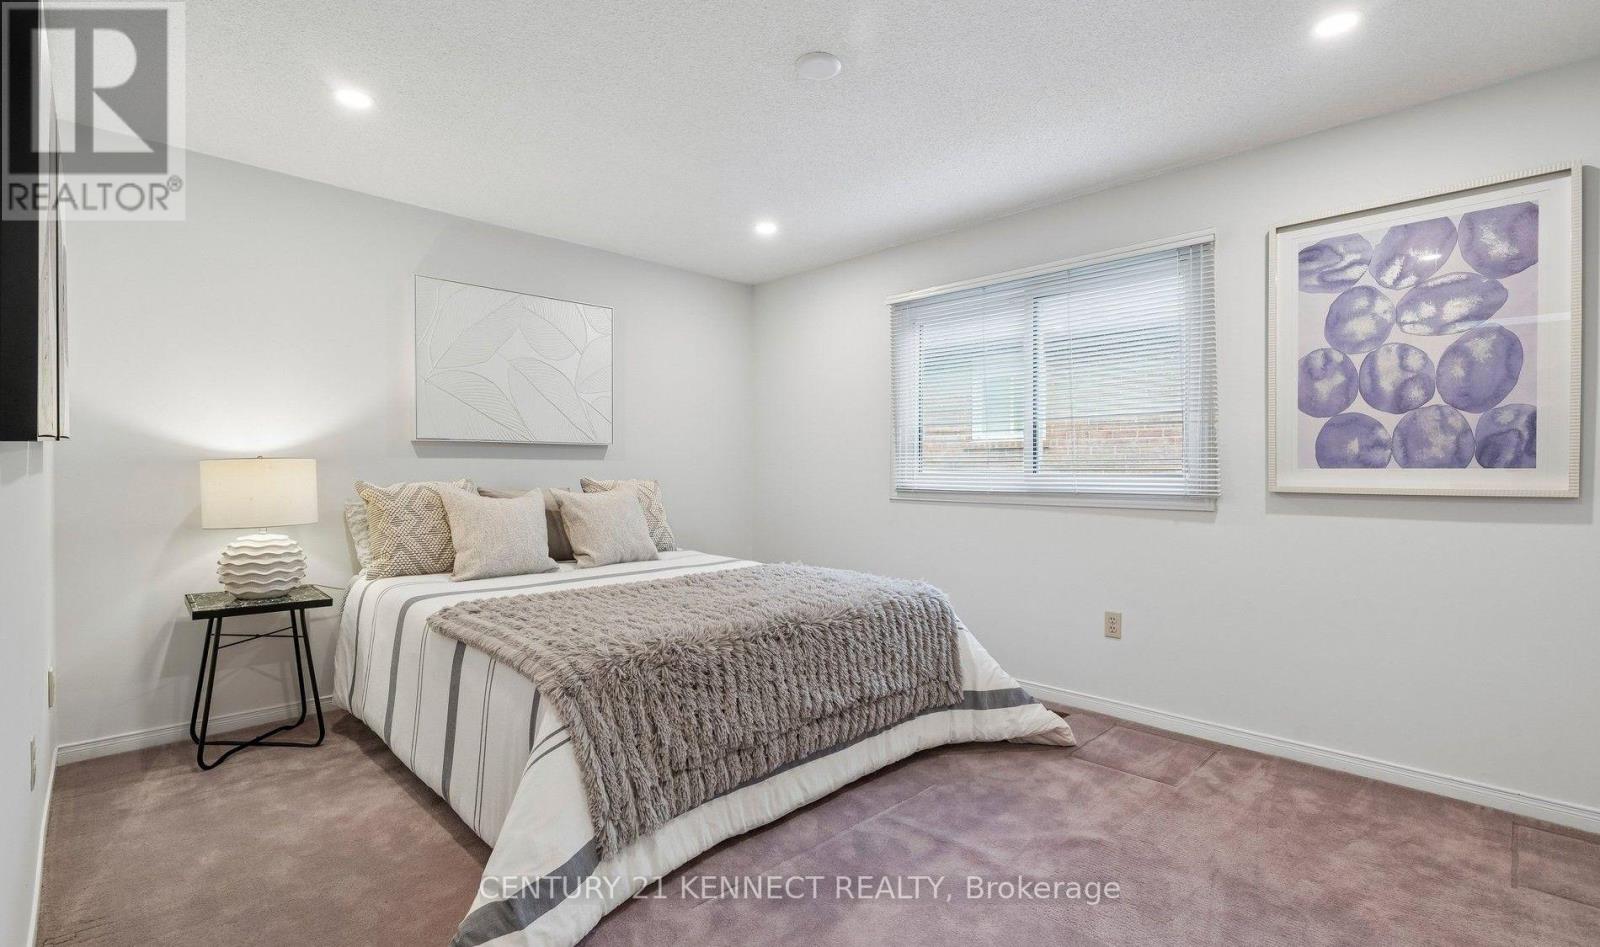
| Bedroom 2 | Second level | 3.28 × 4.88 m |
Location
The information contained on this site is based in whole or in part on information that is provided by members of The Canadian Real Estate Association (CREA), who are responsible for its accuracy. CREA reproduces and distributes this information as a service for its members and assumes no responsibility for its accuracy.