All 28 photos
For sale
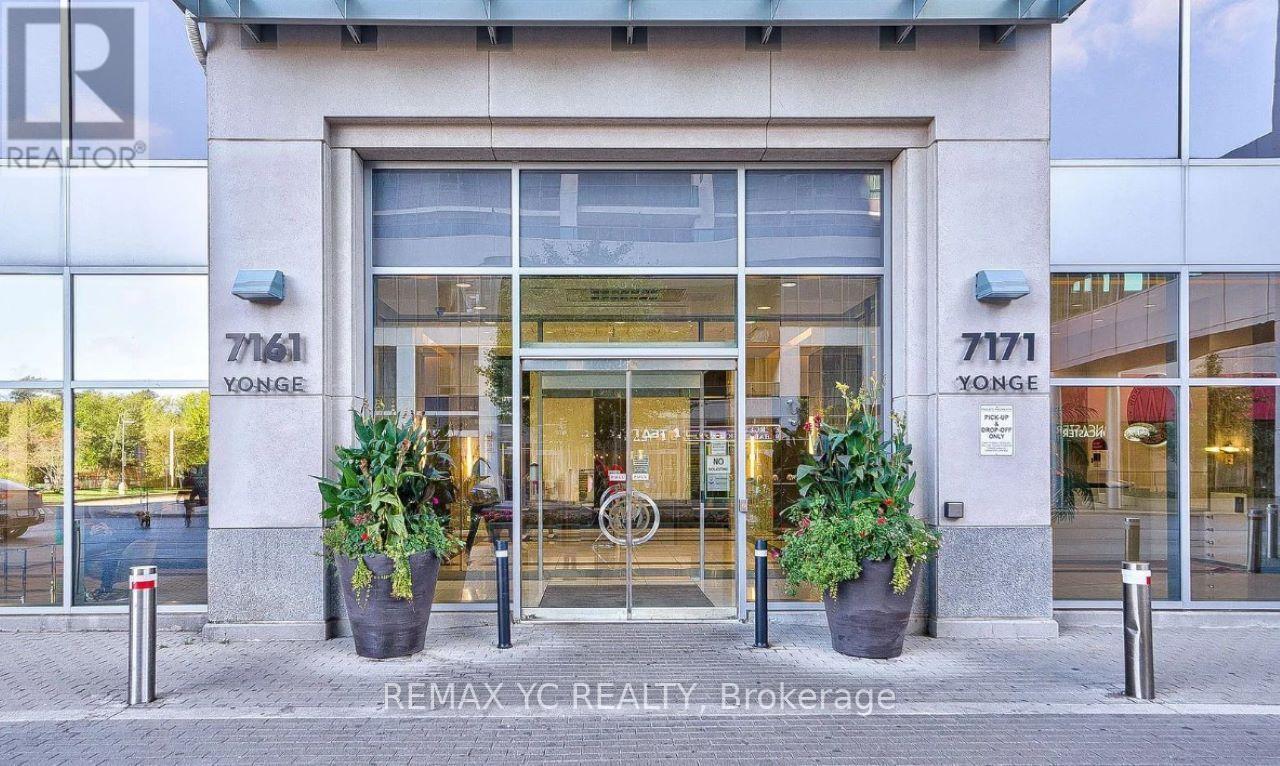
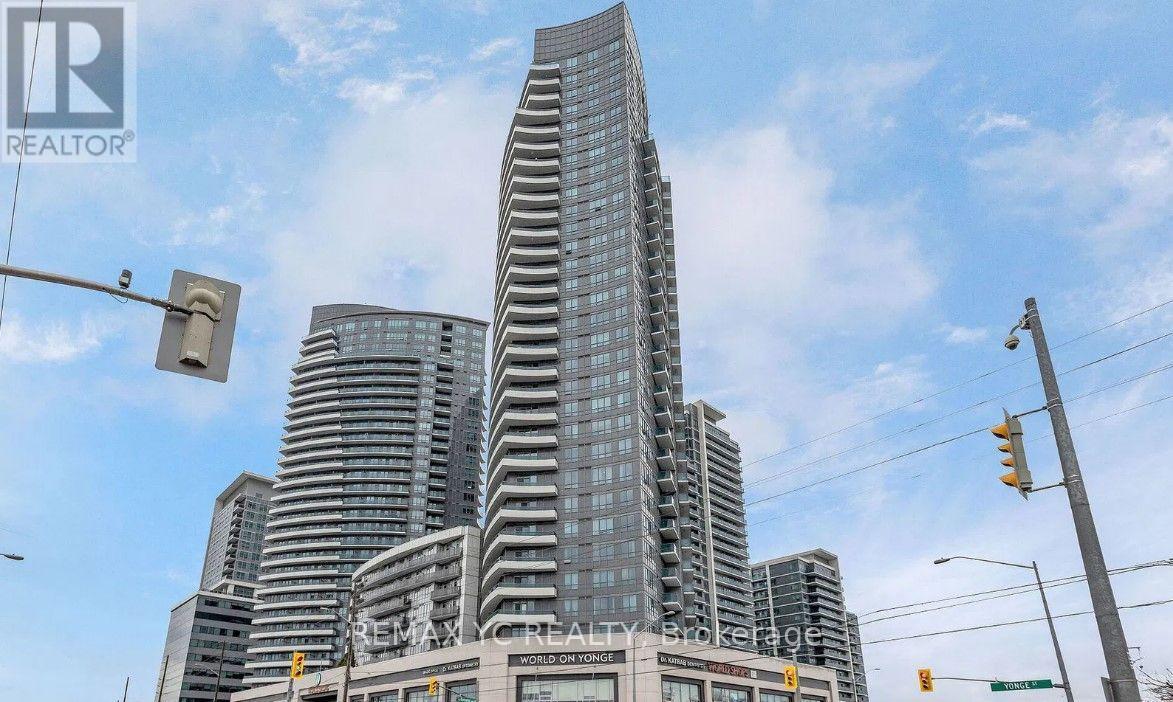
408 - 7171 Yonge Street
Markham (Thornhill)
$565,000
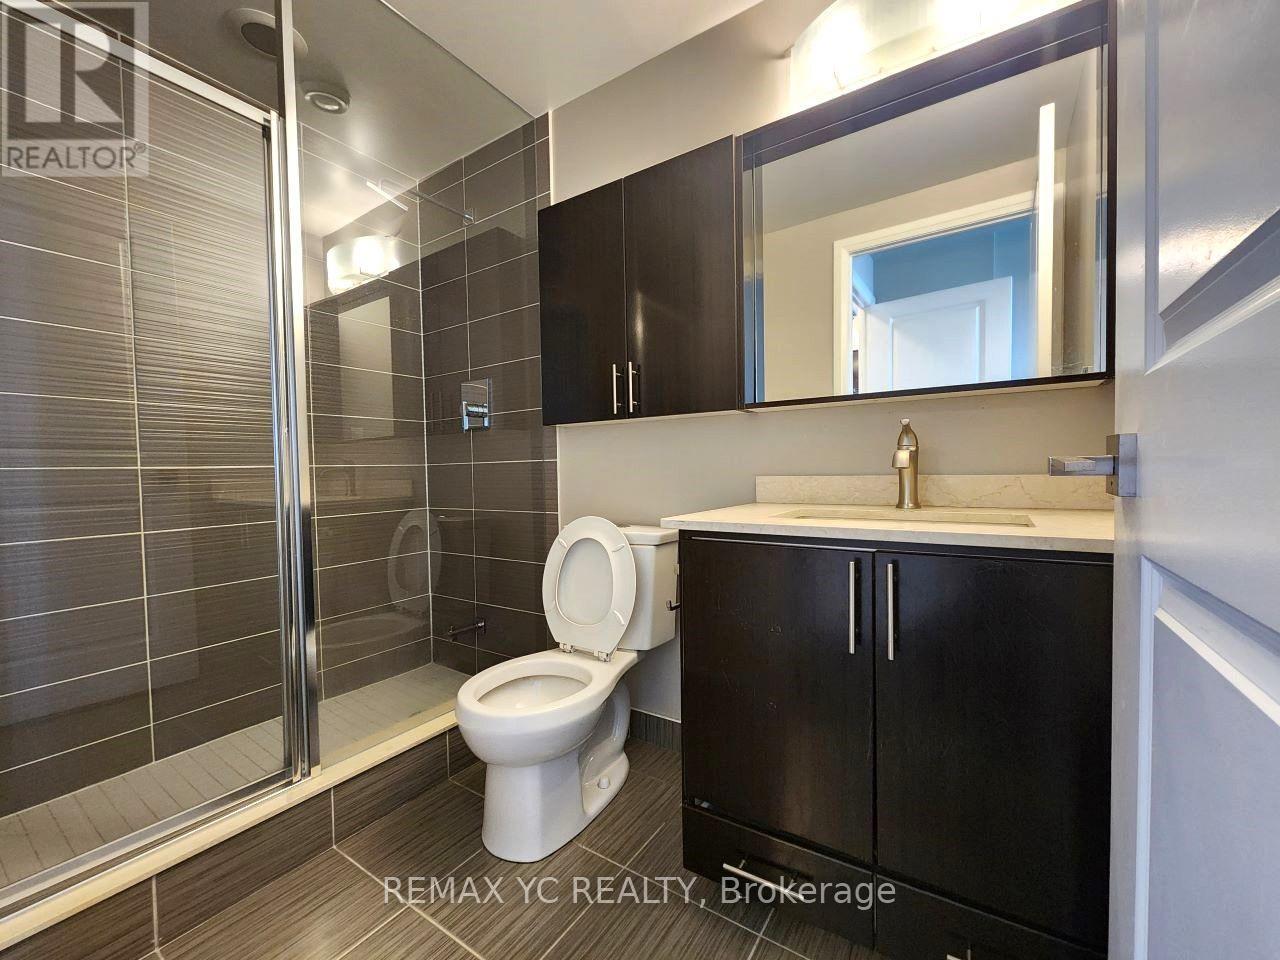
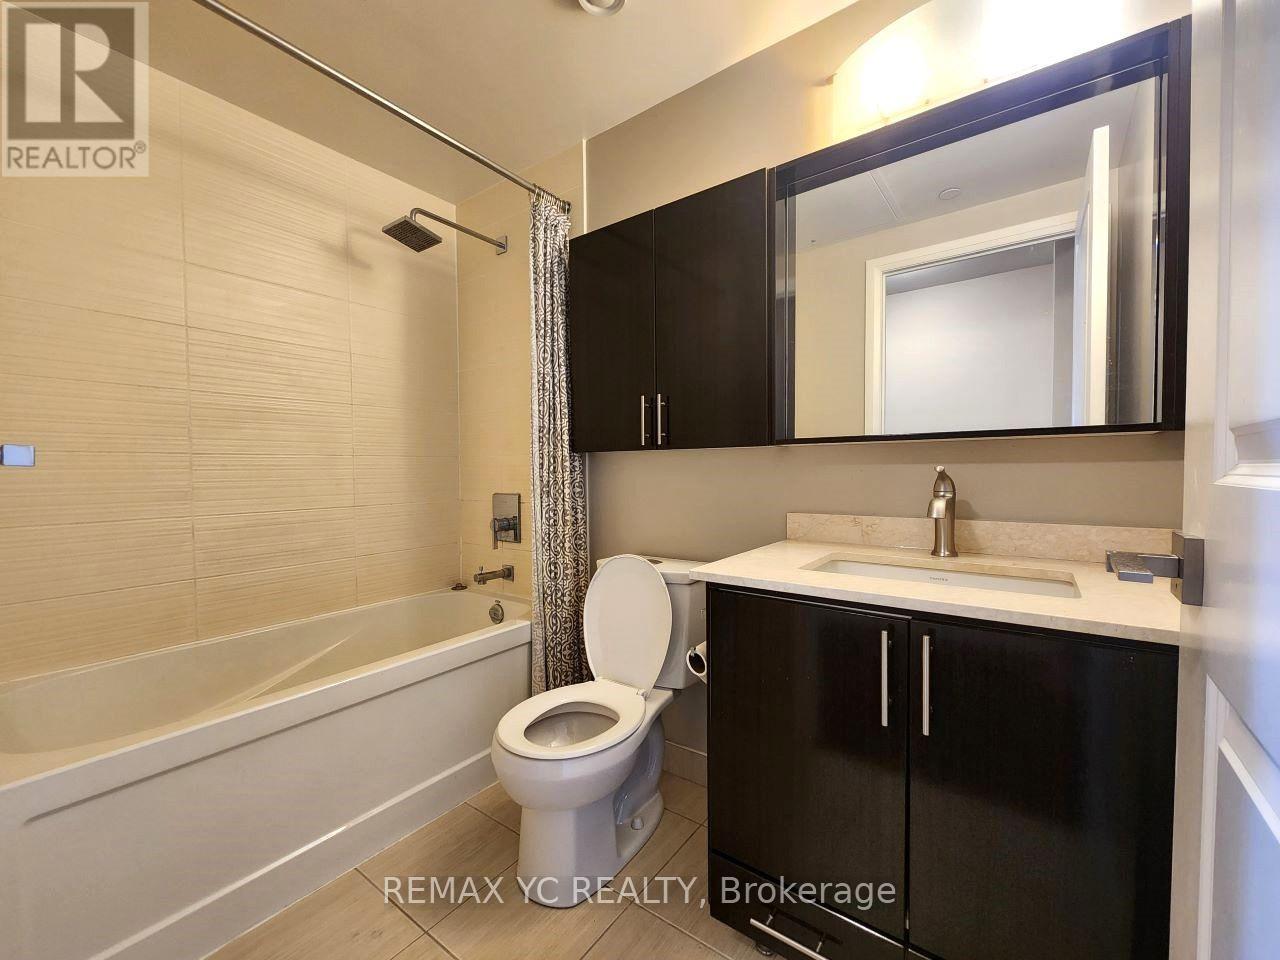
2 bedrooms · 2 bathrooms · Condo apartment · Condo
- Listed by:
- REMAX YC REALTY
- MLS® number:
- N13800044
- Last updated:
- October 2, 2026

About this home
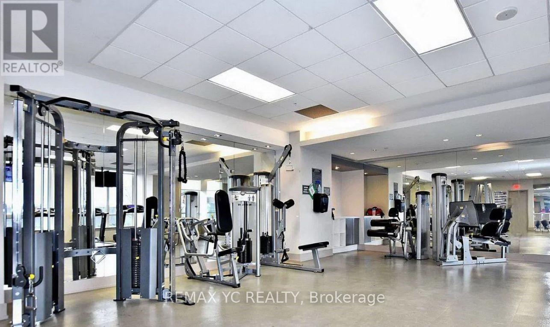
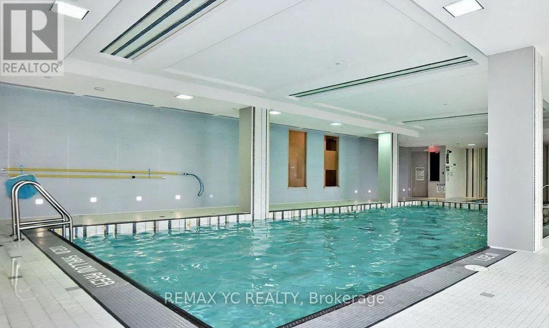
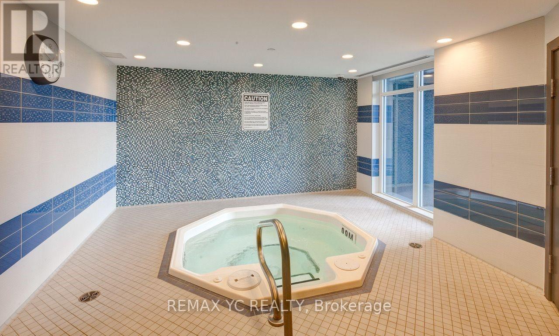
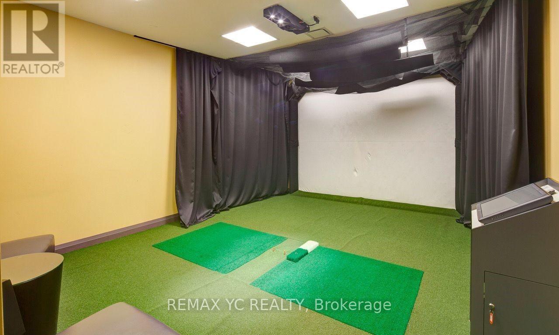
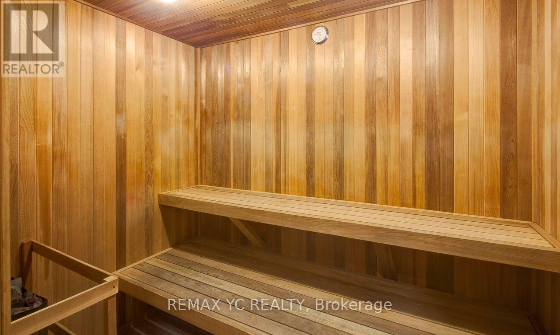
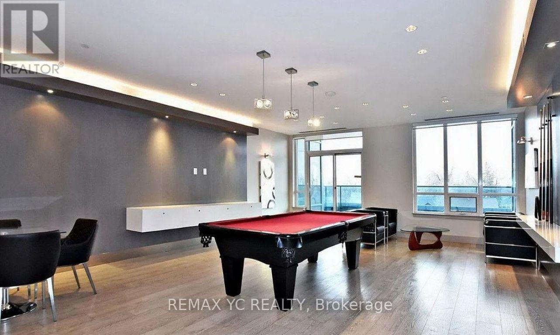
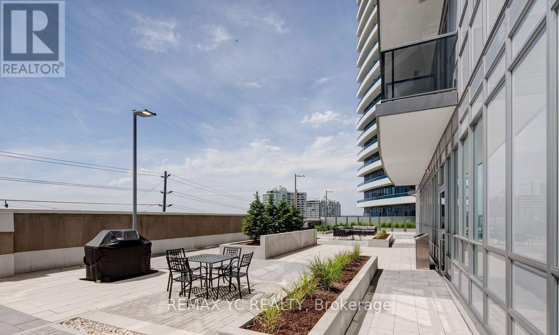
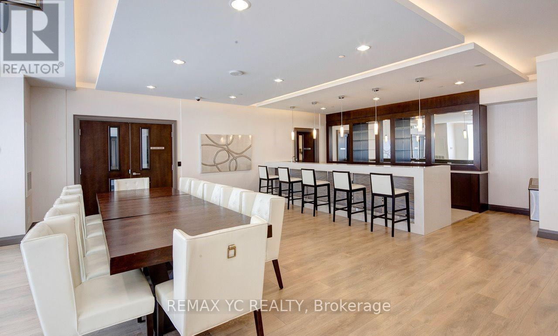
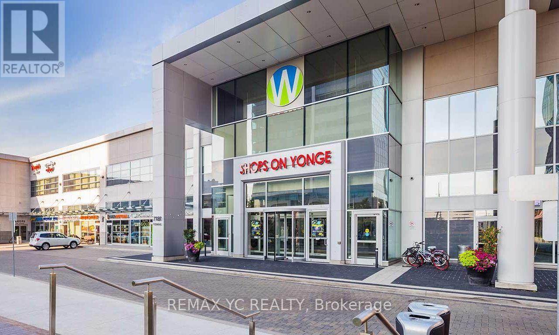
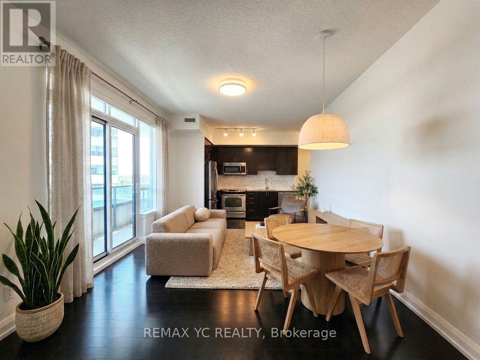
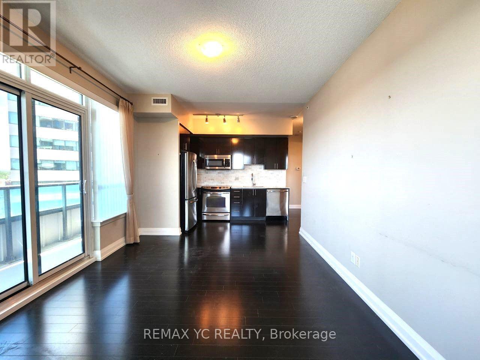
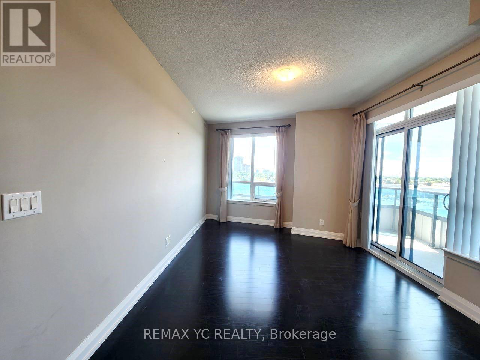
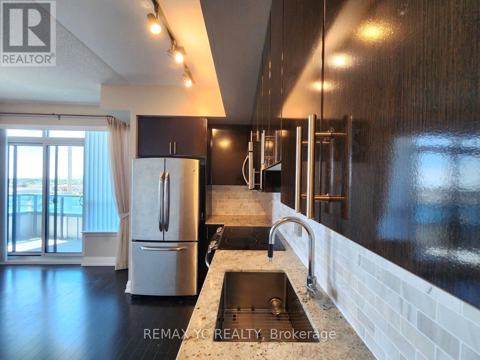
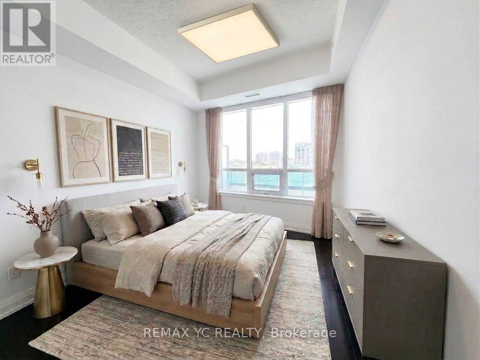
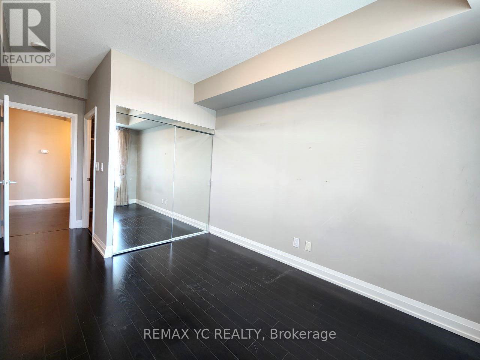
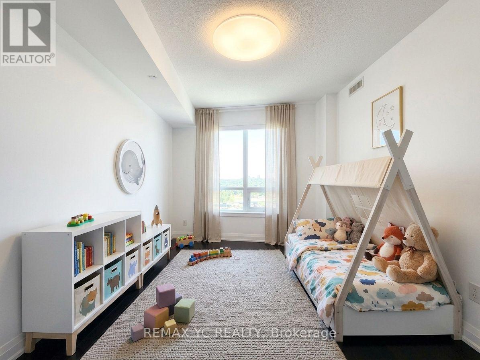
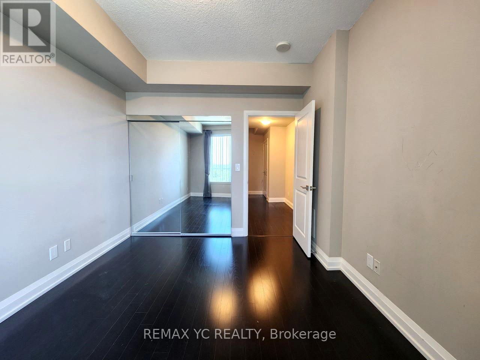
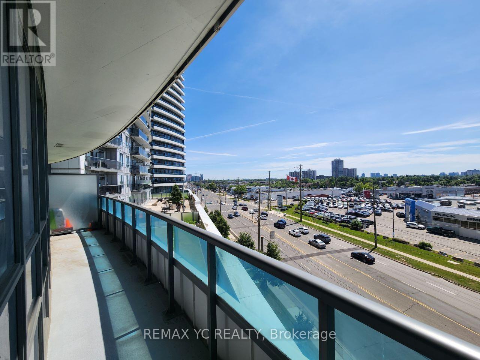
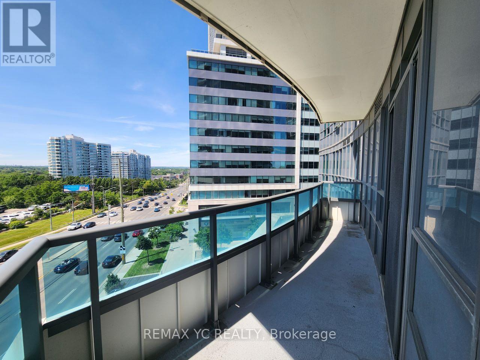
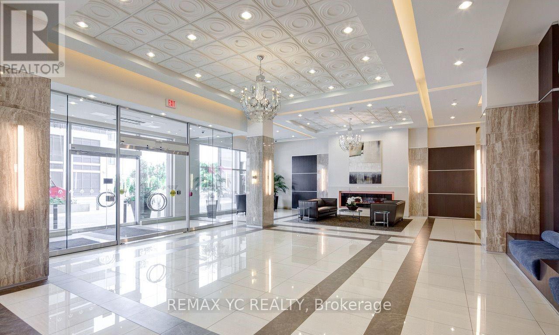
Bright & spacious 2-bedroom corner suite with a highly functional split-bedroom layout anddesirable southwest exposure! Enjoy 835 sq ft of interior living space plus an impressive 190sq ft wrap-around balcony. Features 9-ft ceilings, hardwood flooring, large windows, and anopen-concept kitchen. Exceptional building amenities include 24-hour concierge, indoor pool,sauna, fitness centre, guest suites, party/meeting rooms, BBQ terrace & golf simulator.Enjoydirect indoor access to Shops on Yonge with grocery, restaurants, banks, clinics, retail &more just steps away. TTC/YRT at your doorstep with easy access to Finch Station, Hwy 7, 407,404 & 400. Future subway station planned nearby. A rare combination of space, outdoor living &everyday convenience! *Unit will be professionally painted before move-in. (id:67445)
Rooms
| Room | Level | Size |
|---|---|---|
| Living room | Flat | 4.37 × 3.36 m |
| Dining room | Flat | 4.37 × 3.36 m |
| Kitchen | Flat | 3.35 × 2.26 m |
| Primary Bedroom | Flat | 5.59 × 2.86 m |
| Bedroom 2 | Flat | 2.97 × 2.97 m |
Home
- Property type
- Single Family
- Building type
- Apartment
Location
The information contained on this site is based in whole or in part on information that is provided by members of The Canadian Real Estate Association (CREA), who are responsible for its accuracy. CREA reproduces and distributes this information as a service for its members and assumes no responsibility for its accuracy.