All 25 photos
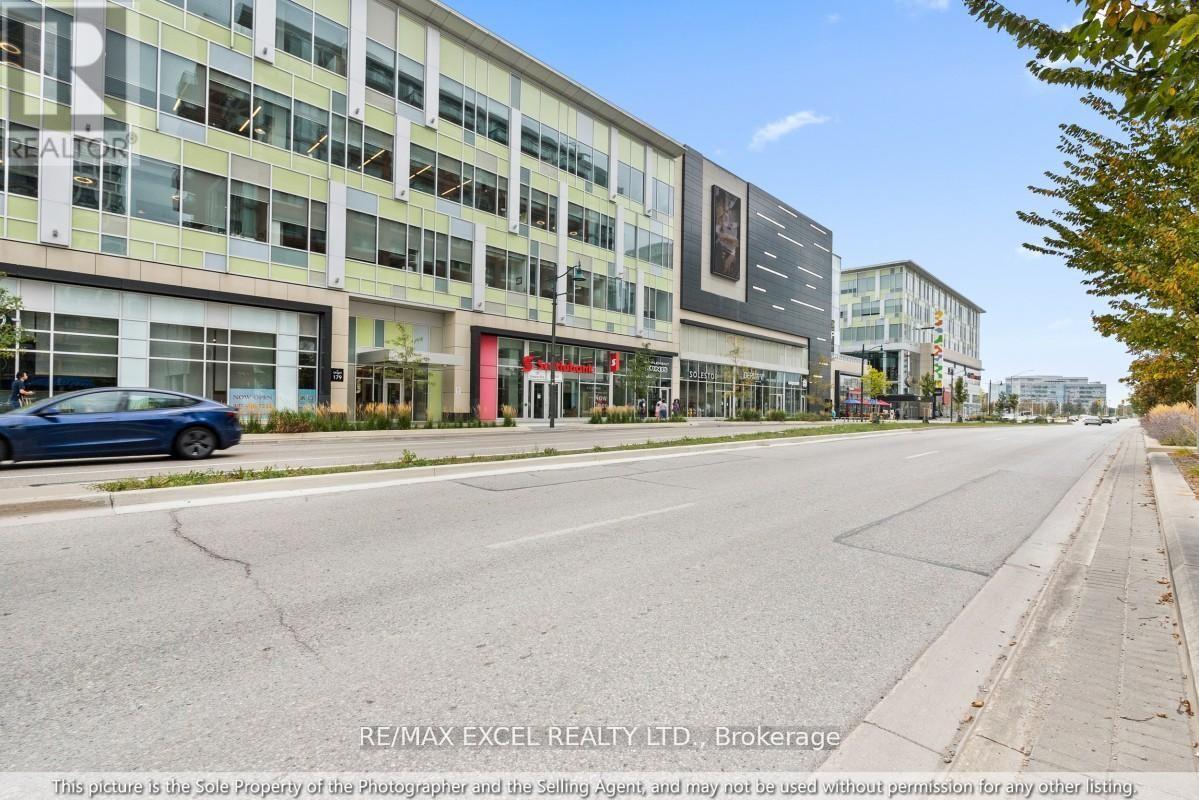
For sale
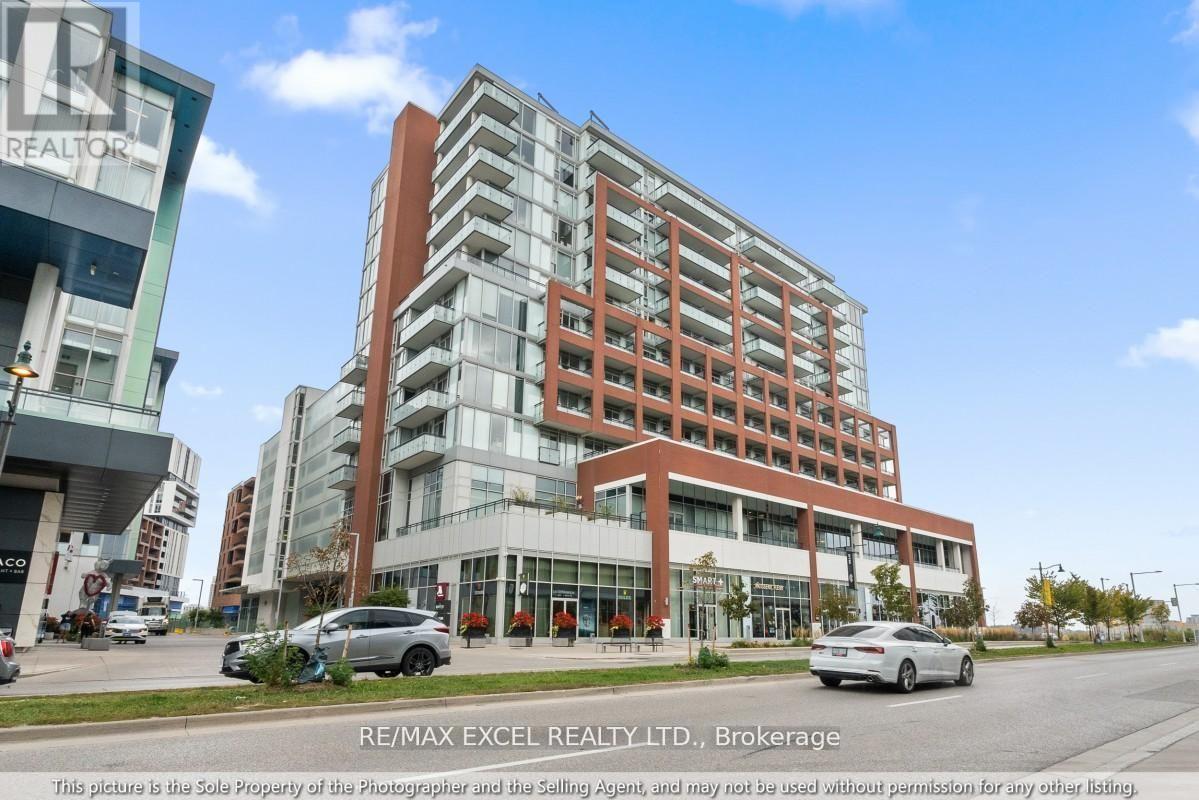
408 - 180 Enterprise Boulevard
Markham (Unionville)
$428,800
2 bedrooms · 1 bathroom · Detached house · Condo
- Listed by:
- RE/MAX EXCEL REALTY LTD.
- MLS® number:
- N13798808
- Last updated:
- October 5, 2026

About this home
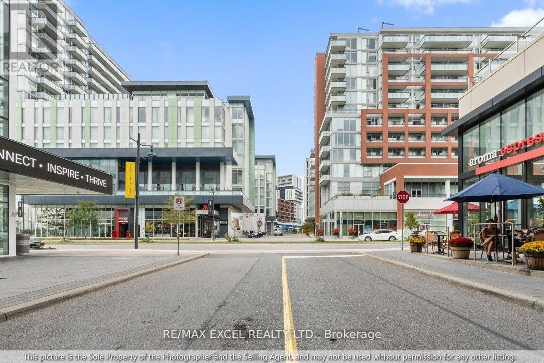
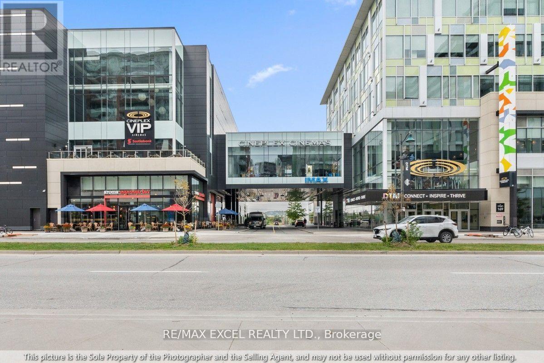
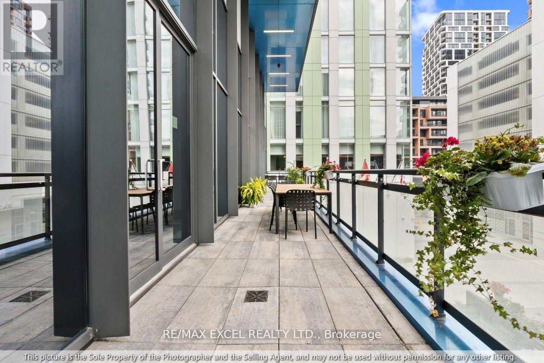
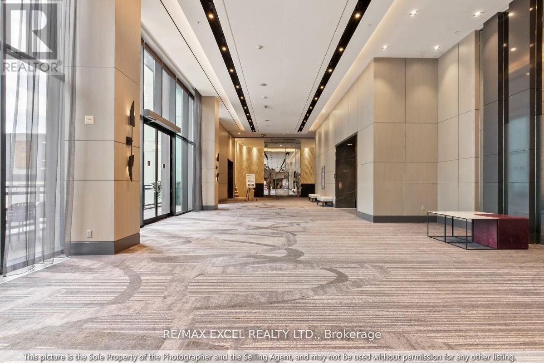
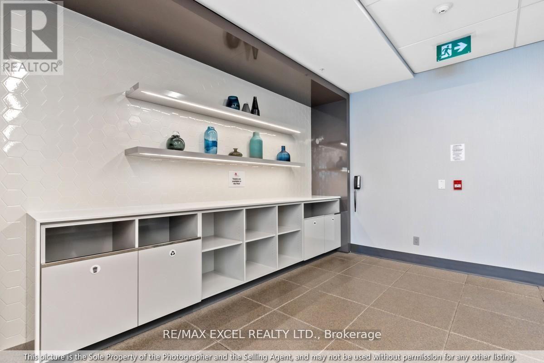
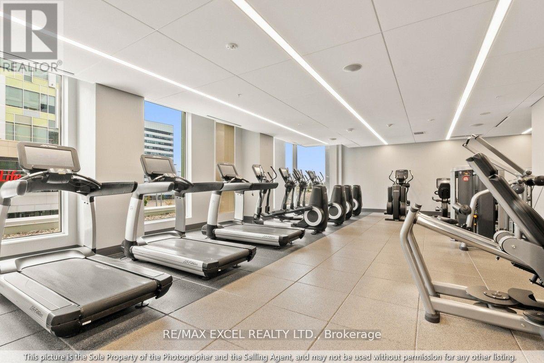
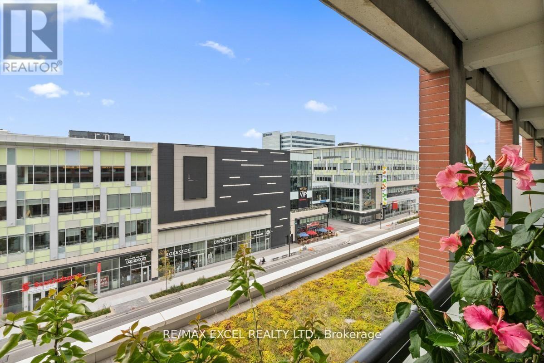
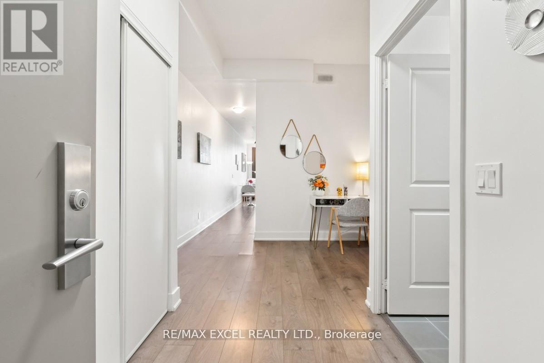
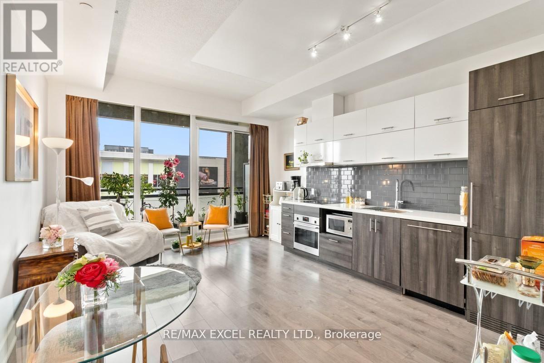
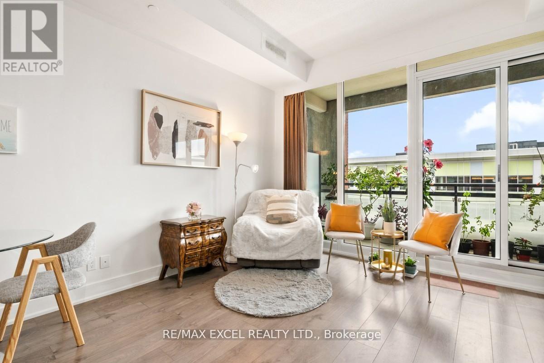
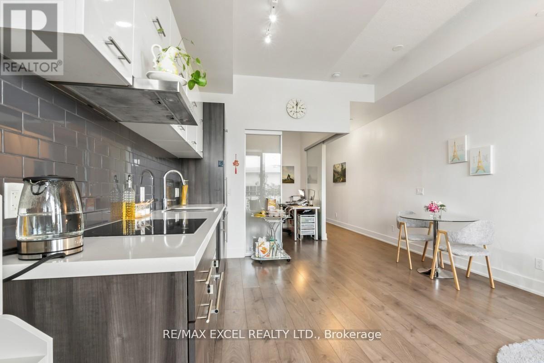
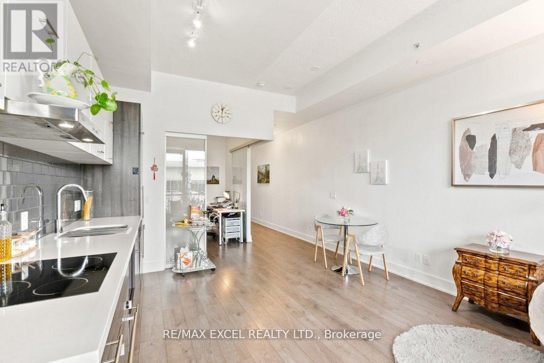
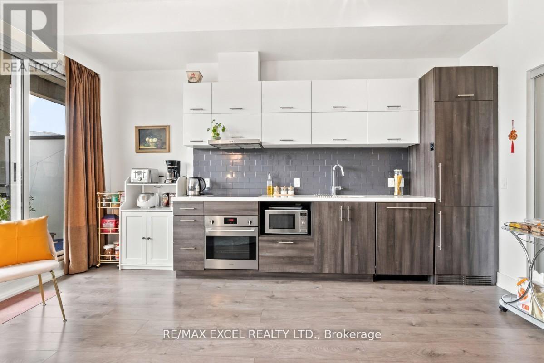
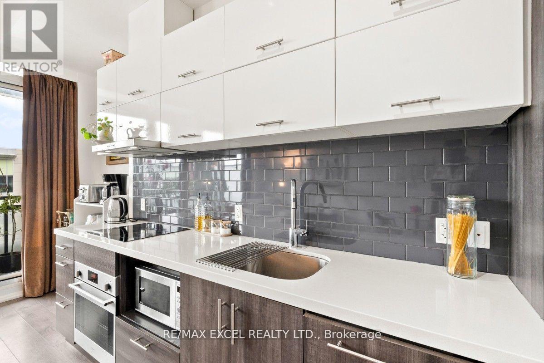
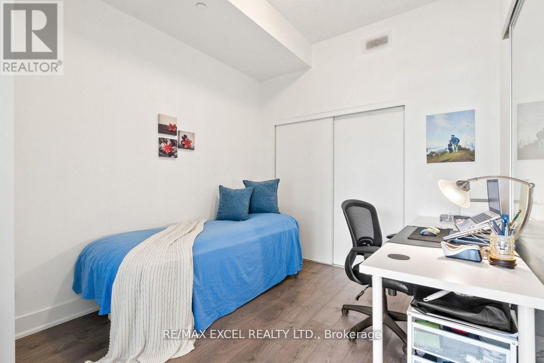
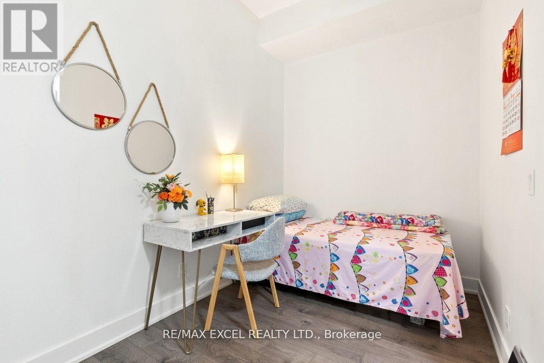
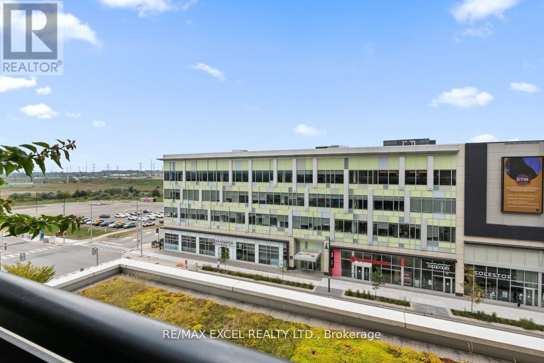
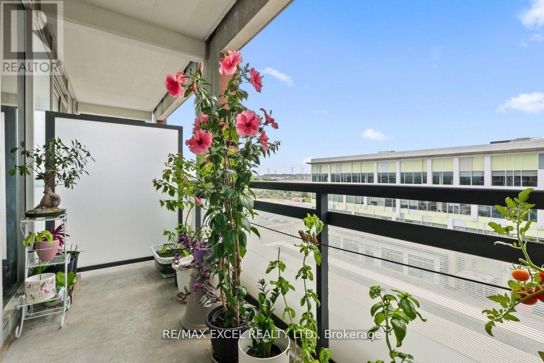
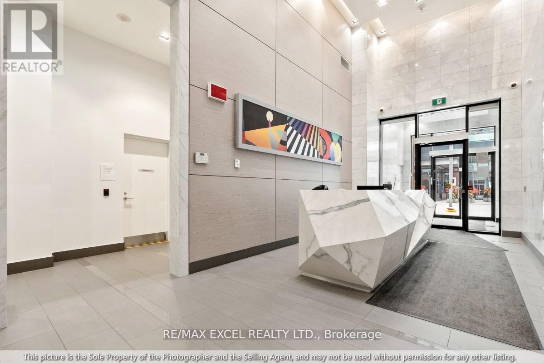
Welcome To A Modern And Beautifully Designed 1-Bedroom Plus Den Residence In The Heart Of Markham! Offering Approximately 640 Sq. Ft. Of Thoughtfully Designed Interior Space, This Bright South-Facing Suite Features Soaring 10-Ft Ceilings, Floor-To-Ceiling Windows And An Expansive Private Balcony That Fills The Home With Abundant Natural Light. The Open-Concept Living And Dining Areas Flow Seamlessly Into A Contemporary Kitchen, Creating An Inviting Space For Everyday Living And Entertaining. The Spacious Bedroom Offers Excellent Comfort, While The Versatile Den Is Perfect For A Home Office, Study Area Or Additional Flex Space. Includes One Underground Parking Space. Ideally Located Just Steps From Restaurants, Shopping, Parks And Public Transit, With Easy Access To Unionville GO Station, Hwy 7, Hwy 404 And Major Employment Hubs. Enjoy The Convenience Of A Well-Managed Building With Excellent Amenities. An Outstanding Opportunity For First-Time Buyers, Professionals And Investors. (id:67445)
Rooms
| Room | Level | Size |
|---|---|---|
| Living room | Main level | 3.69 × 4.93 m |
| Dining room | Main level | 3.69 × 4.93 m |
| Kitchen | Main level | 3.69 × 4.93 m |
| Primary Bedroom | Main level | 2.93 × 3.05 m |
| Den | Main level | 3.02 × 2.17 m |
Home
- Property type
- Single Family
Location
The information contained on this site is based in whole or in part on information that is provided by members of The Canadian Real Estate Association (CREA), who are responsible for its accuracy. CREA reproduces and distributes this information as a service for its members and assumes no responsibility for its accuracy.