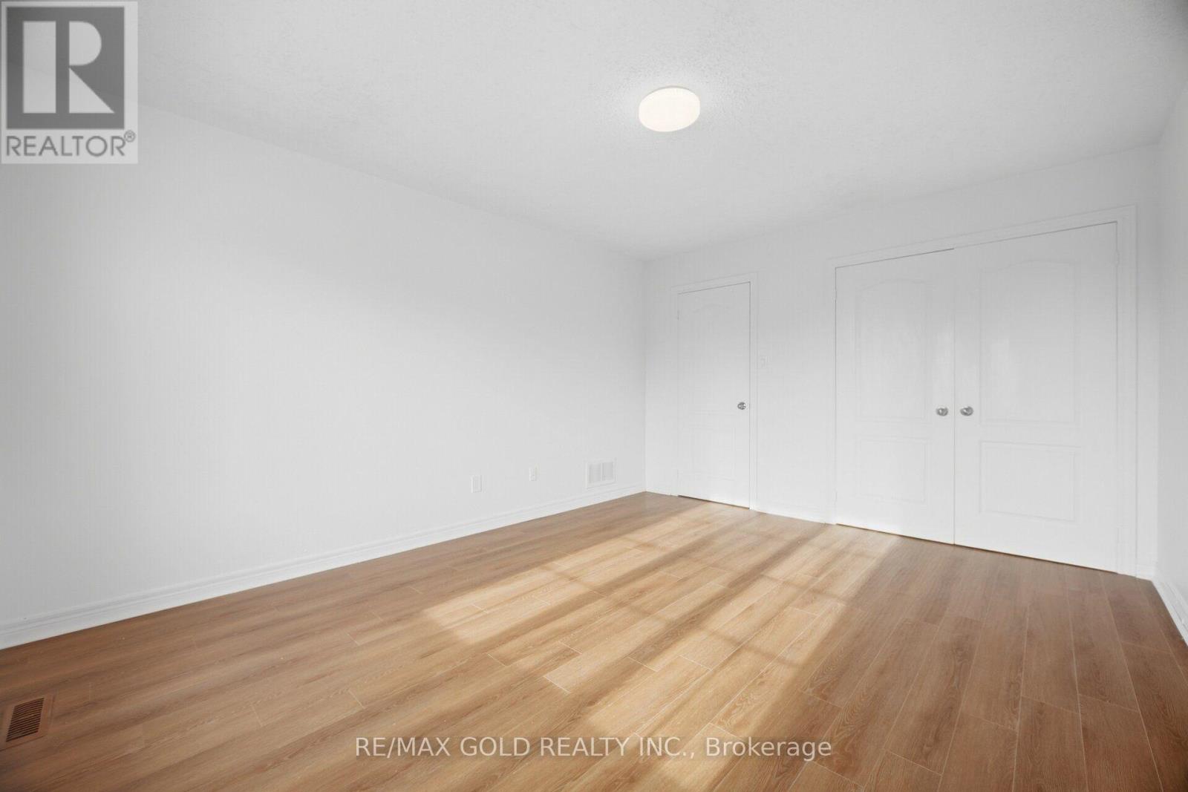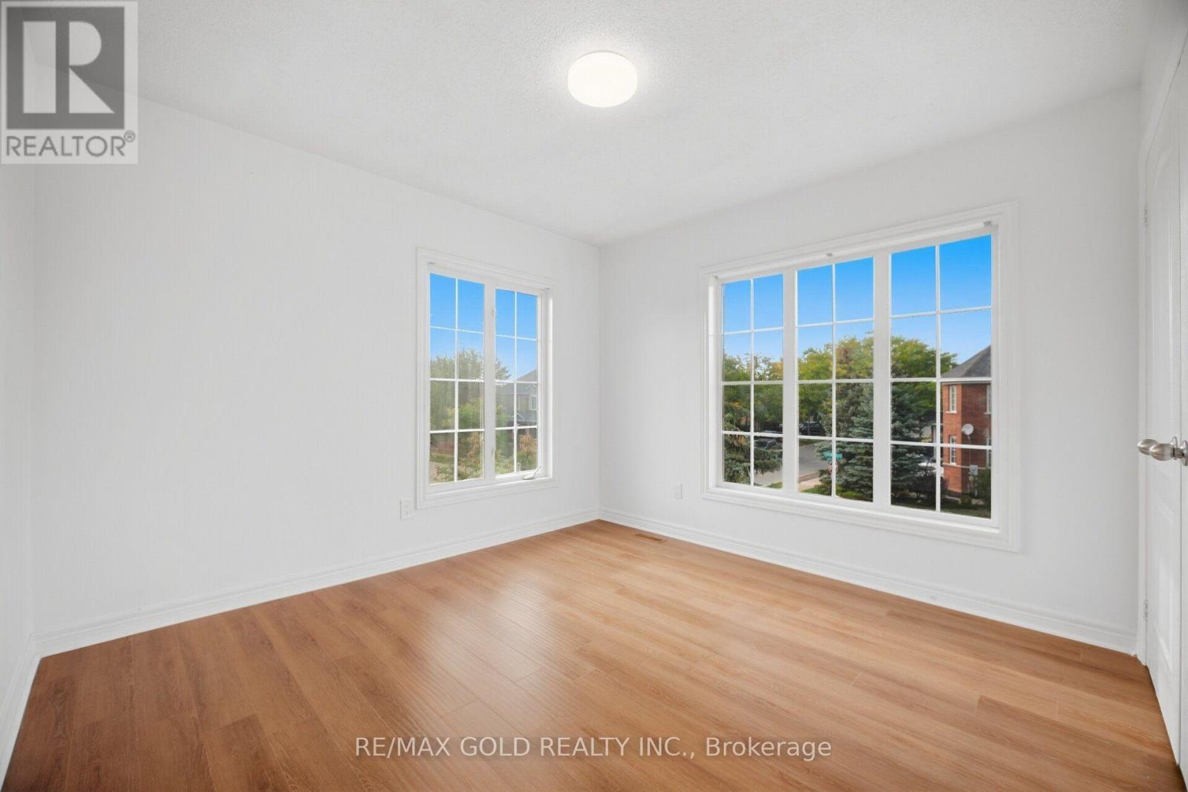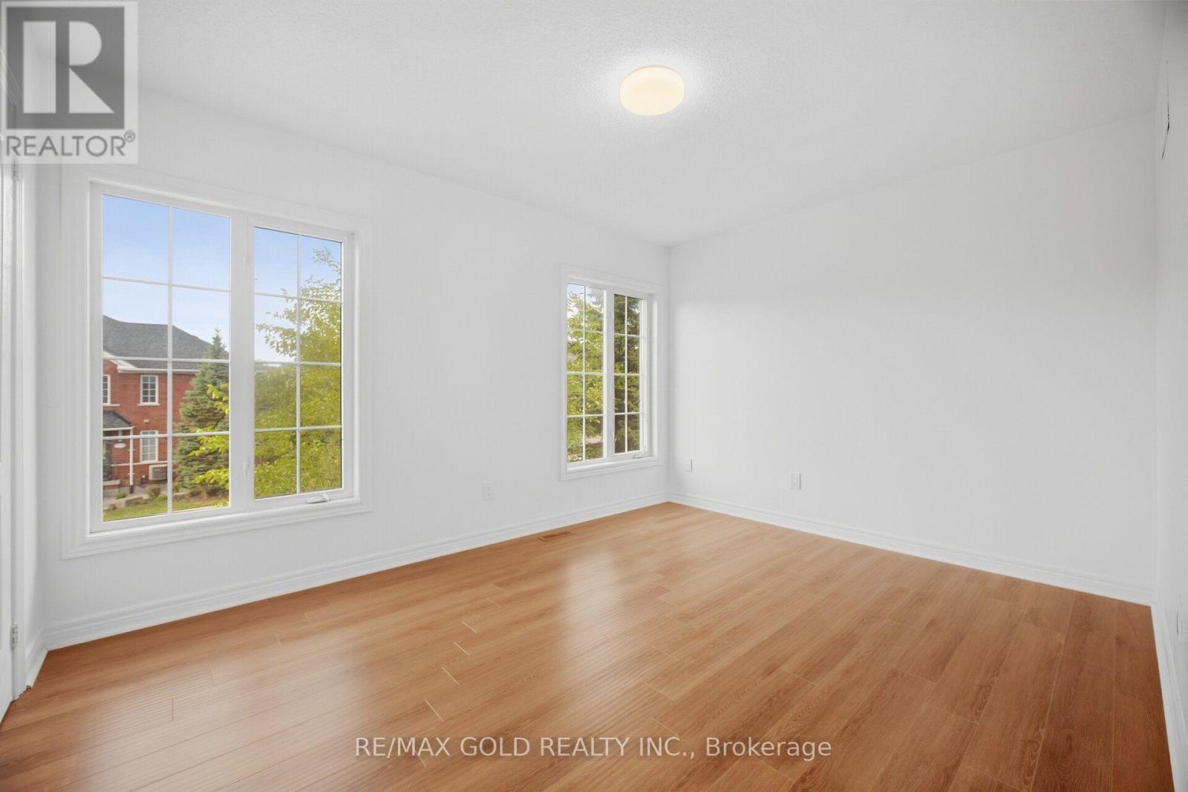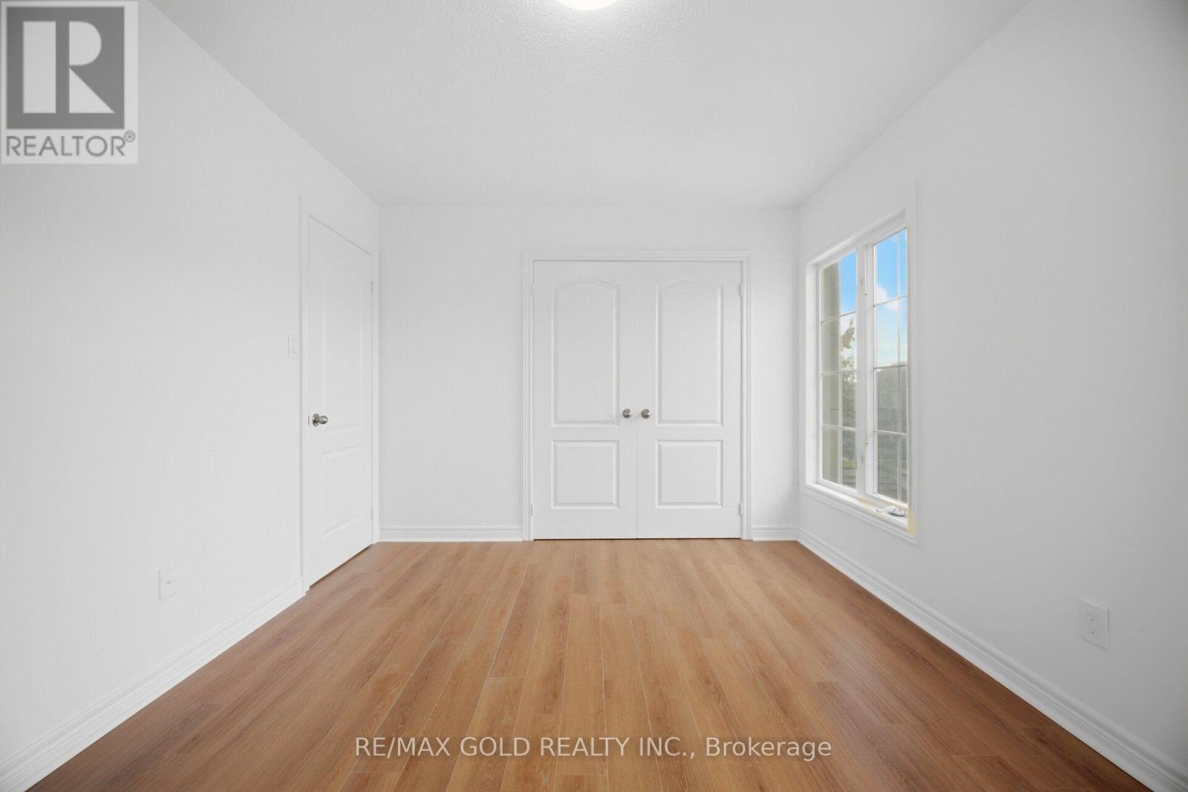
All 50 photos
For sale
159 Monte Carlo Drive
Vaughan (Sonoma Heights)
$1,499,990
6 bedrooms · 4 bathrooms · Detached house · Freehold
- Listed by:
- RE/MAX GOLD REALTY INC.
- MLS® number:
- N13797228
- Last updated:
- September 28, 2026

About this home
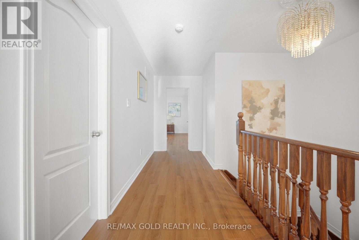
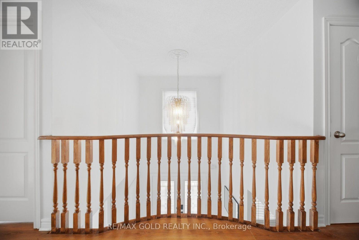
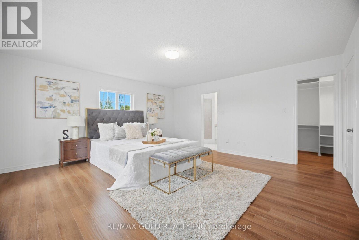
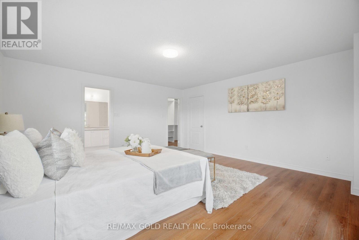
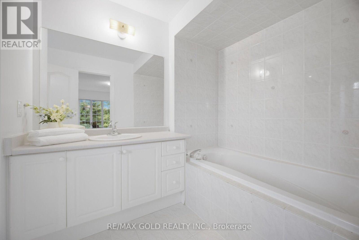
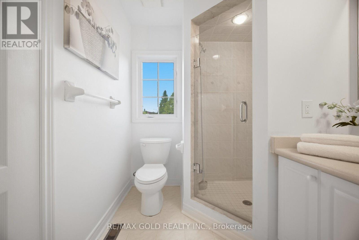
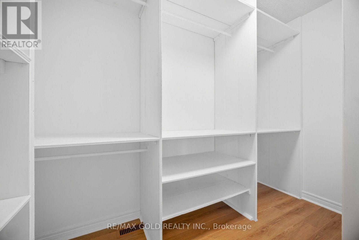
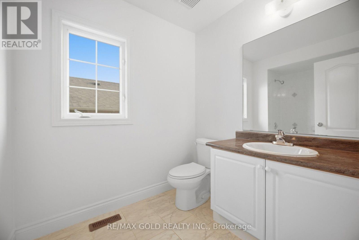
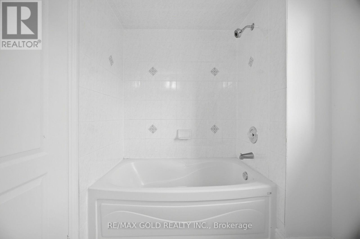
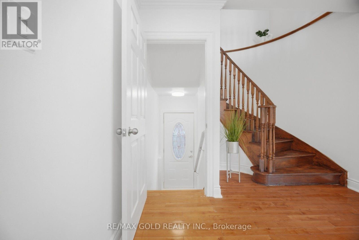
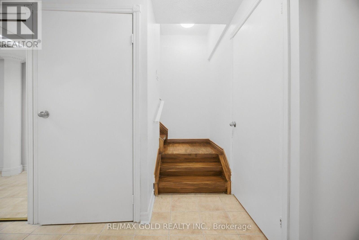
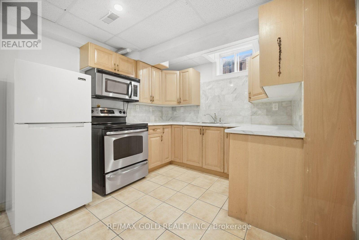
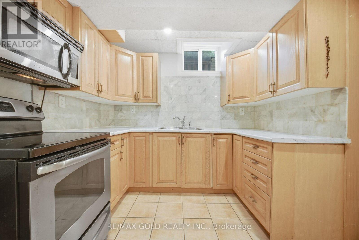
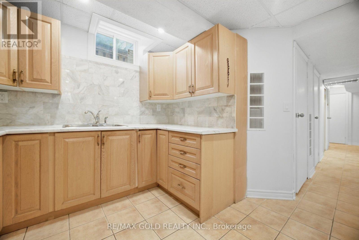
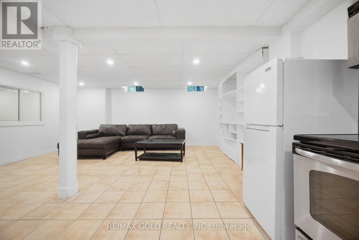
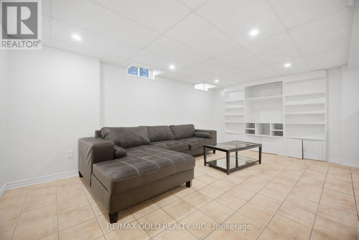
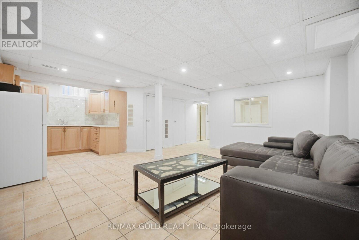
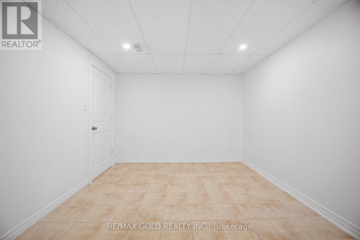
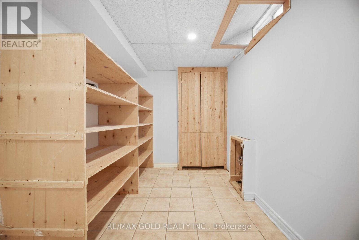
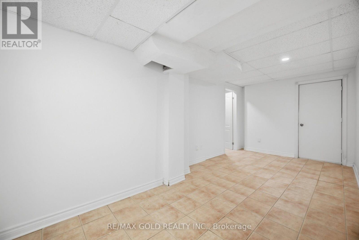
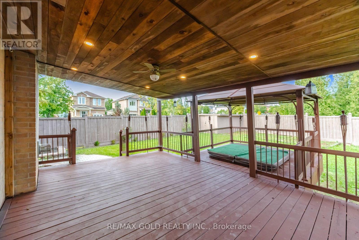
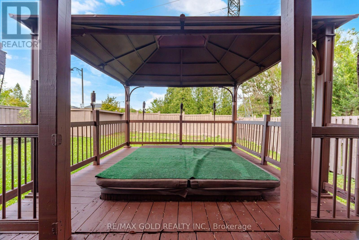
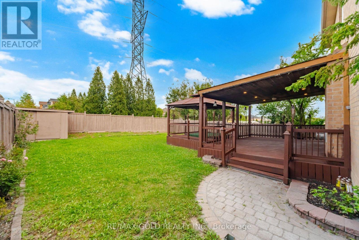
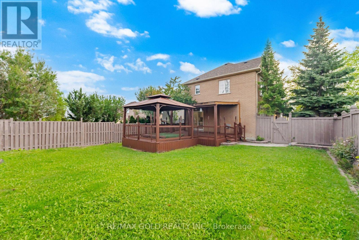
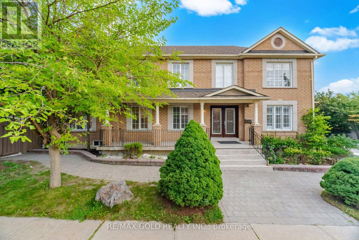
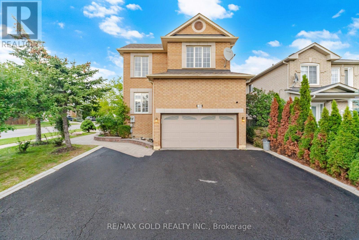
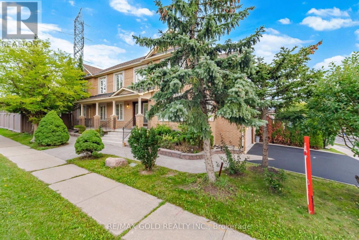
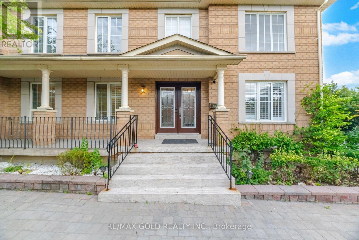
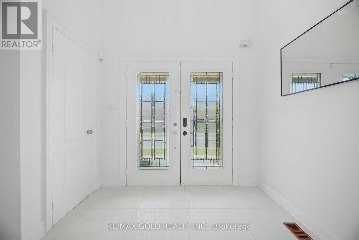
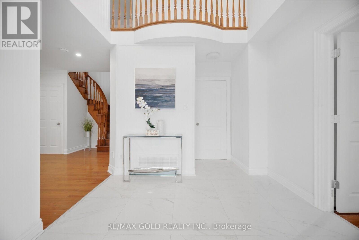
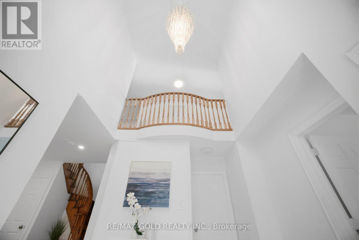
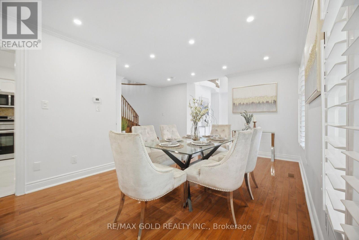
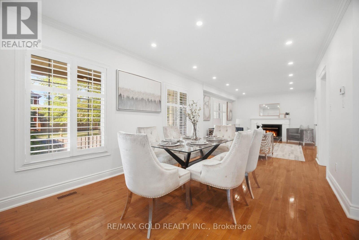
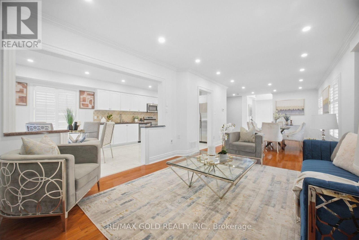
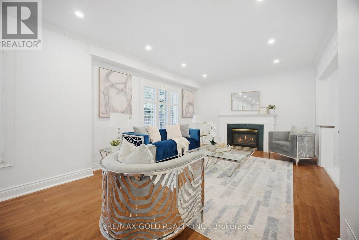
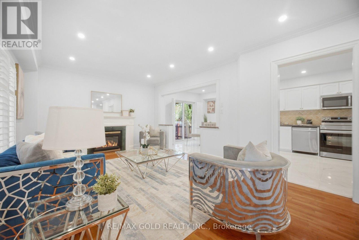
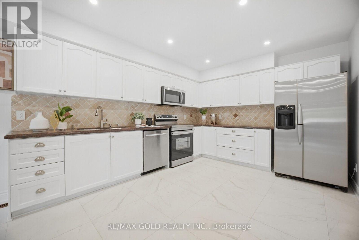
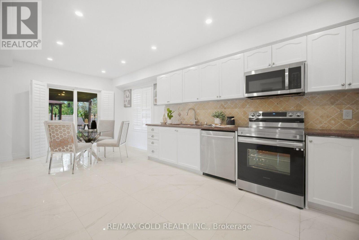
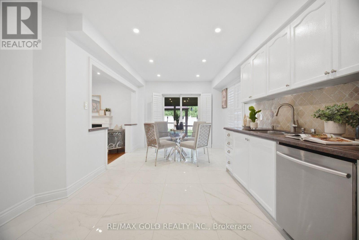
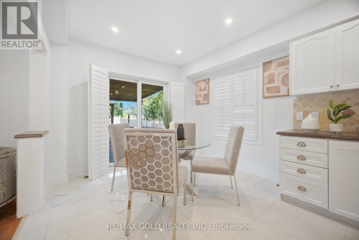
Welcome To An Exceptional 4+2 Bedroom Detached Residence Offering Over 3,600sqft Of Living Space In Prestigious Sonoma Heights, Woodbridge! Set On A Prime Corner Lot W/ Ample Parking & Surrounded By Open Green Space, Walking Trails & Lush Grounds, This Beautifully Appointed Home Features 4 Bathrooms, An Elegant Open-Concept Layout & A Finished 2-Bedroom Basement Apartment W/ Separate Entrance & Laundry, Dedicated Storage Room & Built-In Cabinetry. Step Into Your Private Backyard Escape, Featuring A Stunning Wooden Deck & Covered Hot Tub-Perfect For Entertaining Or Unwinding. A Rare Offering In A Coveted Community-Don't Miss Your Opportunity To Make It Yours. Book Your Private Showing Today! (id:67445)
Rooms
| Room | Level | Size |
|---|---|---|
| Living room | Main level | 3.6 × 6 m |
| Living room | Basement | 3.3 × 3.8 m |
| Kitchen | Basement | 2.6 × 3 m |
| Dining room | Main level | 3.97 × 3.25 m |
| Kitchen | Main level | 3.3 × 6.6 m |
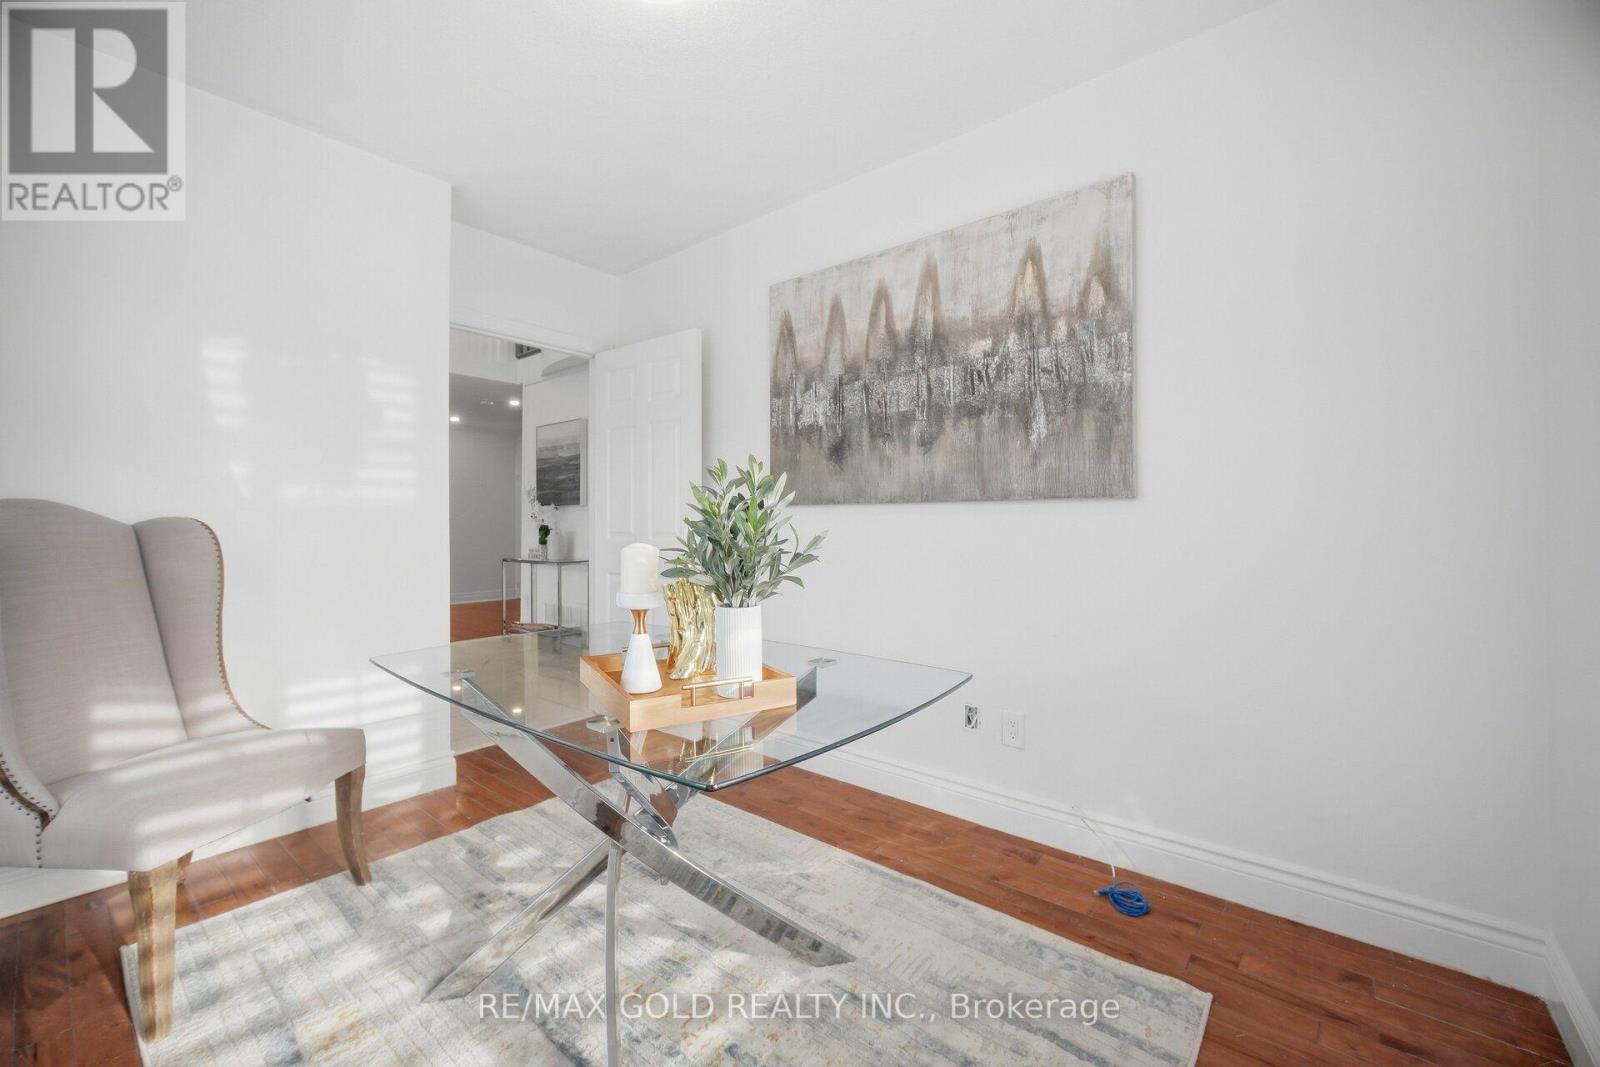
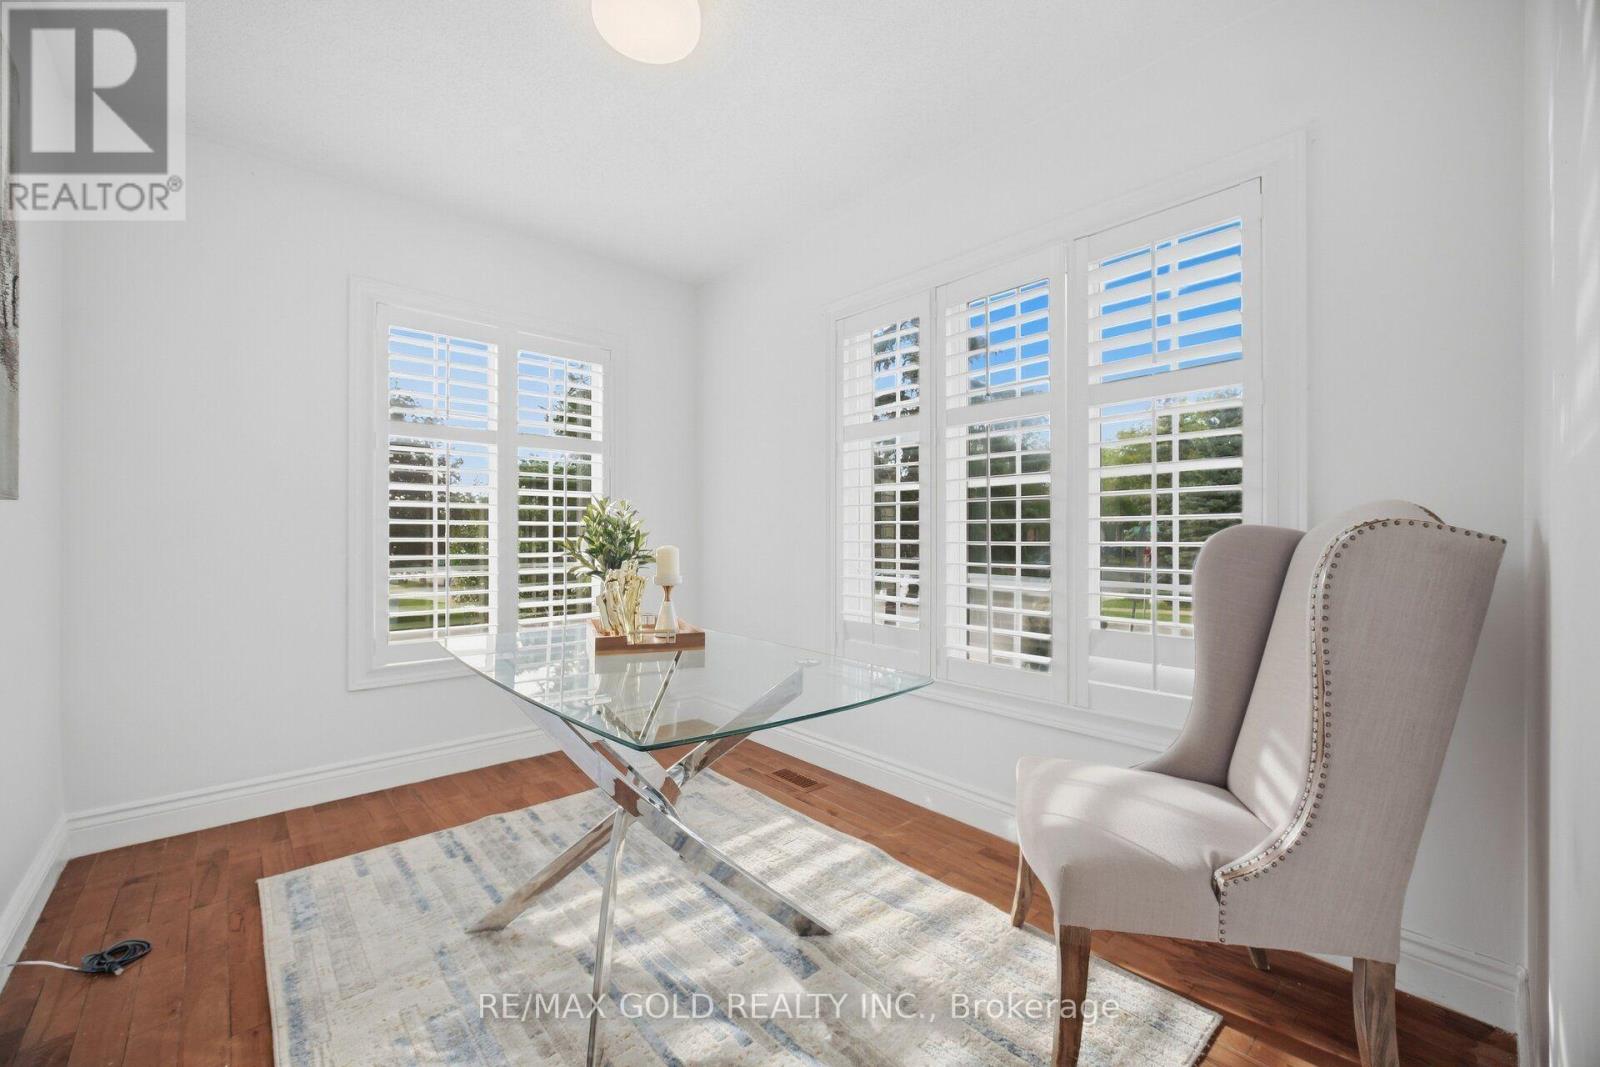
| Office | Main level | 3.15 × 2.3 m |
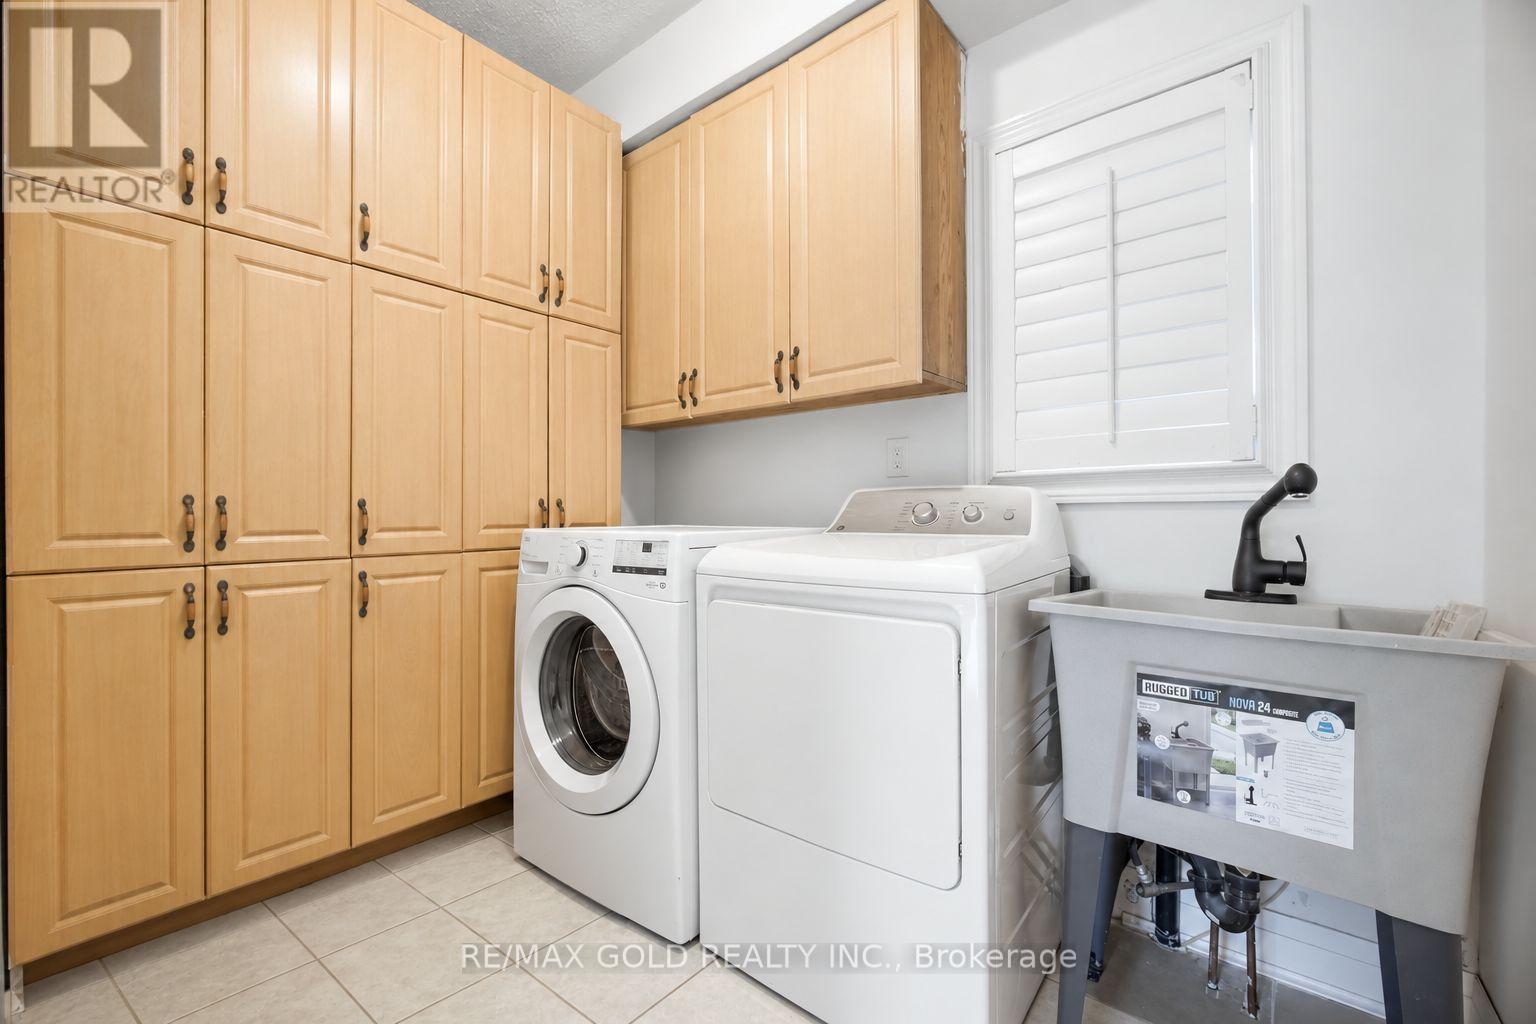
| Laundry room | Main level | 1.82 × 2.66 m |
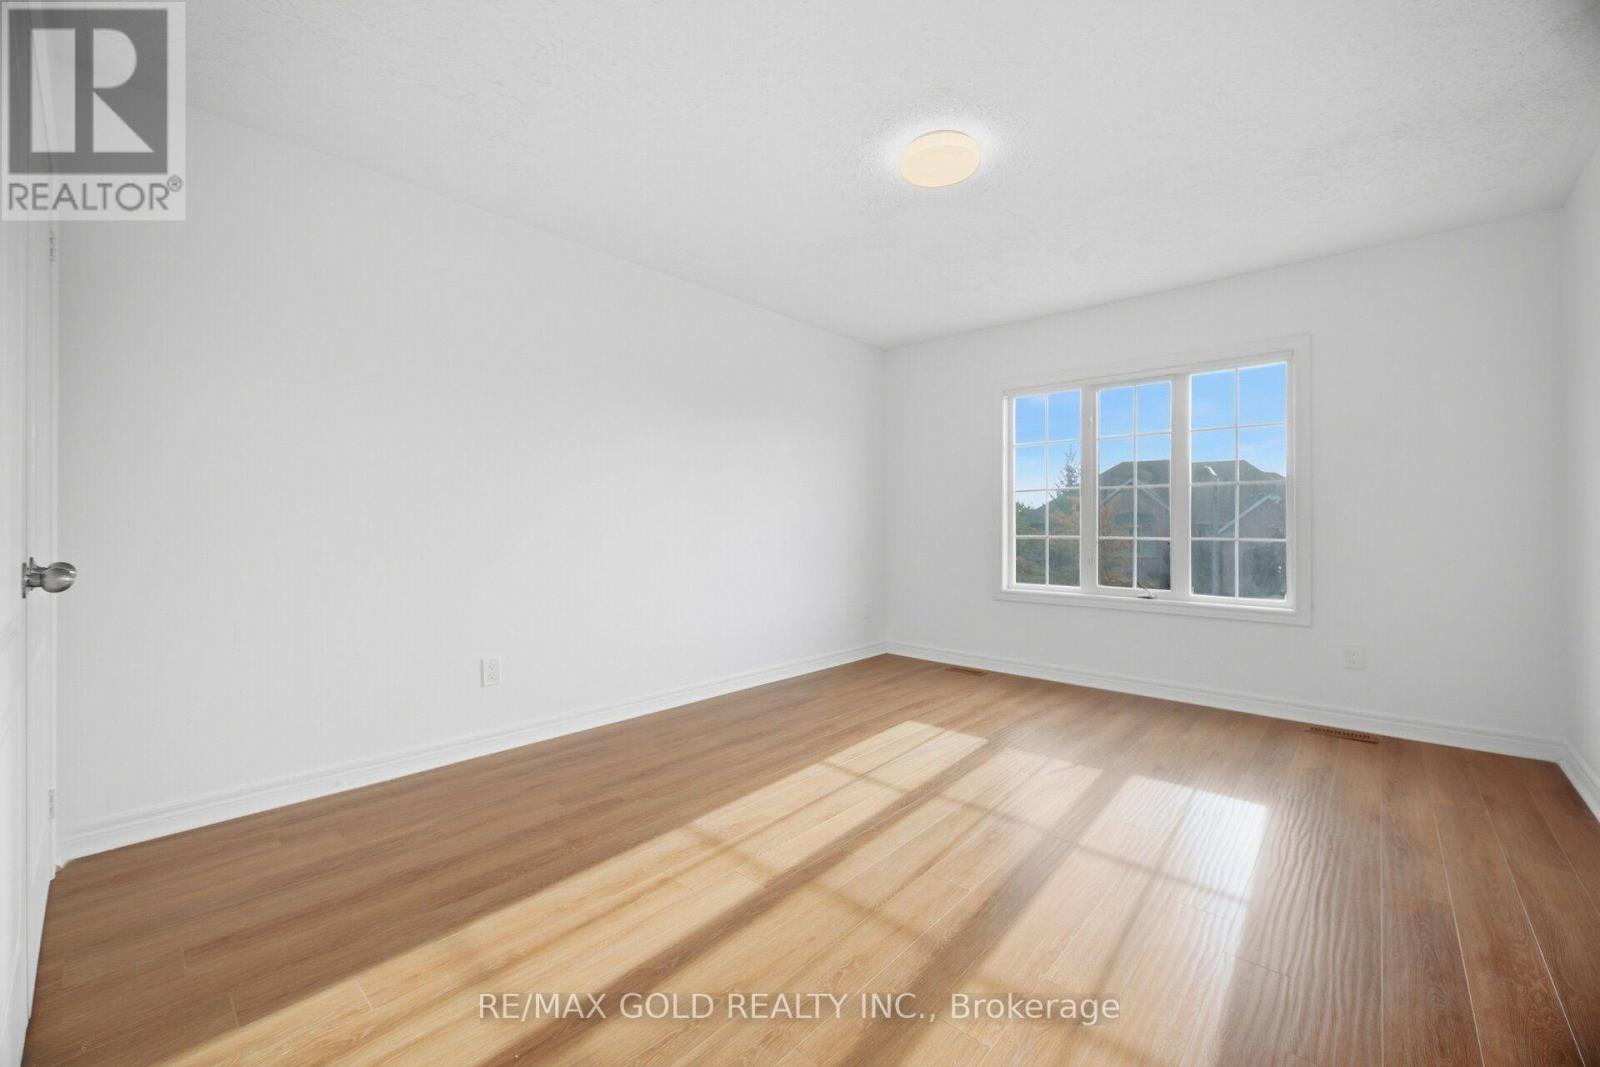
| Primary Bedroom | Second level | 4.95 × 5 m |
| Bedroom 2 | Second level |
Location
The information contained on this site is based in whole or in part on information that is provided by members of The Canadian Real Estate Association (CREA), who are responsible for its accuracy. CREA reproduces and distributes this information as a service for its members and assumes no responsibility for its accuracy.