
All 50 photos
For sale
247 Summeridge Drive
Vaughan (Patterson)
$1,659,000
5 bedrooms · 4 bathrooms · Detached house · Freehold
- Listed by:
- ZOLO REALTY
- MLS® number:
- N13796828
- Last updated:
- October 5, 2026

About this home
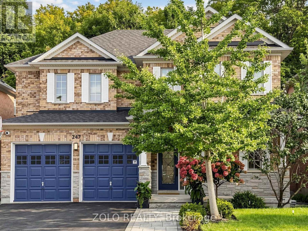
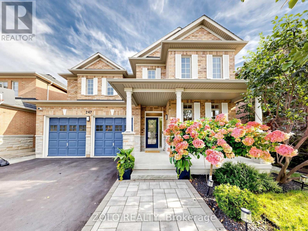
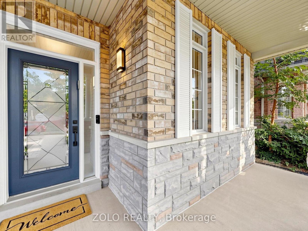
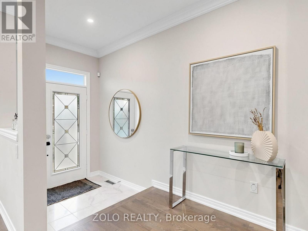
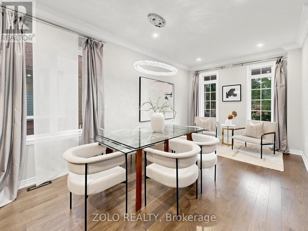
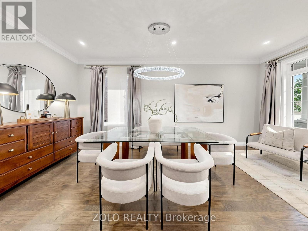
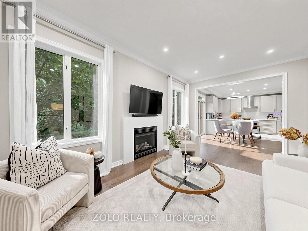
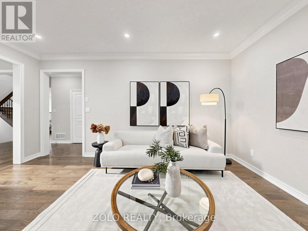
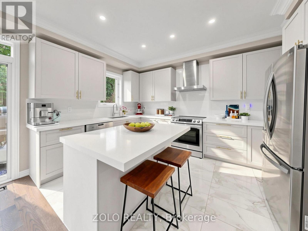
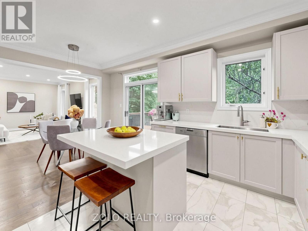
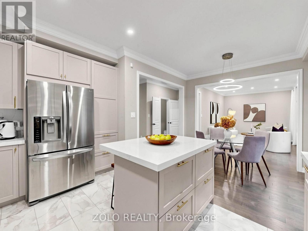
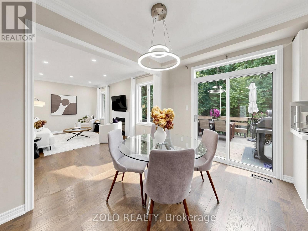
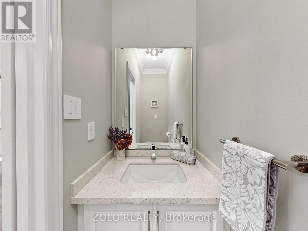
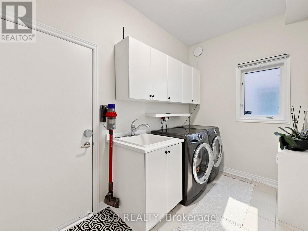
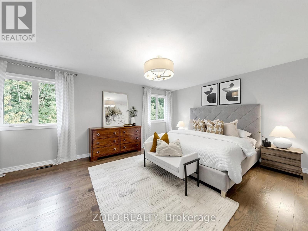
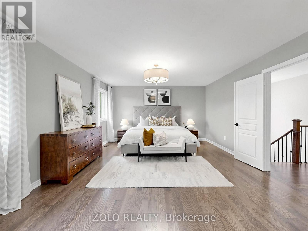
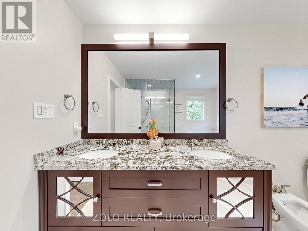
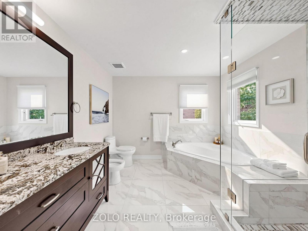
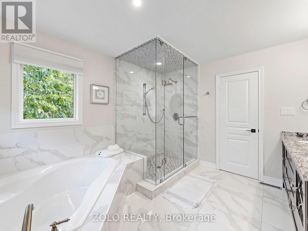
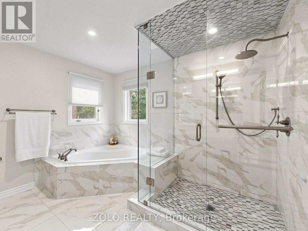
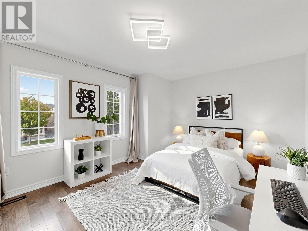
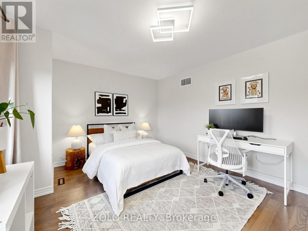
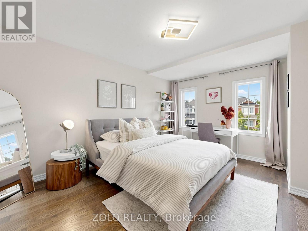
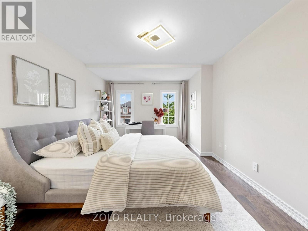
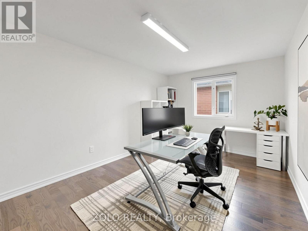
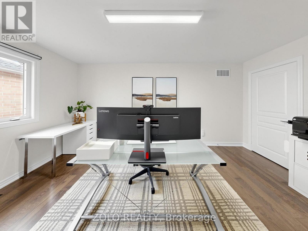
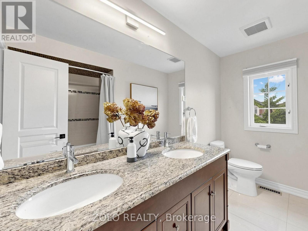
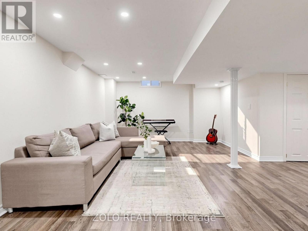
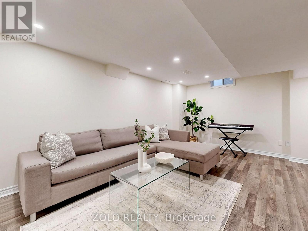
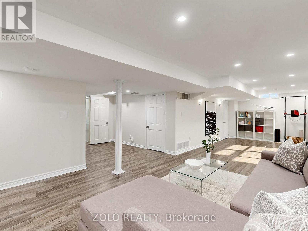
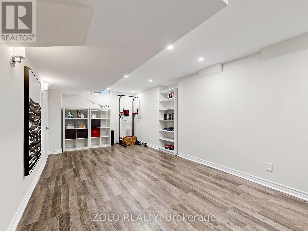
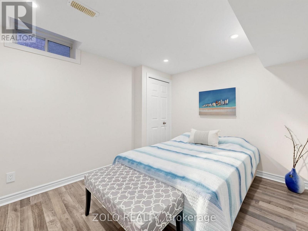
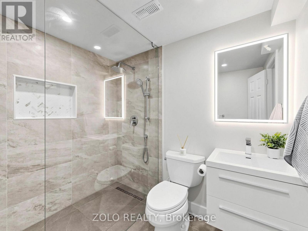
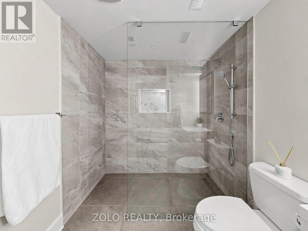
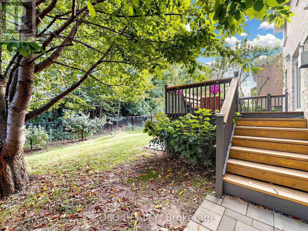
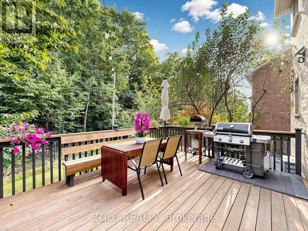
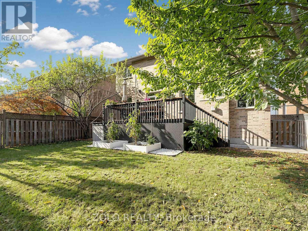
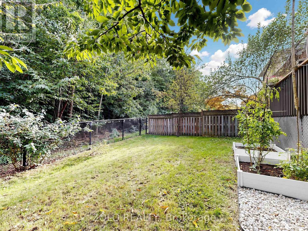
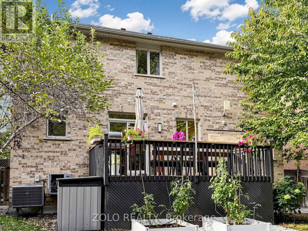
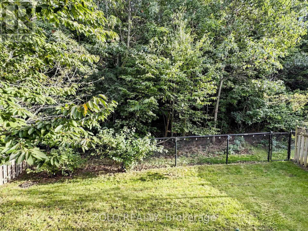
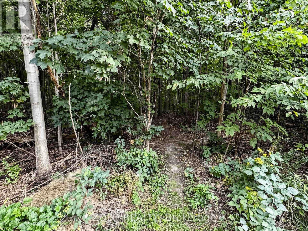
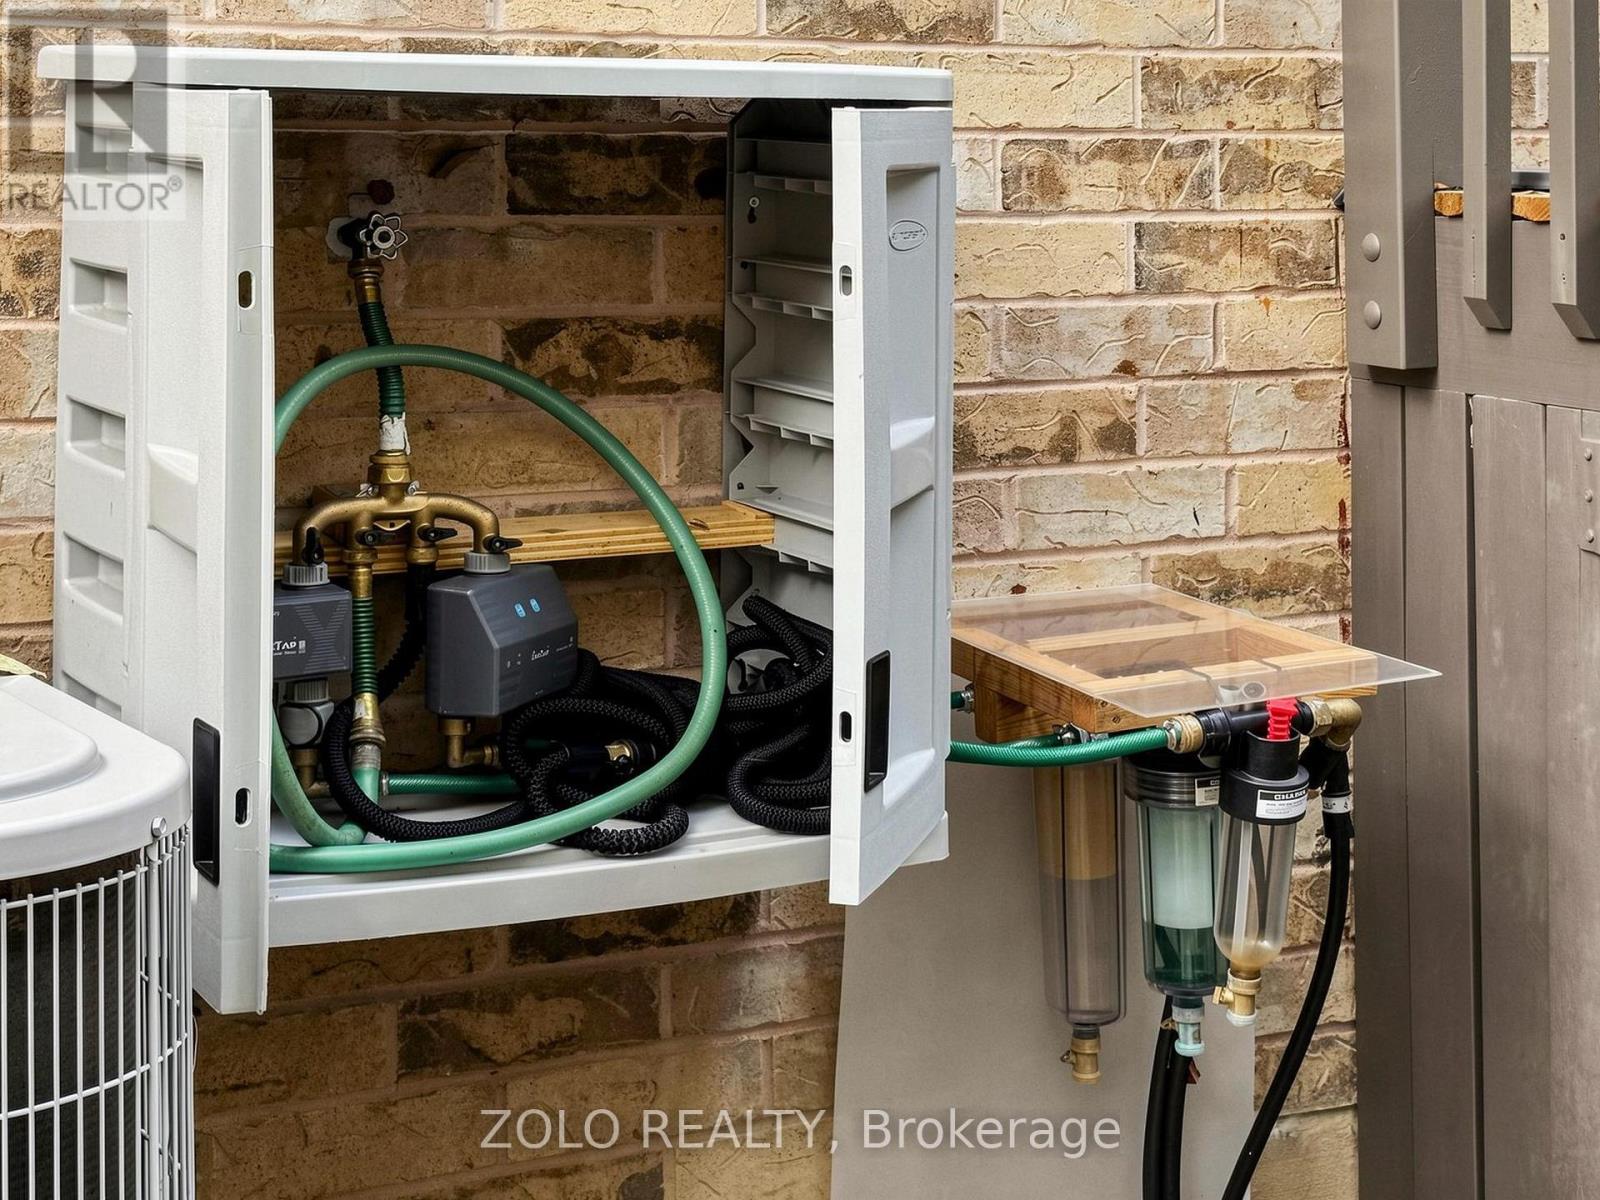
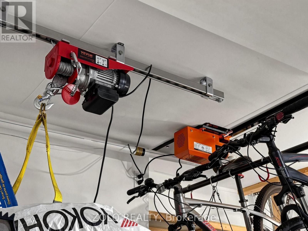
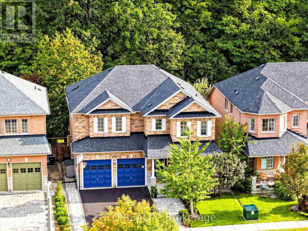
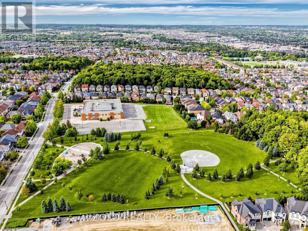
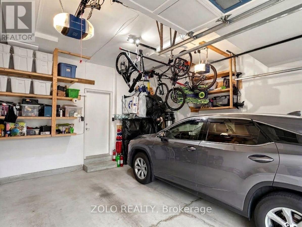
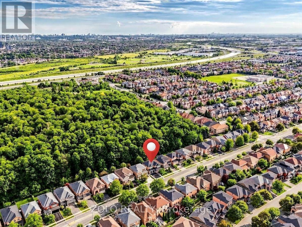
--- RAVINE!! RAVINE!! RAVINE!! -- Rare South Lot Backing onto A Magnificent Ravine in The Heart of Prestigious Thornhill Woods' Green Park Enclave! **HEAVILY RENOVATED IN 2017**, Beautifully Maintained 4-Bedroom Home, Meticulously Kept to the Highest Standard - Shows Beautifully, Bright, Immaculate & Move-In Ready. Stately Stone Facade, 9Ft Ceilings on Main, Smooth Ceilings Thru-Out. Upgraded Floors & Staircase. Open Concept Layout, Updated Kitchen W/O To Sun-Filled South Ravine Backyard - An Entertainer's Dream. Marble Fireplace. Finished Basement with Renovated Washroom (2022), Adds Fantastic Extra Living Space. Double Full-Size Garage W/ Auto smart Opener Plus Built-In Snow Tire electrical Lift & Overhead Motorized Bike Storage System. Deck Replaced 2024, Water Heater Replaced 2023 & Buy-Out (No Rental Fee), Smart Switches & Dimmers On ~50% Of Lights, LED Lights W/ Levels Of Warmth/Coolness, Smart Locks On Main Door & Laundry, Chamberlain Smart Garage Openers W/ Parking Sensor Assistance, 3 Security Cameras (Driveway North, East Side & Backyard Fisheye 180), Water Leak Detectors Across The Whole House, Whole-Home Water Filter To Prevent Debris (Rust, Stones, Sand & Particles) From City Water Supply Entering House Piping. Irrigation & Fertilizing automatic System Link Tap (Own - No Fee) W/ 3 Watering Zones: Front Lawn, Plants & Planting Boxes. Premium Carrier HVAC & 3T AC Unit (2017), Premium Furnace Replaced 2017. High-Quality Central Vacuum System, Alarm System. A Lot Of Upgrades for around 200k - Must See! A Rare Opportunity to own One Of Thornhill Woods' Most Coveted Ravine Lots - Don't Miss This One! (id:67445)
Home
- Property type
- Single Family
- Building type
- House
- Ownership
- Freehold
- Bedrooms
- 5 (4 above ground, 1 below)
- Bathrooms
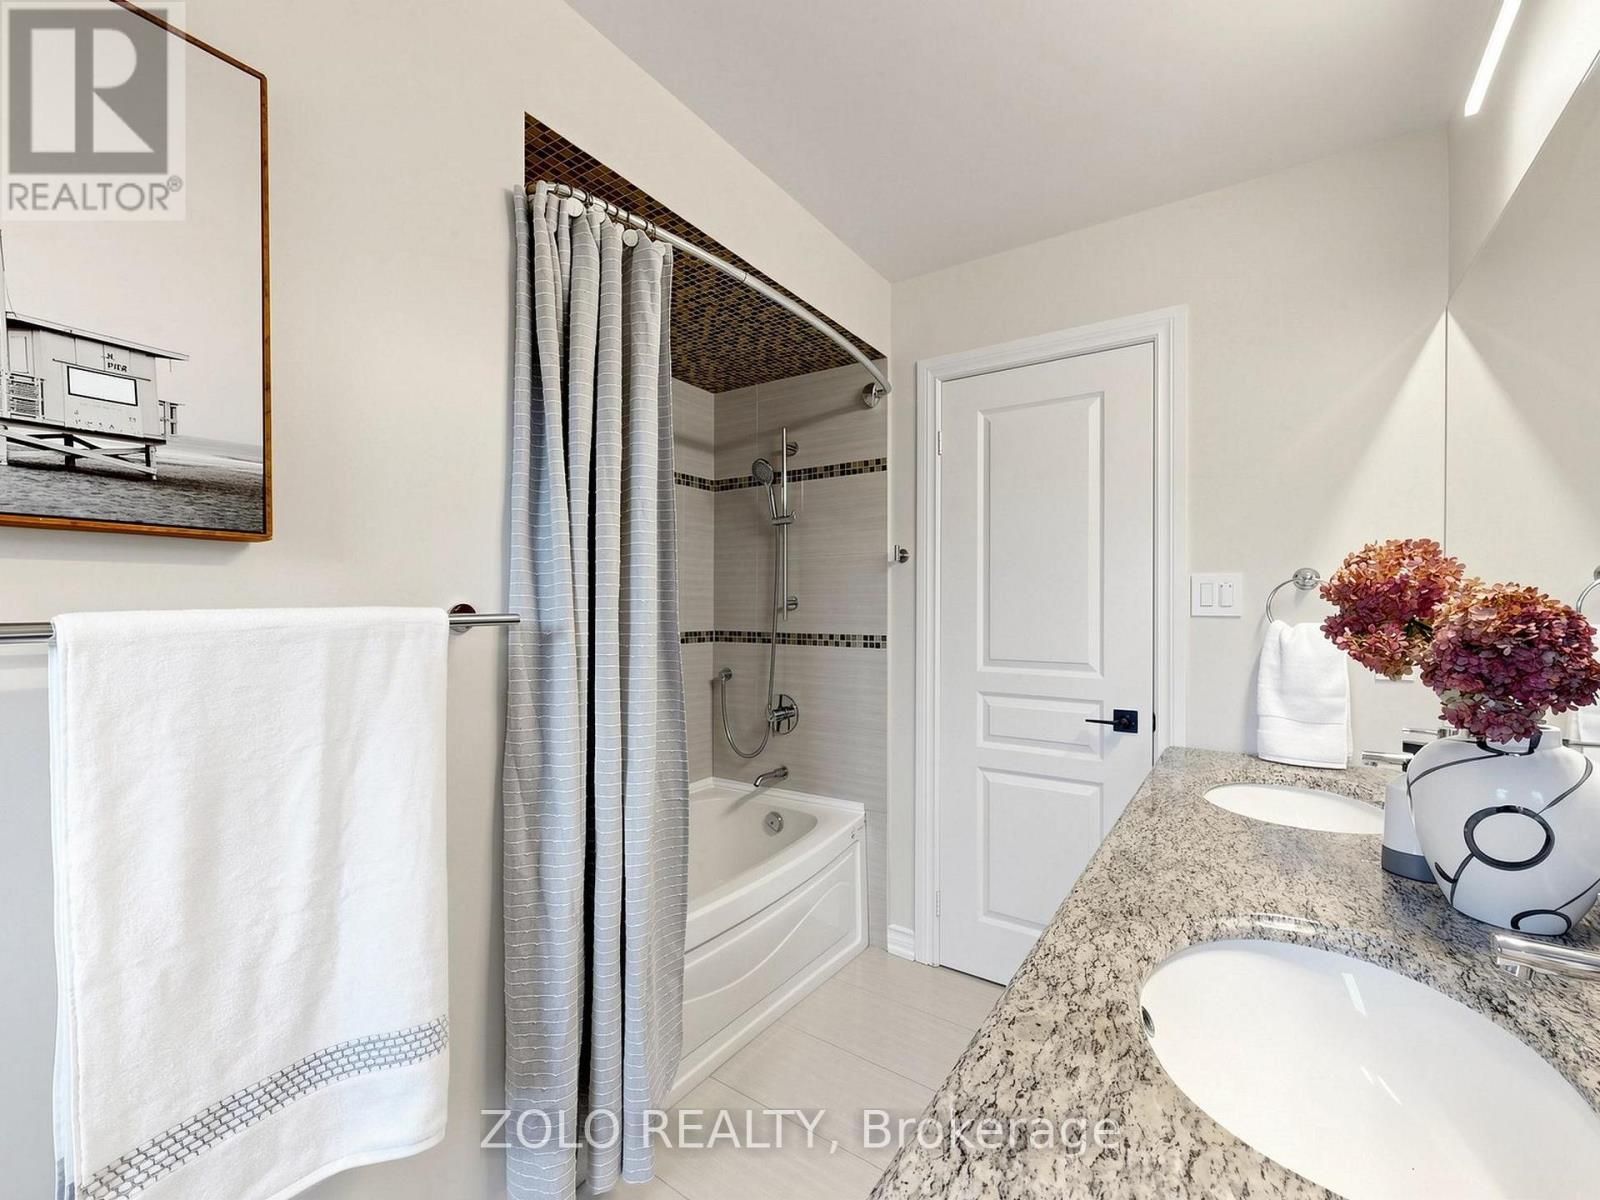
- 4 (1 partial)
- Living area
- 2,000–2,500 sq ft
- Storeys
- 2
Building
- Basement
- Finished, Full
- Heating
- Forced air, Natural gas
- Cooling
- Central air conditioning
- Foundation
- Concrete
- Exterior
- Brick
- Building features
- Fireplace(s)
- Appliances
- Washer, Refrigerator, Central Vacuum, Stove, Dryer, Freezer, Water Treatment, Window Coverings, Garage door opener remote(s), Water Heater
Parking
- Parking spaces
- 4
- Parking
- Attached Garage, Garage
Lot
- Lot size
- 45 x 100.5 FT
- Frontage
- 45 ft
- Lot features
- Ravine, Carpet Free
- Water
- Municipal water
- Sewer
- Sanitary sewer
Fees and taxes
- Property taxes
- $7,451 (2025)
Area
- Neighbourhood
- Patterson
Location
The information contained on this site is based in whole or in part on information that is provided by members of The Canadian Real Estate Association (CREA), who are responsible for its accuracy. CREA reproduces and distributes this information as a service for its members and assumes no responsibility for its accuracy.