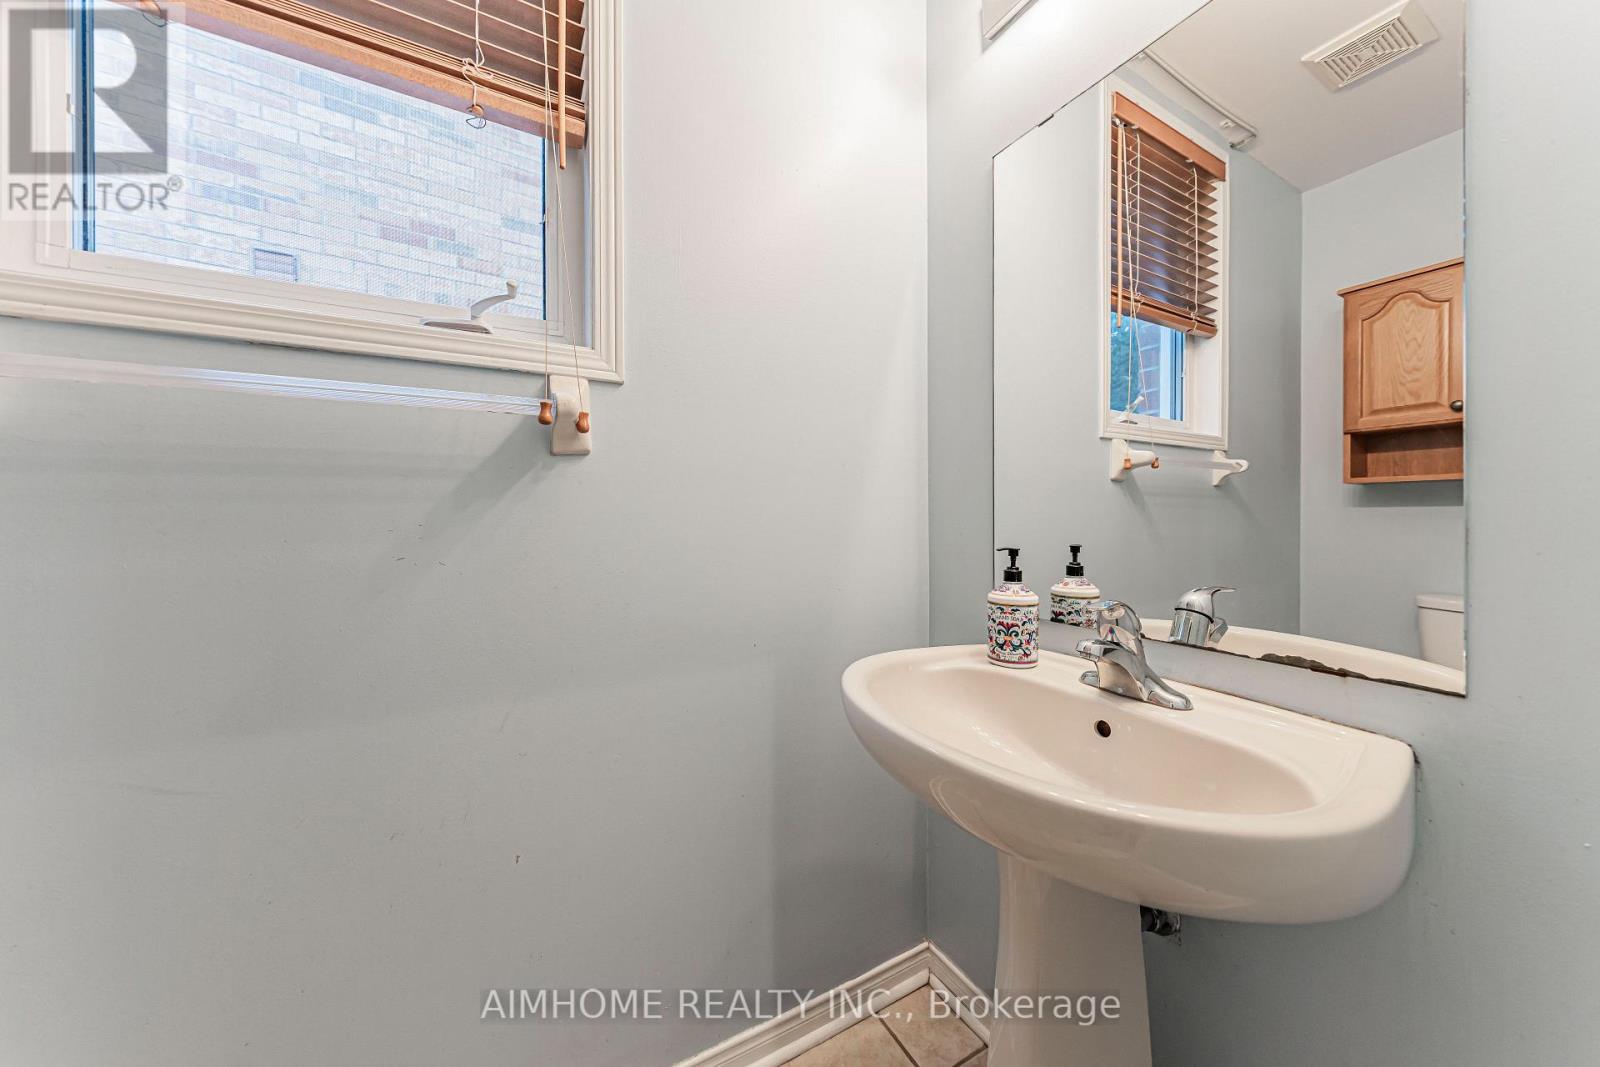
All 49 photos
For sale
48 Red Ash Drive
Markham (Legacy)
$1,590,000
5 bedrooms · 5 bathrooms · Detached house · Freehold
- Listed by:
- AIMHOME REALTY INC.
- MLS® number:
- N13794762
- Last updated:
- September 21, 2026

About this home
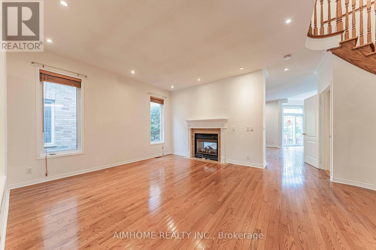
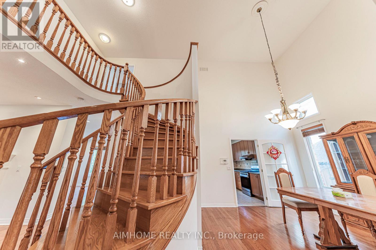
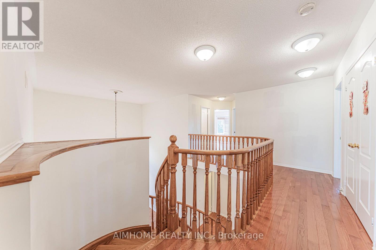
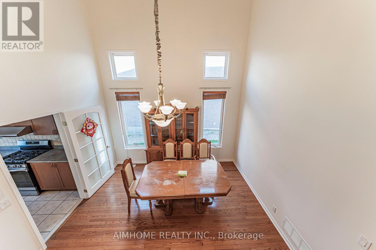
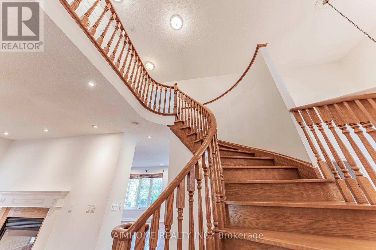
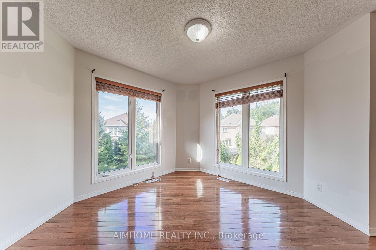
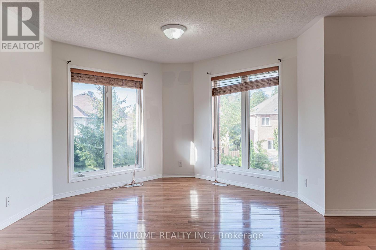
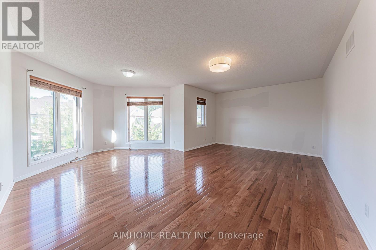
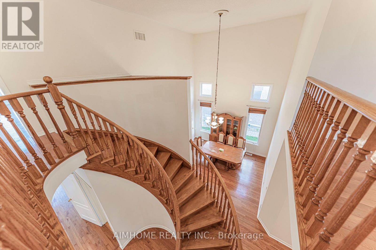
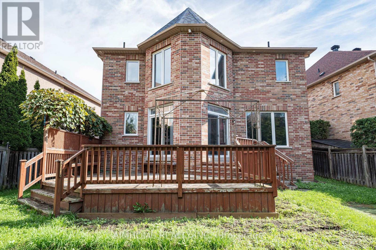
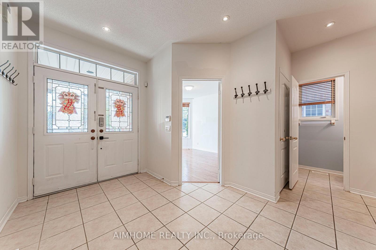
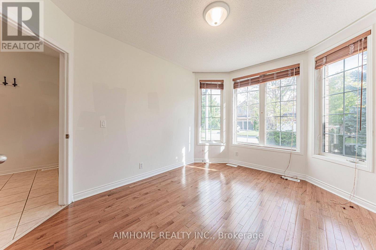
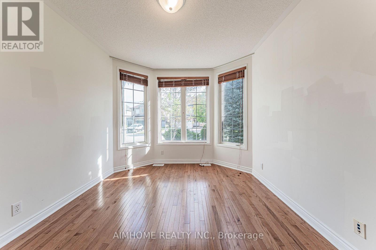
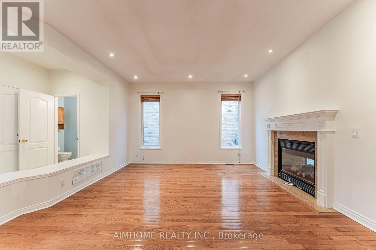
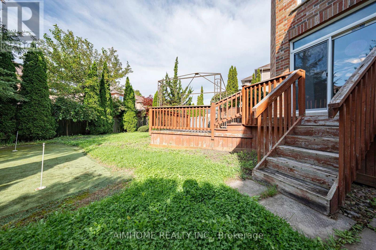
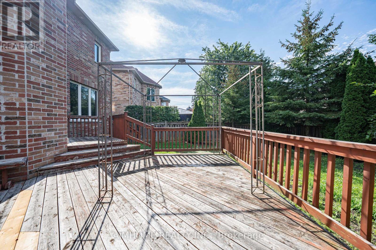
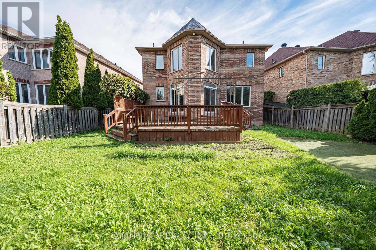
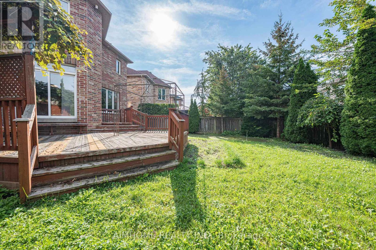
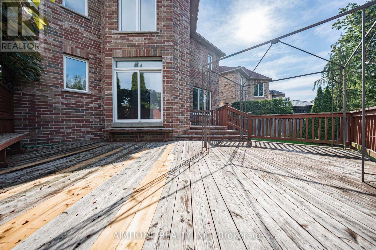
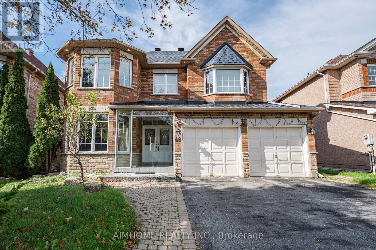
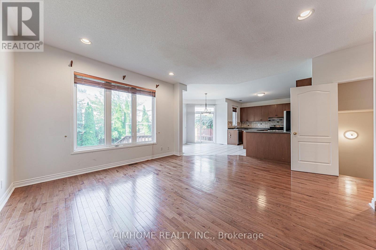
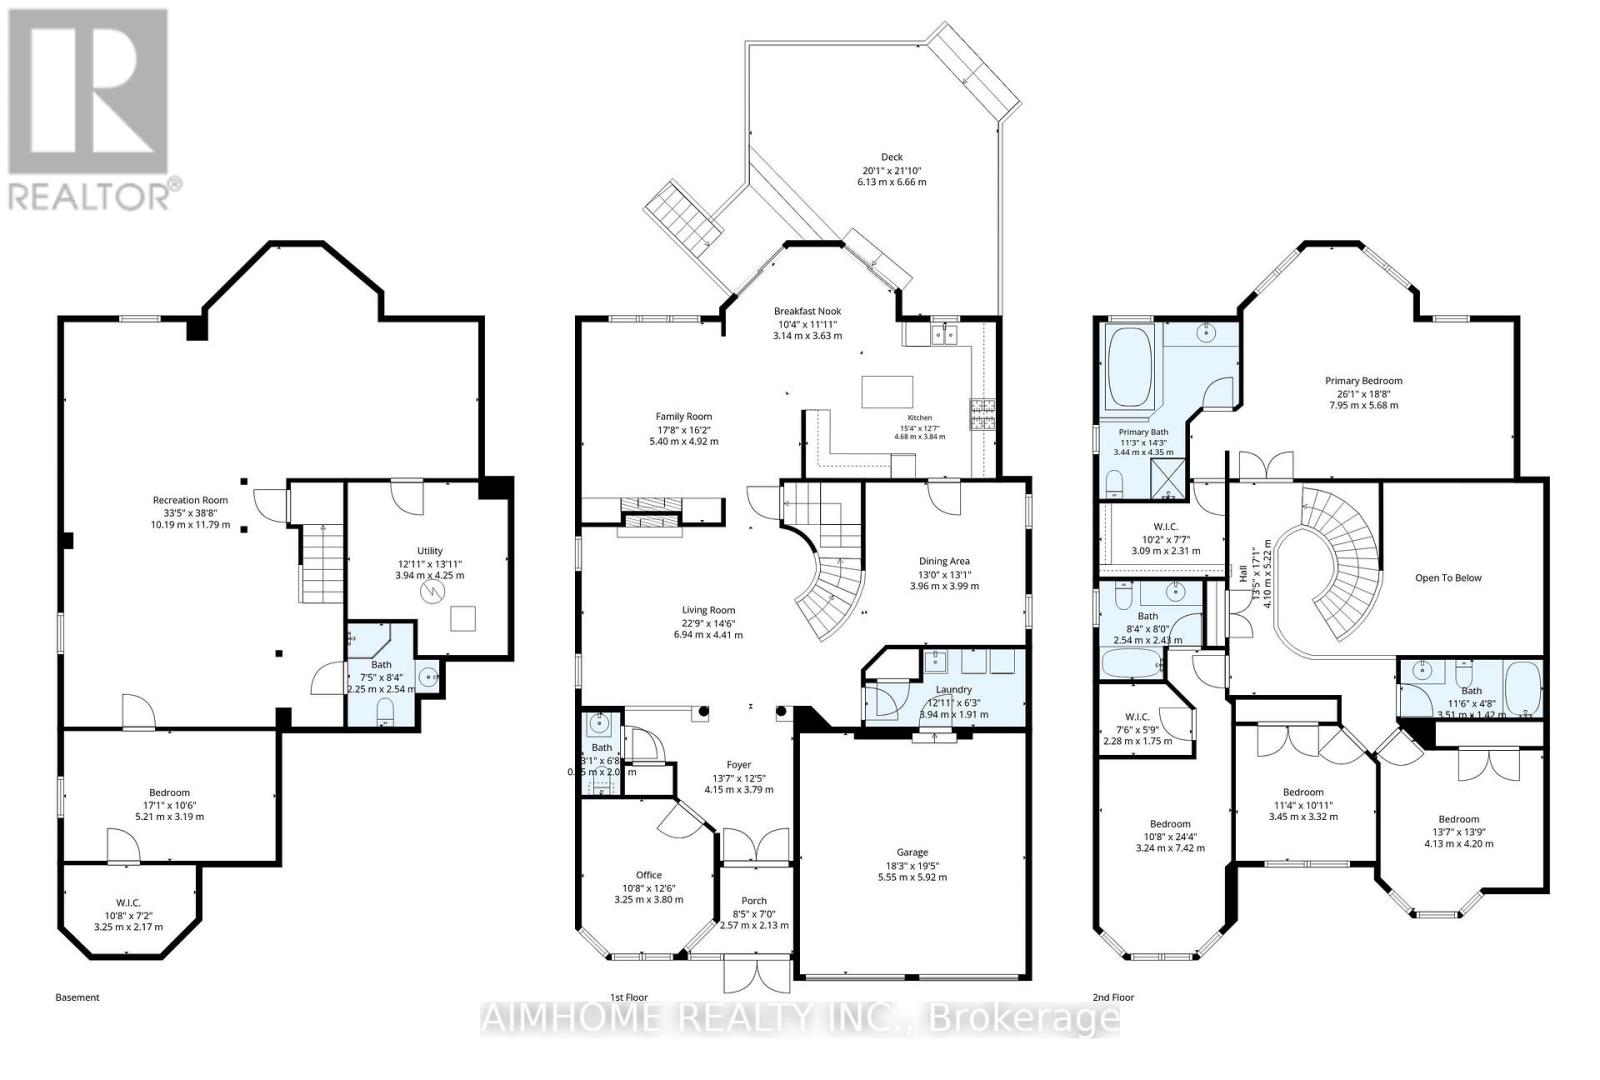
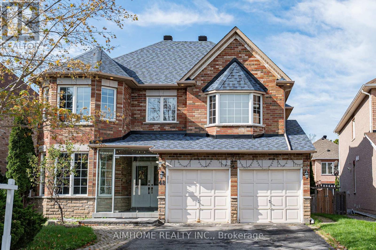
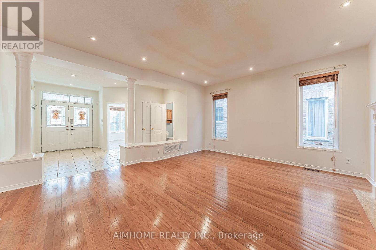
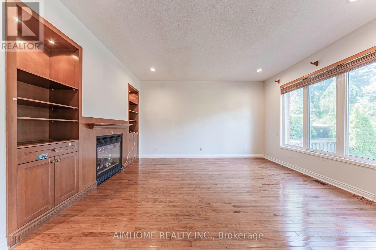
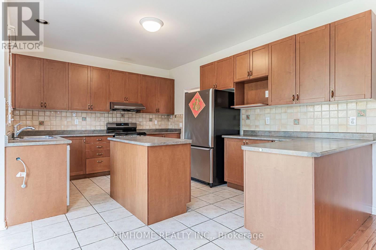
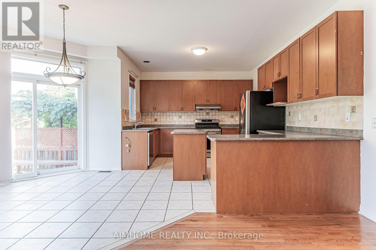
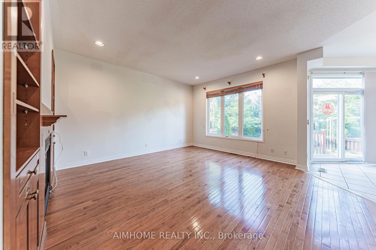
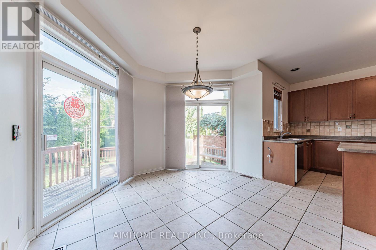
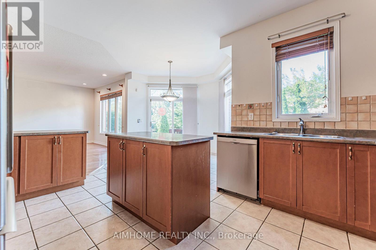
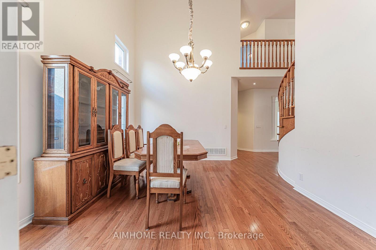
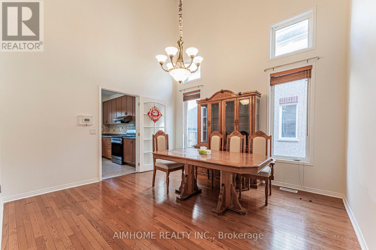
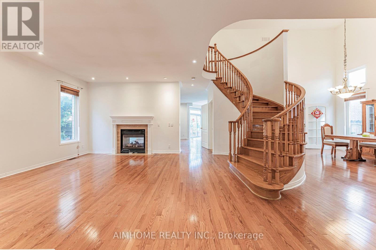
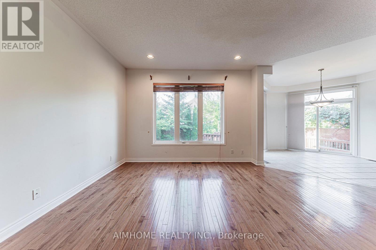
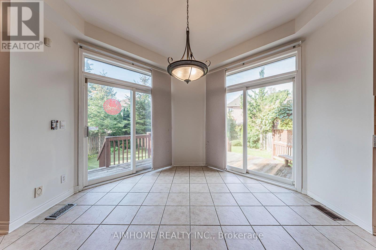
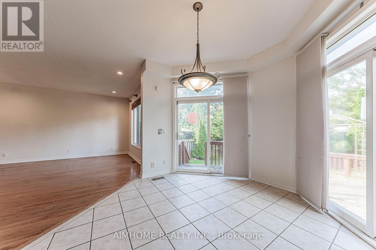
Prime Legacy Neighborhood - Nestled in a mature, highly sought-after Markham enclave near 9th Line, 14th Avenue, and Hwy 407, just steps to the Rouge River Community Centre, pool, and Markham Green Golf Course.Spacious & Sunlit Layout - Offering approximately 3,400 sq. ft. of exceptionally bright and well-maintained living space, highlighted by soaring 9-ft ceilings on the main level.Chef's Kitchen & Open Concept Living - Features upgraded kitchen cabinetry, an expansive breakfast area, and a seamless flow into the open-concept family room-ideal for modern family life and entertaining.Exquisite Architectural Details - Enjoy a striking double-sided gas fireplace connecting the living and family rooms, an upgraded custom-finished niche in the family room, and an elegant upgraded oak staircase.Outdoor & Lifestyle Appeal - Walk out from the kitchen to a large private deck, overlooking a serene, mature yard in a family-friendly community with every amenity right at your doorstep. (id:67445)
Rooms
| Room | Level | Size |
|---|---|---|
| Living room | Main level | 54.46 × 45.92 m |
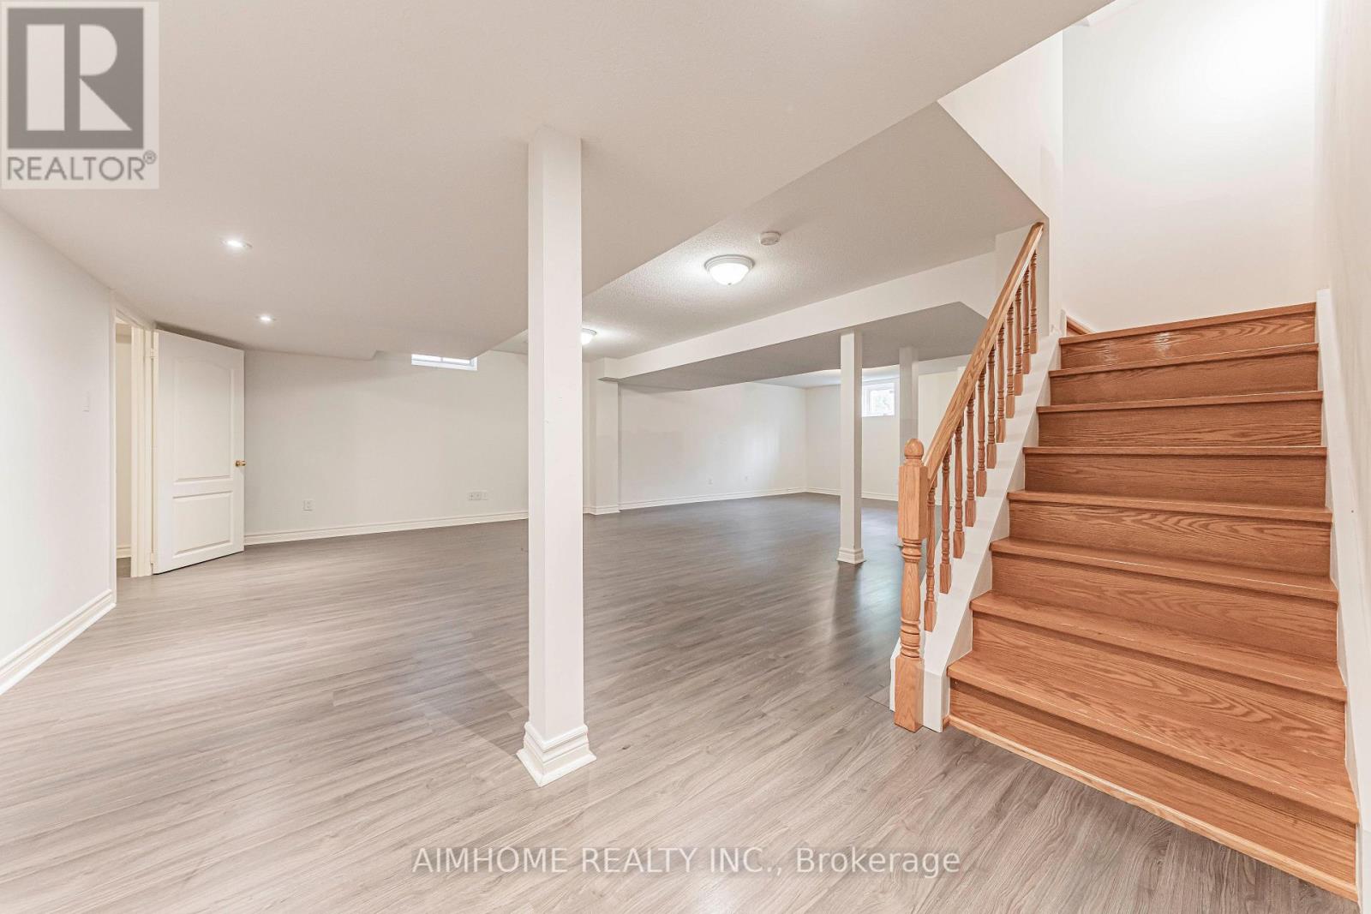
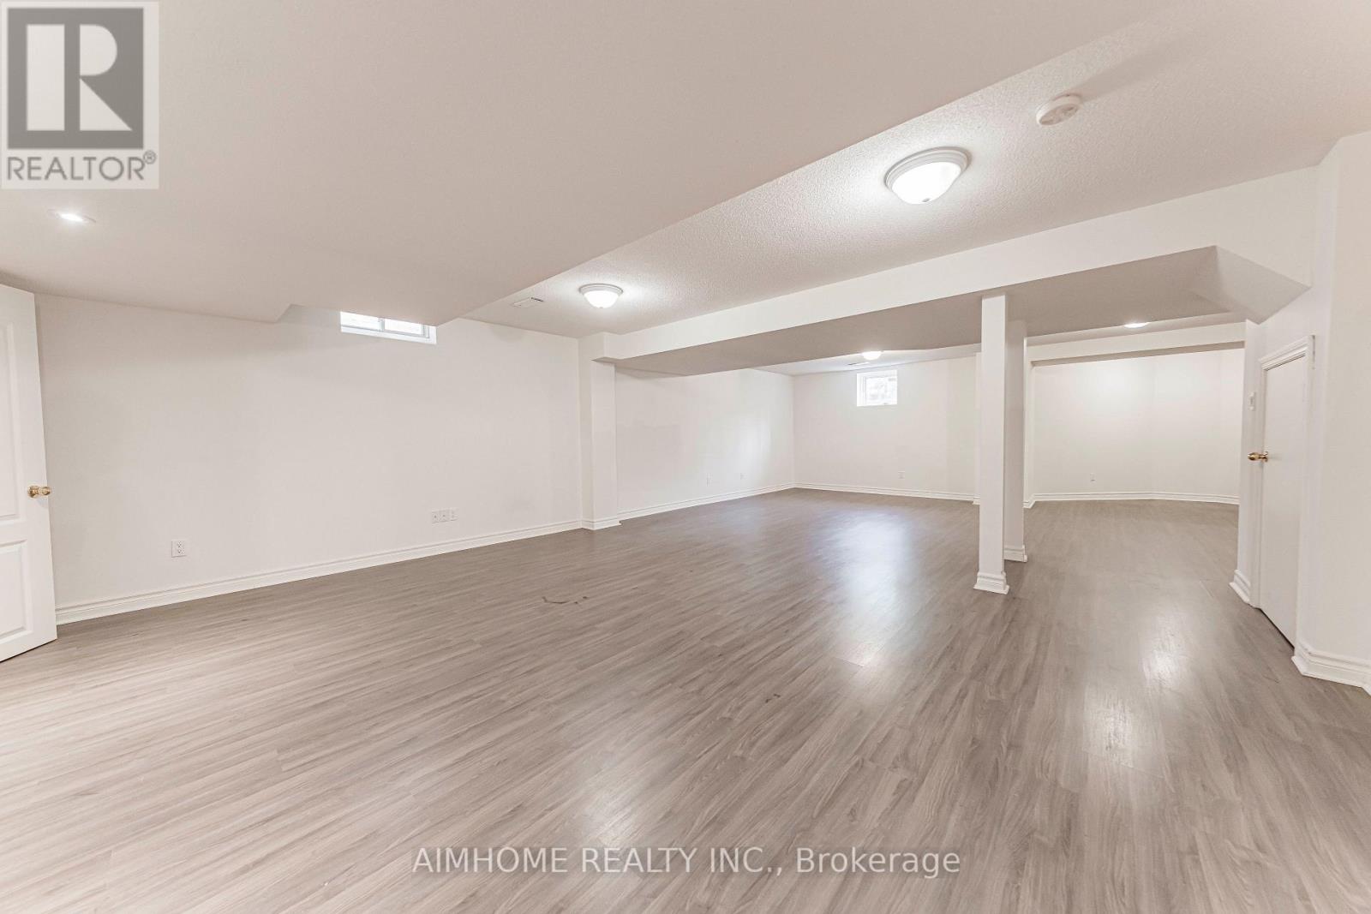
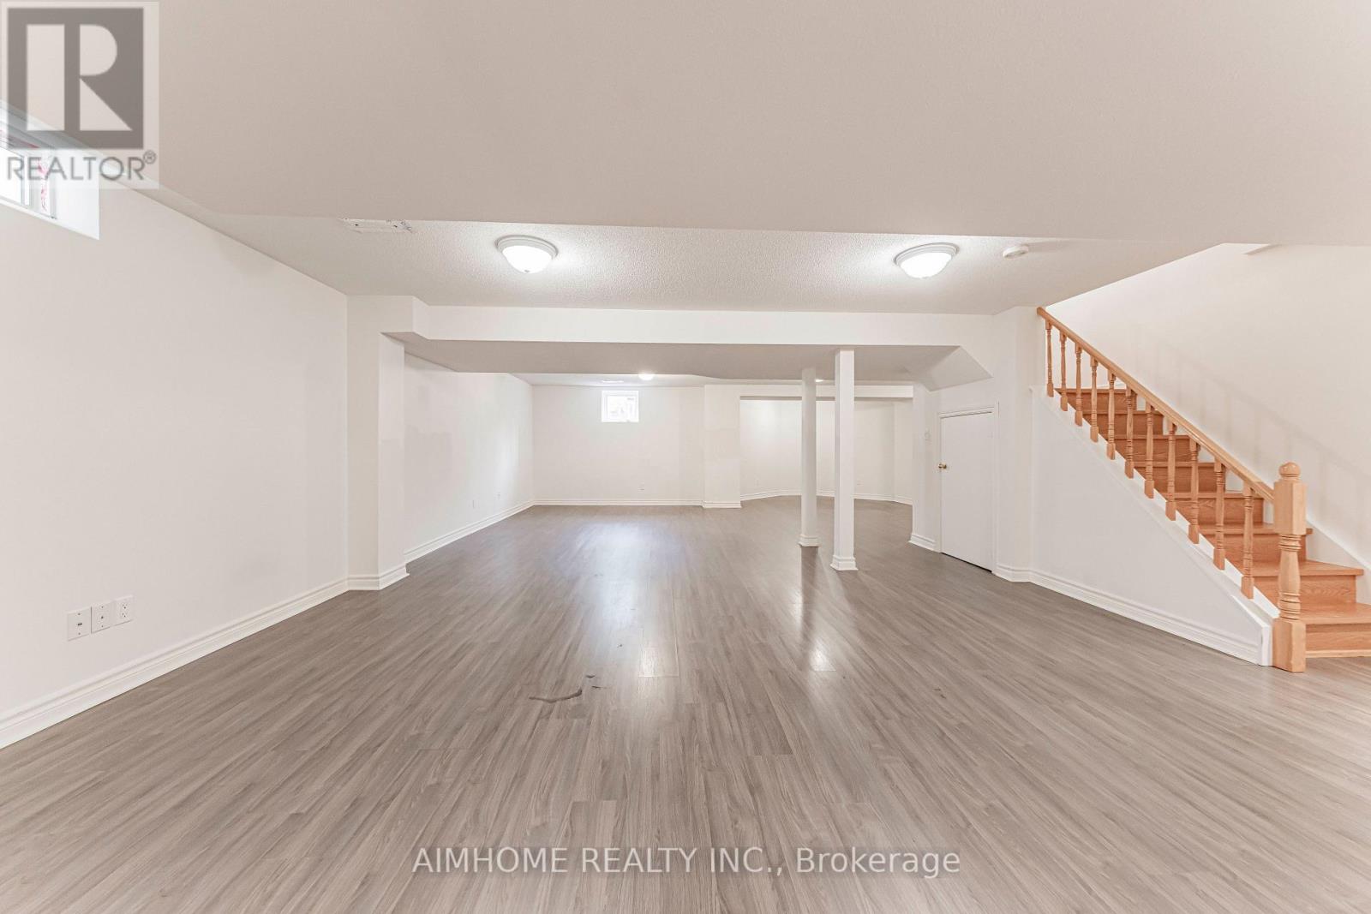
| Great room | Basement | 1 × 1 m |
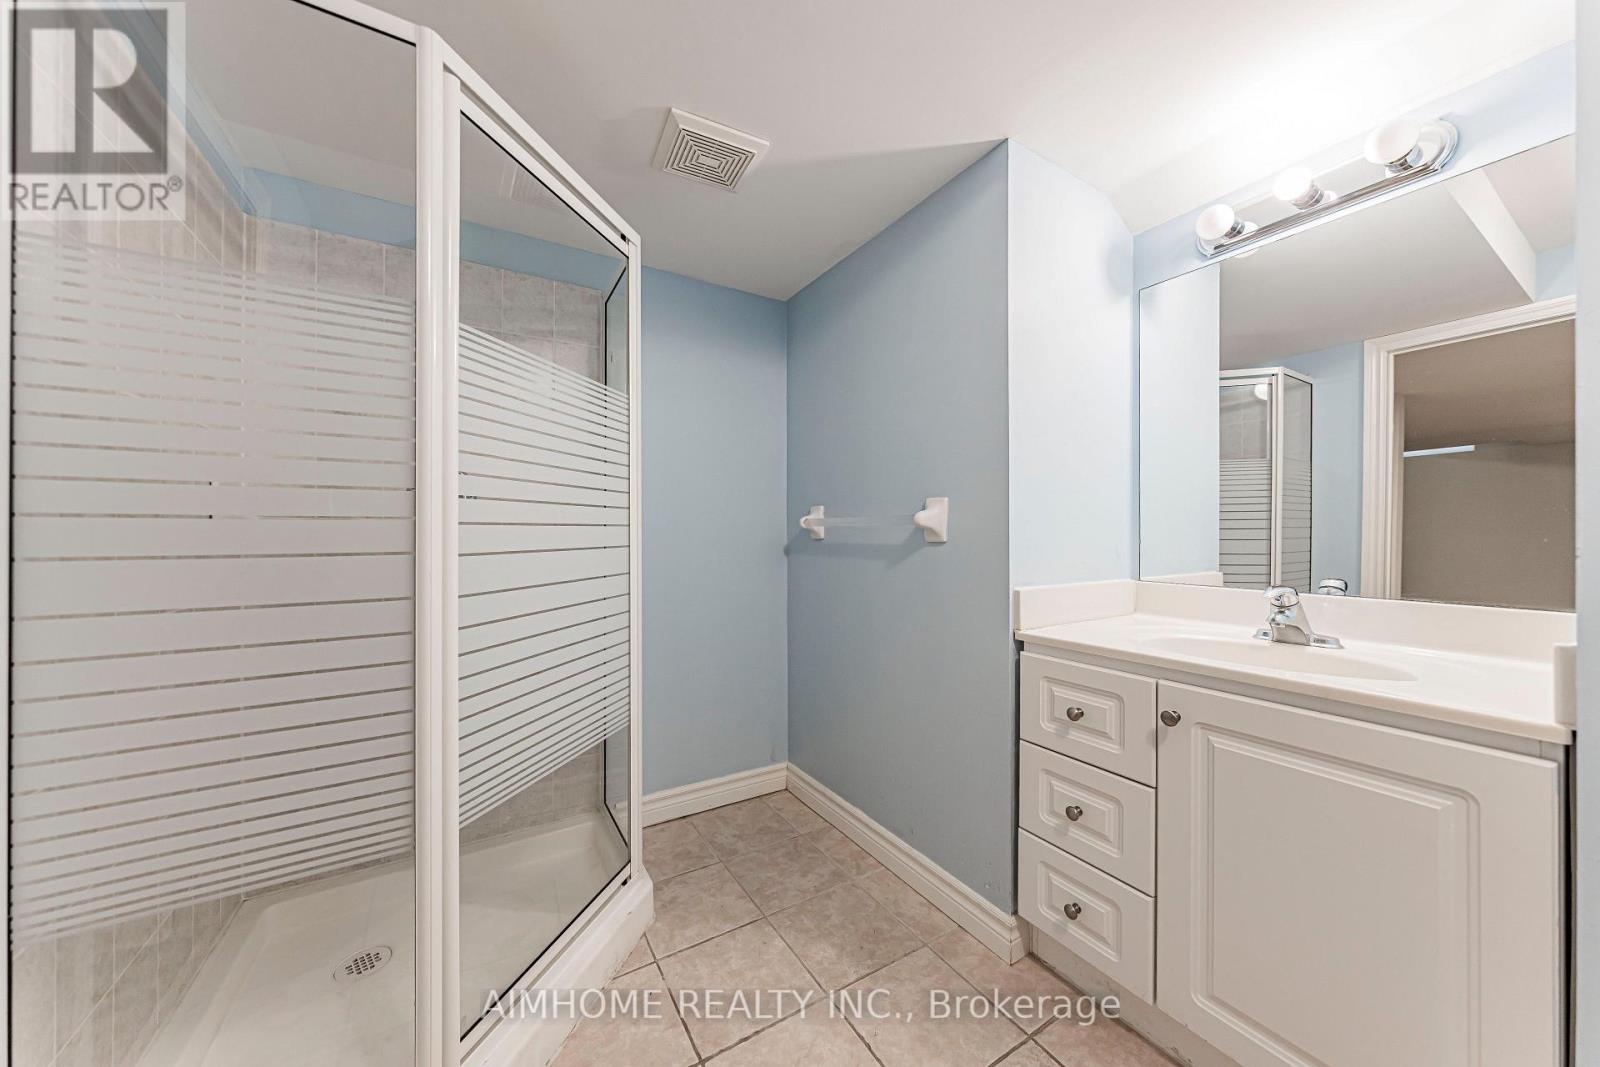
| Bathroom | Basement | 1 × 1 m |
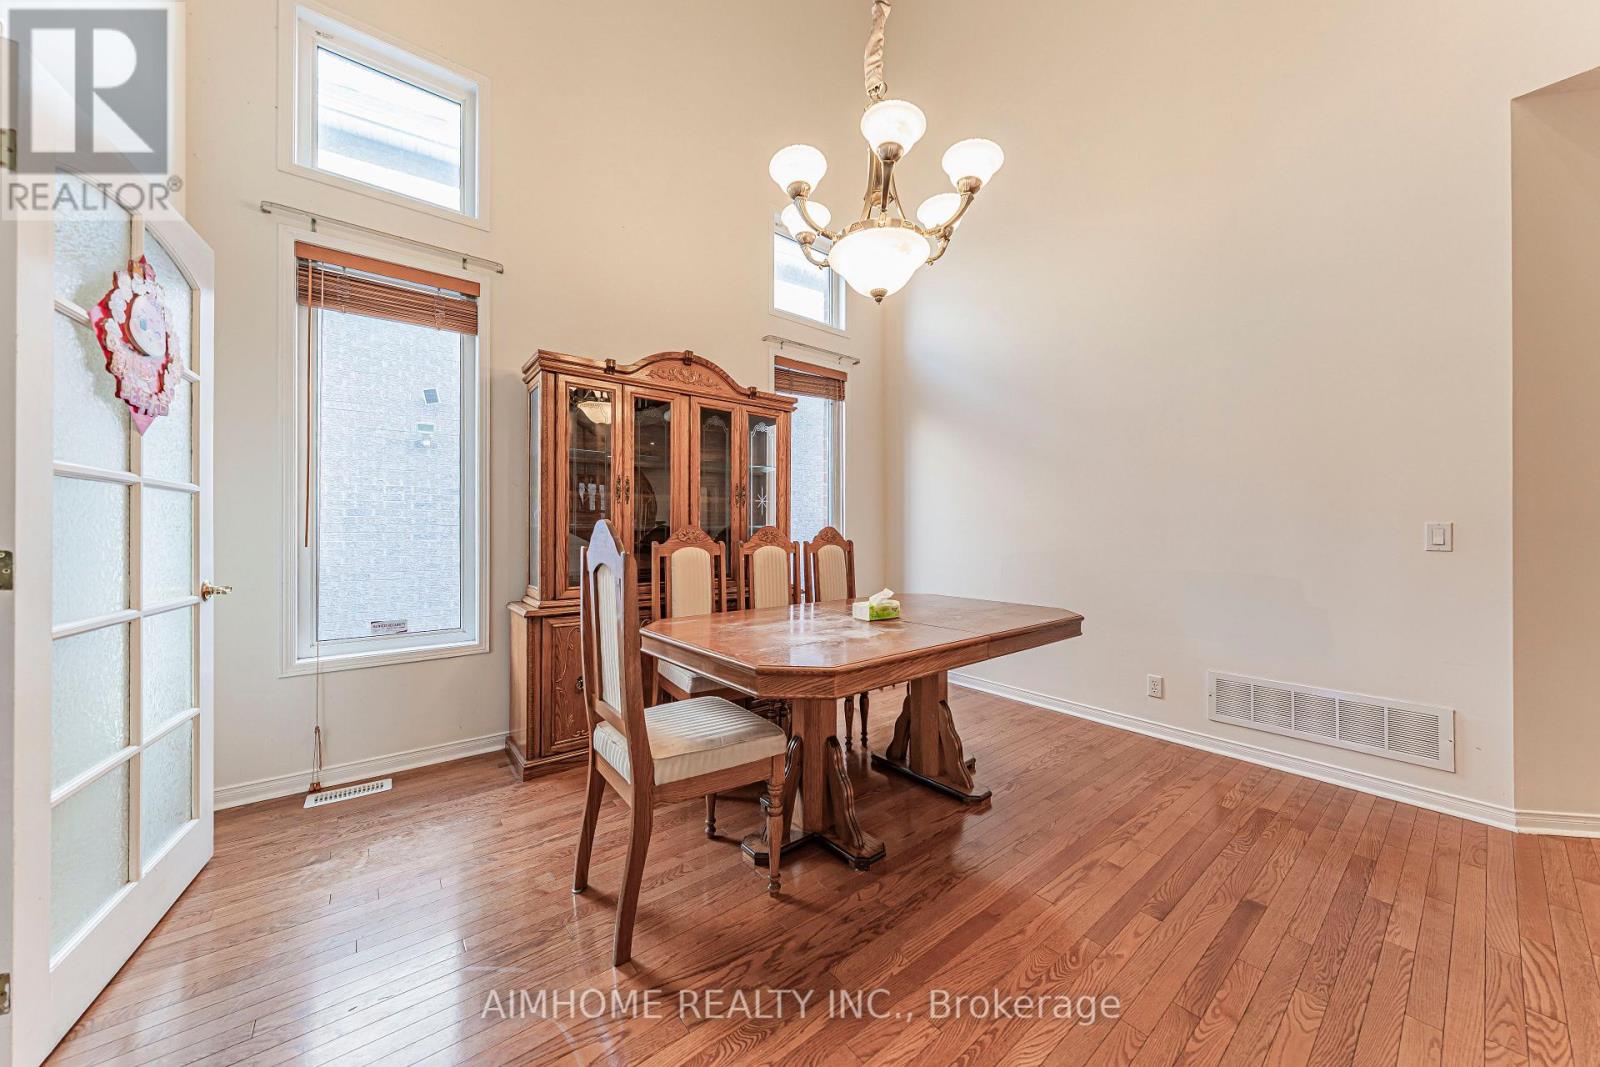
| Dining room | Main level | 42.65 × 39.37 m |
| Family room | Main level | 58.4 × 48.56 m |
| Kitchen | Main level | 51.84 × 36.09 m |
| Eating area | Main level | 41.34 × 24.61 m |
Location
The information contained on this site is based in whole or in part on information that is provided by members of The Canadian Real Estate Association (CREA), who are responsible for its accuracy. CREA reproduces and distributes this information as a service for its members and assumes no responsibility for its accuracy.