All 49 photos
For sale
198 Romfield Circuit
Markham (Royal Orchard)
$1,625,000
5 bedrooms · 4 bathrooms · Detached house · Freehold
- Listed by:
- ROYAL LEPAGE REAL ESTATE SERVICES LTD.
- MLS® number:
- N13793778
- Last updated:
- September 17, 2026

About this home
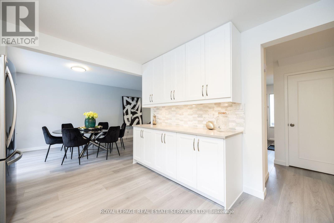
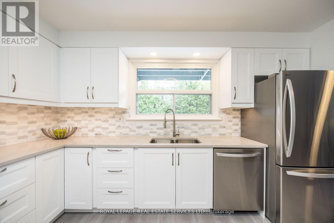
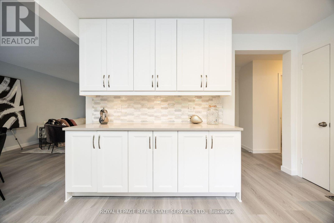
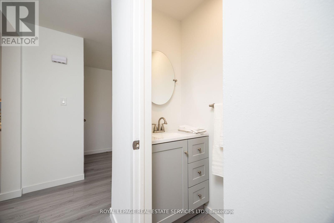
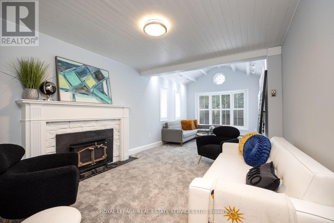
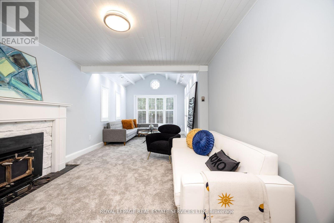
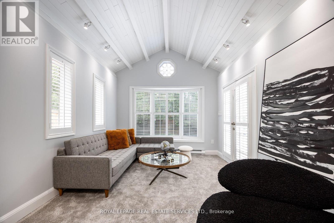
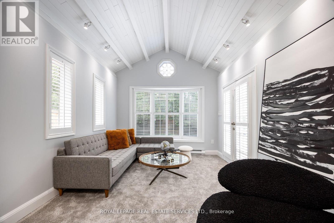
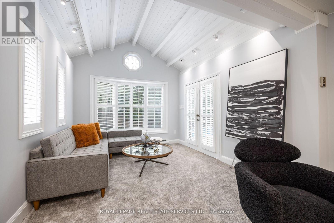
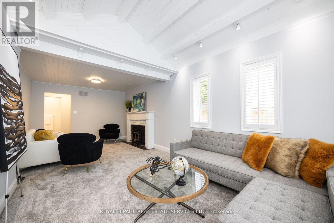
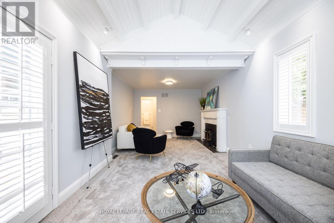
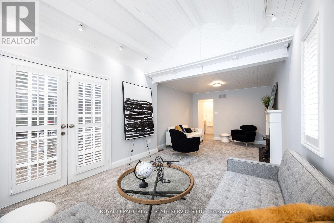
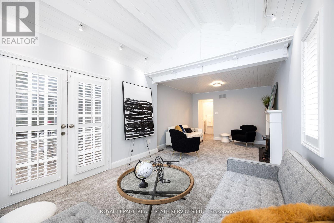
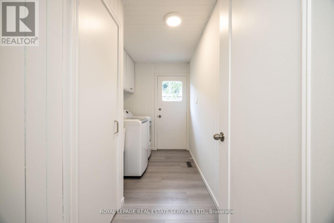
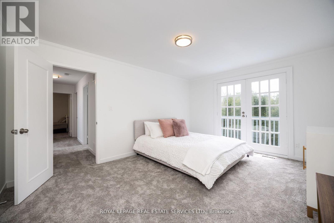
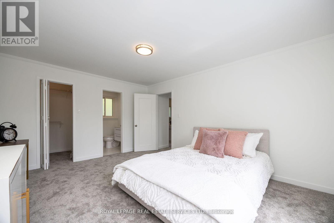
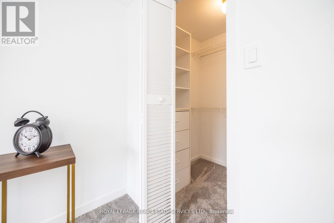
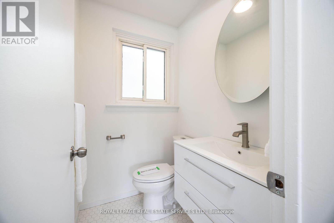
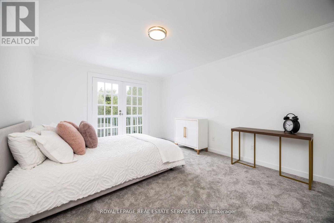
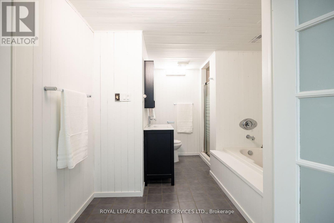
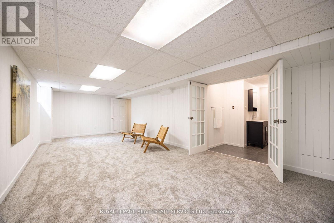
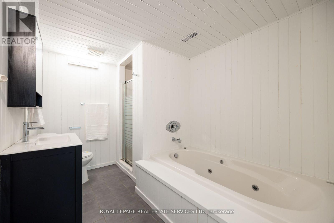
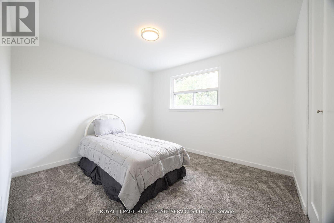
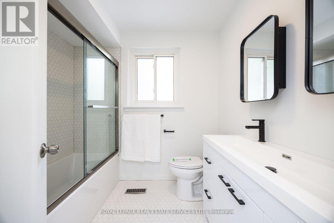
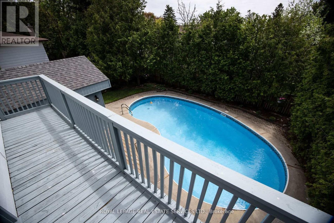
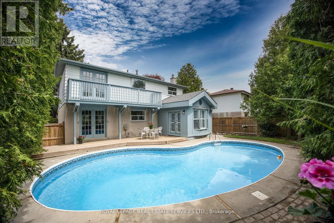
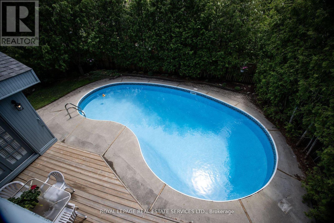
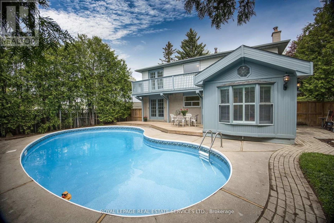
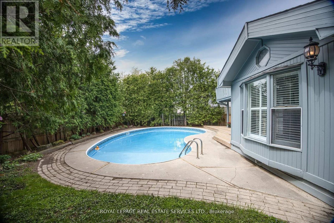
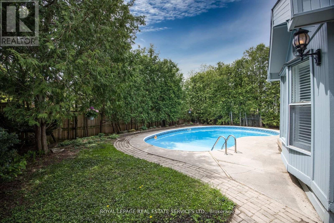
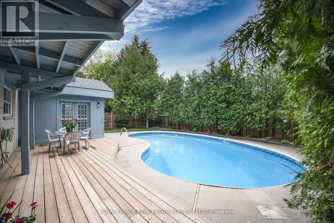
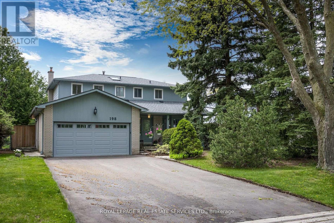
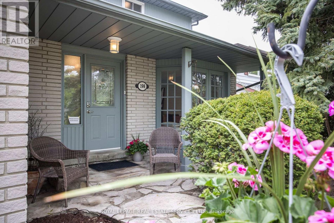
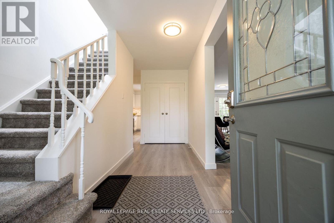
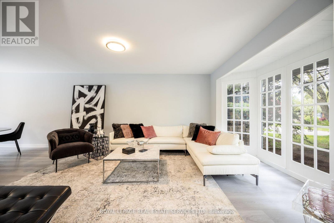
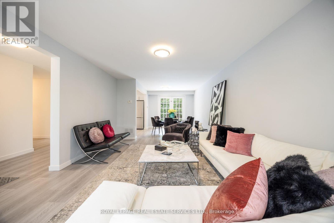
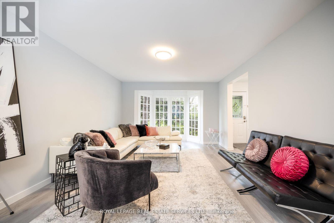
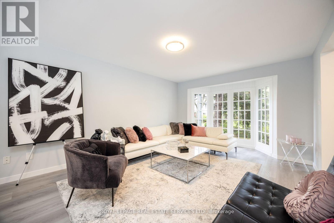
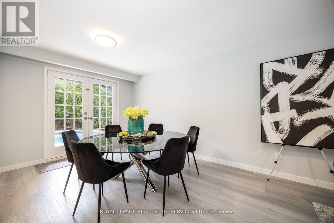
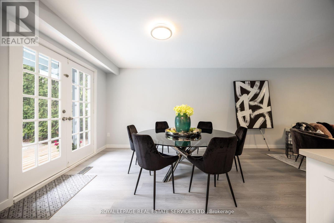
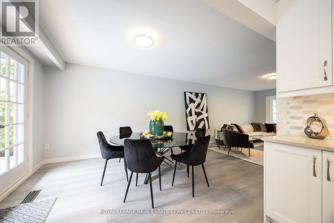
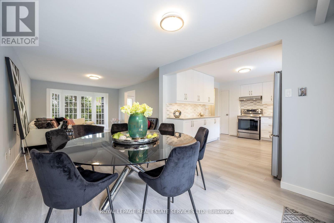
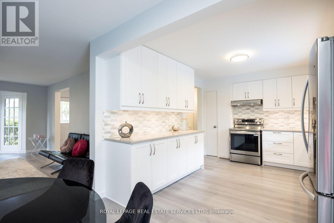
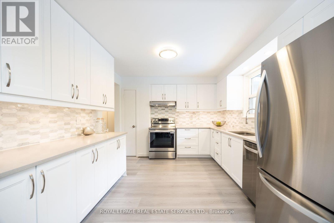
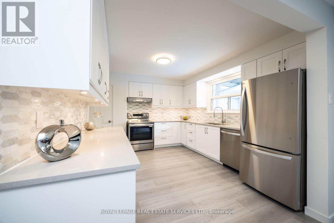
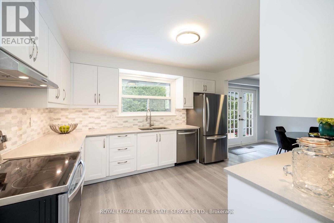
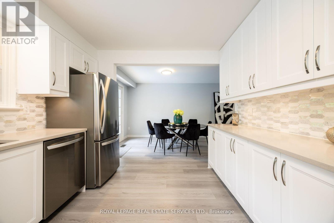
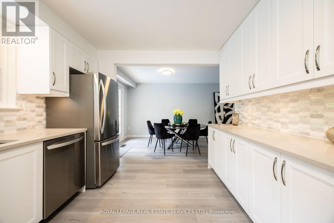
Turn-Key Luxury in Prestigious Royal Orchard! Welcome to this impeccably renovated 4+1 bedroom, 4-bathroom residence on a mature, tree-lined street. Thoughtfully designed for modern living, the main floor boasts a chef-inspired kitchen with Caesarstone countertops, premium 2024 appliances, and an oversized sun-filled great room with a cozy wood-burning fireplace and walkout. Upstairs features a private primary retreat complete with a walk-in closet, ensuite, and a balcony overlooking your south-facing backyard oasis-featuring a sparkling inground pool and expansive deck. The fully finished lower level offers an expansive recreation space, spa-bath, and in-law suite potential. Meticulously maintained with top-tier upgrades: Driveway & Appliances (2024), Garage Door (2023), Pool Liner & Deck (2022). Parking for 6, no sidewalk to shovel, and steps to top-rated schools (Thornlea SS), transit, and highways. Show and sell with confidence! close to shopping, transit, parks, and highways, this move-in ready home delivers refined comfort and exceptional value in one of Thornhill's most sought-after communities. Show with the utmost confdence! (id:67445)
Rooms
| Room | Level | Size |
|---|---|---|
| Living room | Main level | 5.94 × 3.81 m |
| Dining room | Main level | 3.38 × 3.01 m |
| Kitchen | Main level | 3.92 × 3.28 m |
| Family room | Main level | 6.94 × 3.37 m |
| Primary Bedroom | Second level | 4.79 × 3.58 m |
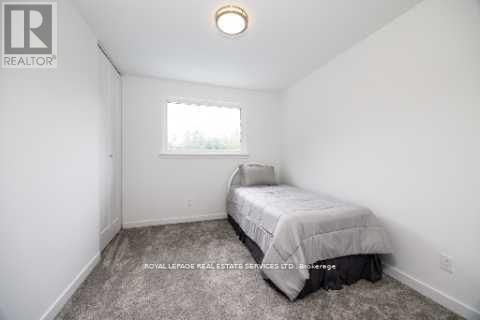
| Bedroom 2 | Second level | 3.19 × 2.72 m |
Location
The information contained on this site is based in whole or in part on information that is provided by members of The Canadian Real Estate Association (CREA), who are responsible for its accuracy. CREA reproduces and distributes this information as a service for its members and assumes no responsibility for its accuracy.