All 47 photos
For sale
76 Ford Wilson Boulevard
Newmarket (Woodland Hill)
$849,000
4 bedrooms · 3 bathrooms · Detached house · Freehold
- Listed by:
- EXP REALTY
- MLS® number:
- N13792278
- Last updated:
- October 5, 2026

About this home
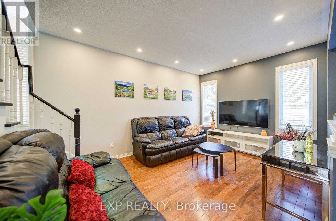
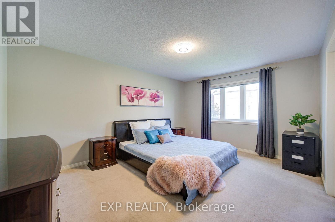
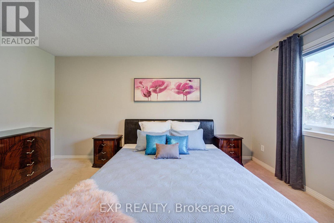
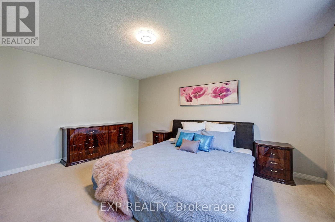
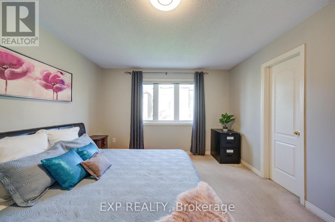
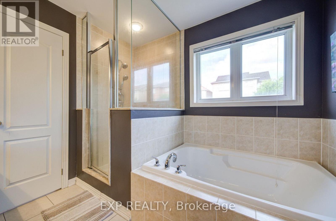
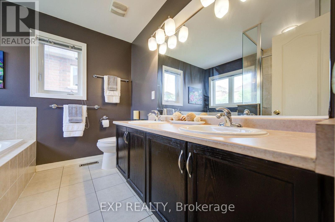
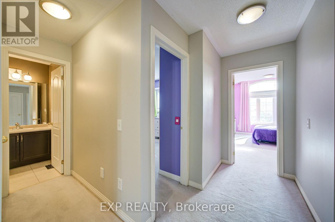
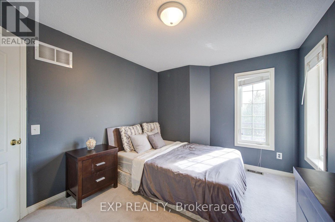
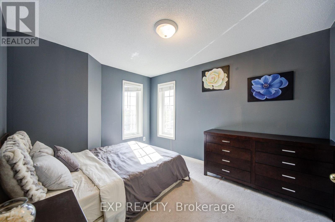
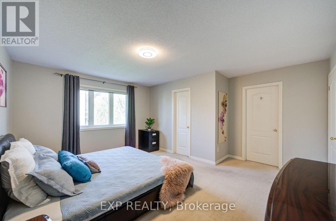
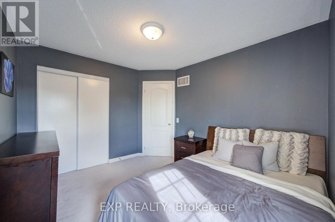
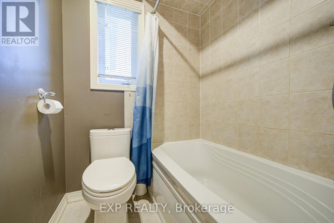
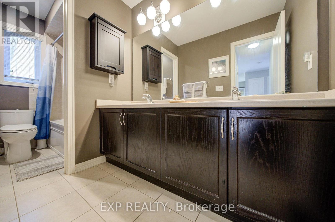
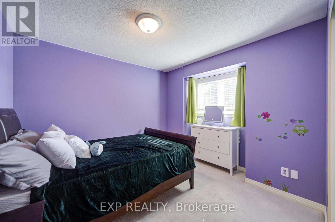
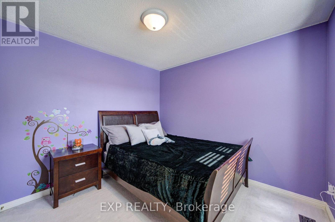
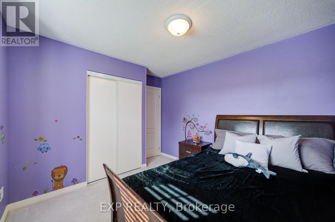
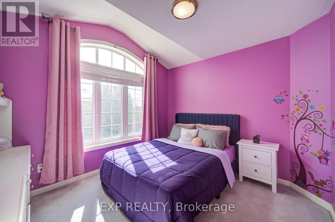
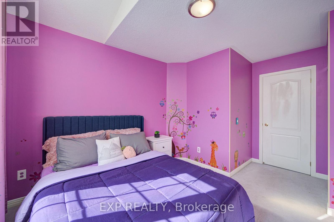
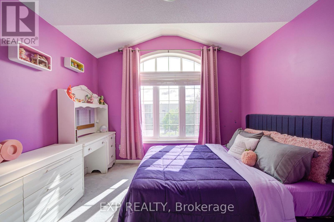
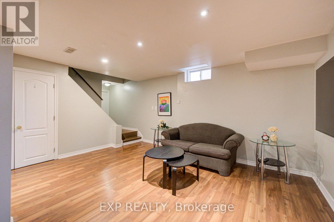
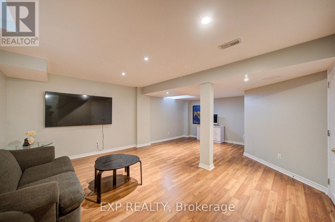
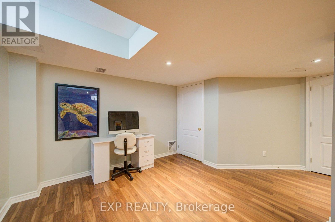
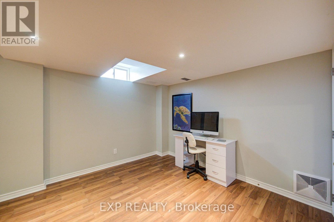
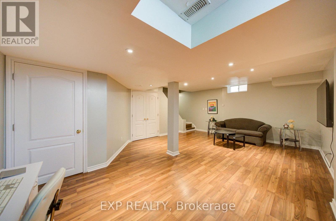
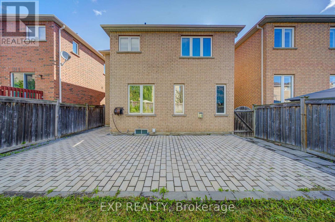
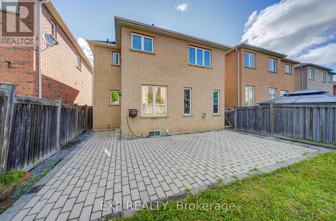
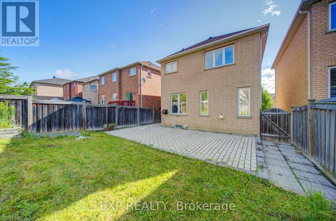
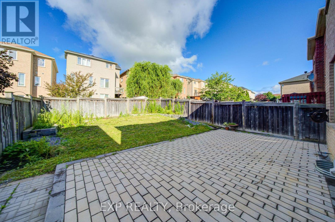
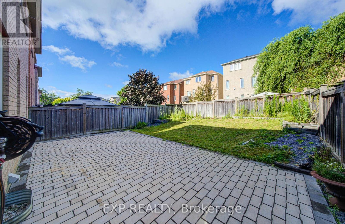
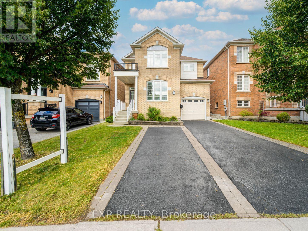
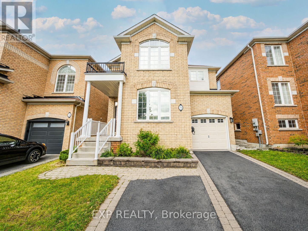
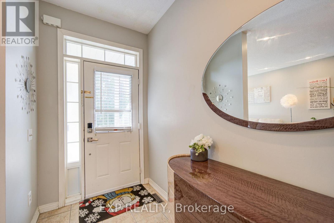
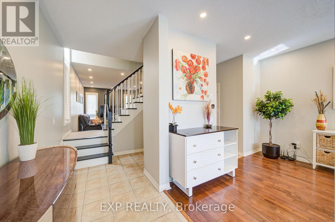
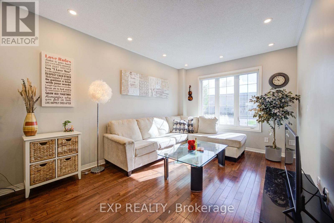
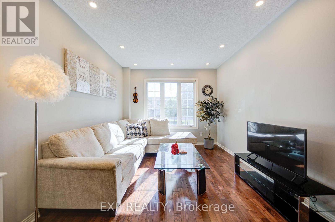
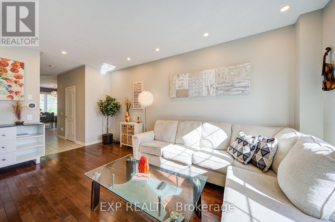
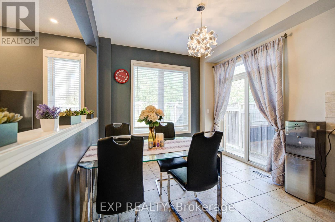
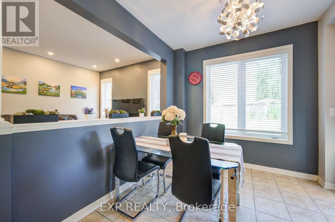
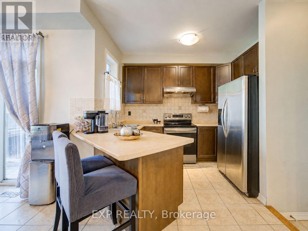
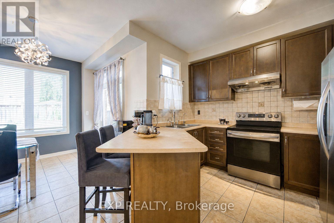
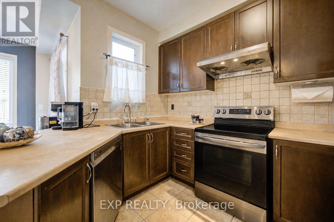
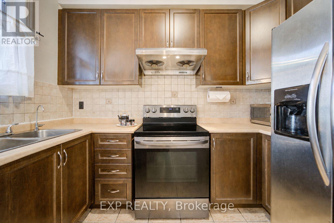
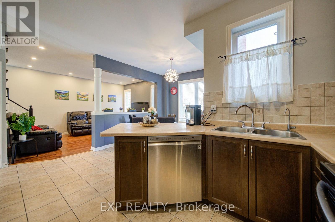
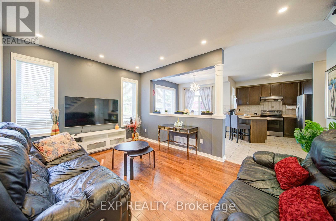
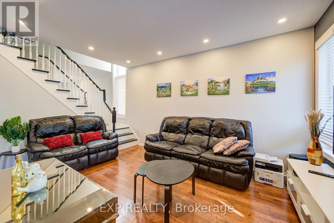
Welcome To This Beautiful 4-Bedroom Detached Home Nestled In The Highly Desirable Woodland Hill Community *Featuring A Bright, Functional Layout With 9-Ft Ceilings, Rich Hardwood Flooring, And Pot Lights Throughout The Main Level *The Spacious Living And Dining Area Is Perfect For Entertaining, While The Open-Concept Kitchen Offers Stainless Steel Appliances, Ample Cabinetry, A Breakfast Area, And Walk-Out To A Fully Fenced Backyard With Interlocking Patio And Garden Beds *Relax In The Cozy Family Room Or Retreat To The Generous Primary Suite Featuring A Walk-In Closet And A Spa-Inspired 5-Piece Ensuite. Spacious Secondary Bedrooms Provide Comfort For The Whole Family *The Finished Basement Adds Versatile Living Space Ideal For A Recreation Room, Home Gym, Or Office *Located Close To Schools, Parks, Nature Trails, Shopping, Transit, And Major Highways *This Home Offers The Perfect Blend Of Comfort, Style, And Convenience * (id:67445)
Rooms
| Room | Level | Size |
|---|---|---|
| Living room | Main level | 5.6 × 3.38 m |
| Recreational, Games room | Basement | 6.47 × 4.7 m |
| Bedroom 3 | Second level | 3.55 × 3 m |
| Dining room | Main level | 5.6 × 3.38 m |
| Kitchen | Main level | 4.76 × 3.05 m |
| Eating area | Main level | 3.14 × 2.87 m |
| Bedroom 4 | Second level | 4.29 × 3.4 m |
Location
The information contained on this site is based in whole or in part on information that is provided by members of The Canadian Real Estate Association (CREA), who are responsible for its accuracy. CREA reproduces and distributes this information as a service for its members and assumes no responsibility for its accuracy.