All 38 photos
For sale
3 - 36 Albert Street
Markham (Old Markham Village)
$899,000
3 bedrooms · 3 bathrooms · Townhouse · Condo
- Listed by:
- REAL BROKER ONTARIO LTD.
- MLS® number:
- N13790788
- Last updated:
- September 21, 2026

About this home
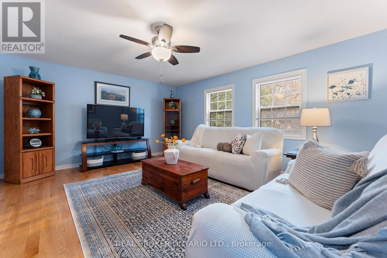
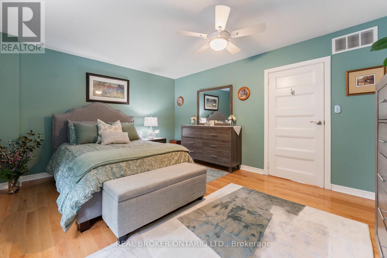
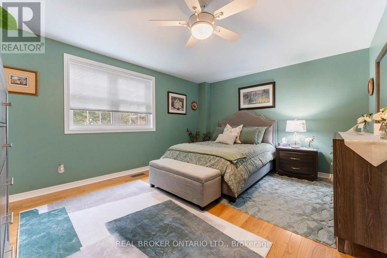
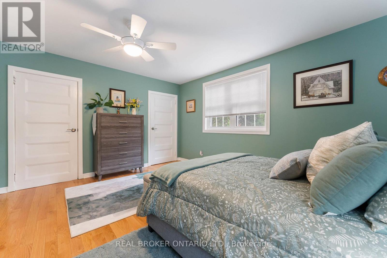
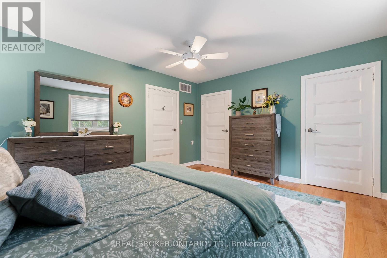
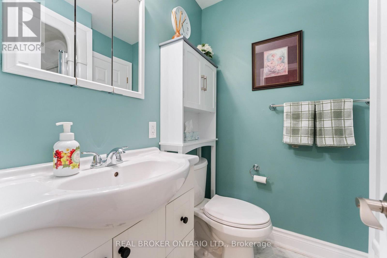
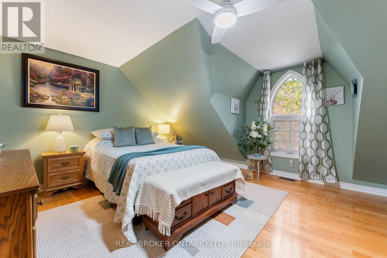
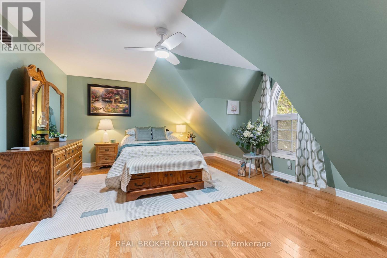
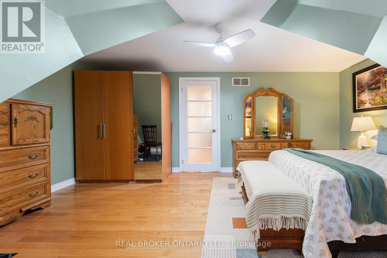
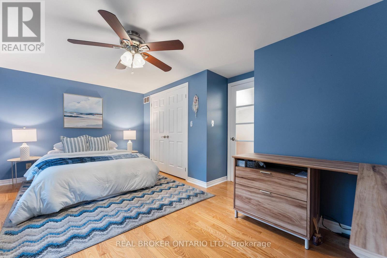
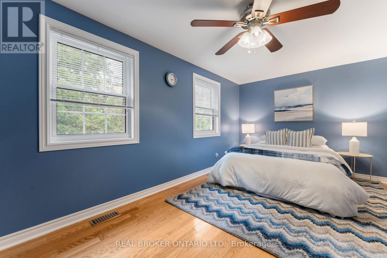
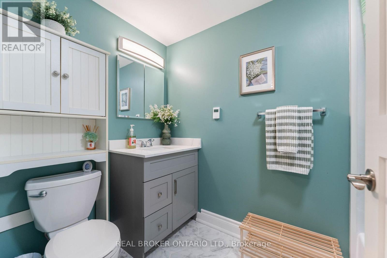
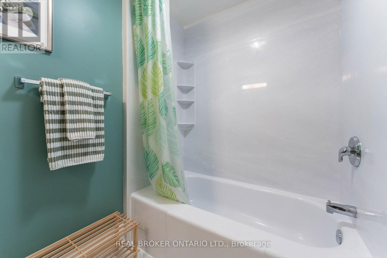
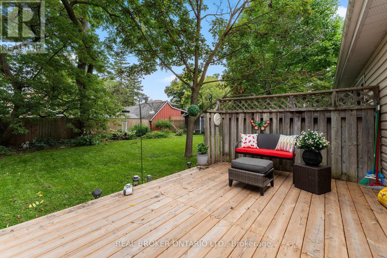
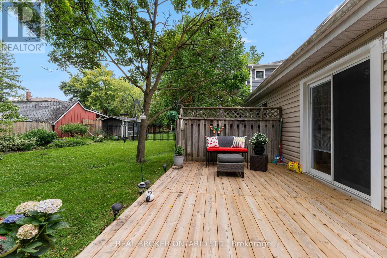
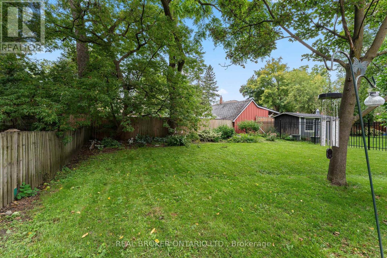
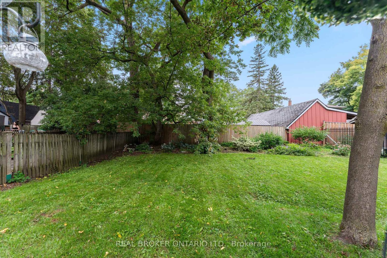
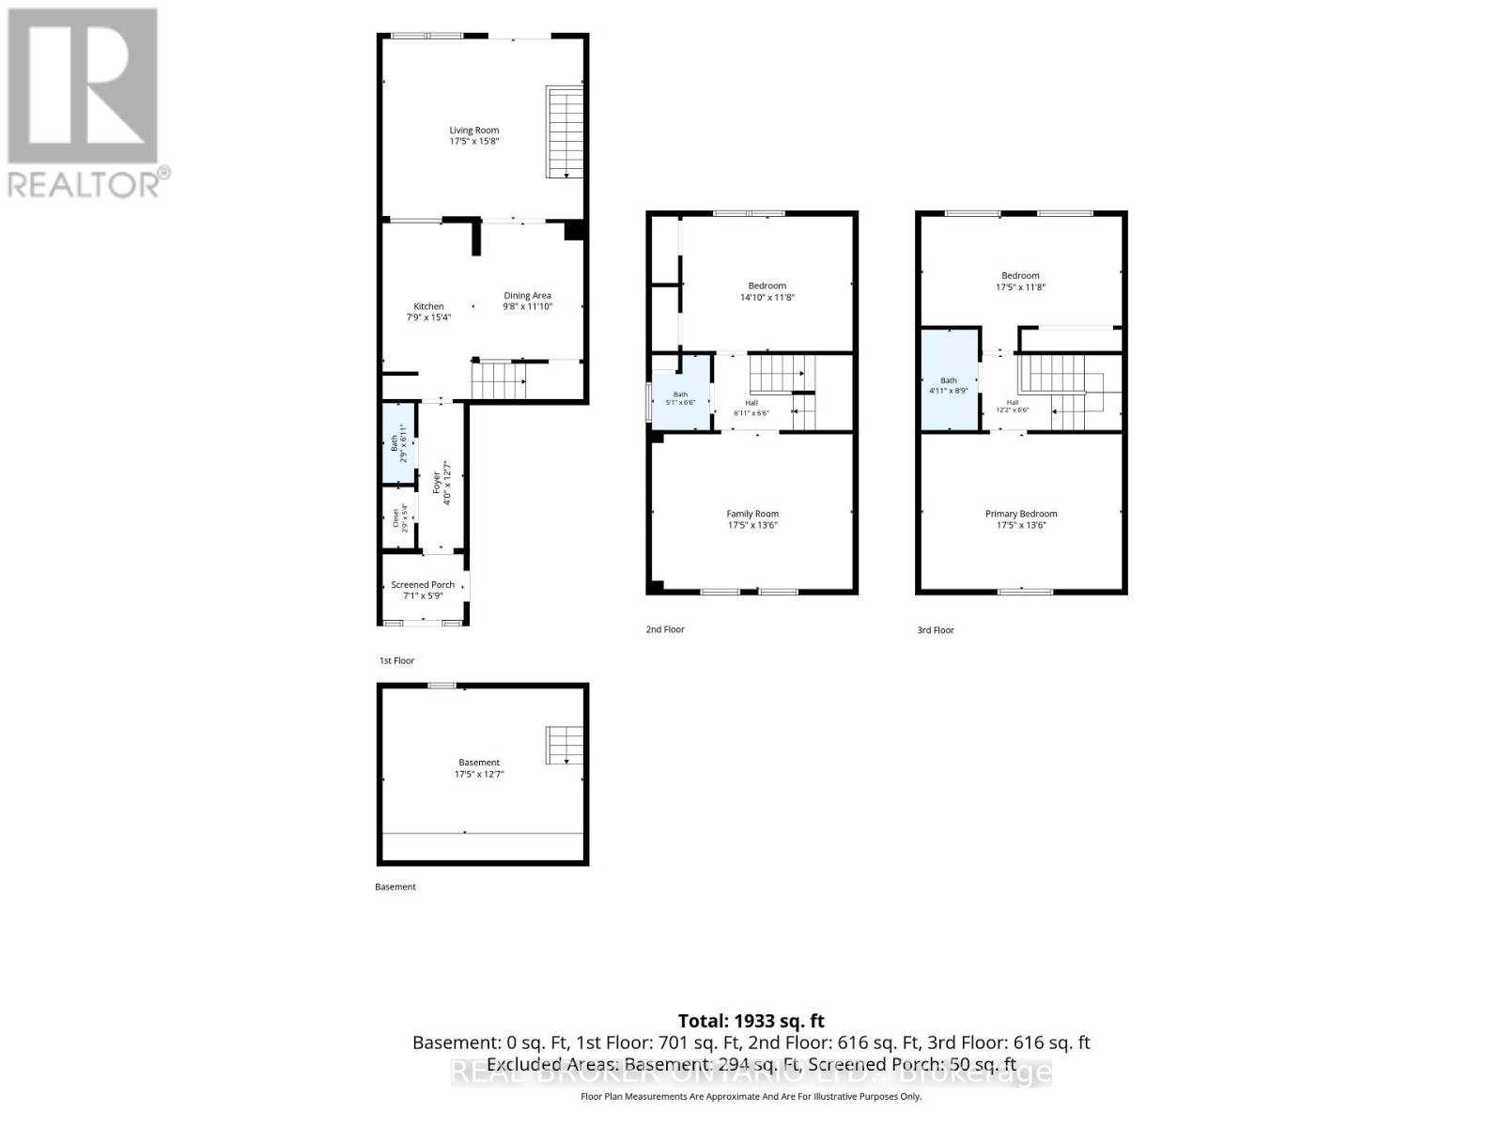
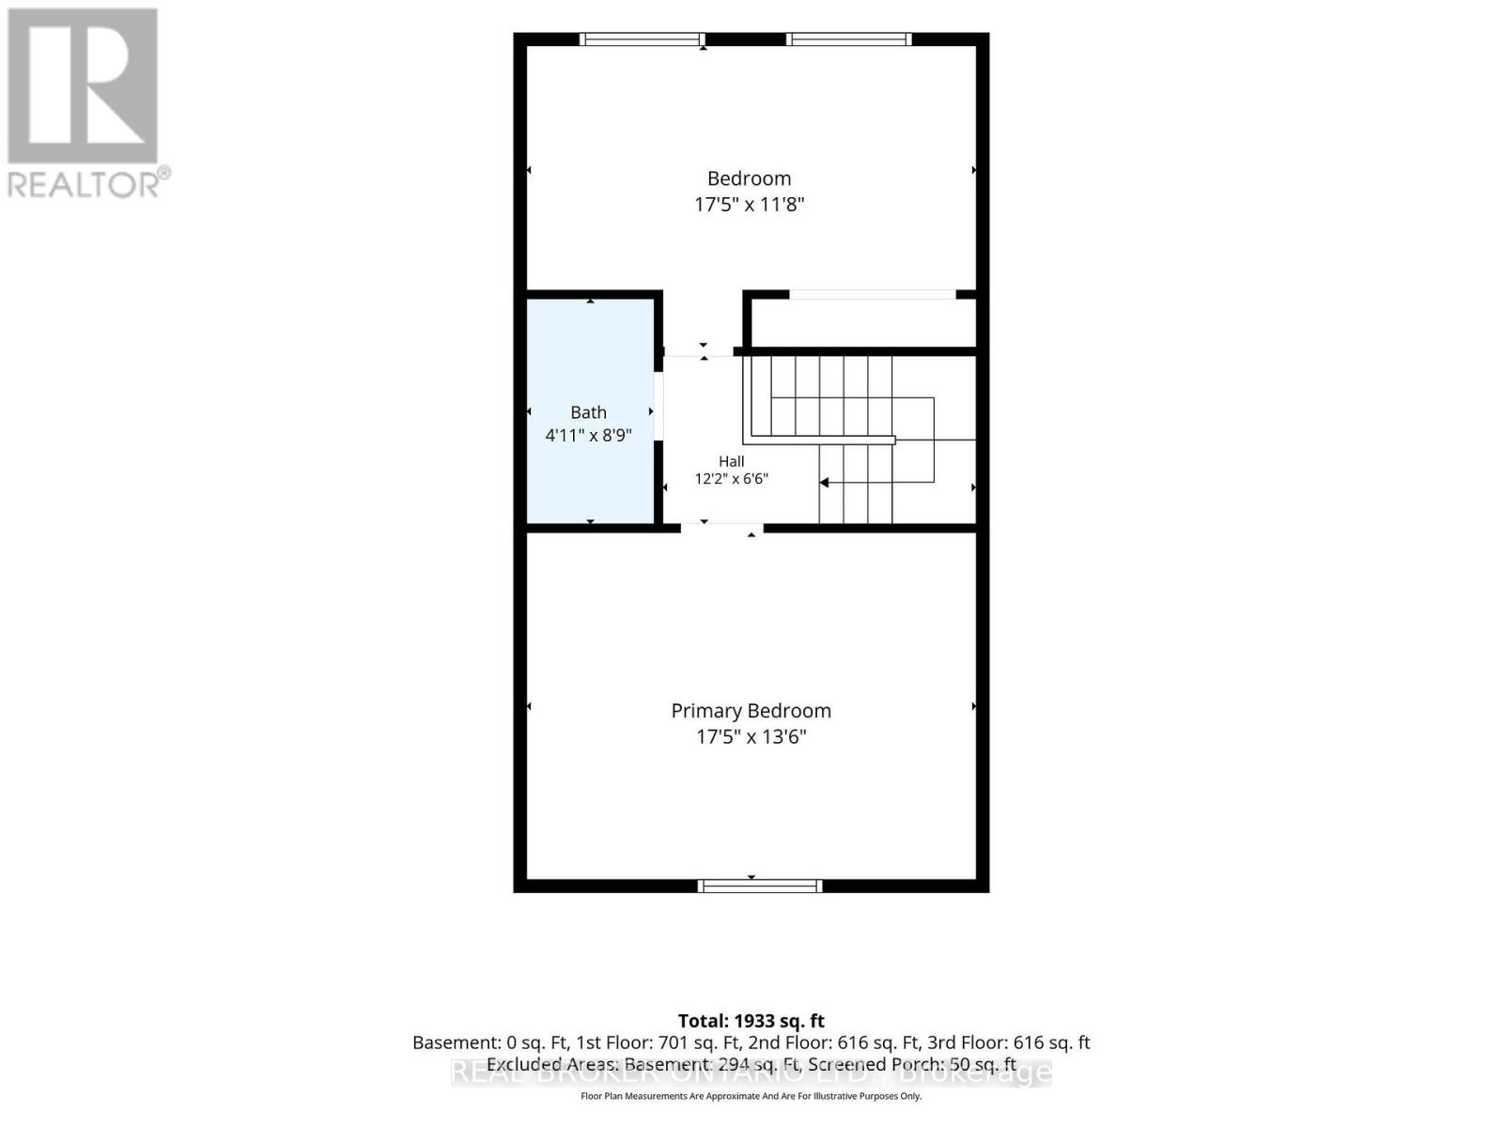
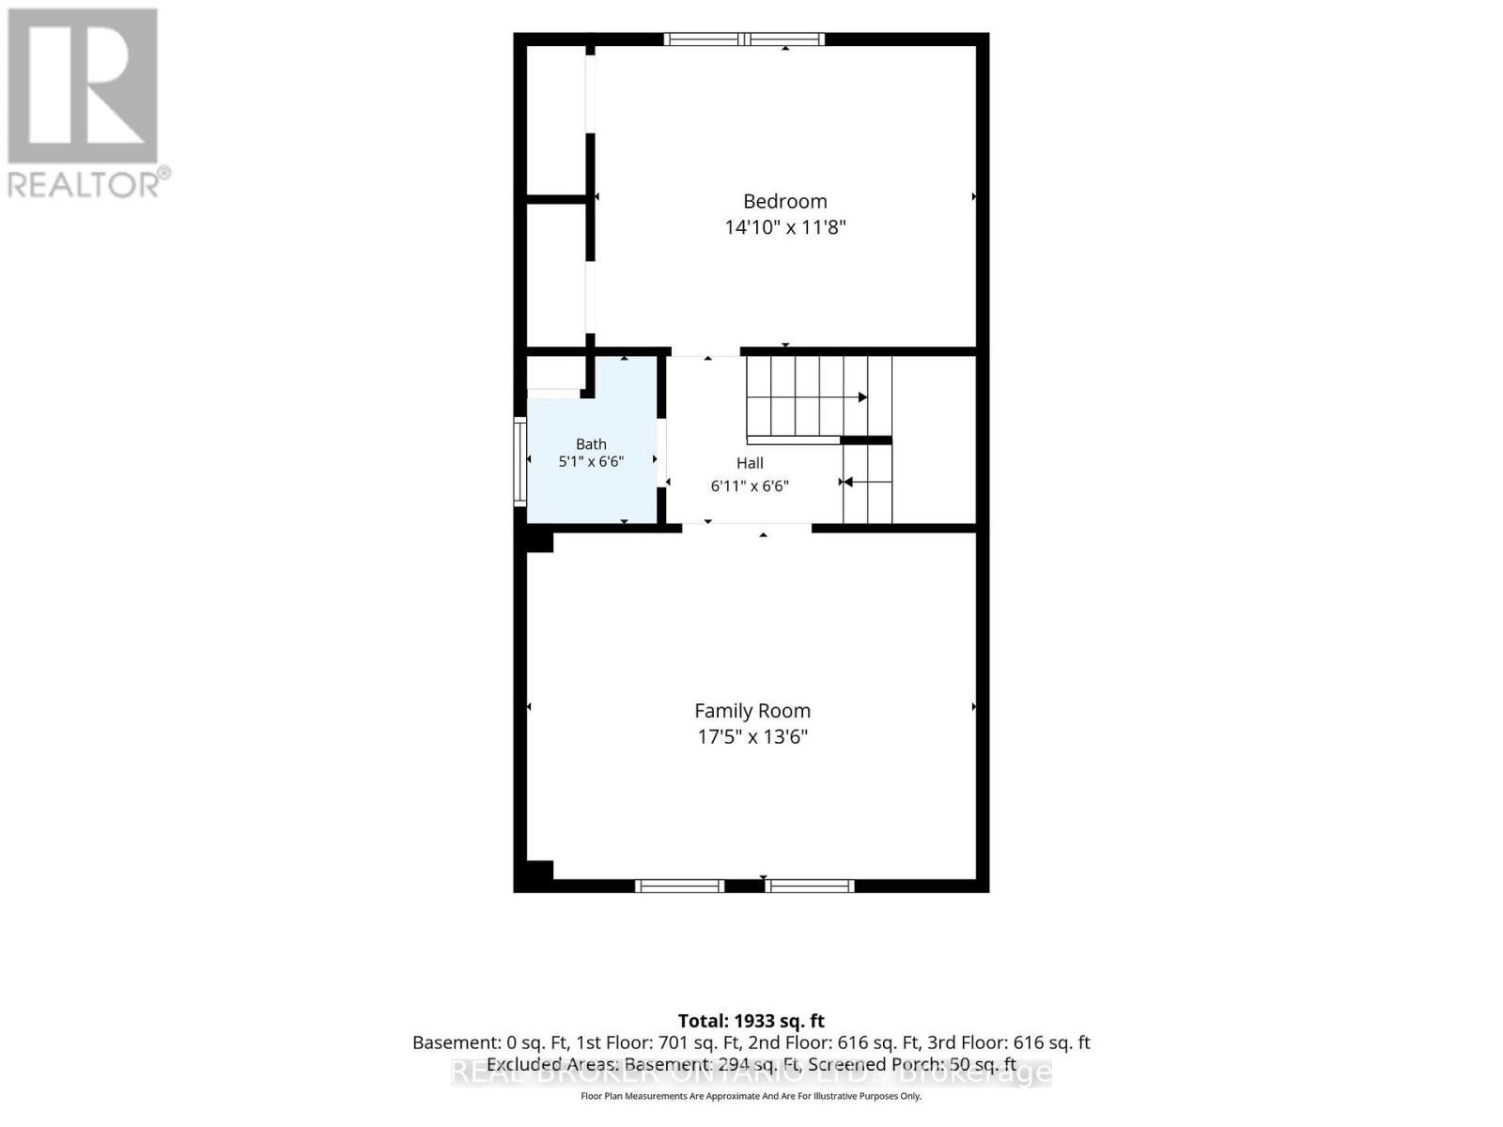
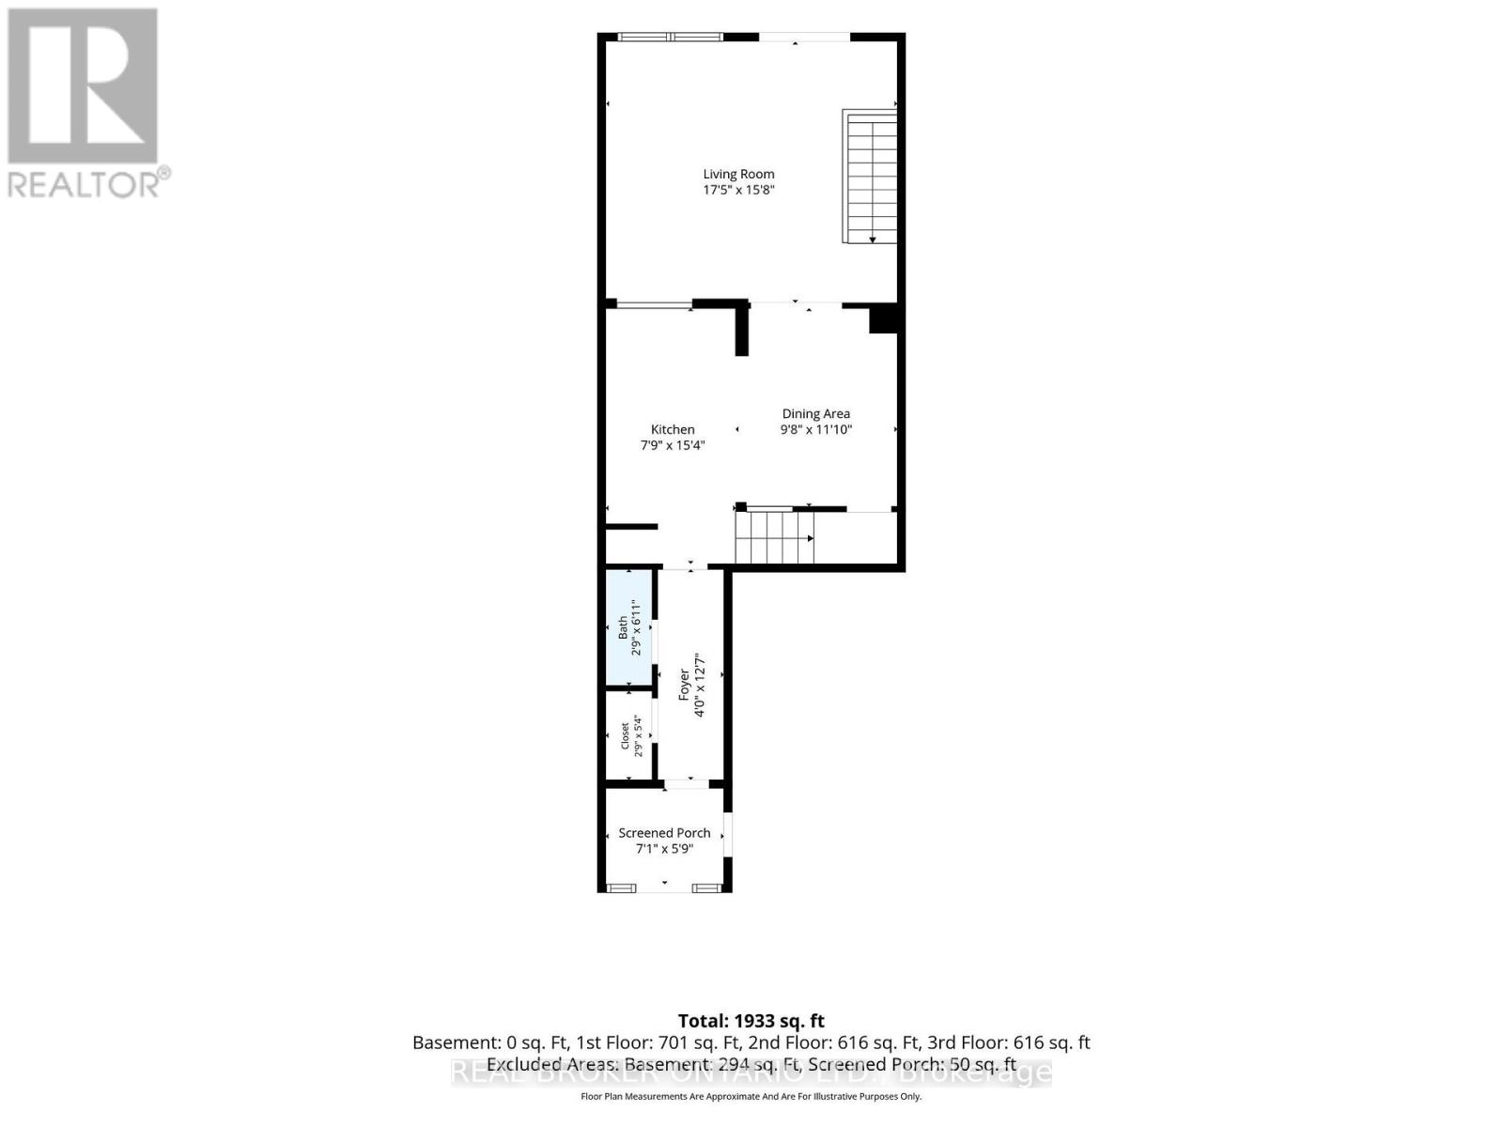
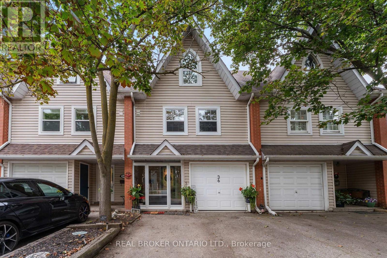
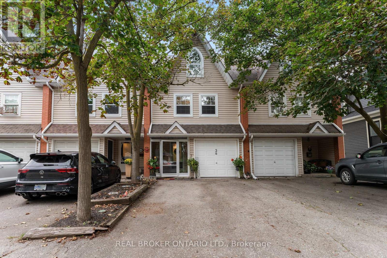
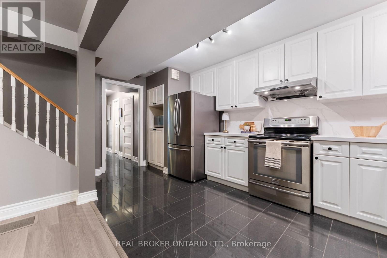
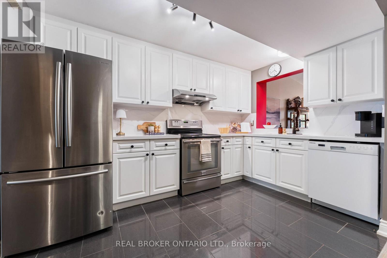
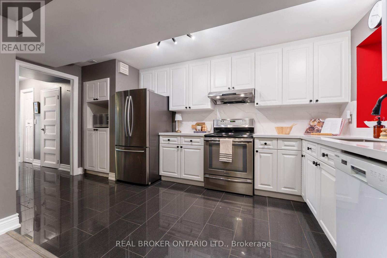
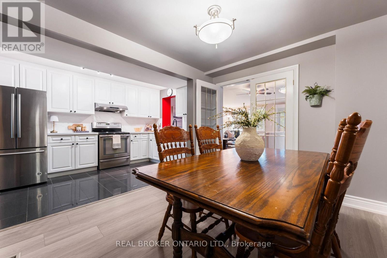
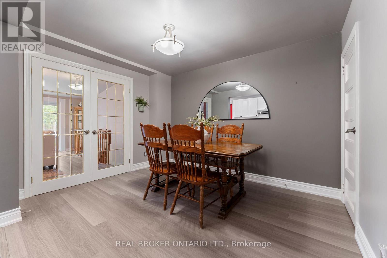
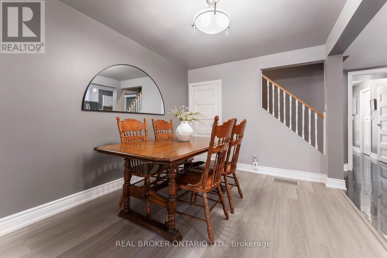
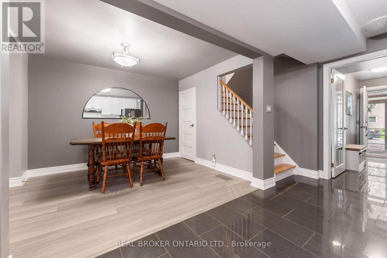
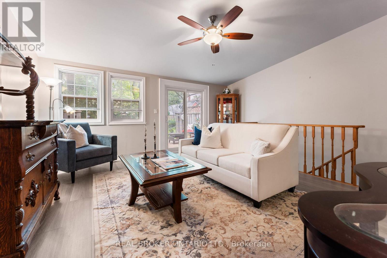
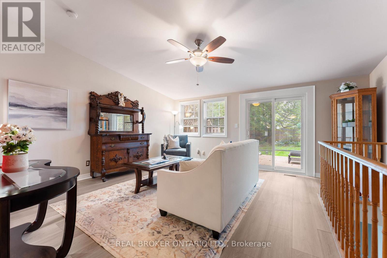
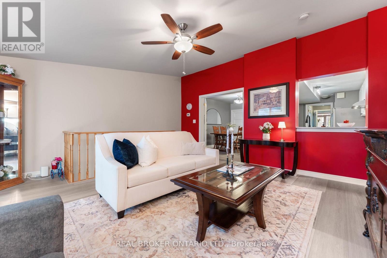
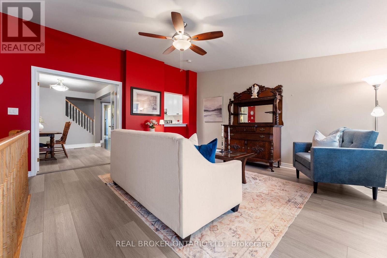
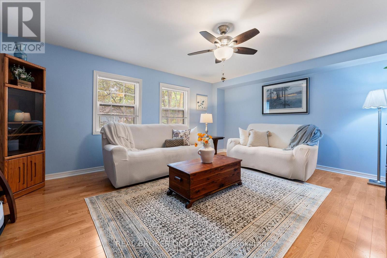
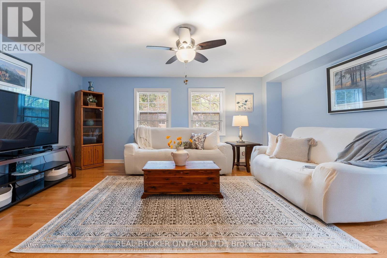
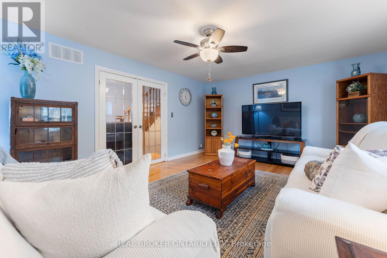
This is the Markham Village location you've been waiting for. Rarely offered and anything but your typical townhome. Thiis spacious home puts you right in the heart of one of Markham's most loved neighbourhoods. The main floor offers a separate dining room and bright living space with a walkout to a newer deck and spacious backyard, perfect for morning coffee, summer dinners and room for the kids to play. The second floor features an oversized family room with French doors offers flexibility as a cozy second living space, home office or easy conversion to a fourth bedroom. Three generous bedrooms and 2.5 bathrooms provide plenty of space for a growing family. Leave the car at home and walk to Main Street Markham for coffee, restaurants, shops, library, community centre, parks, schools and more. A home with space, flexibility and a true neighbourhood lifestyle, all in the heart of Markham Village**Low maintenance fees (water & building insurance)** (id:67445)
Rooms
| Room | Level | Size |
|---|---|---|
| Kitchen | Ground level | 4.57 × 2.13 m |
| Dining room | Ground level | 3.35 × 2.74 m |
| Living room | Ground level | 5.18 × 4.57 m |
| Family room | Second level | 5.18 × 3.96 m |
| Primary Bedroom | Second level | 4.27 × 3.35 m |
| Bedroom 2 | Third level | 5.18 × 3.96 m |
| Bedroom 3 | Third level | 5.18 × 3.35 m |
Location
The information contained on this site is based in whole or in part on information that is provided by members of The Canadian Real Estate Association (CREA), who are responsible for its accuracy. CREA reproduces and distributes this information as a service for its members and assumes no responsibility for its accuracy.