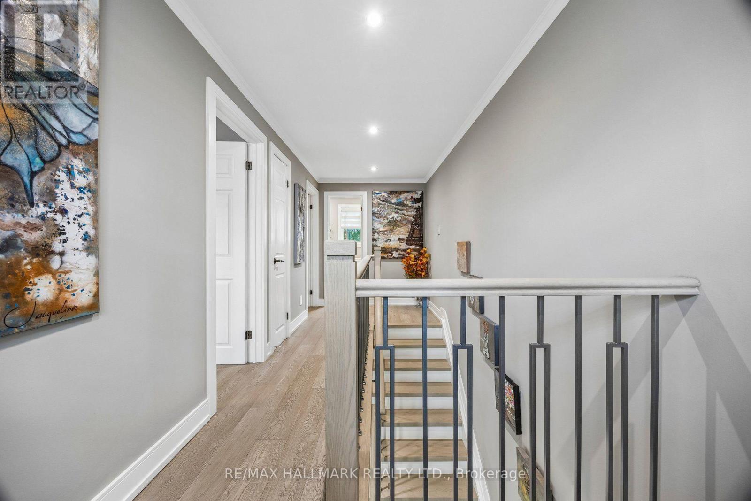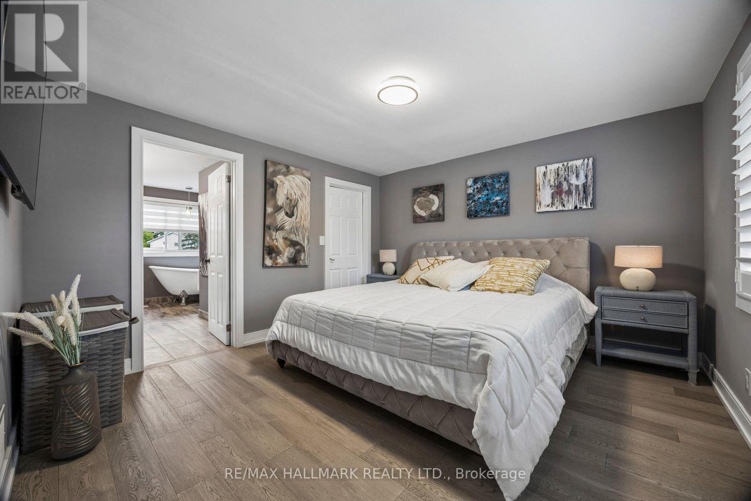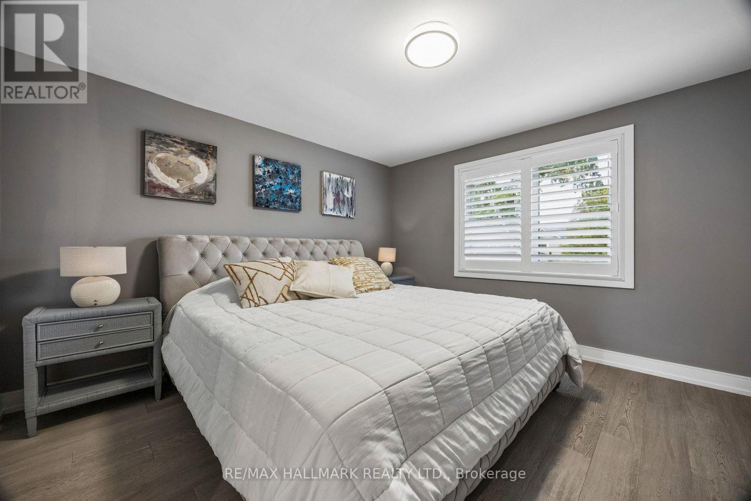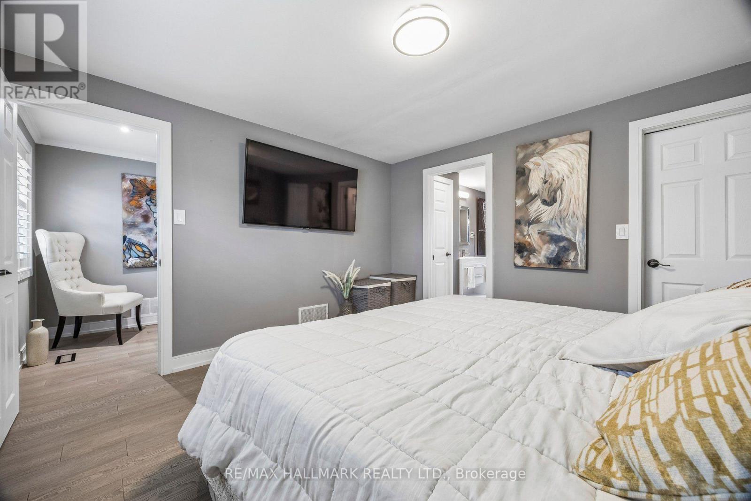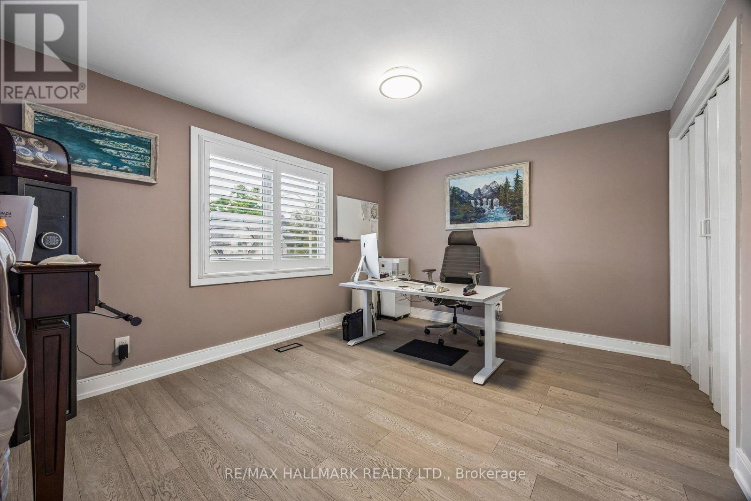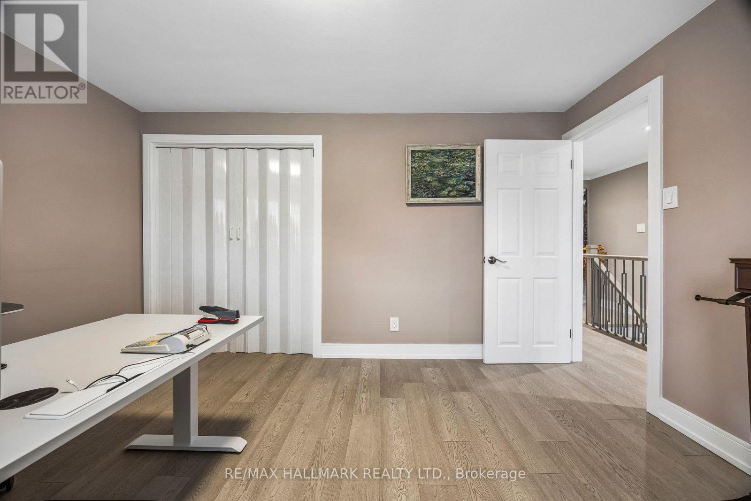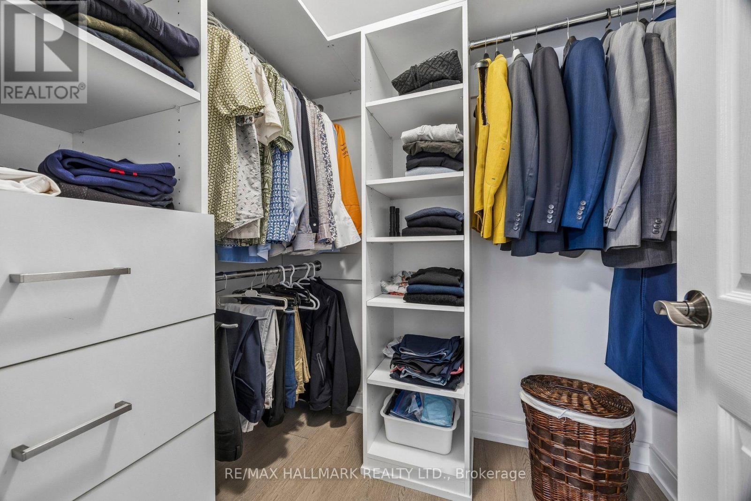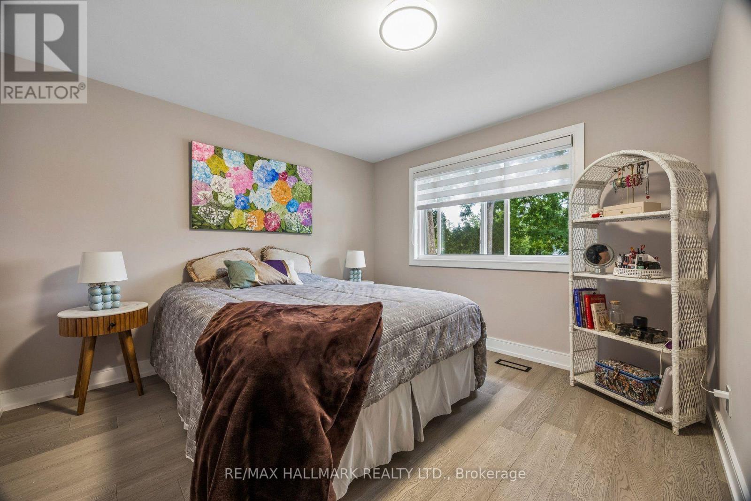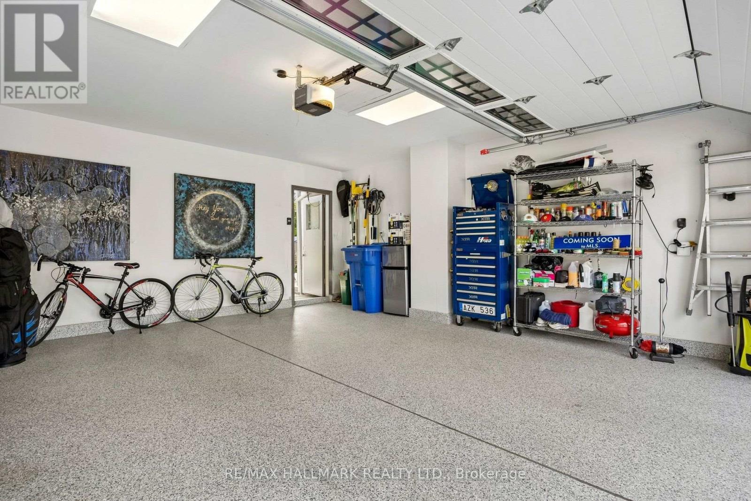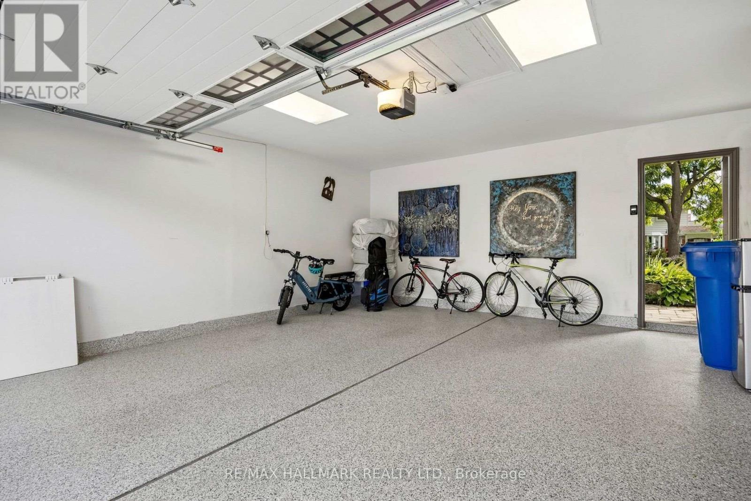

All 51 photos
For sale
69 Nisbet Drive
Aurora (Aurora Highlands)
$1,499,900
4 bedrooms · 3 bathrooms · Detached house · Freehold
- Listed by:
- RE/MAX HALLMARK REALTY LTD.
- MLS® number:
- N13789440
- Last updated:
- October 1, 2026

About this home
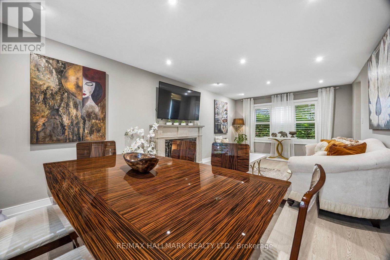
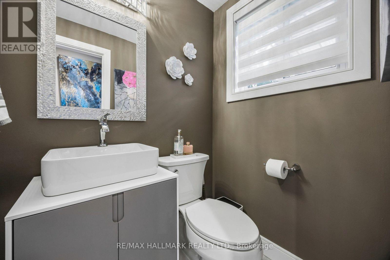
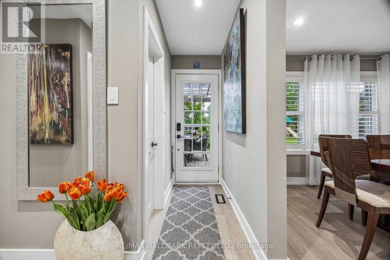
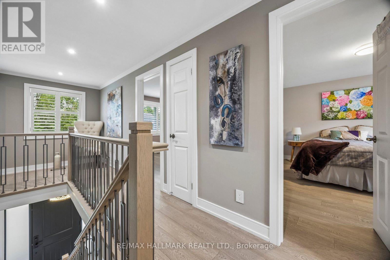
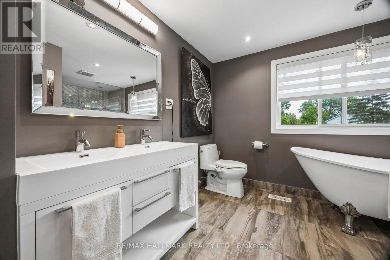
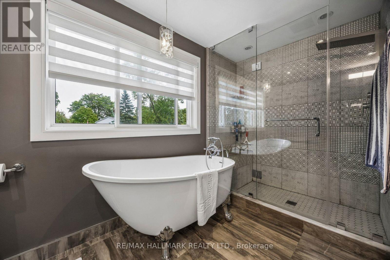
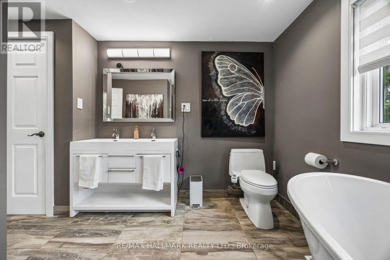
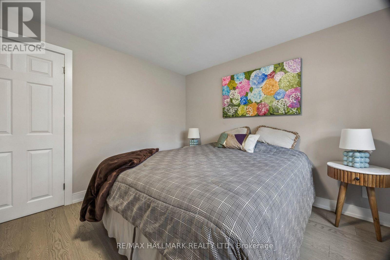
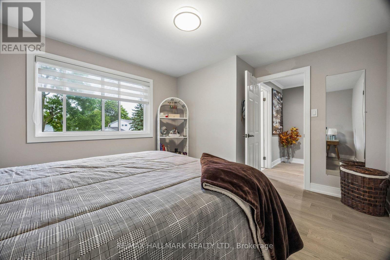
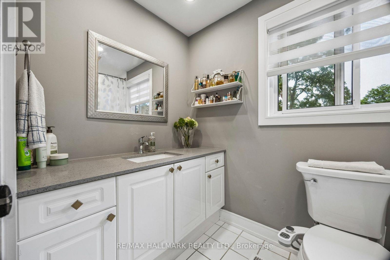
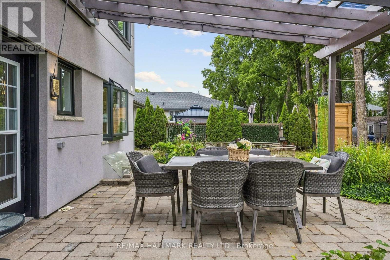
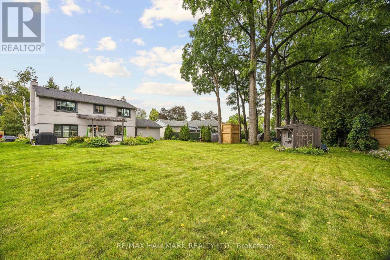
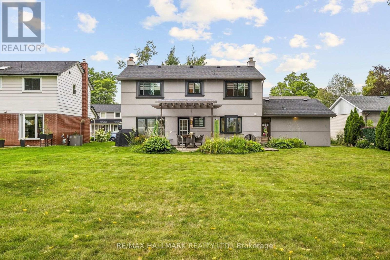
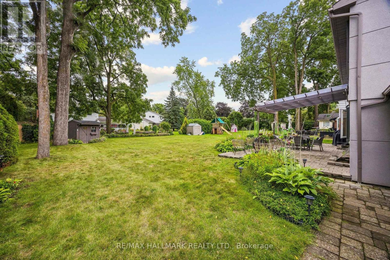
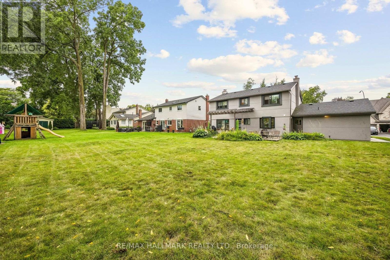
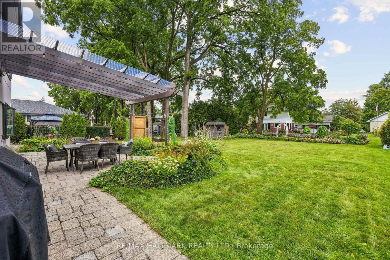
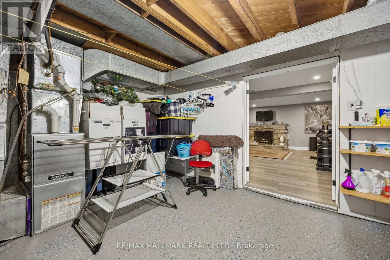
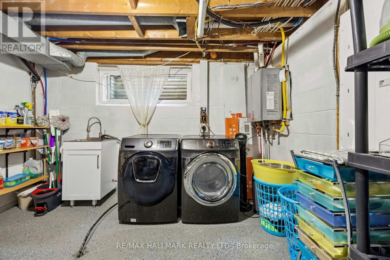
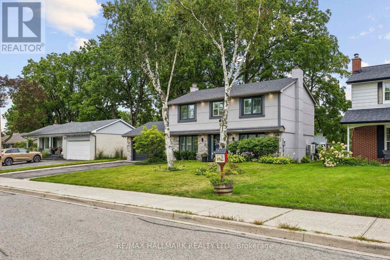
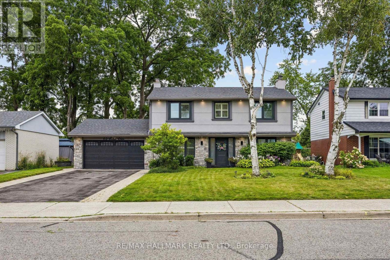
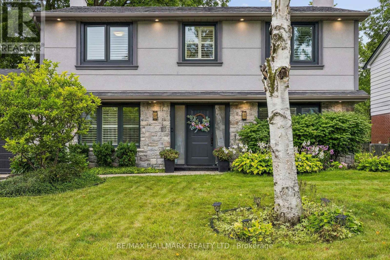
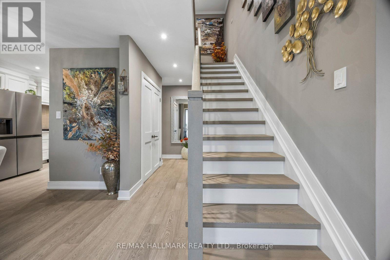
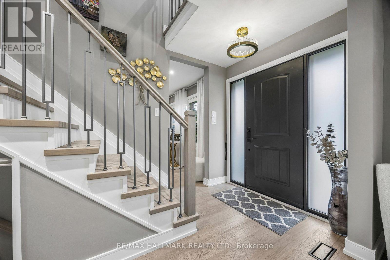
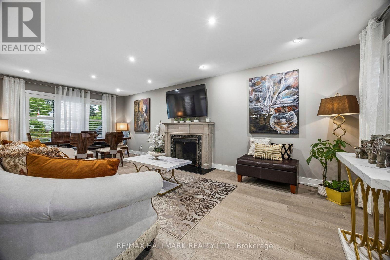
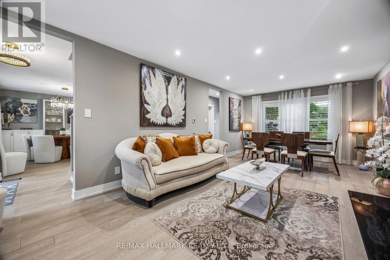
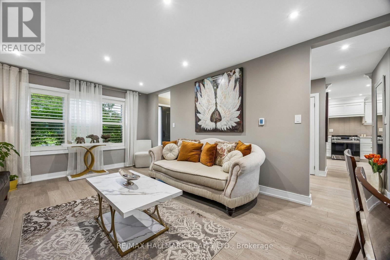
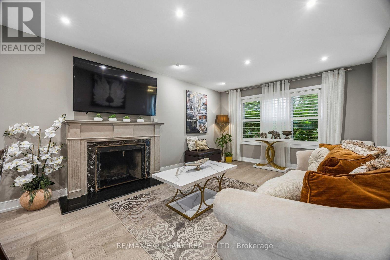
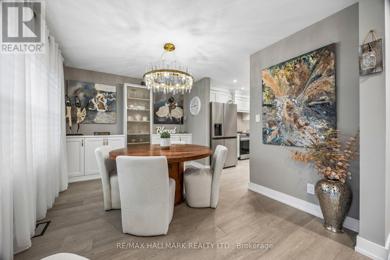
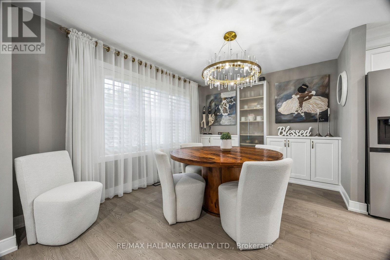
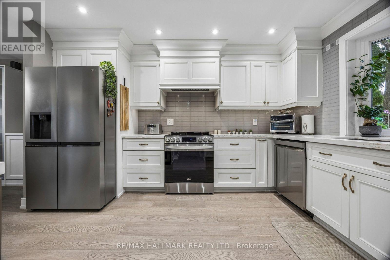
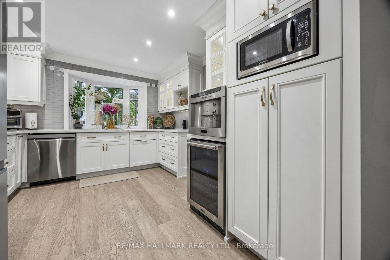
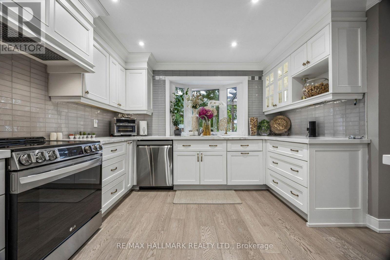
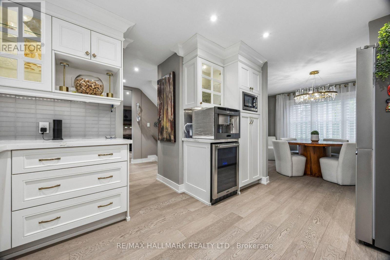
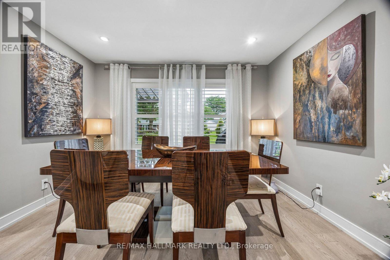
Welcome to this fully renovated masterpiece in prestigious Aurora Highlands! Outstanding curb appeal features a sleek new stone and stucco exterior, upgraded high-efficiency 3-pane windows and doors, 200-amp electrical service, tankless on-demand hot water, new high-efficiency A/C, natural gas BBQ hookup, engineered hardwood flooring, and smart Wi-Fi lighting throughout. Ideally situated within walking distance to top-rated schools (Devins Drive PS, Aurora HS, St. Maximilian Kolbe), Case Woodlot trails, local parks, Yonge Street dining, shopping, Aurora Public Library, and the Aurora Family Leisure Complex. Seamless commuting via YRT/Viva, Aurora GO, and quick access to Highways 404 & 400. Turnkey perfection in one of Aurora's premier family communities-renovated top-to-bottom in Fall 2024! (id:67445)
Rooms
| Room | Level | Size |
|---|---|---|
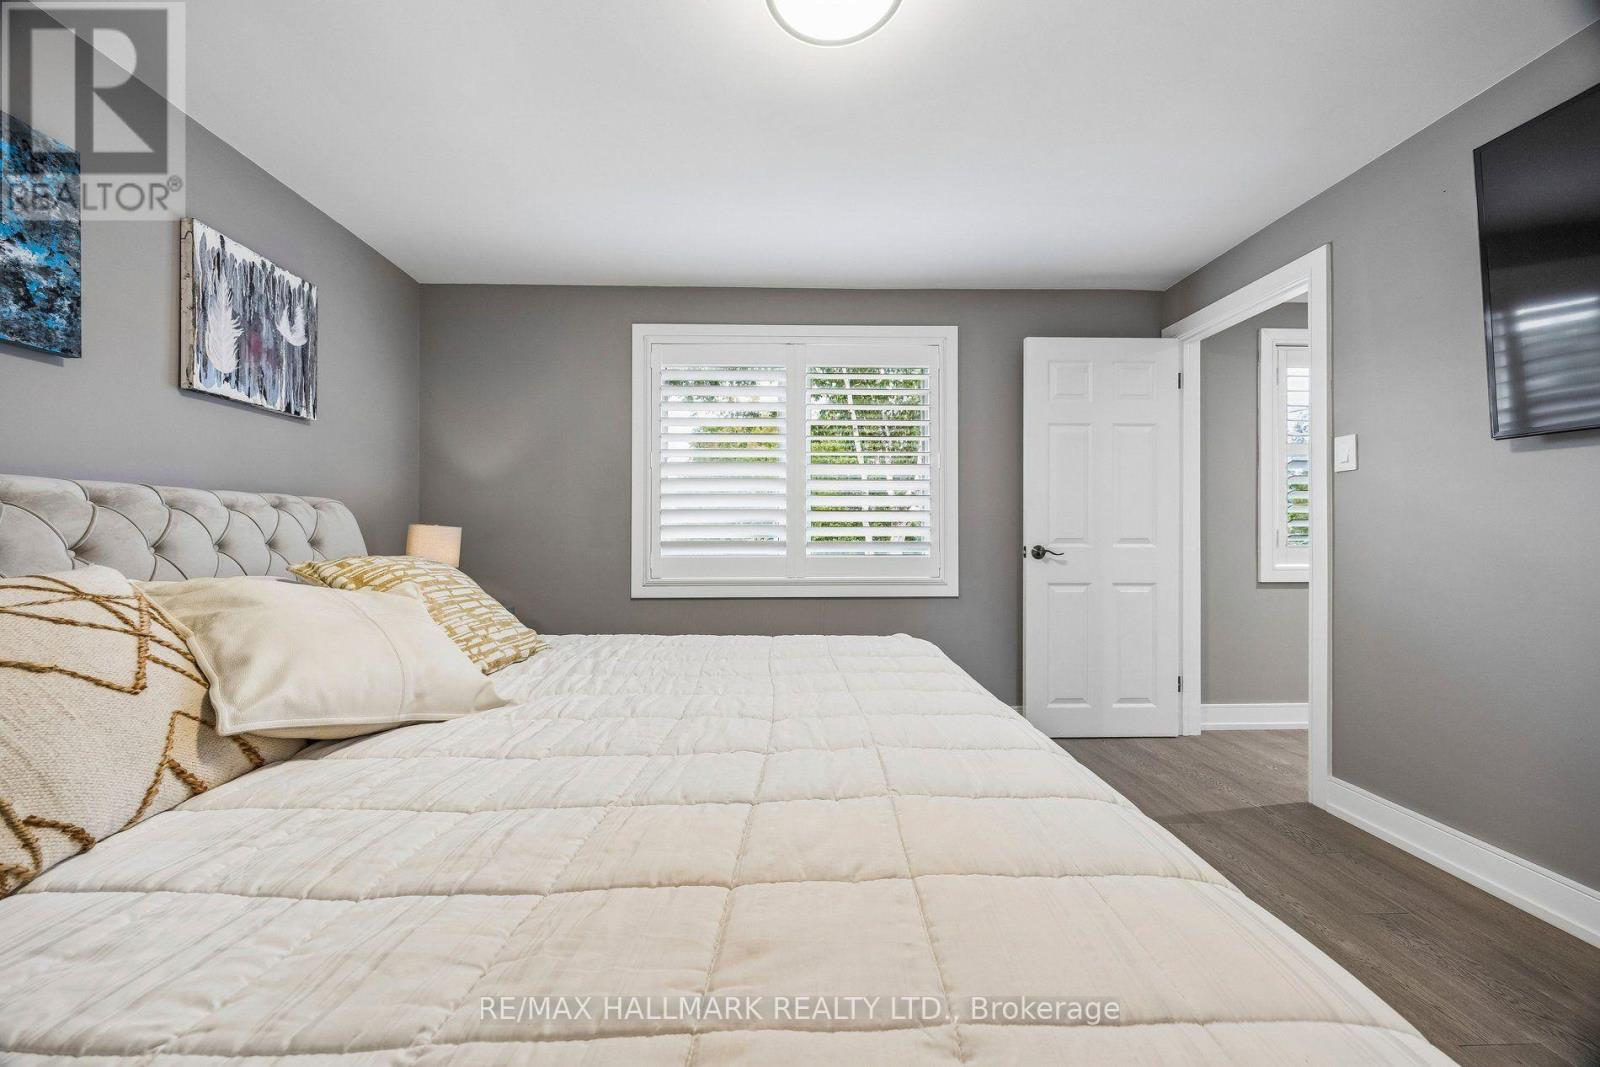
| Primary Bedroom | Second level | 3.5 × 3.68 m |
| Bedroom 2 | Second level | 3.2 × 3.81 m |
| Bedroom 3 | Second level | 3.2 × 3.78 m |
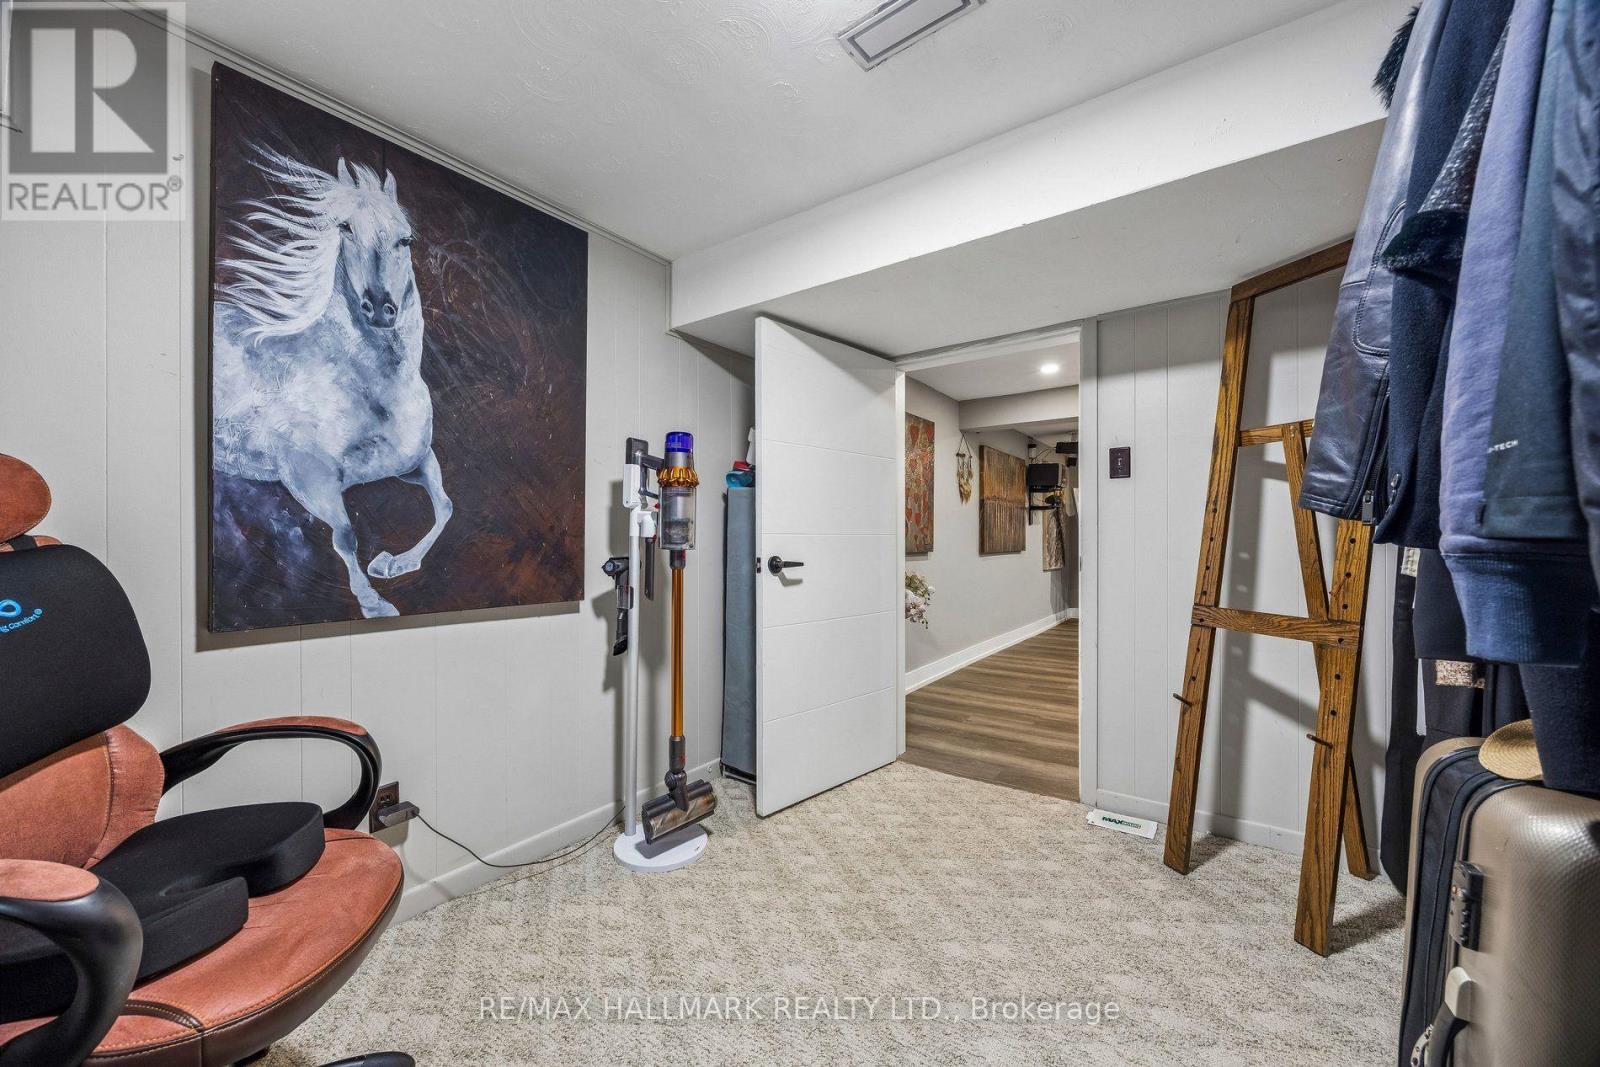
| Bedroom | Basement | 2.54 × 3.44 m |
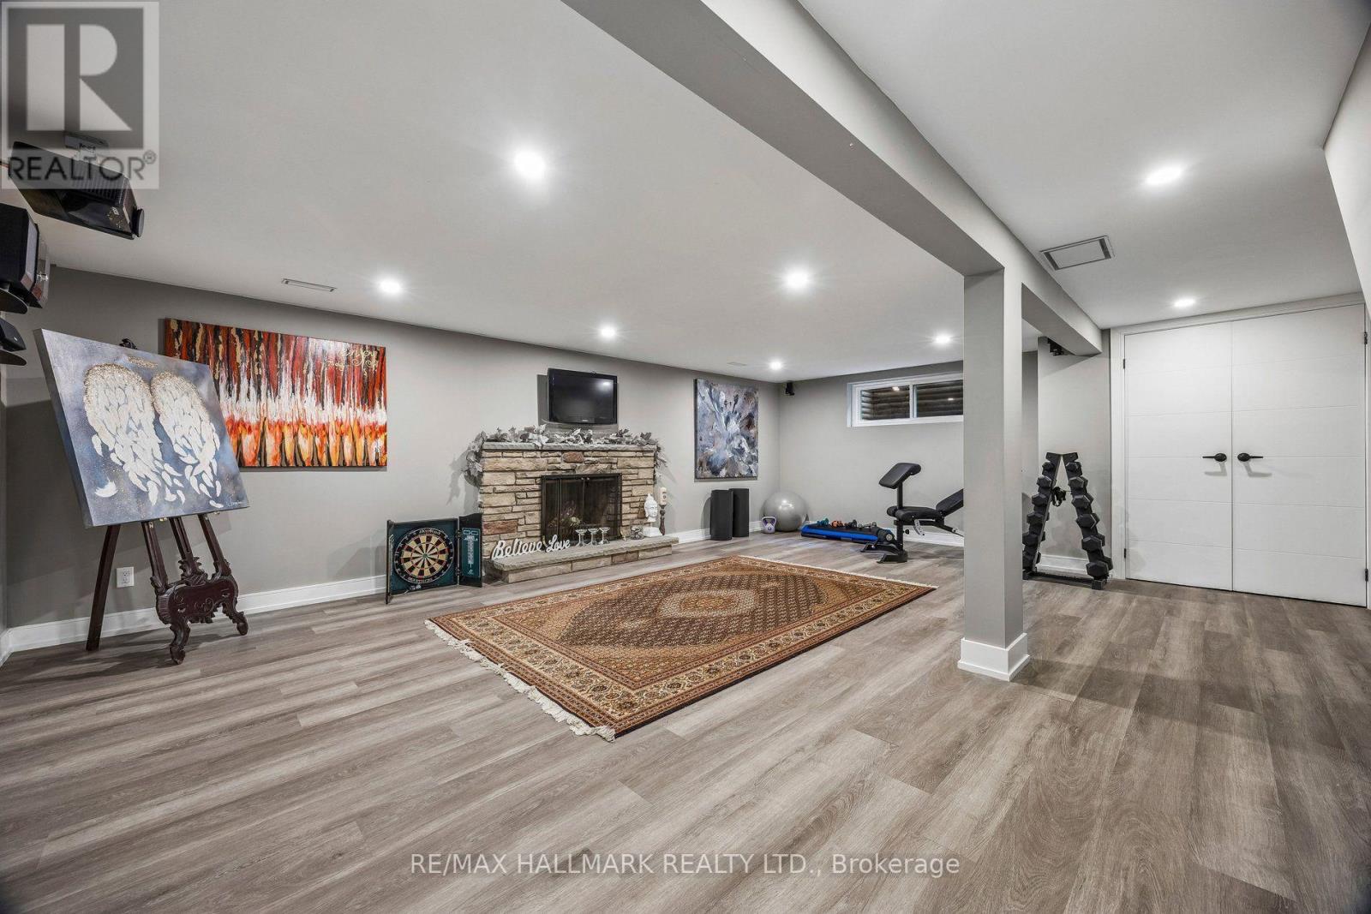
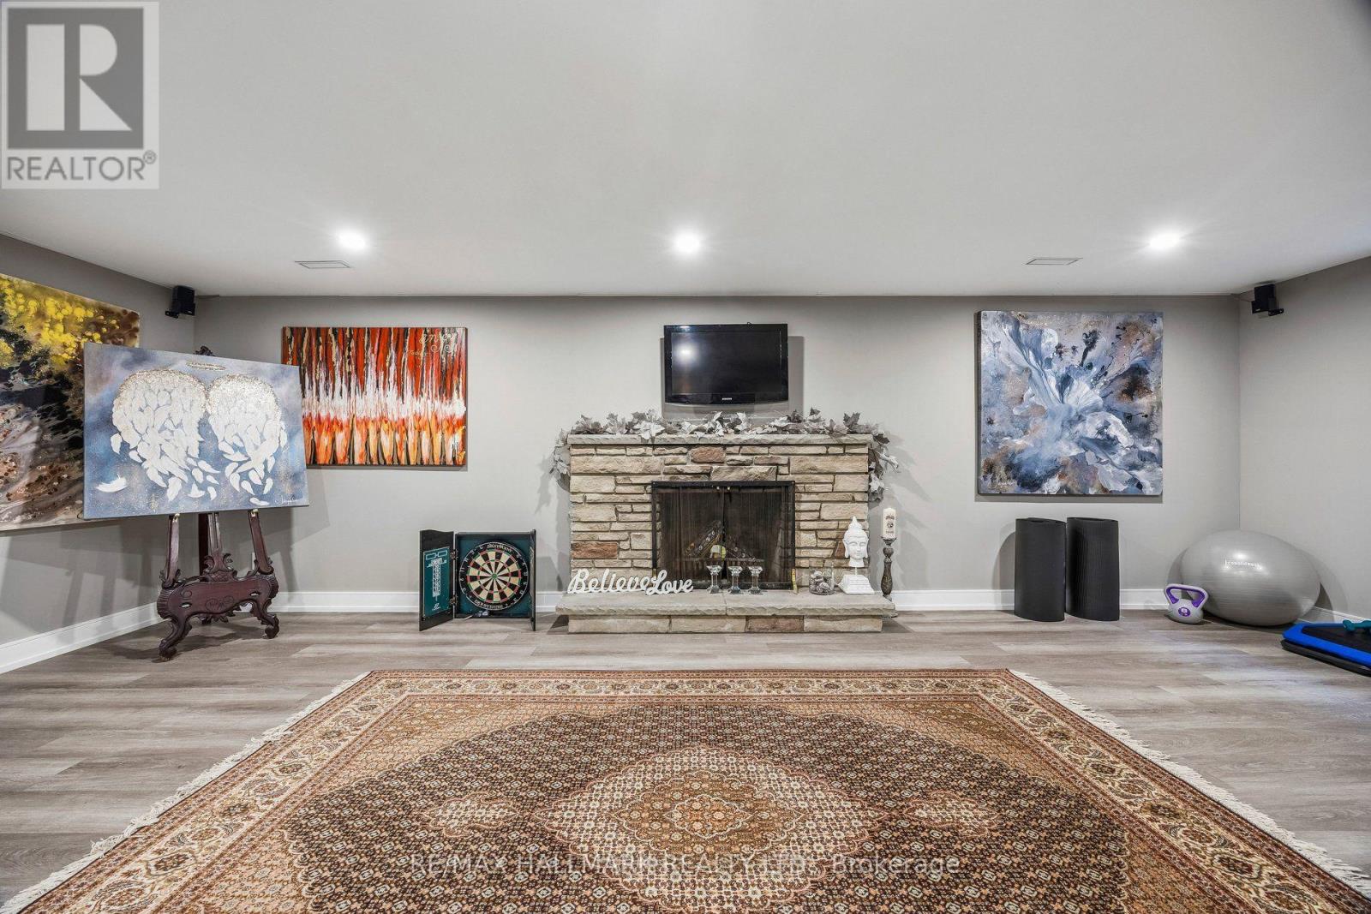
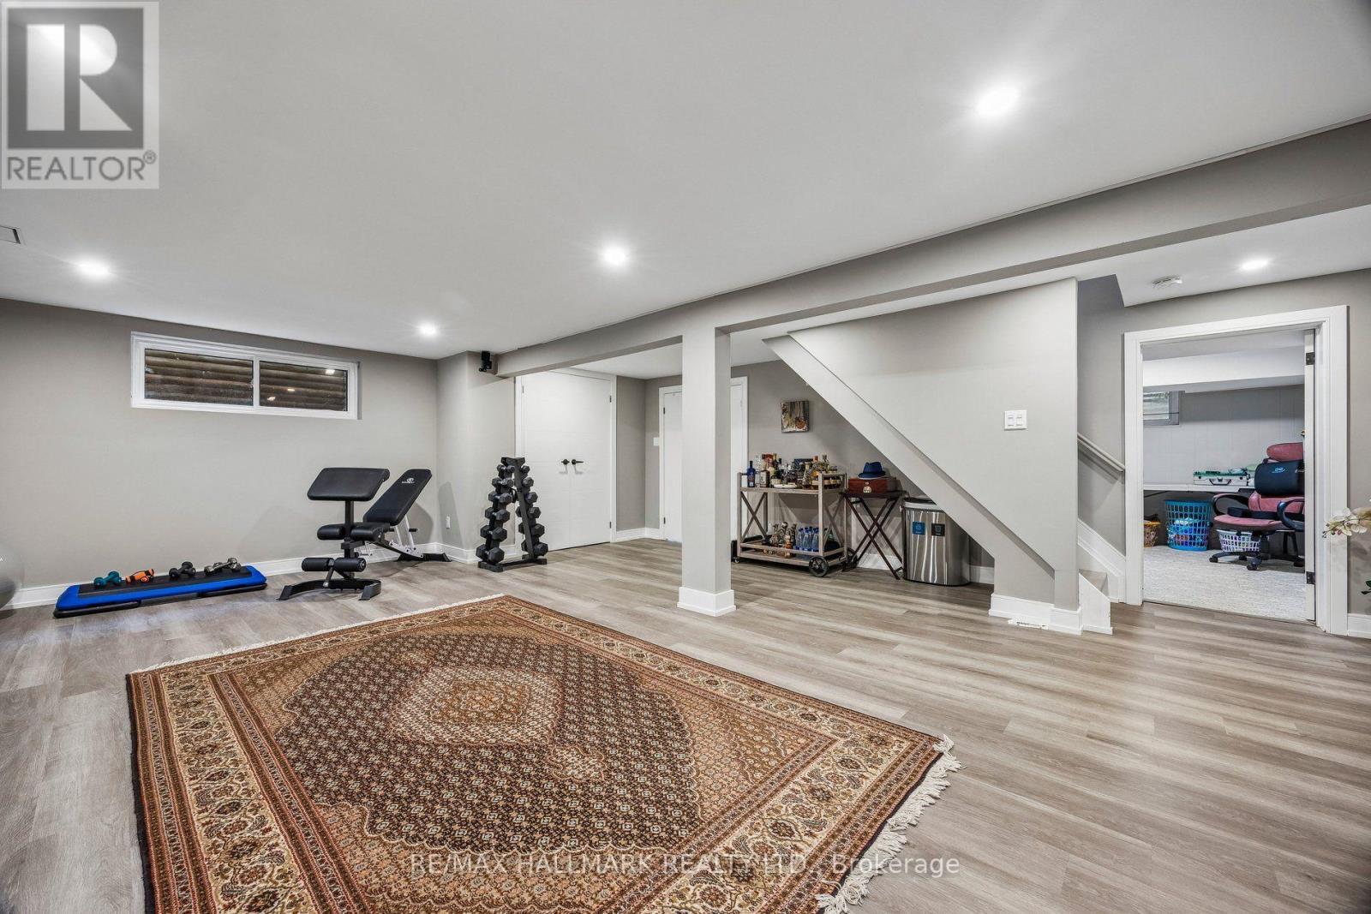
| Recreational, Games room | Basement | 22.7 × 18.7 m |
| Family room | Main level | 3.65 × 7.01 m |
| Living room | Main level | 3.66 × 7.01 m |
| Dining room | Main level | 3.04 × 3.89 m |
Location
The information contained on this site is based in whole or in part on information that is provided by members of The Canadian Real Estate Association (CREA), who are responsible for its accuracy. CREA reproduces and distributes this information as a service for its members and assumes no responsibility for its accuracy.