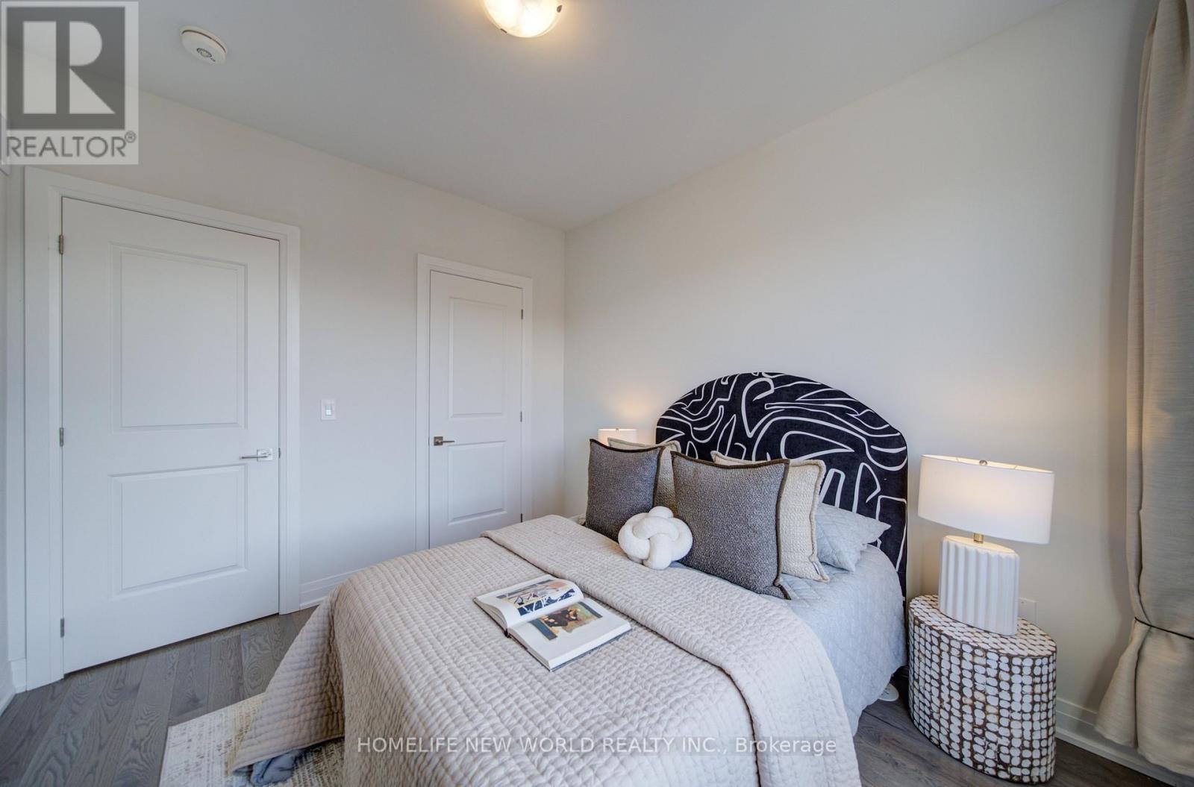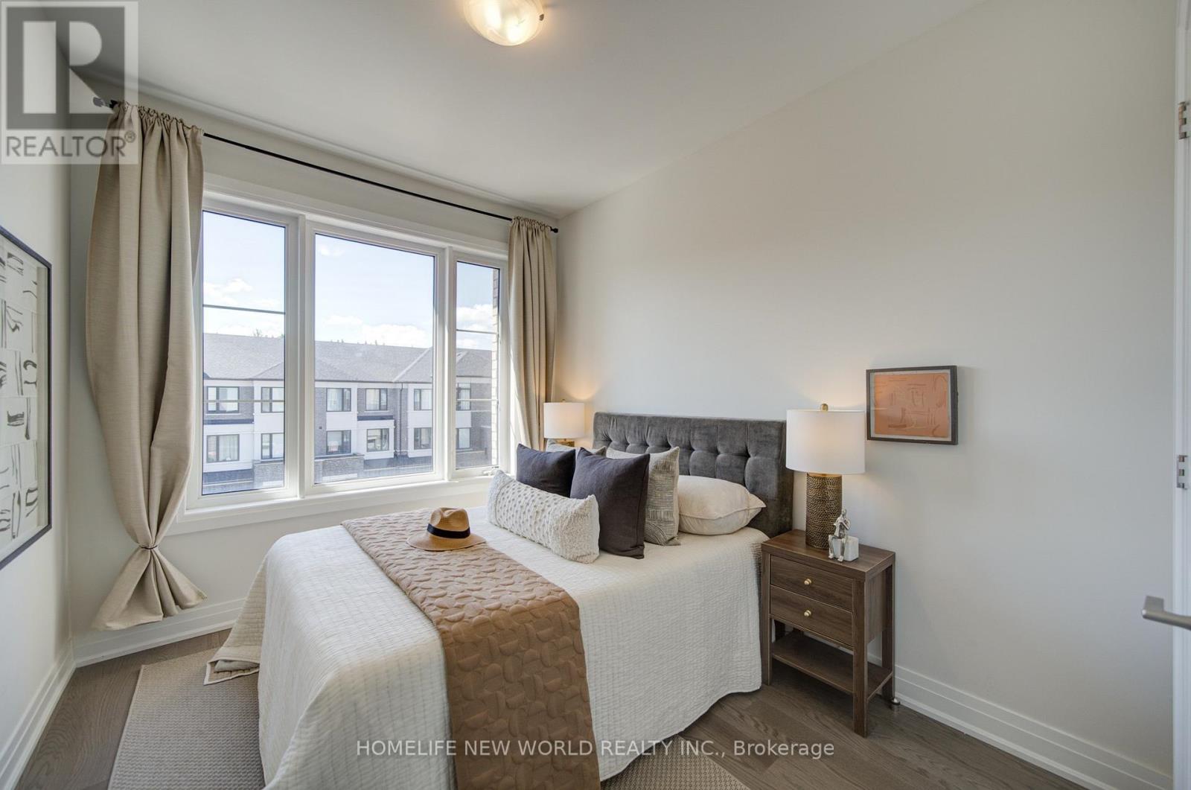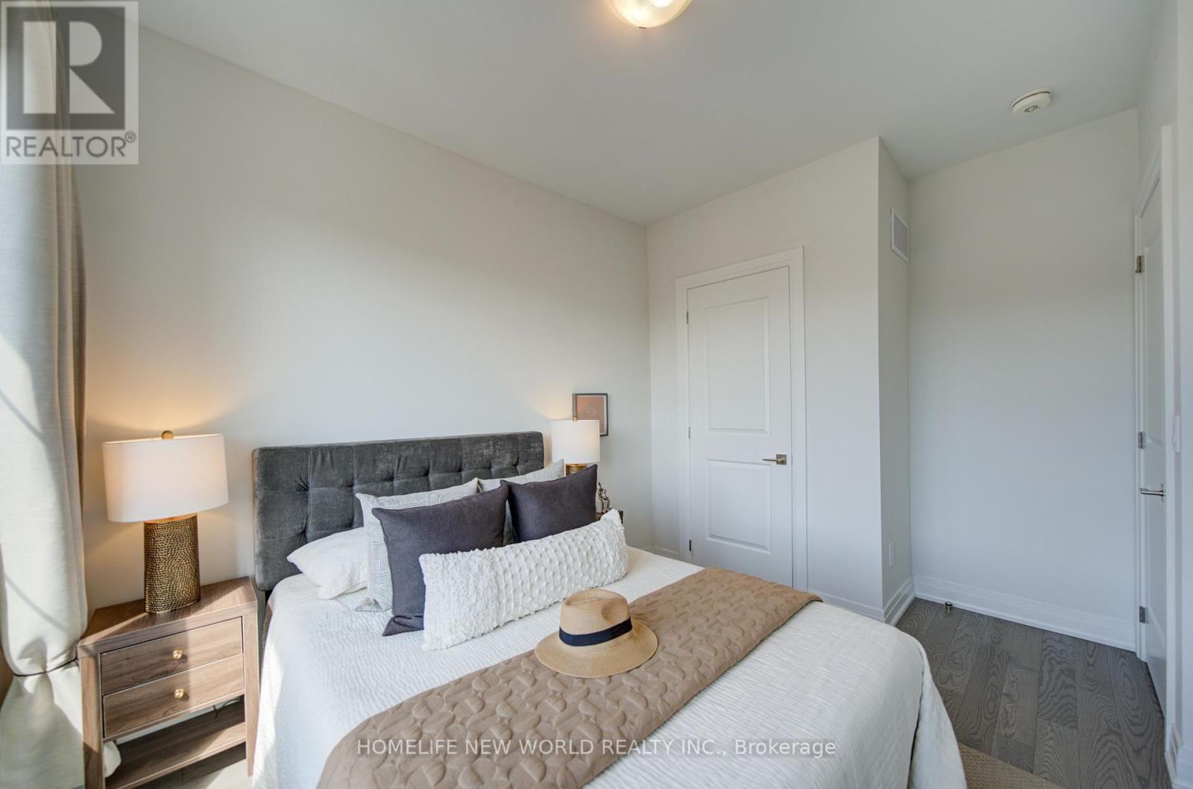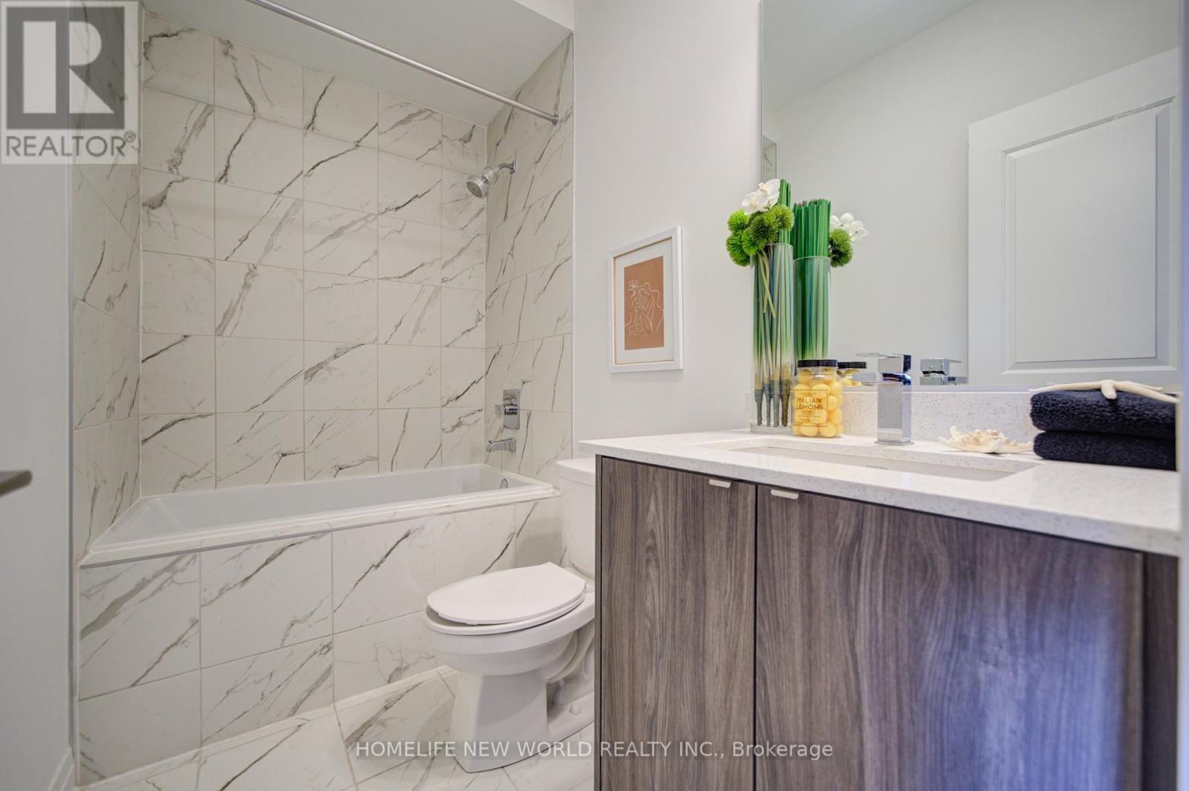
All 40 photos
For sale
216 Vermont Avenue
Newmarket (Summerhill Estates)
$925,000
3 bedrooms · 3 bathrooms · Townhouse · Freehold
- Listed by:
- HOMELIFE NEW WORLD REALTY INC.
- MLS® number:
- N13789294
- Last updated:
- October 5, 2026

About this home
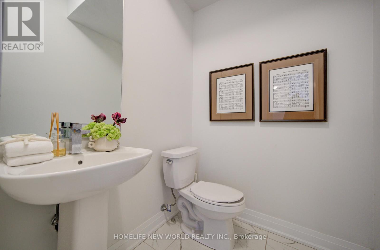
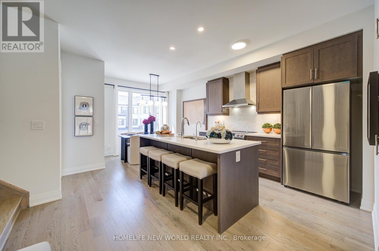
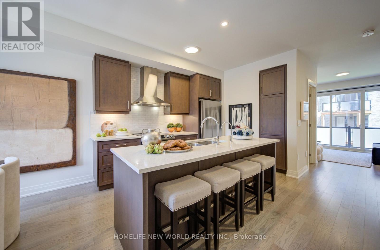
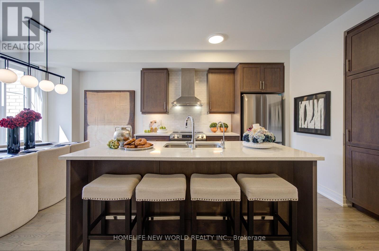
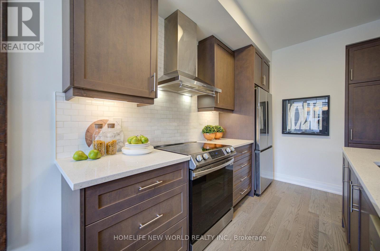
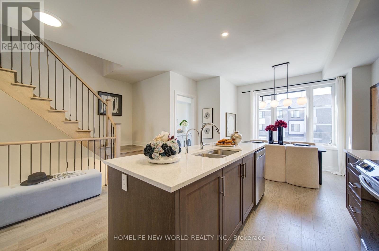
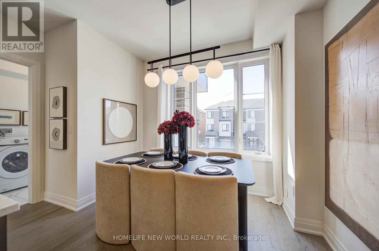
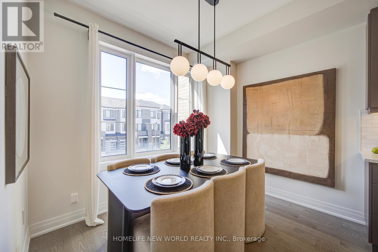
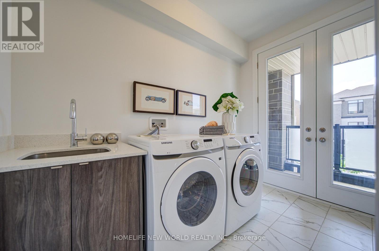
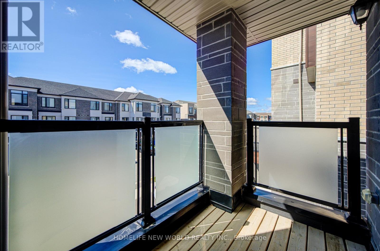
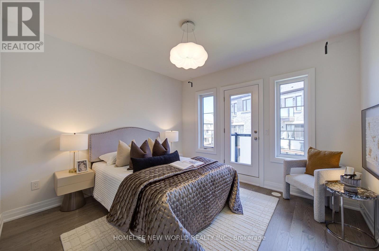
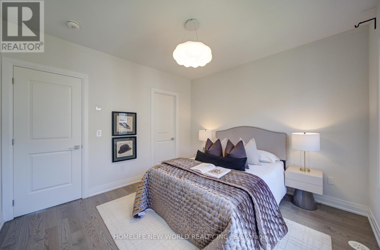
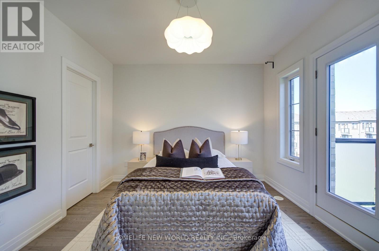
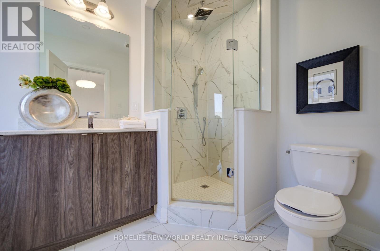
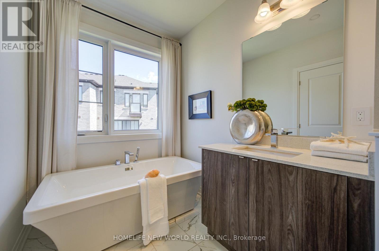
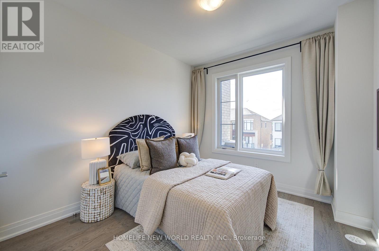
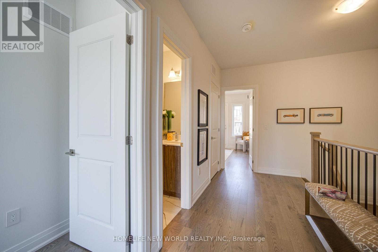
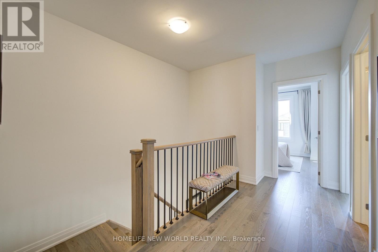
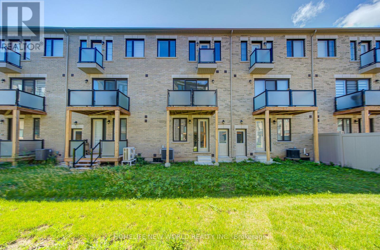
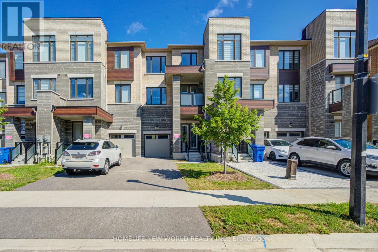
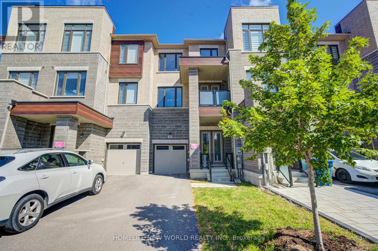
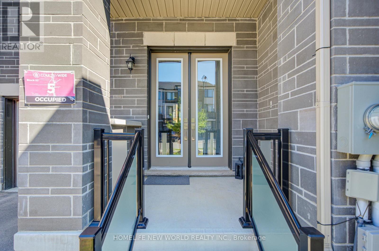
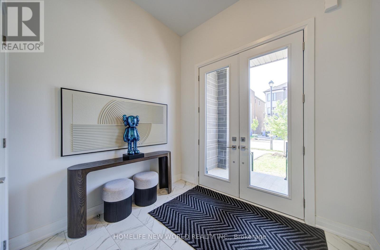
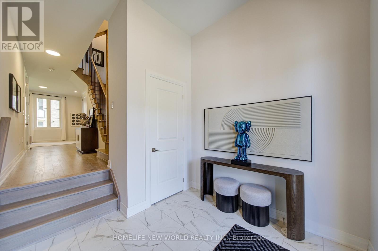
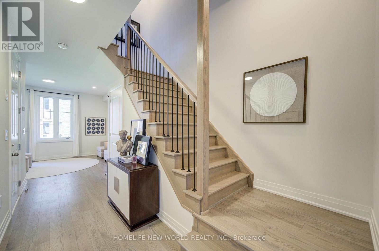
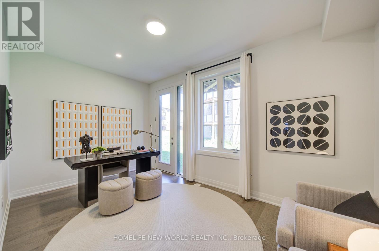
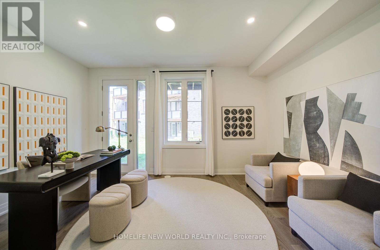
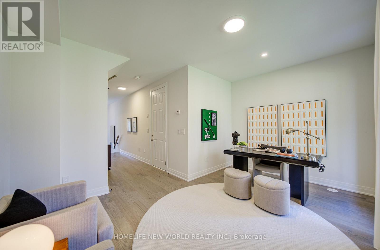
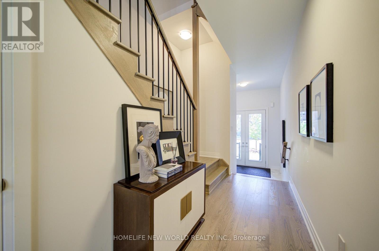
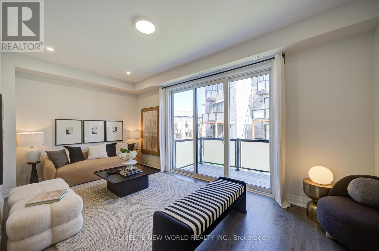
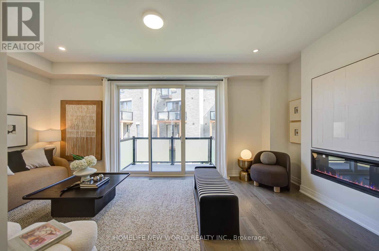
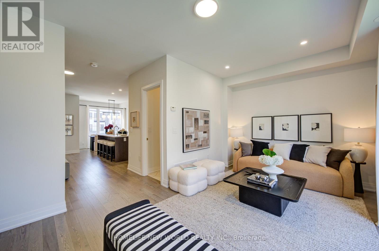
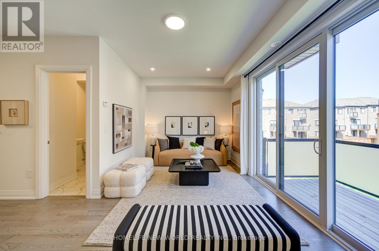
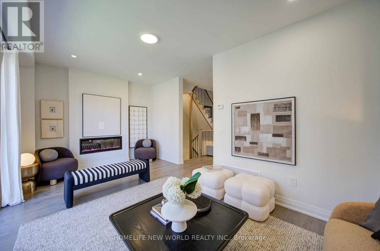
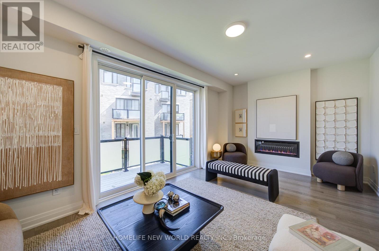
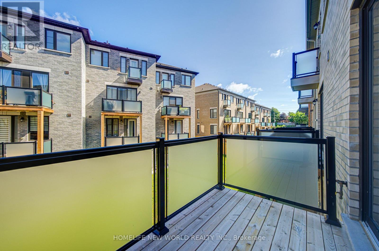
3 Years New Luxurious Freehold Townhome Approx 1949 Sqft Above Grade + Basement. No POTL Fees. South-facing With Open Layout. 9'' Smooth Ceiling on All 3 Levels and Boosted 8'' Basement. Upgraded Engineered Hardwood Flooring and Upgraded Tile Throughout. Open Concept Kitchen, Center Island, Quartz Countertop And Backsplash. With 5 Premium SamSung Appliances. Gas Bbq Line On Main Floor Balcony. Full Size Laundry on Main Floor With Balcony. Primary Bedroom Includes 4pc Ensuite And Walk-In Closet. Upgrade EV Charger Outlet In The Garage. Conveniently access the backyard through the built-in garage, offering both ease and practicality for daily living. Located in a highly desirable community close to top-rated schools, parks, shopping Mall and transit. Minutes To St. Andrew's College And St. Anne's Private School. (id:67445)
Rooms
| Room | Level | Size |
|---|---|---|
| Family room | Ground level | 4.6 × 3.5 m |
| Living room | Second level | 5.8 × 3.5 m |
| Dining room | Second level | 5.8 × 3.5 m |
| Kitchen | Second level | 4.2 × 3.4 m |
| Eating area | Second level | 3.1 × 2.5 m |
| Laundry room | Second level | 3.1 × 2.5 m |
| Primary Bedroom | Third level | 3.7 × 3.5 m |
| Bedroom 2 | Third level |
Location
The information contained on this site is based in whole or in part on information that is provided by members of The Canadian Real Estate Association (CREA), who are responsible for its accuracy. CREA reproduces and distributes this information as a service for its members and assumes no responsibility for its accuracy.