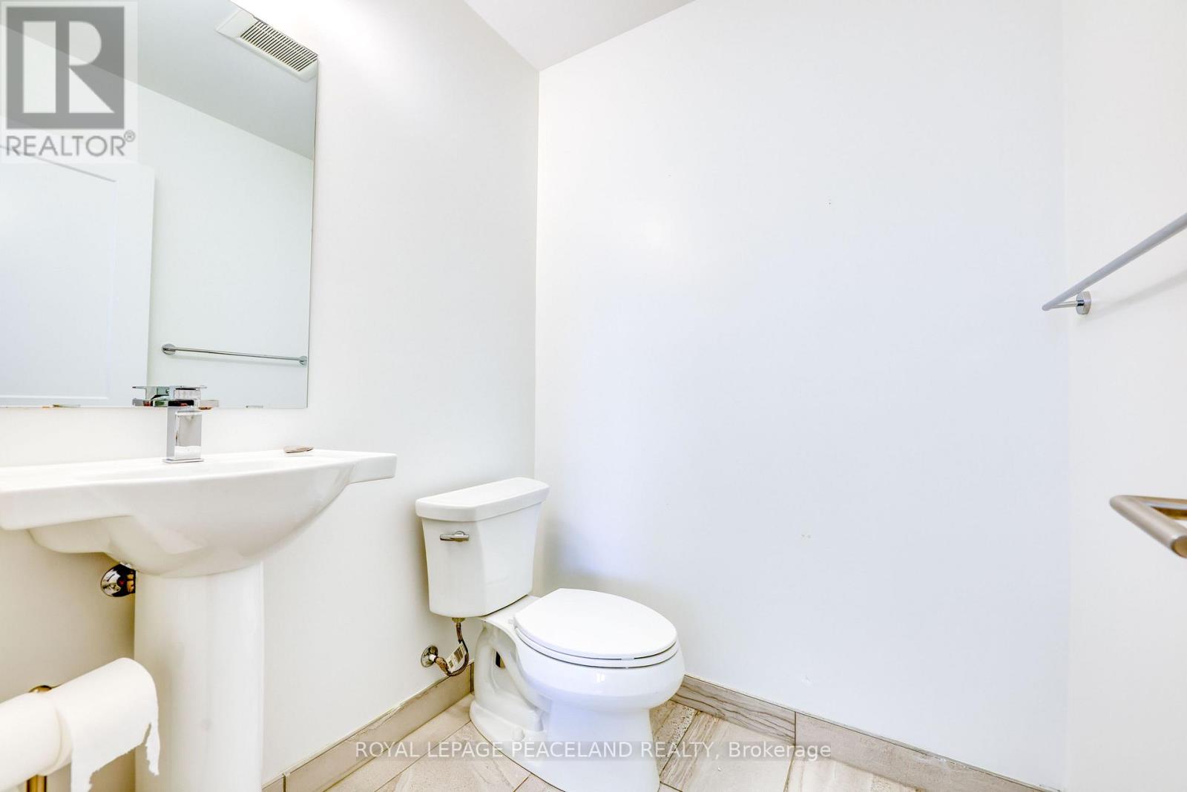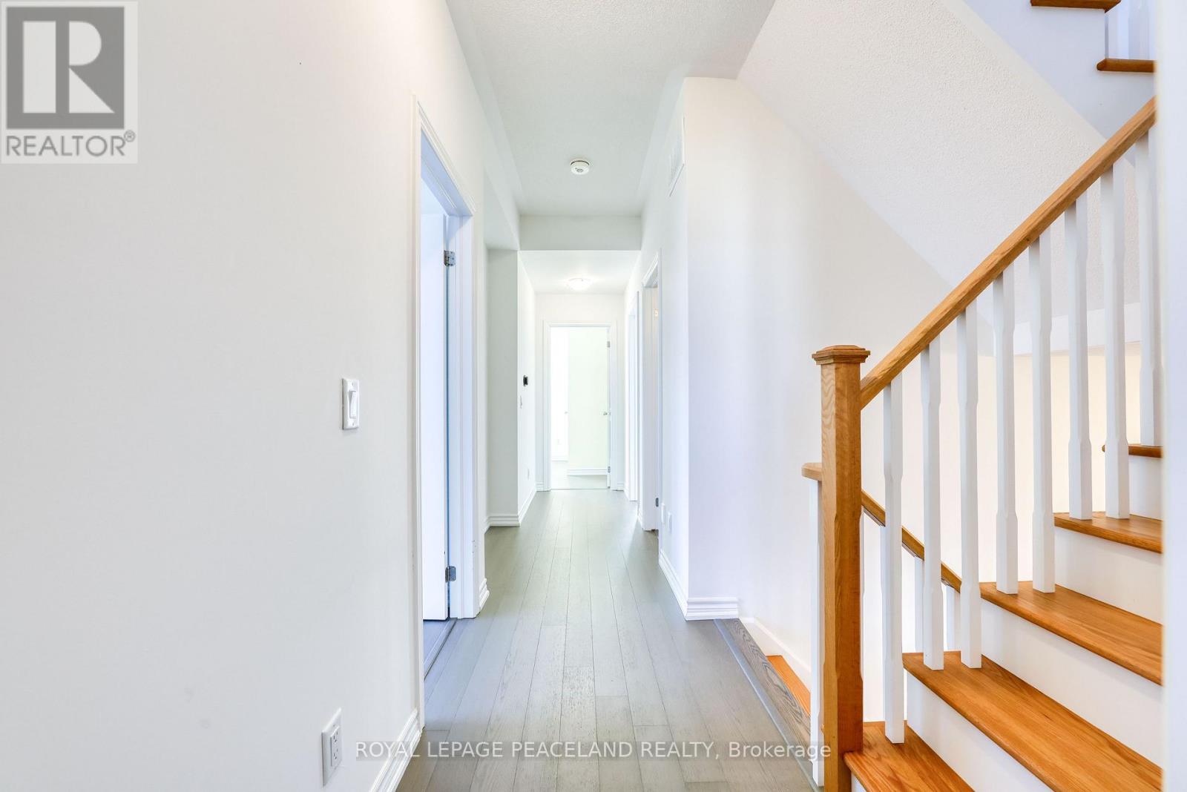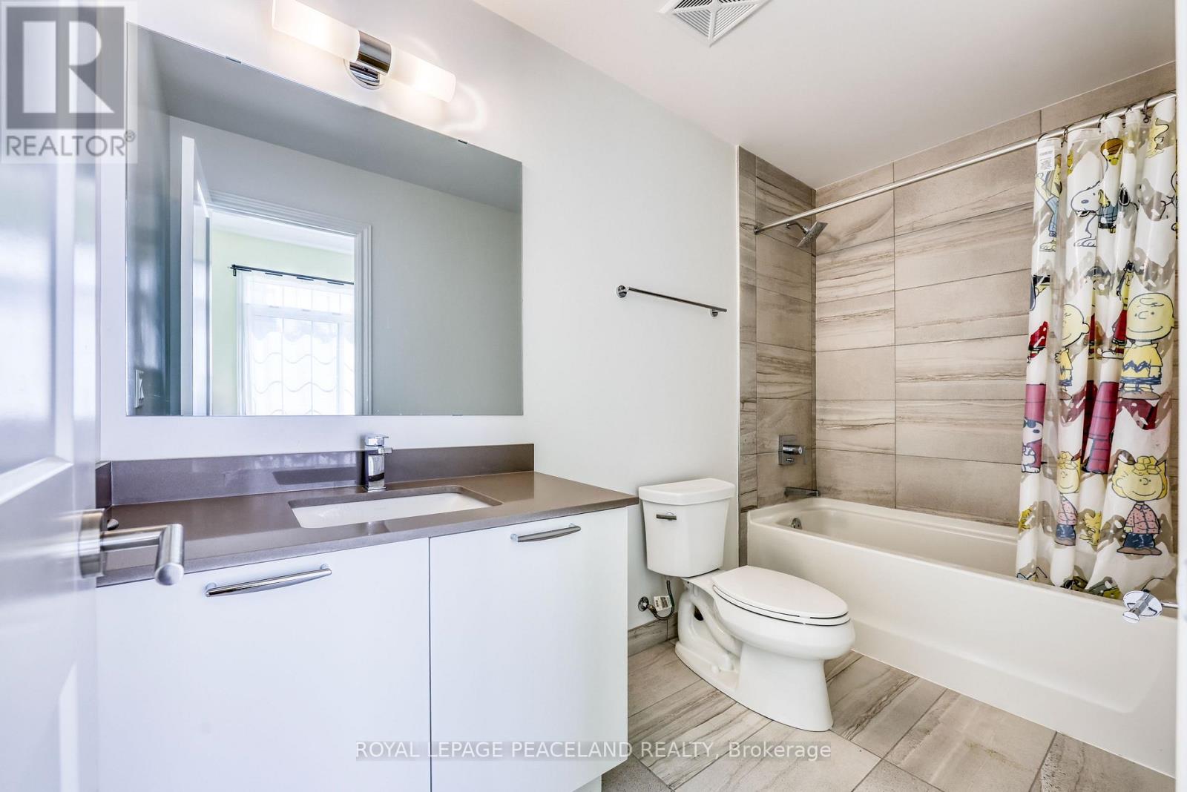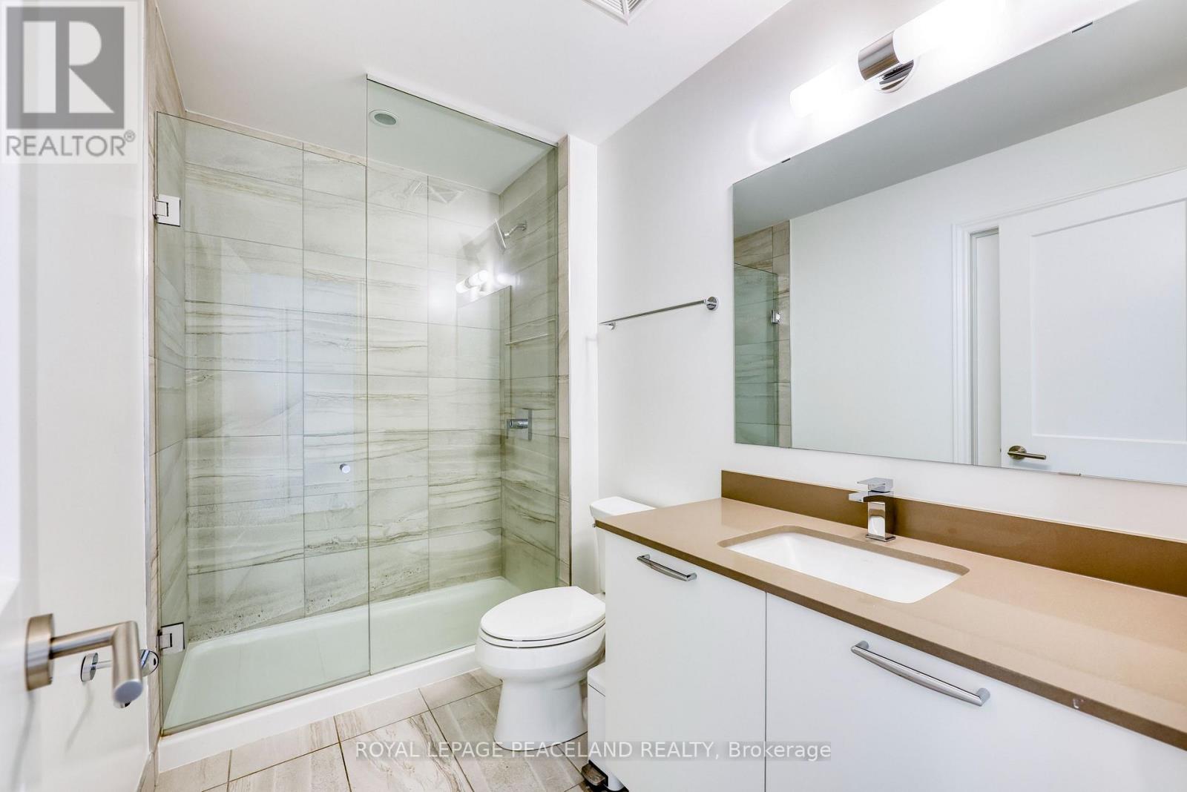
All 43 photos
For sale
264 Buchanan Drive
Markham (Unionville)
$1,799,900
5 bedrooms · 6 bathrooms · Townhouse · Freehold
- Listed by:
- ROYAL LEPAGE PEACELAND REALTY
- MLS® number:
- N13787014
- Last updated:
- September 22, 2026

About this home
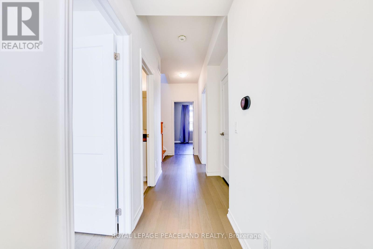
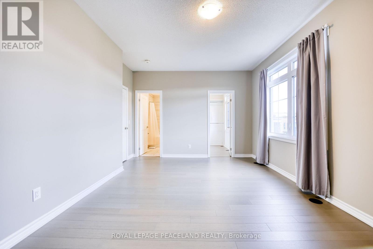
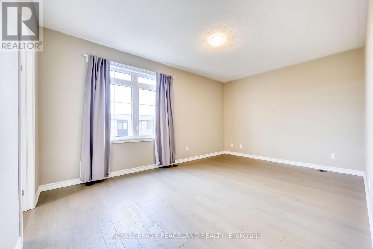
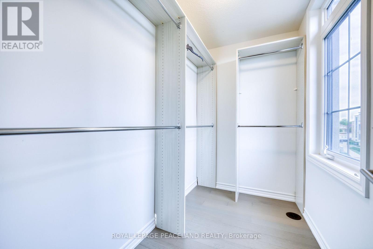
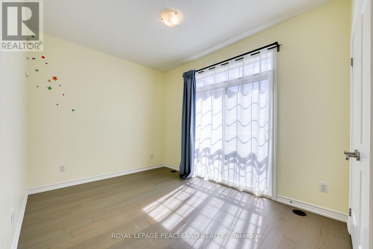
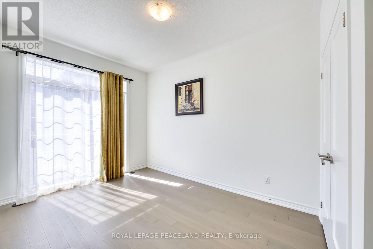
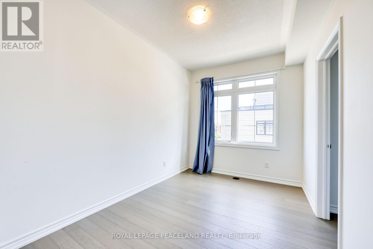
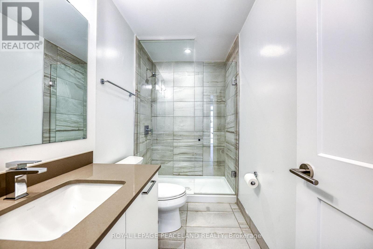
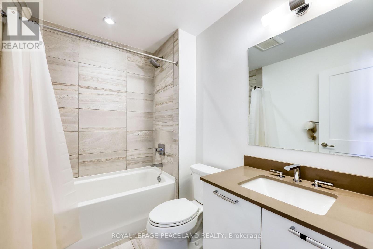
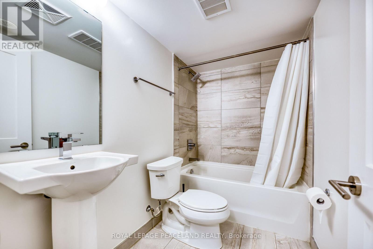
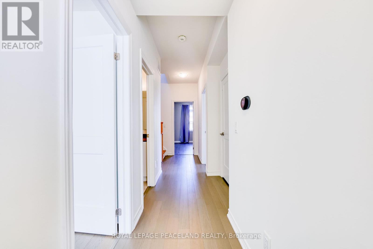
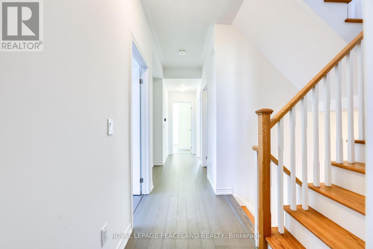
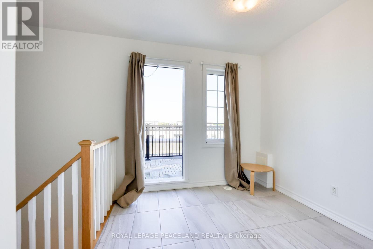
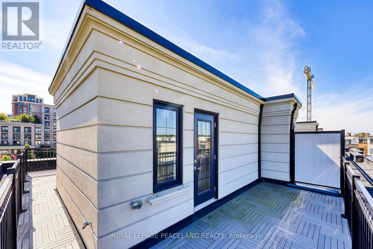
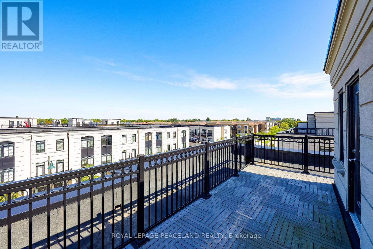
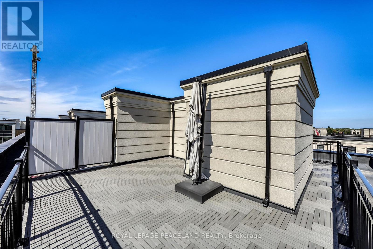
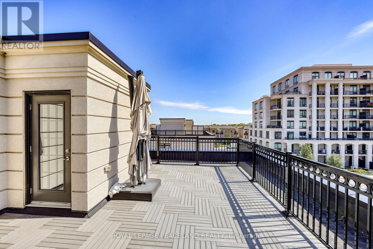
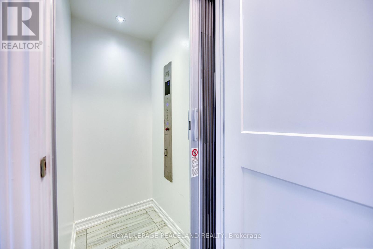
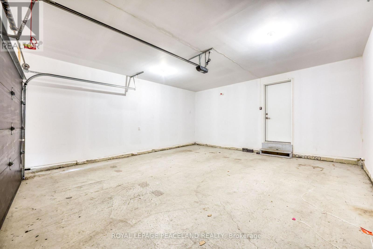
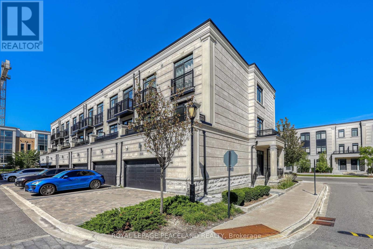
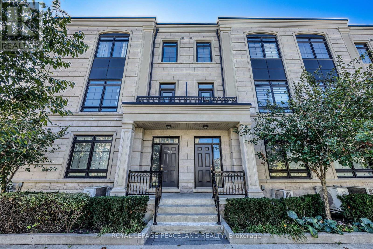
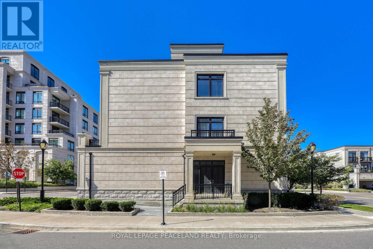
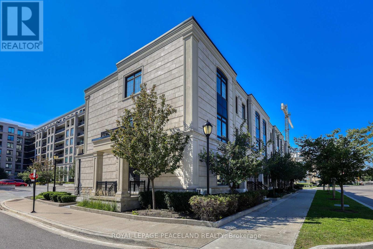
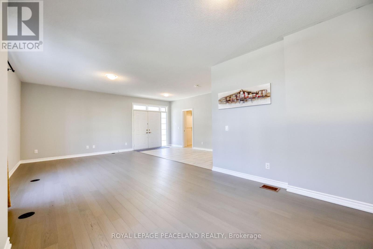
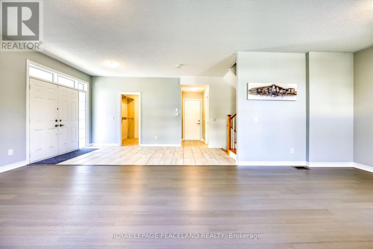
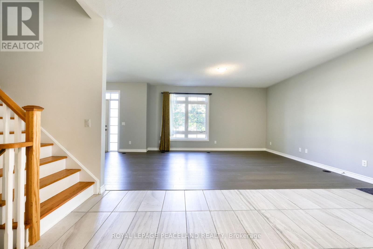
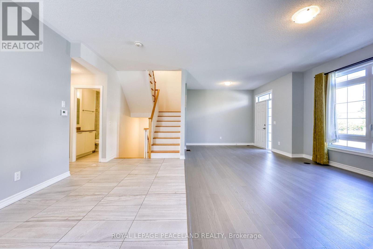
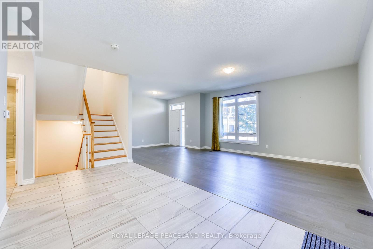
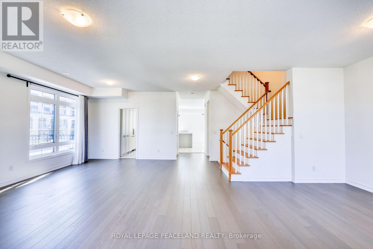
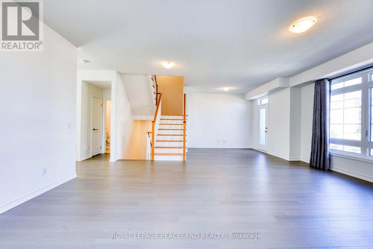
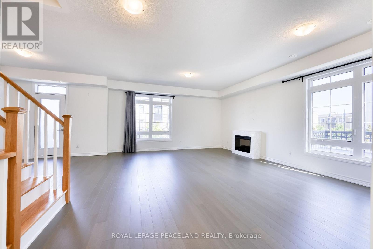
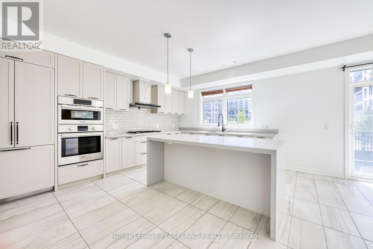
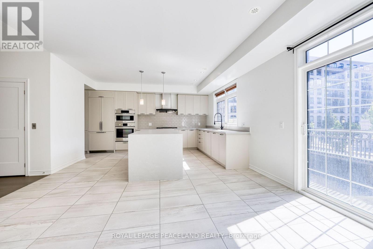
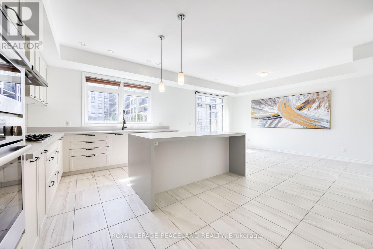
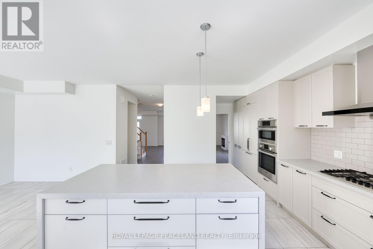
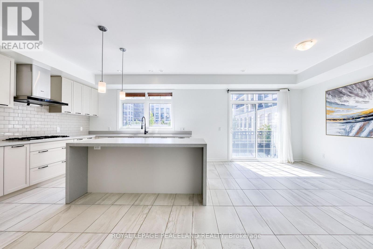
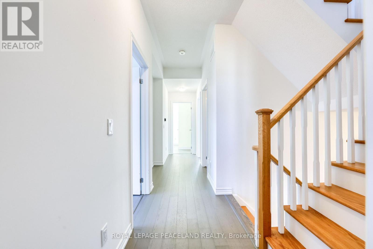
Welcome to this exceptional corner townhouse offering 3,803 sq. ft. of beautifully finished living space in one of Unionville's most sought-after communities. 9' Ceilings, Wood Floors Throughout, And A Private Elevator To A Gorgeous Rooftop Terrace. Open-Concept Family Room With Marble Fireplace And Extra Storage. Upgraded Kitchen With Large Island, Stone Counters, And S/S Appliances. Spacious Primary Bedroom With Ensuite And W/I Closet. Double Car Garage. Prime Unionville Location, Steps To Shopping, Amenities, And Transit. (id:67445)
Rooms
| Room | Level | Size |
|---|---|---|
| Family room | Ground level | |
| Recreational, Games room | Basement | |
| Living room | Second level | |
| Dining room | Second level | |
| Den | Second level | |
| Kitchen | Second level | |
| Eating area | Second level | |
| Primary Bedroom | Third level | |
| Bedroom 2 | Third level | |
| Bedroom 3 | Third level |
Location
The information contained on this site is based in whole or in part on information that is provided by members of The Canadian Real Estate Association (CREA), who are responsible for its accuracy. CREA reproduces and distributes this information as a service for its members and assumes no responsibility for its accuracy.