
All 32 photos
For sale
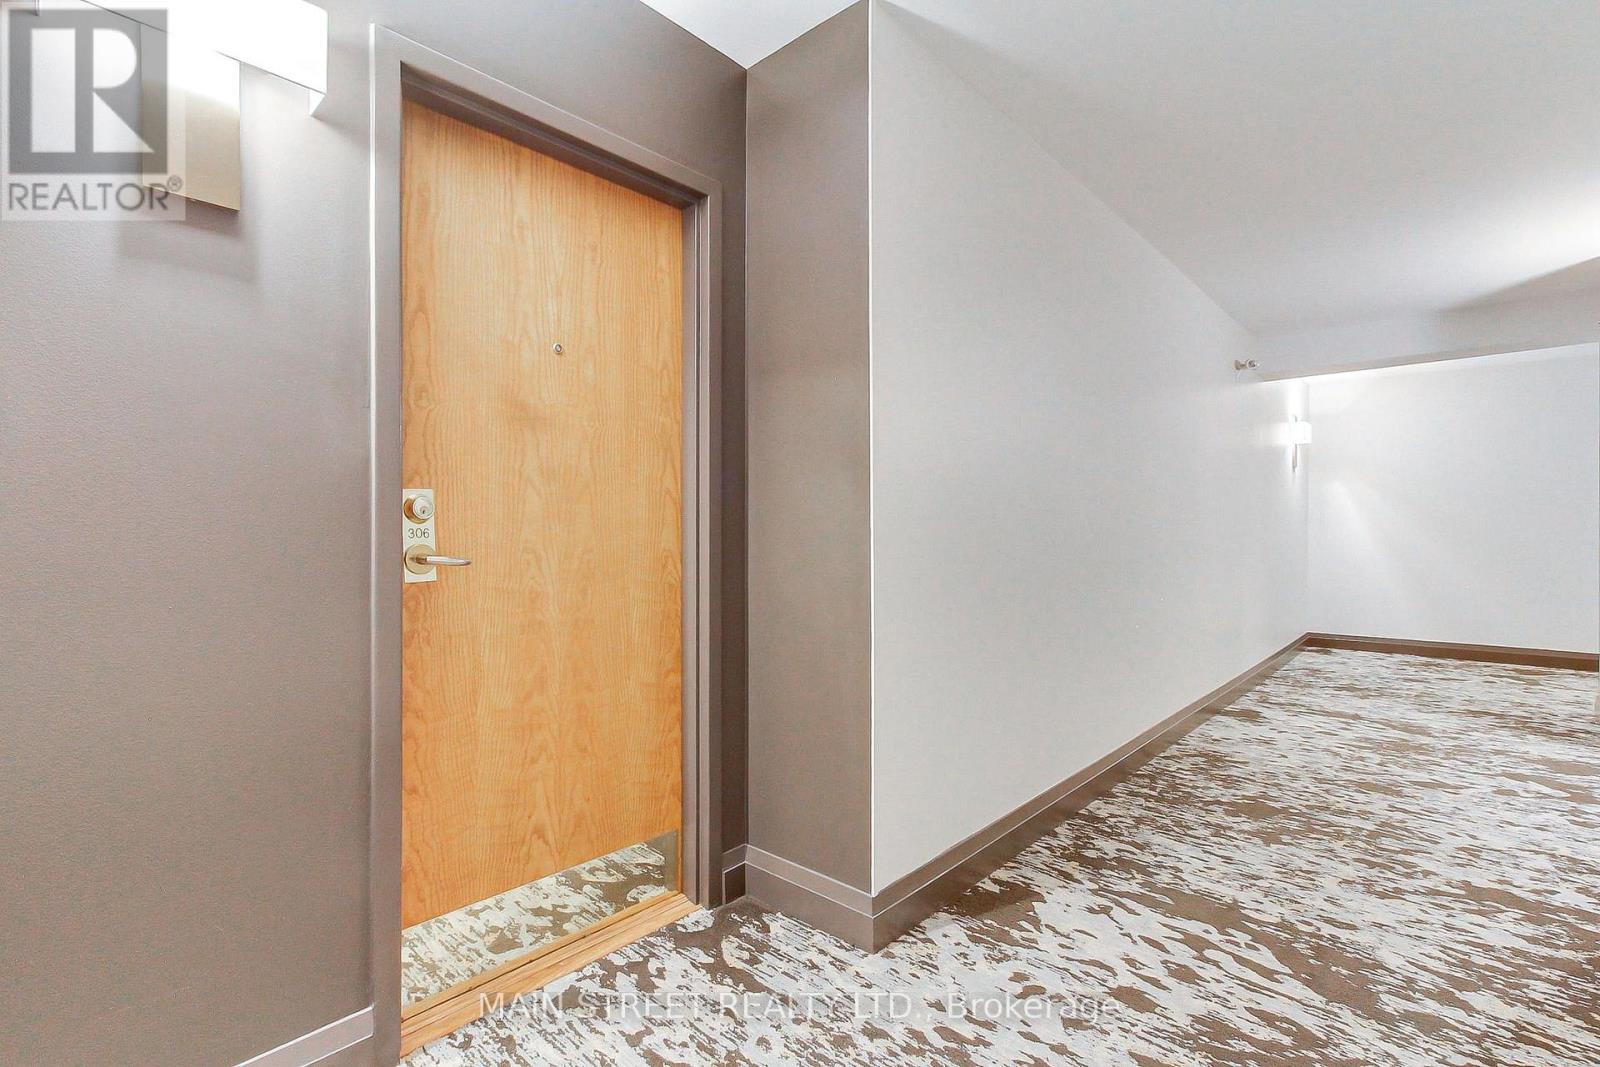
306 - 85 West Wellington Street West
Aurora (Aurora Village)
$535,000
1 bedroom · 1 bathroom · Condo apartment · Condo
- Listed by:
- MAIN STREET REALTY LTD.
- MLS® number:
- N13783900
- Last updated:
- September 15, 2026

About this home
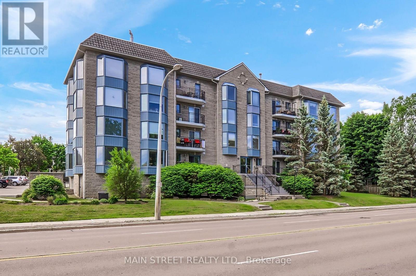
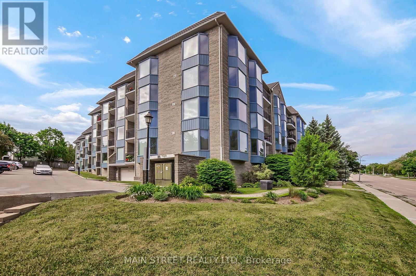
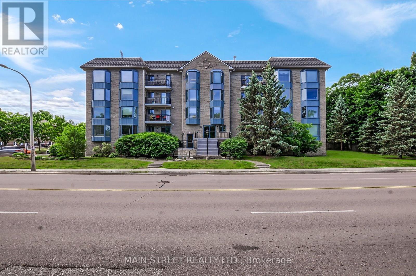
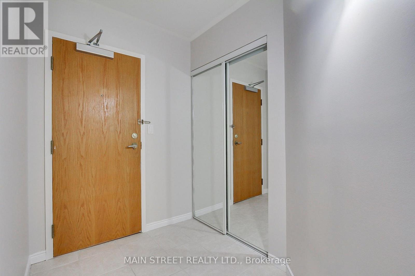
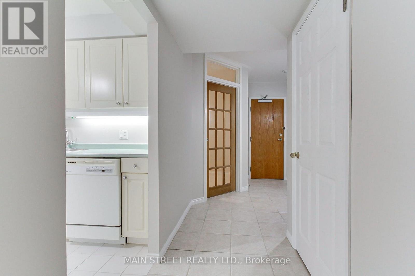
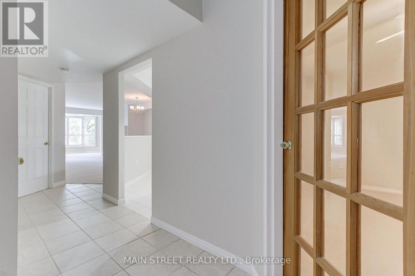
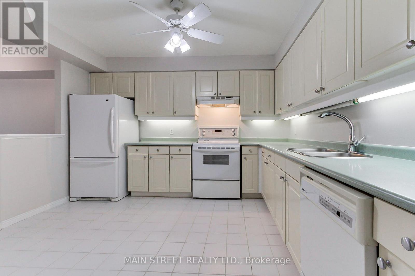
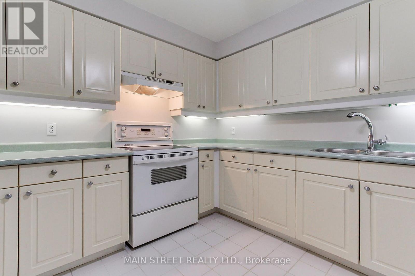
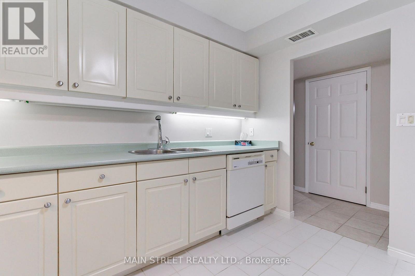
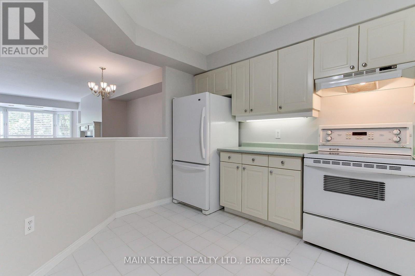
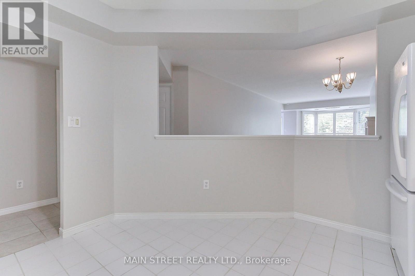
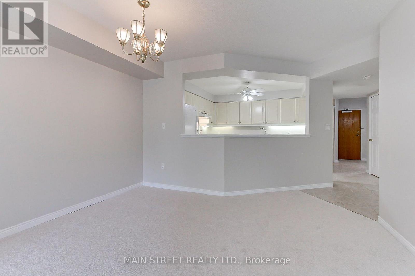
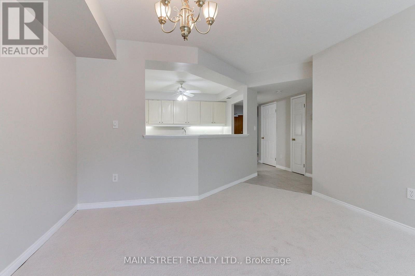
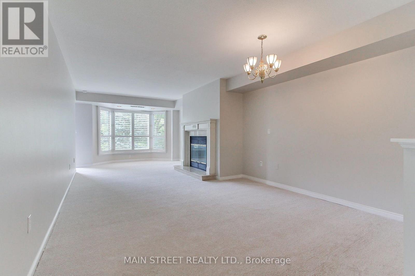
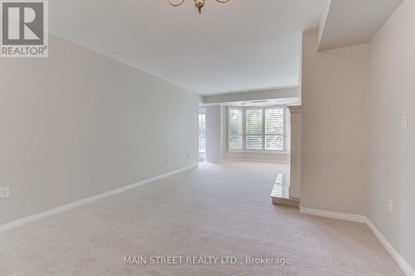
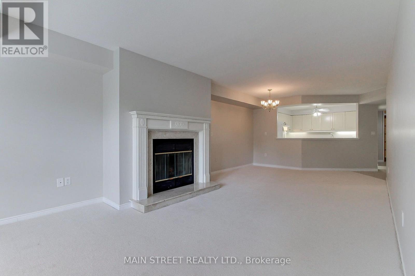
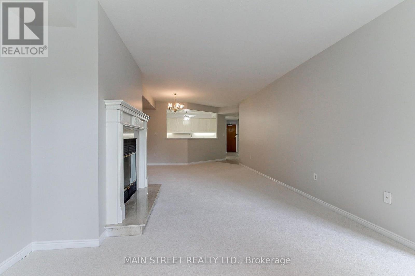
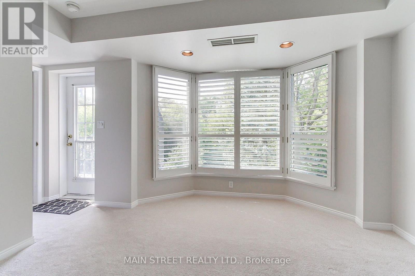
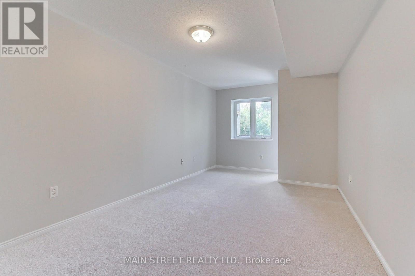
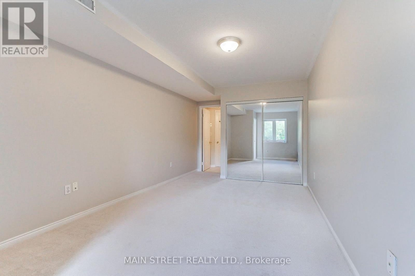
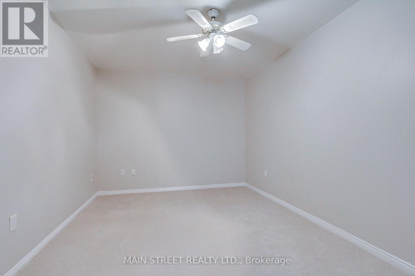
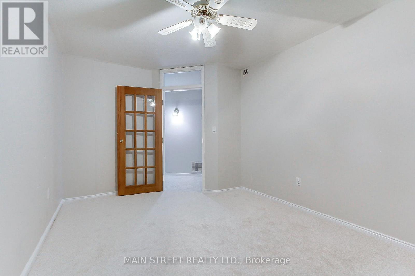
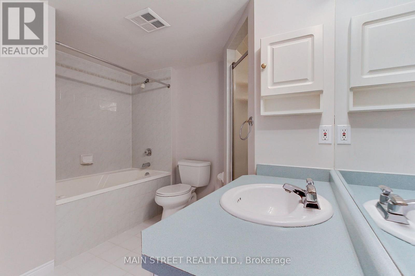
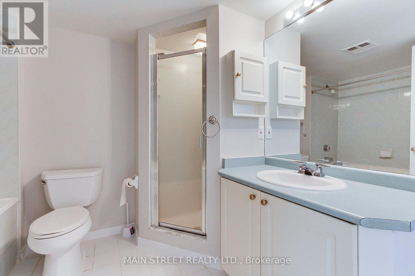
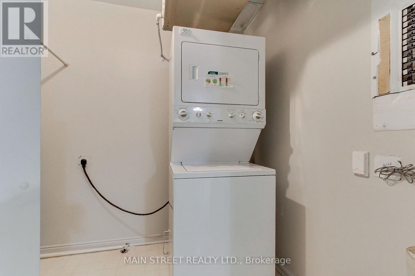
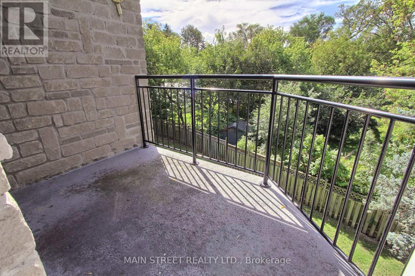
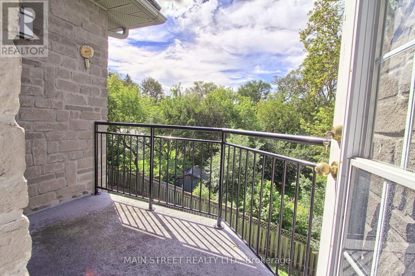
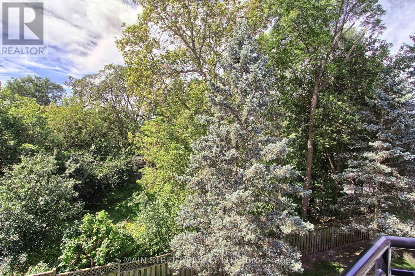
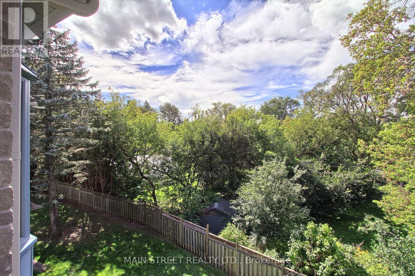
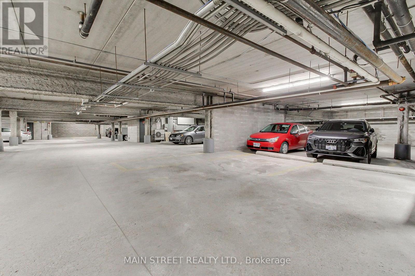
Welcome to this fabulous 1 Plus 1 bedroom 1130 ft condo in the heart of Aurora. Both newly installed broadly throughout the living and dining room combination, primary bedroom, and the den or second bedroom. This open concept condo has a spacious working kitchen, ample counter space which overlooks the dining and living room. The plus one bedroom or home office at the front of the condo as you step in, is an ideal room for whatever you have in mind. Includes also a five-piece bath*, walk out Westerly balcony, overlooks mature trees. The condo has one parking space and one locker. All rooms have been recently painted. Shutters on the living room, the living room has a fireplace* Walk to restaurants, library, parks and churches nearby. Come and have a look! (id:67445)
Rooms
| Room | Level | Size |
|---|---|---|
| Living room | Main level | 7.95 × 3.66 m |
| Dining room | Main level | 7.95 × 3.66 m |
| Kitchen | Main level | 3.48 × 3.66 m |
| Primary Bedroom | Main level | 5.49 × 3.05 m |
| Bedroom | Main level | 4.42 × 3.05 m |
| Laundry room | Main level | 2.87 × 2.01 m |
Home
- Property type
- Single Family
- Building type
- Apartment
- Ownership
- Condo/Strata
- Bedrooms
- 1
- Bathrooms
- 1
- Living area
- 1,000–1,199 sq ft
Building
- Basement
- None
- Heating
- Forced air, Electric
- Cooling
- Central air conditioning
- Fireplaces
- 1
- Flooring
- Laminate, Carpeted, Ceramic
- Exterior
- Brick
- Building features
- Storage - Locker, Fireplace(s)
- Appliances
- All, Washer, Refrigerator, Dishwasher, Stove, Dryer, Water Heater
Parking
- Parking spaces
- 1
- Parking
- Garage, Underground
Lot
- Lot features
- Balcony
Fees and taxes
- Maintenance fee
- $730 a month
- Fee includes
- Common Area Maintenance, Water, Insurance, Parking
- Property taxes
- $2,867 (2025)
Area
- Neighbourhood
- Aurora Village
- Community features
- Pets Allowed With Restrictions
Location
The information contained on this site is based in whole or in part on information that is provided by members of The Canadian Real Estate Association (CREA), who are responsible for its accuracy. CREA reproduces and distributes this information as a service for its members and assumes no responsibility for its accuracy.