All 37 photos
For sale
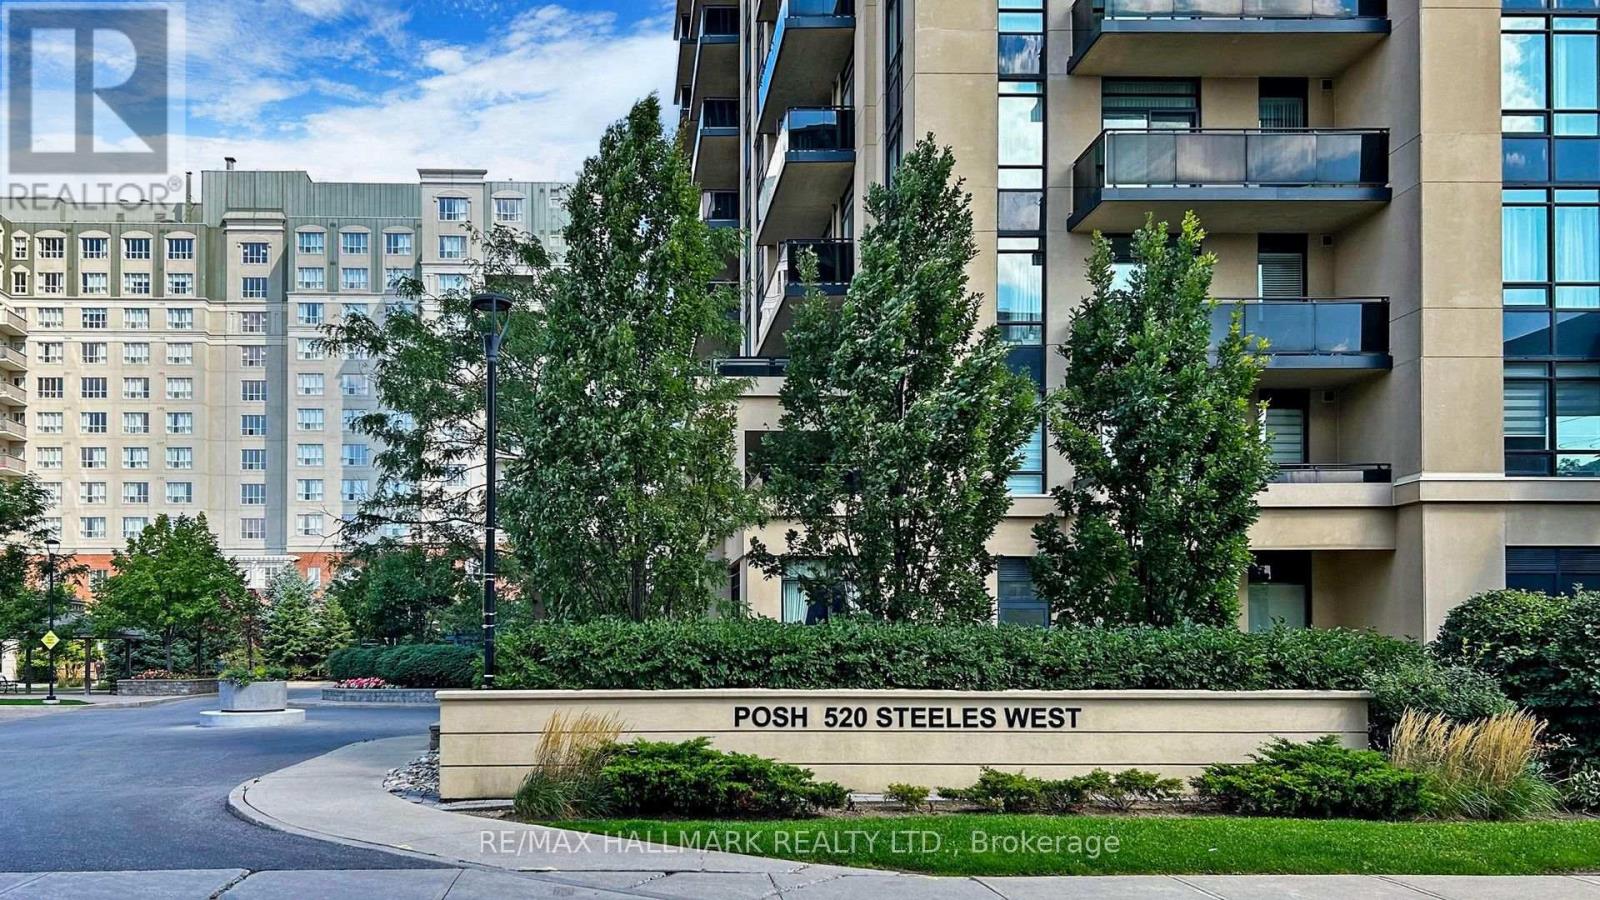
609 - 520 Steeles Avenue West
Vaughan (Crestwood-Springfarm-Yorkhill)
$504,900
2 bedrooms · 2 bathrooms · Condo apartment · Condo
- Listed by:
- RE/MAX HALLMARK REALTY LTD.
- MLS® number:
- N13782578
- Last updated:
- October 5, 2026

About this home
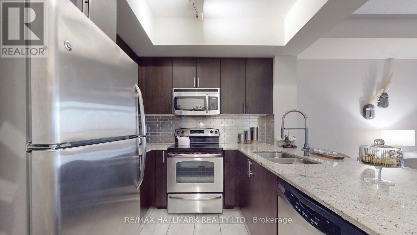
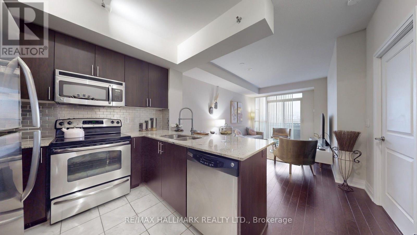
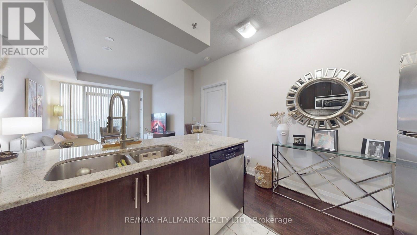
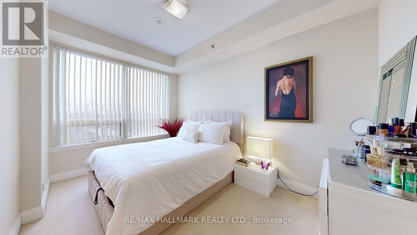
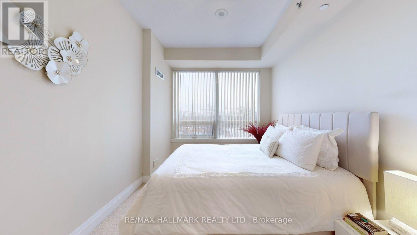
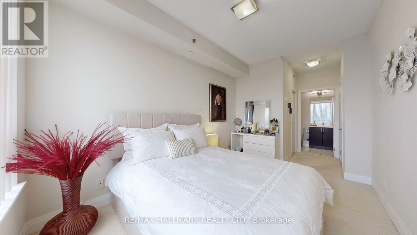
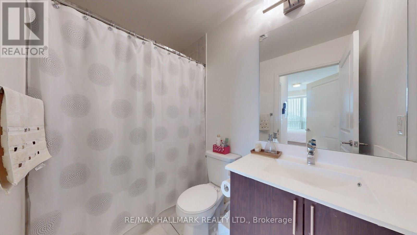
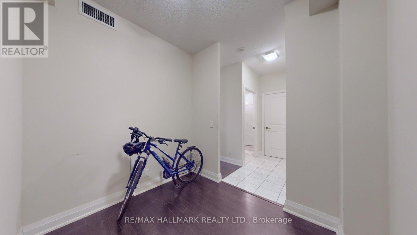
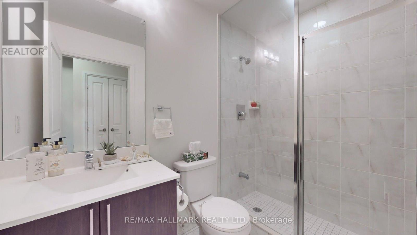
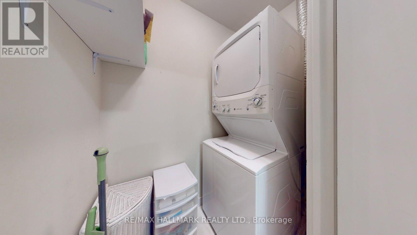
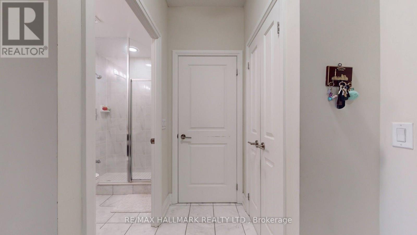
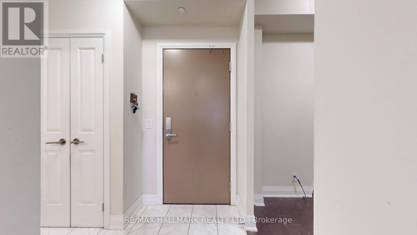
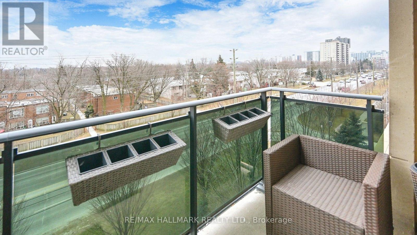
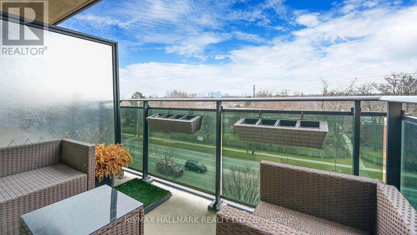
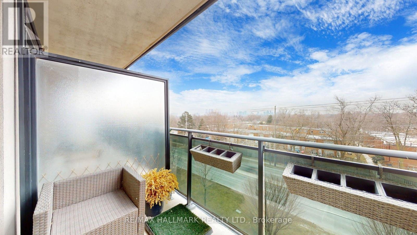
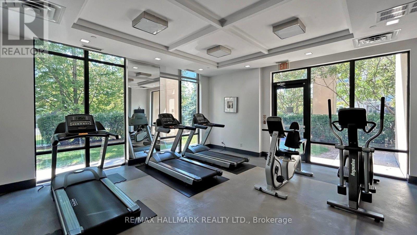
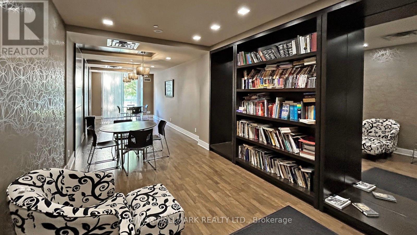
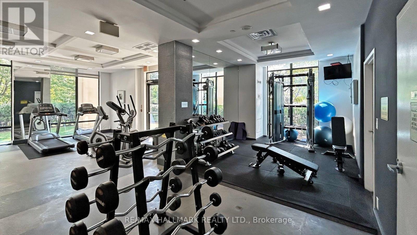
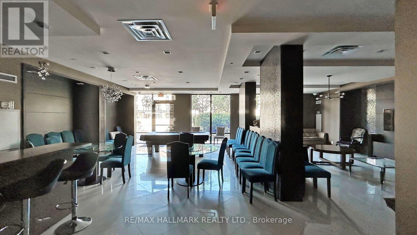
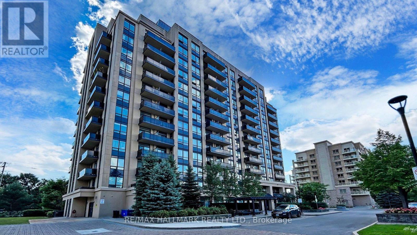
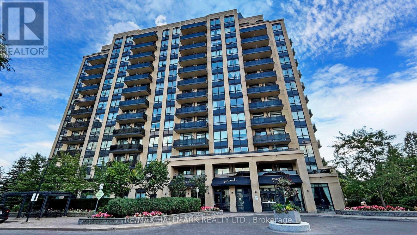
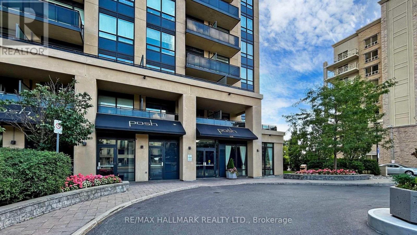
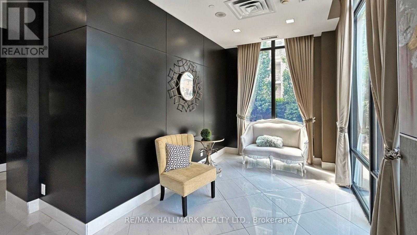
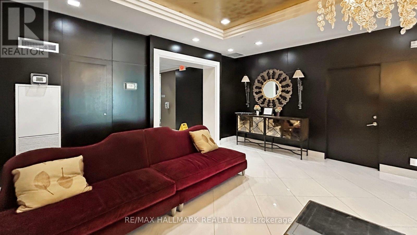
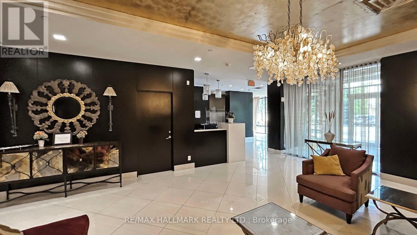
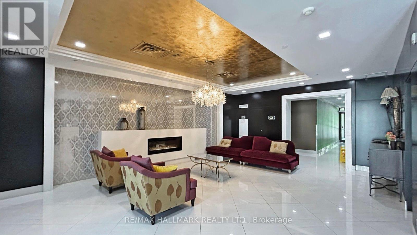
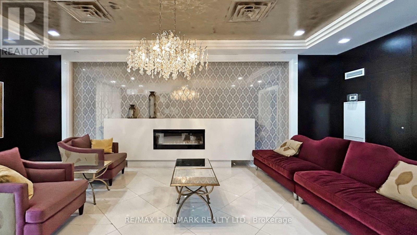
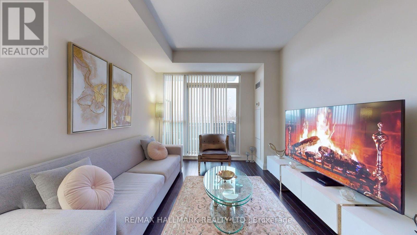
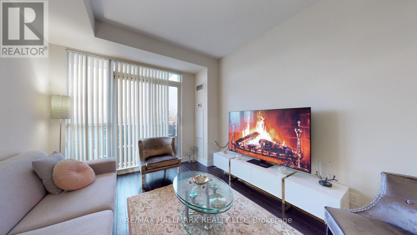
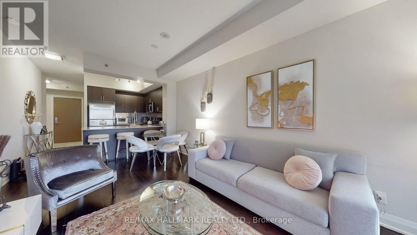
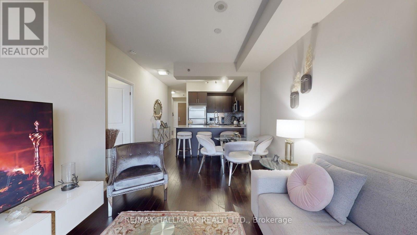
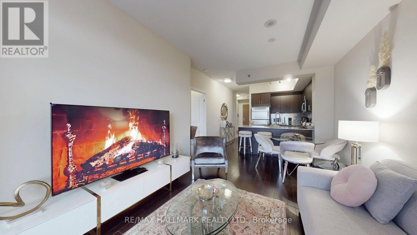
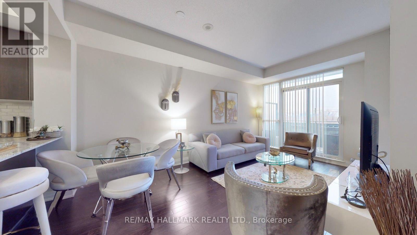
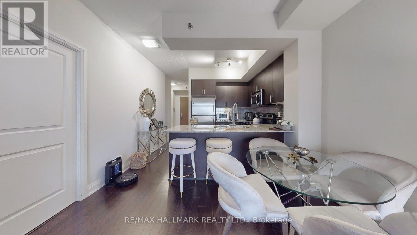
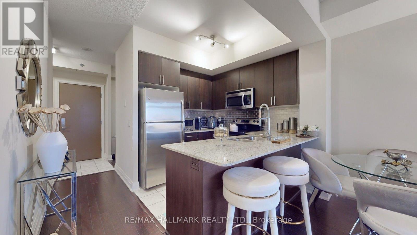
Welcome to this bright and spacious 1-bedroom plus den suite, offering a thoughtfully designed open-concept layout, 2 full bathrooms, and unobstructed south-facing views. Large windows fill the home with natural light and provide beautiful sunset views, while 9-foot ceilings enhance the sense of space. Enjoy your private balcony-perfect for relaxing, enjoying the view, or having your morning coffee. The versatile den offers excellent flexibility and can be used as a home office or a separate bedroom. Conveniently located close to TTC, schools, Promenade Mall, Centrepoint Mall, parks, shopping, and everyday amenities. Maintenance fees include heat and water. Residents enjoy excellent building amenities including a fitness centre, 24-hour concierge, party room, guest suites, visitor parking, and more. A bright and comfortable home in a highly convenient location. (id:67445)
Rooms
| Room | Level | Size |
|---|---|---|
| Living room | Main level | 5.49 × 3.12 m |
| Dining room | Main level | 3.12 × 5.49 m |
| Kitchen | Main level | 2.44 × 2.44 m |
| Primary Bedroom | Main level | 3.96 × 2.77 m |
| Den | Main level | 2.46 × 2.44 m |
Home
- Property type
- Single Family
Location
The information contained on this site is based in whole or in part on information that is provided by members of The Canadian Real Estate Association (CREA), who are responsible for its accuracy. CREA reproduces and distributes this information as a service for its members and assumes no responsibility for its accuracy.