All 47 photos
For sale
37 Andress Way
Markham (Cedarwood)
$998,900
4 bedrooms · 4 bathrooms · Townhouse · Freehold
- Listed by:
- HOMELIFE/FUTURE REALTY INC.
- MLS® number:
- N13779738
- Last updated:
- September 20, 2026

About this home
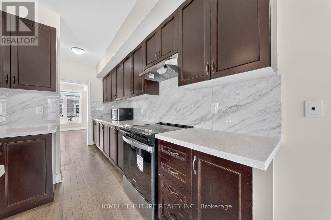
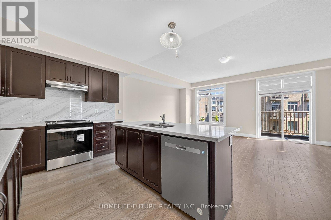
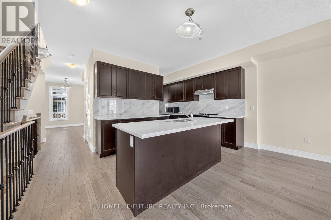
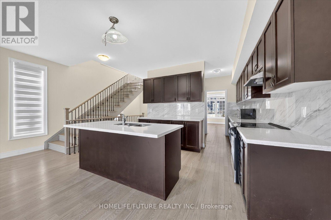
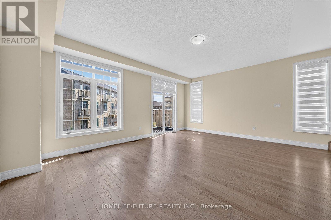
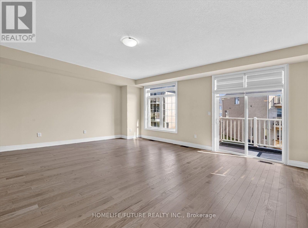
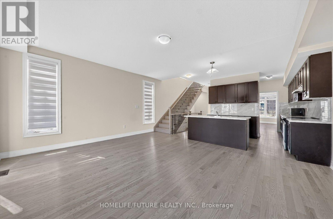
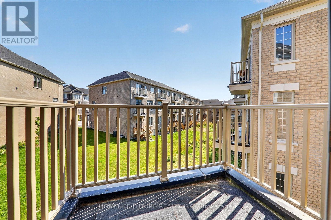
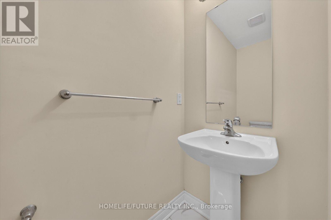
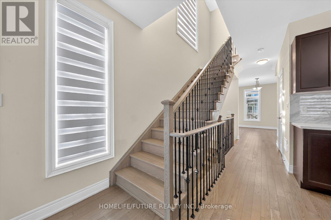
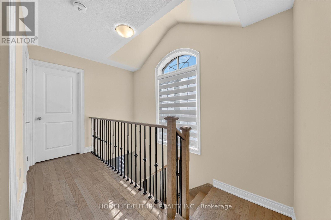
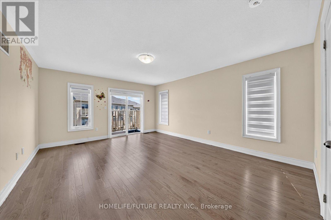
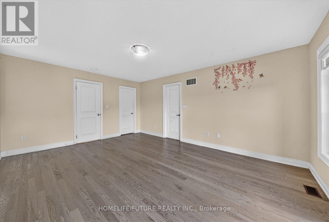
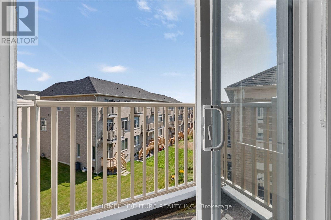
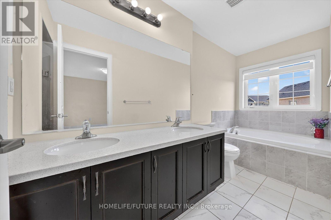
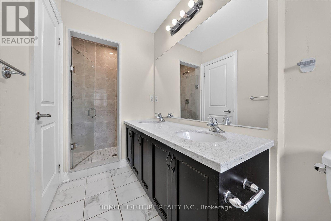
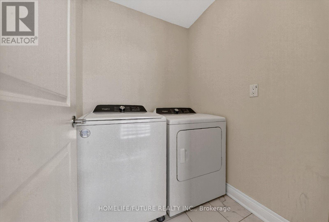
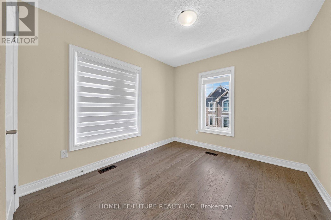
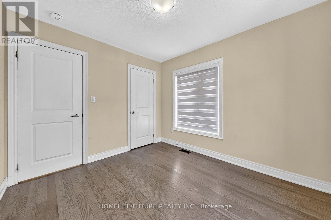
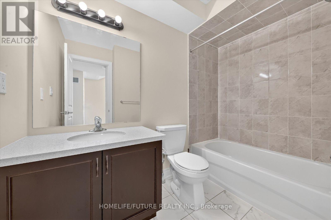
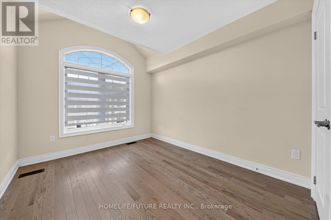
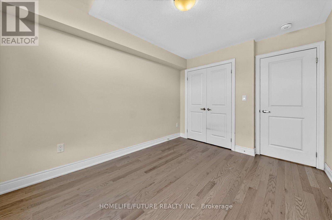
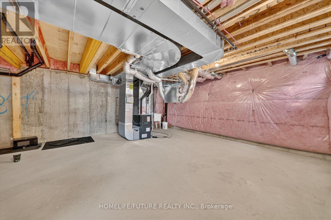
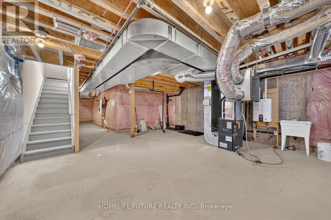
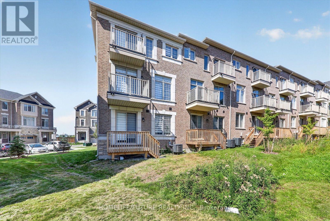
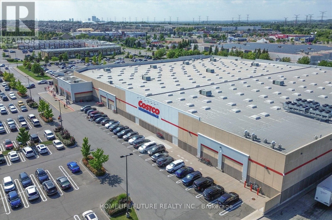
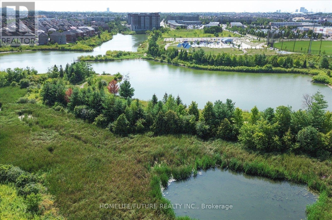
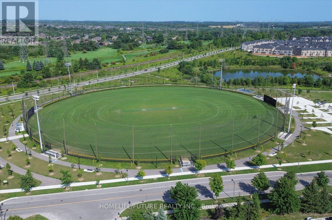
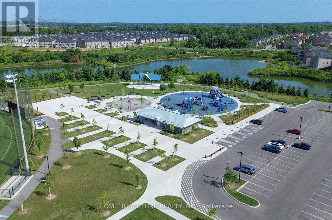
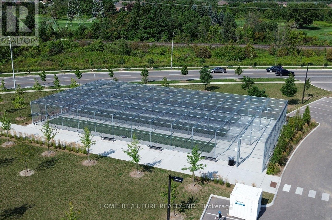
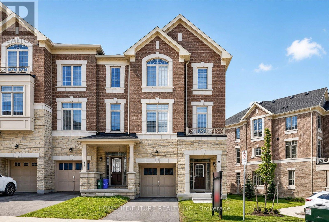
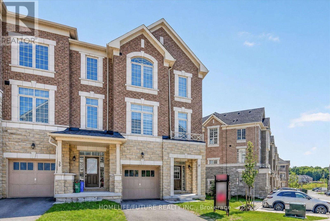
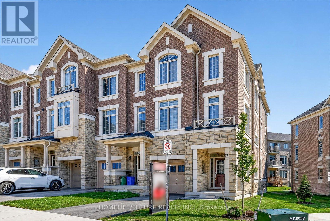
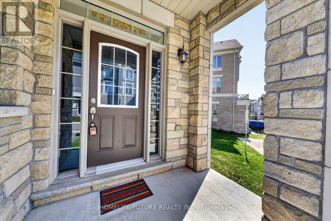
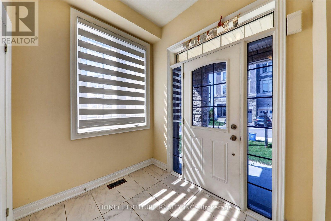
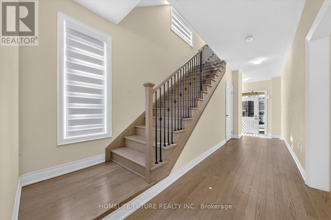
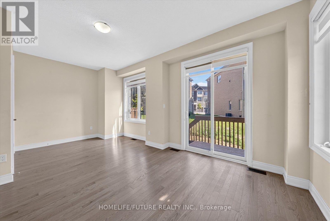
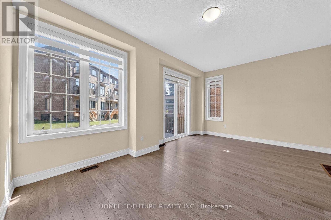
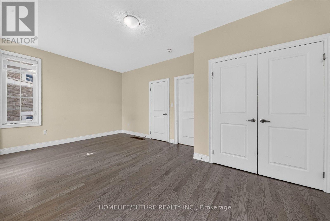
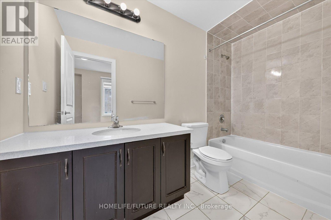
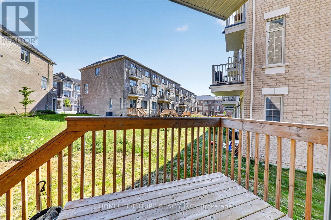
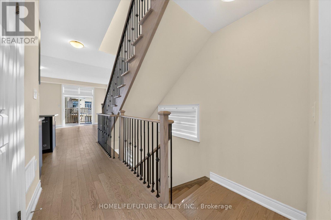
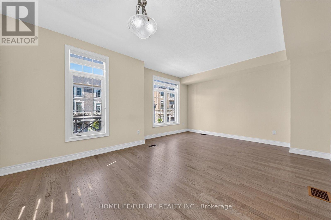
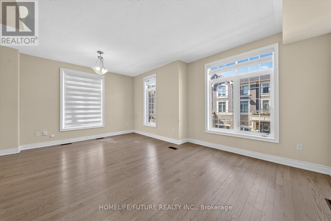
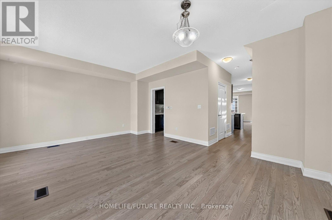
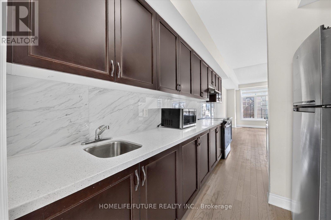
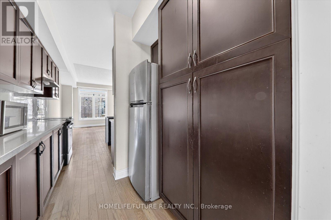
Welcome To This Beautiful, Luxury Conner Townhouse By Fair Tree. 4 Bedrooms & 4 Washrooms. Luxurious Finishes, Open-Concept Layout W/9 Feet Ceiling On Both Ground Floor & 2Nd Floor. 2 Balconies & 1 Deck. Upgraded Tiles & Hardwood Floor Throughout. Oak Stairs W/ Elegant Wrought Iron Pickets. Lots Of Large Windows.. Modern Kitchen W/ Quartz Counter & Upgrades S/S Appliances. Kitchen Island W/ Breakfast Bar. Breakfast Area Offers W/O To Large Balcony. Spacious Living And Dinning Room. Lots Of Space To Enjoy & Entertain. Master Bedroom With Walk-In Closet & 5Pc Ensuite. Bedroom & Full Washroom On 1St Floor & Large Windows. Rough-In For Basement Washroom. New YRT Bus Stop At Denison St & Kirkham Dr. Easy Access To HWY 407 & 401, Golf Course, Schools, Parks, Costco/Walmart/Canadian Tire/Home Depot And All Major Banks. High-Ranking Schools: Milliken Mills High School (IB), Bill Hogarth Secondary School (FI), Middlefield Collegiate Institute, St. Benedict Catholic Elementary School, Cedarwood Public School Don't Miss It! Come & See. *** (id:67445)
Home
- Property type
- Single Family
- Building type
- Row / Townhouse
- Ownership
- Freehold
- Bedrooms
- 4
- Bathrooms
- 4 (1 partial)
- Living area
- 2,500–3,000 sq ft
- Storeys
- 3
Location
The information contained on this site is based in whole or in part on information that is provided by members of The Canadian Real Estate Association (CREA), who are responsible for its accuracy. CREA reproduces and distributes this information as a service for its members and assumes no responsibility for its accuracy.