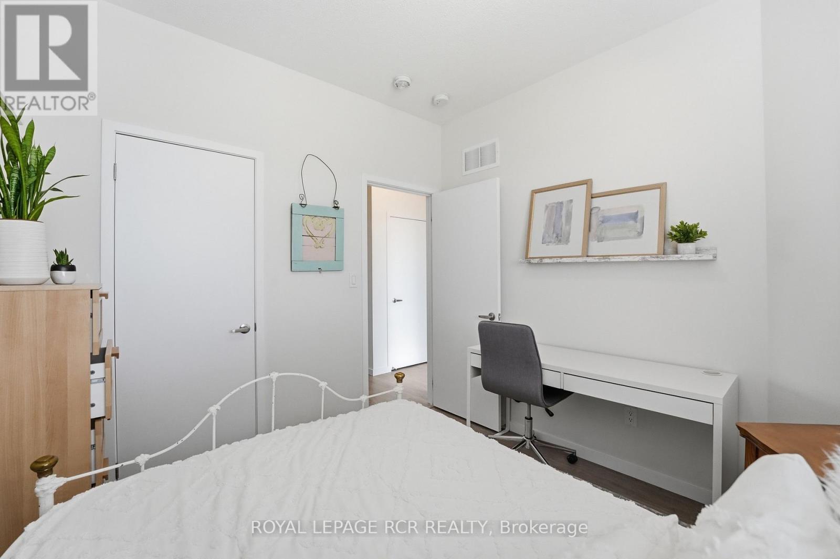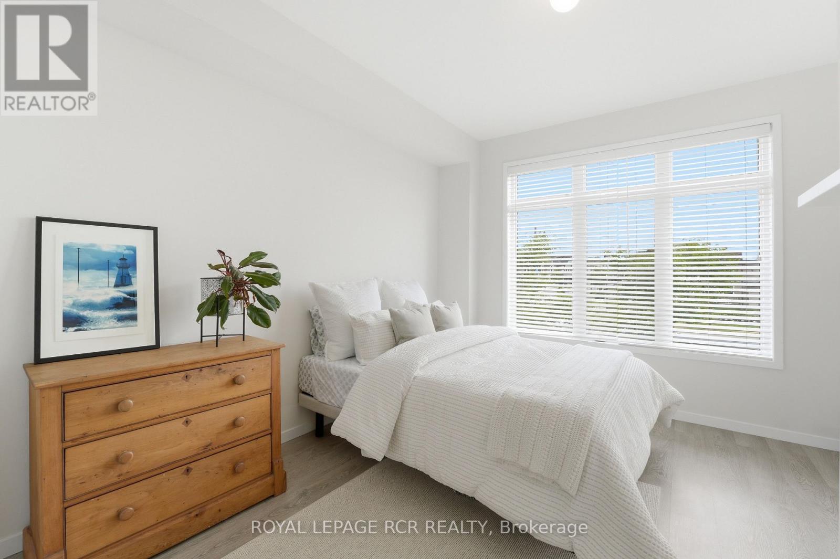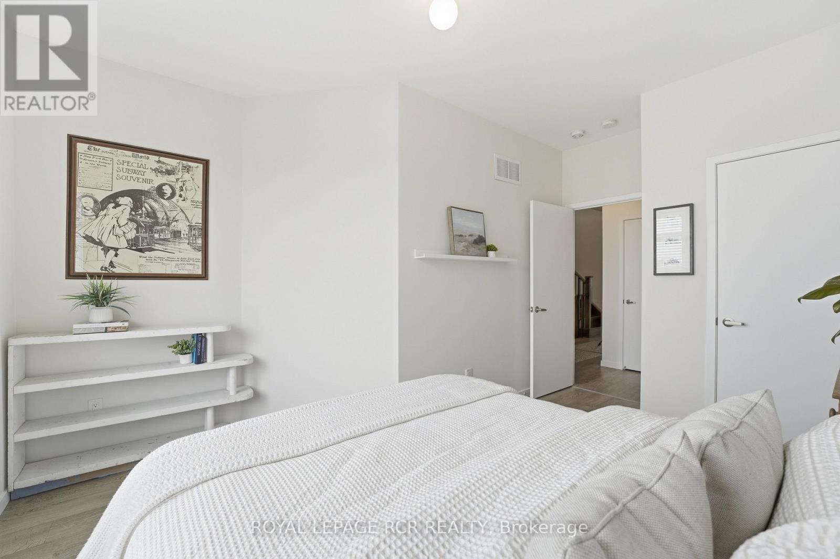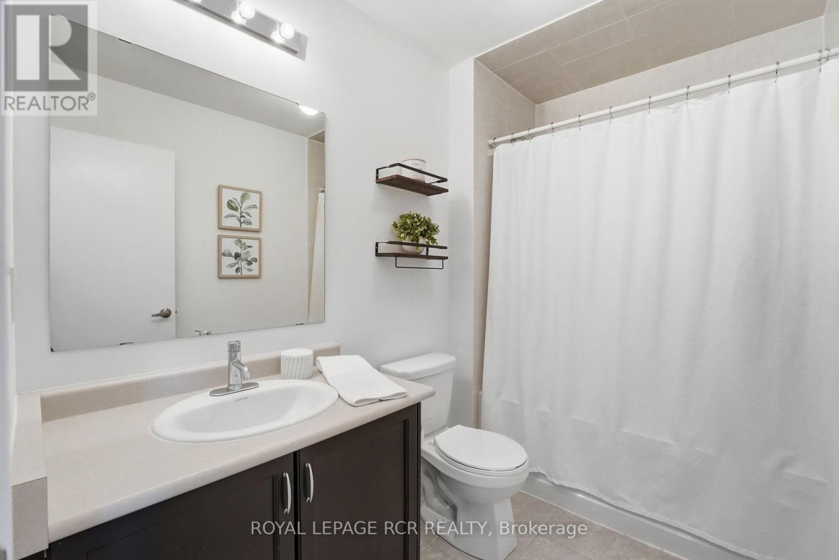
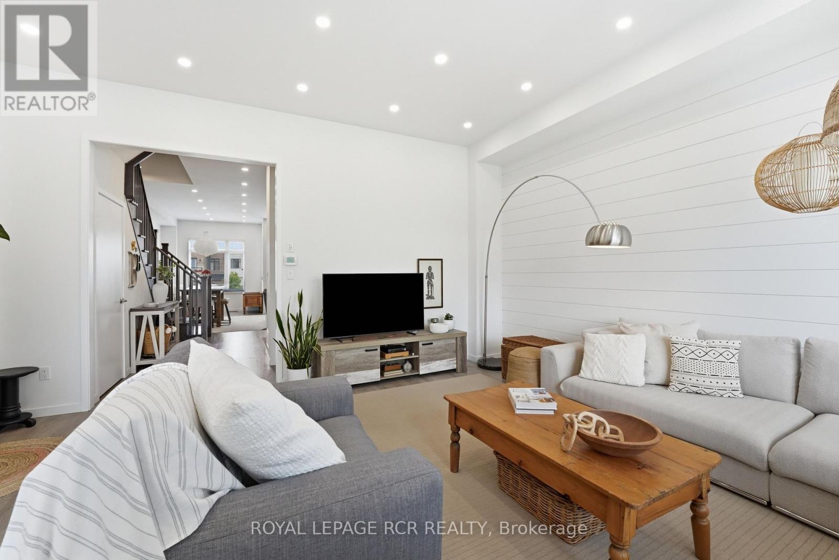
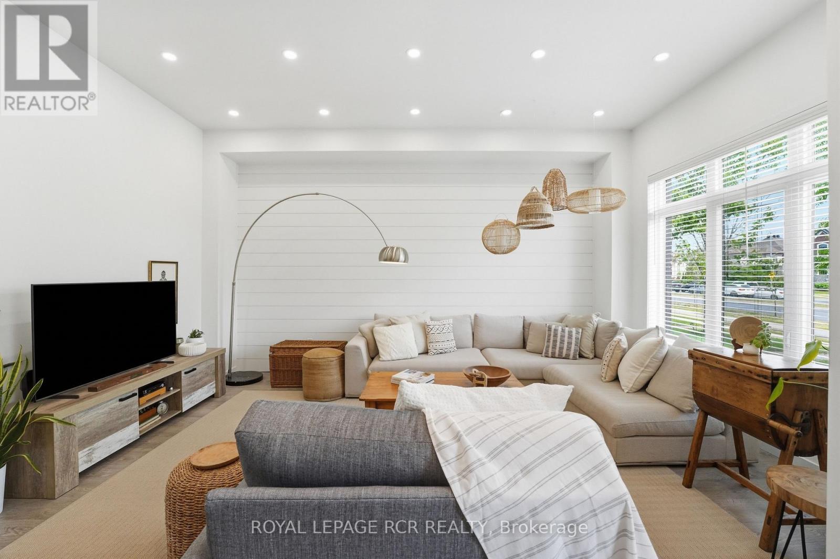
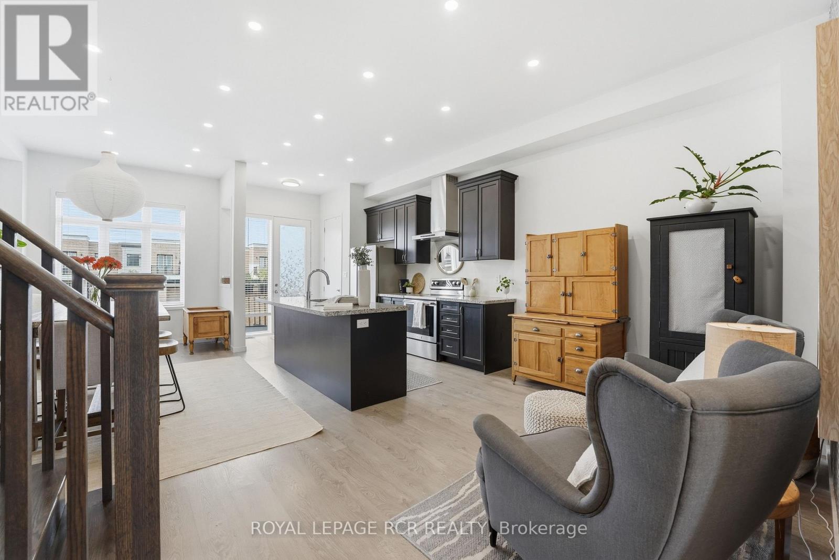
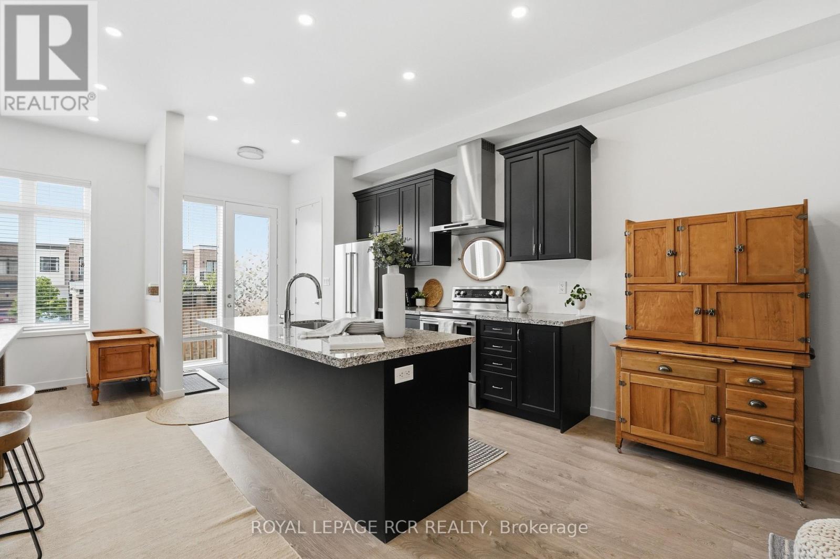
All 37 photos
For sale
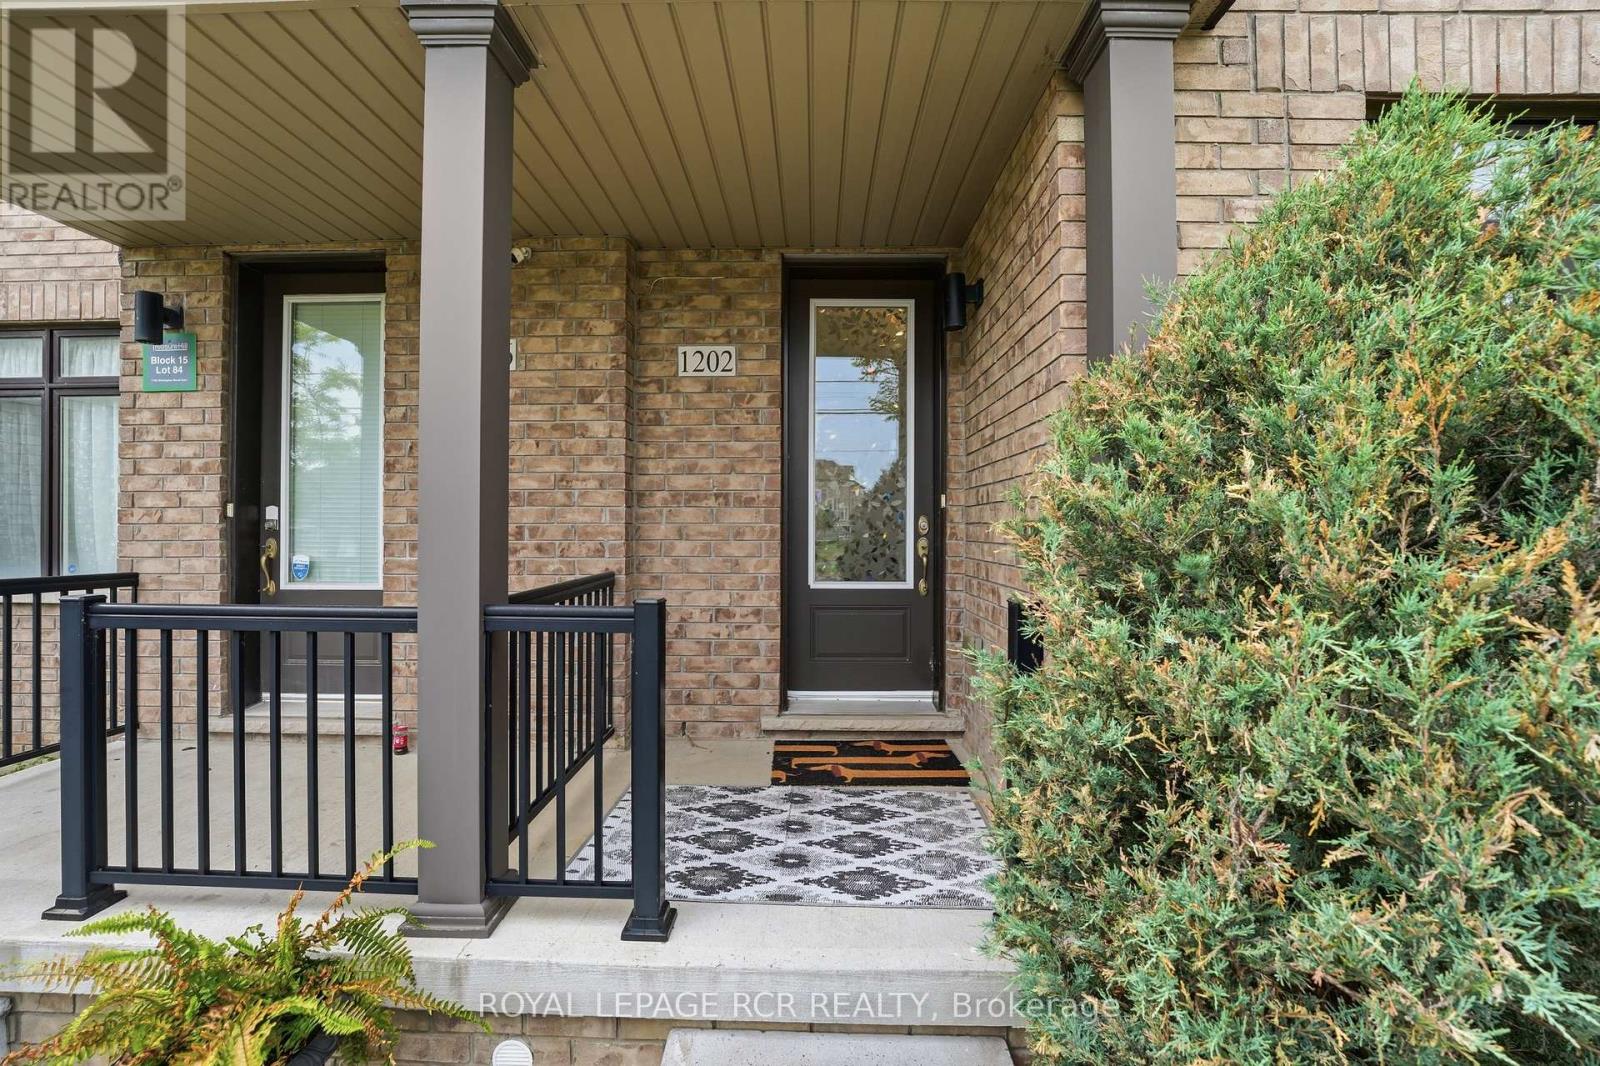
1202 Wellington Street East
Aurora
$1,075,000
3 bedrooms · 4 bathrooms · Townhouse · Freehold
- Listed by:
- ROYAL LEPAGE RCR REALTY
- MLS® number:
- N13779378
- Last updated:
- September 14, 2026

About this home
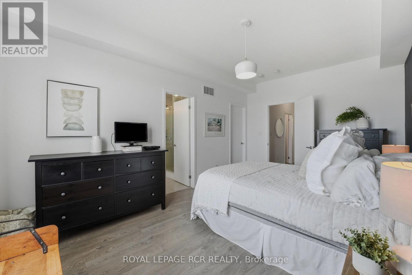
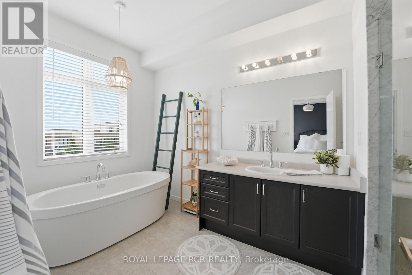
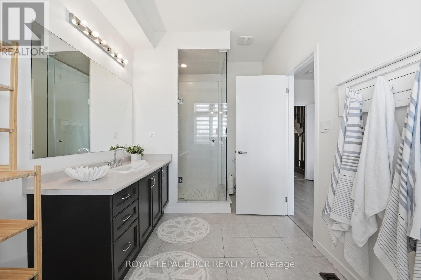
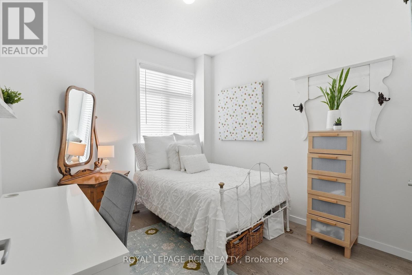
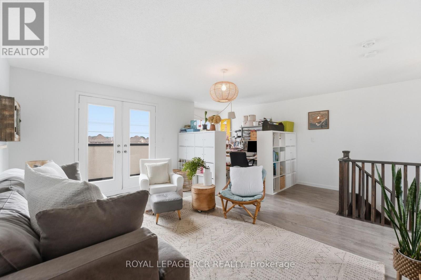
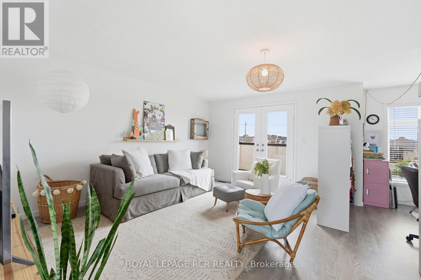
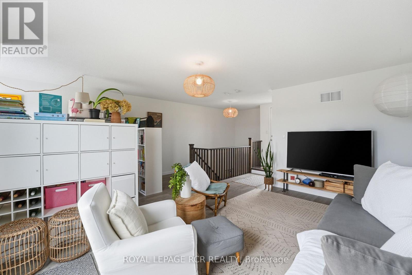
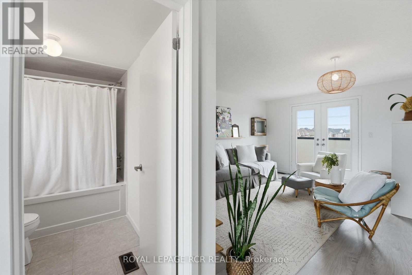
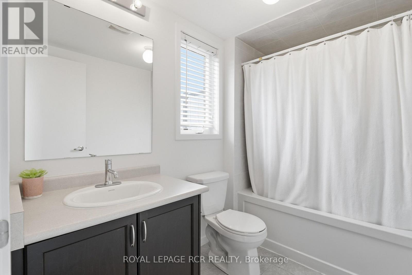
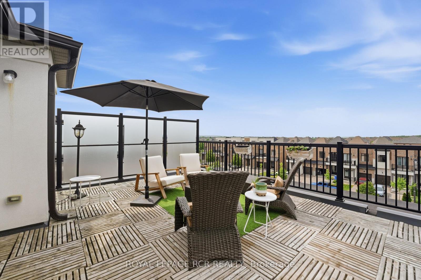
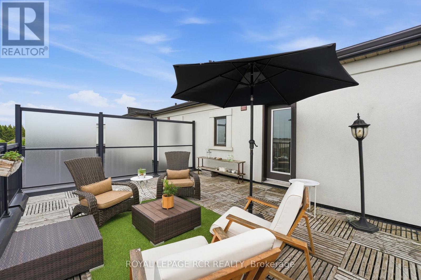
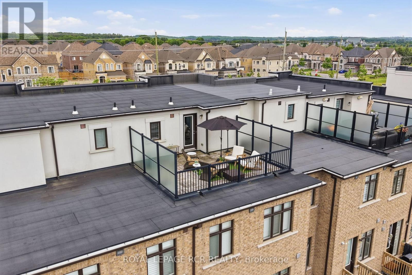
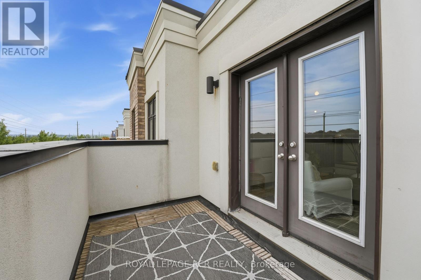
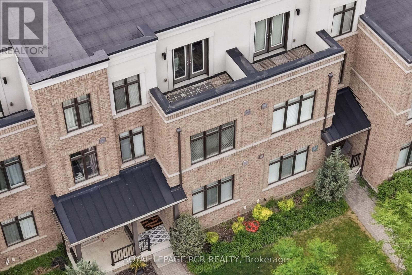
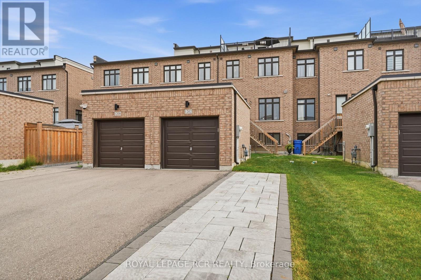
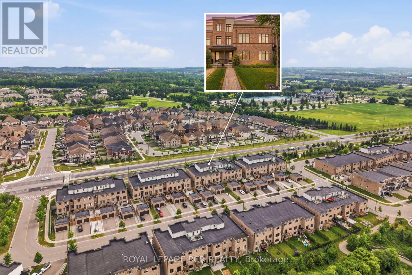
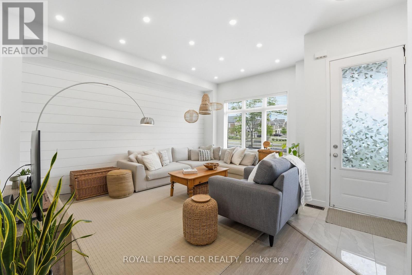
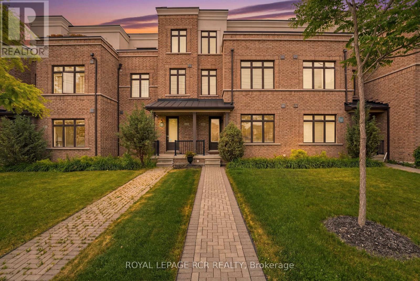
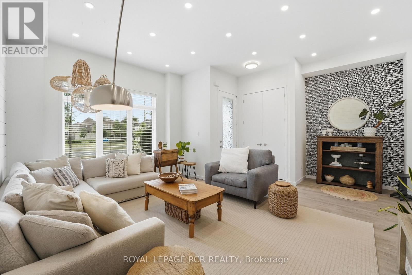
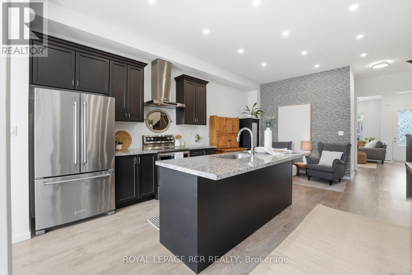
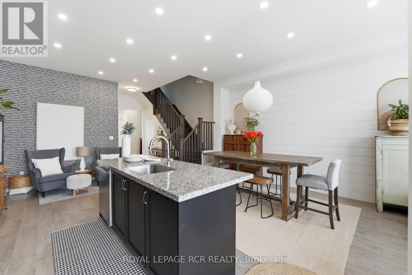
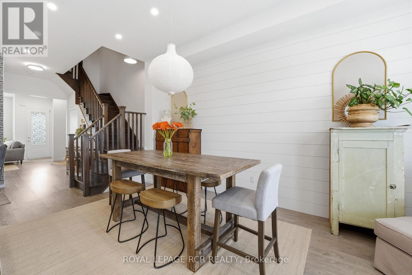
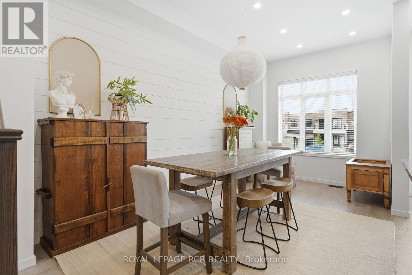
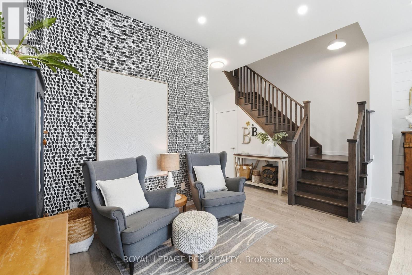
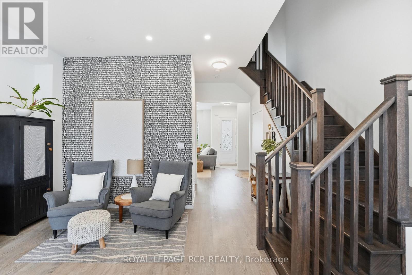
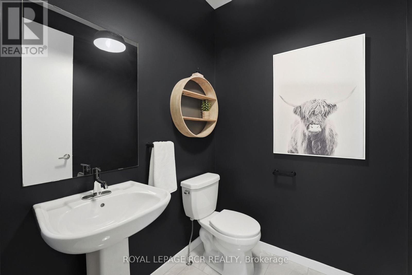
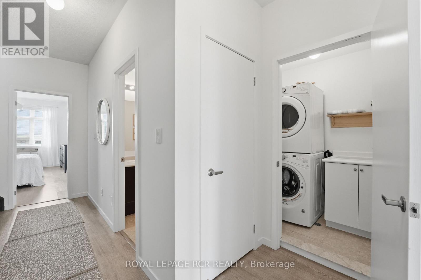
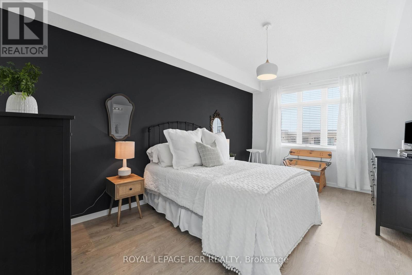
Welcome to 1202 Wellington Street East, a beautifully upgraded three-storey home offering 3 bedrooms, 4 bathrooms. Soaring 10-foot ceilings on the main level, large windows, shiplap feature walls, and pot lights throughout create a bright and inviting vibe. The main floor features a spacious living room, while the kitchen and dining area provide the perfect setting as the hub of the home. Upstairs, you'll find three well-appointed bedrooms and the convenience of upper-level laundry. The third-floor loft expands the home's versatility, complete with a 4-piece bathroom and walkout to a large updated terrace, ideal for relaxing, working from home and hosting guests. Additional highlights include an unfinished basement awaiting your personal touch, a second upper balcony, a detached one-car garage, and expanded driveway parking. Combining modern finishes, functional space, and exceptional outdoor living areas, this move-in-ready home offers the lifestyle your looking for. (id:67445)
Rooms
| Room | Level | Size |
|---|---|---|
| Living room | Main level | 5.42 × 5.57 m |
| Sitting room | Main level | 2.06 × 2.96 m |
| Kitchen | Main level | 5.32 × 2.64 m |
| Dining room | Main level | 5.32 × 2.93 m |
| Primary Bedroom | Second level | 5.31 × 3.38 m |
| Bedroom 2 | Second level | 3.27 × 3.52 m |
| Bedroom 3 | Second level | 4.59 × 3.52 m |
Location
The information contained on this site is based in whole or in part on information that is provided by members of The Canadian Real Estate Association (CREA), who are responsible for its accuracy. CREA reproduces and distributes this information as a service for its members and assumes no responsibility for its accuracy.