All 41 photos
For sale
Drive - 43 Stoddart Drive
Aurora (Aurora Highlands)
$1,074,000
4 bedrooms · 2 bathrooms · Detached house · Freehold
- Listed by:
- Century 21 Millennium Inc.
- MLS® number:
- N13779390
- Last updated:
- September 14, 2026

About this home
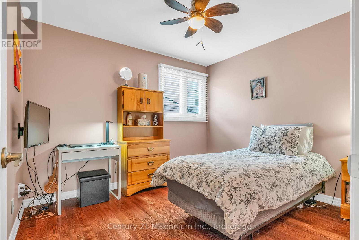
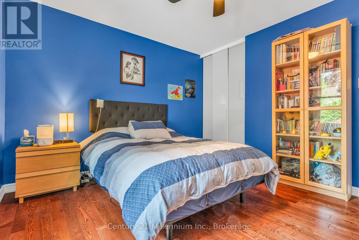
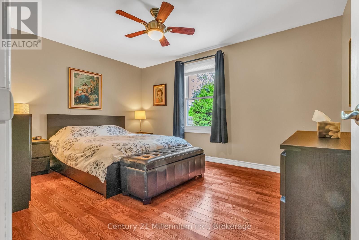
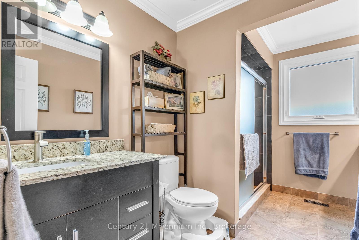
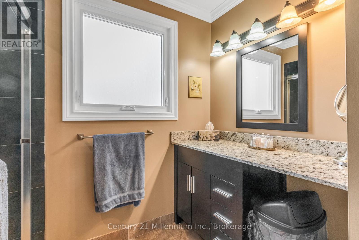
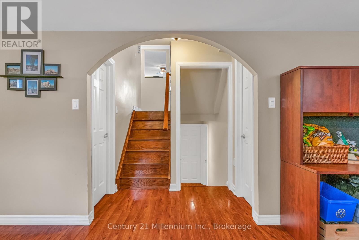
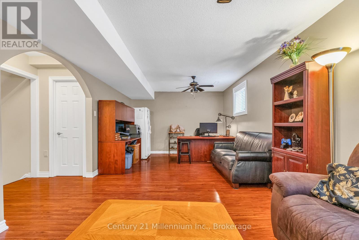
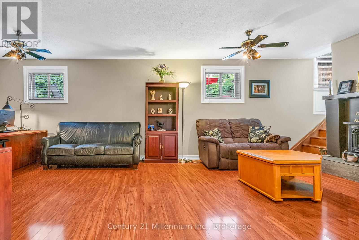
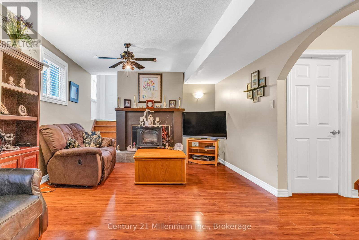
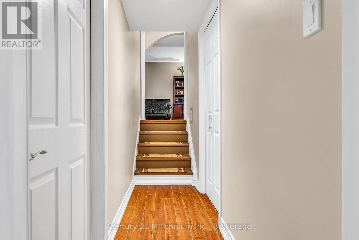
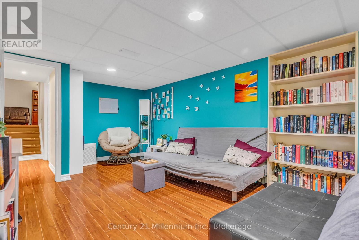
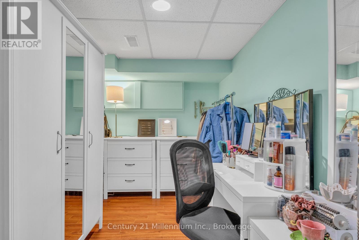
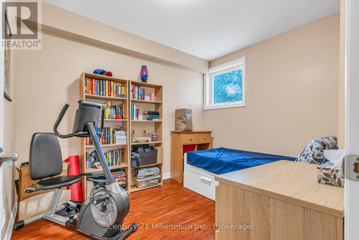
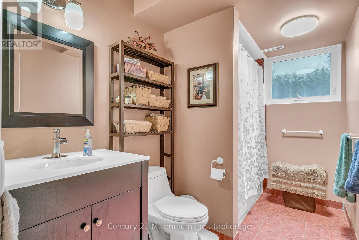
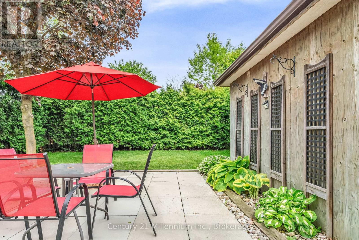
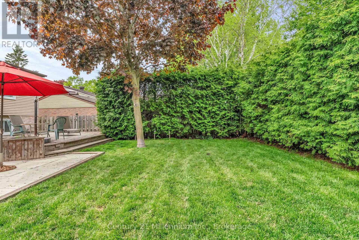
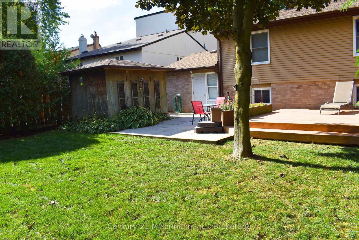
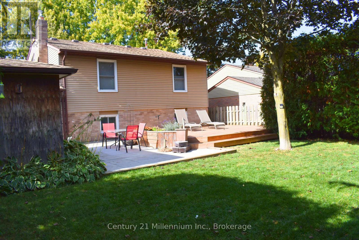
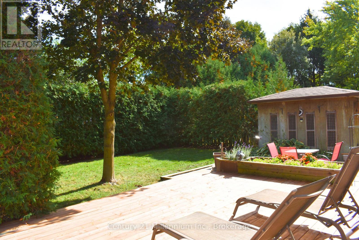
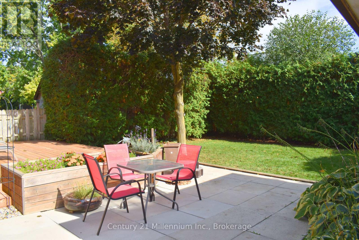
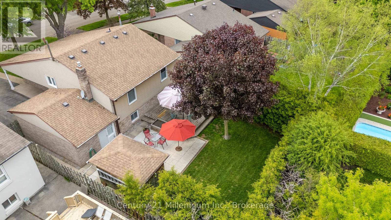
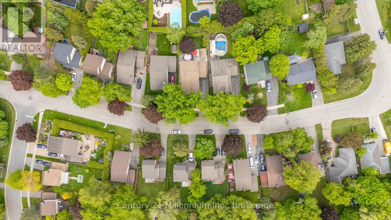
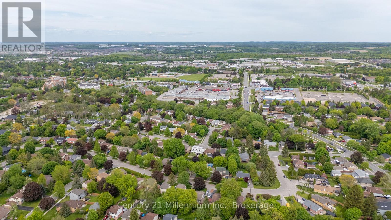
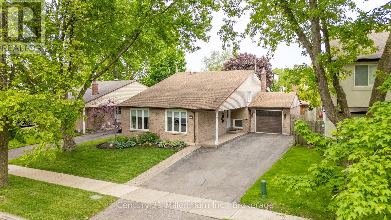
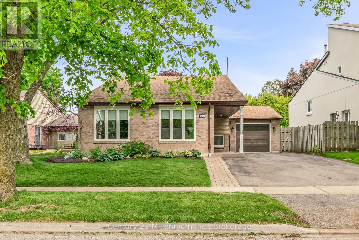
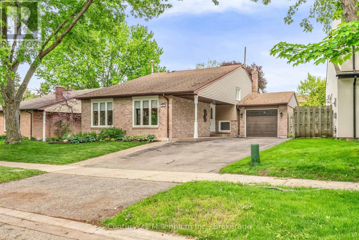
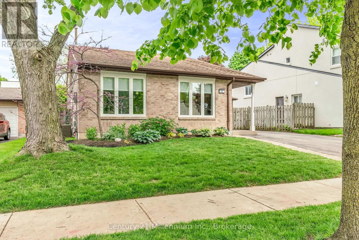
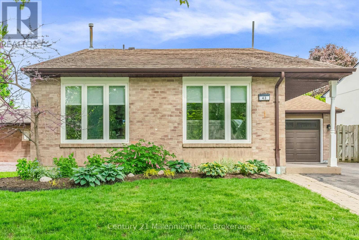
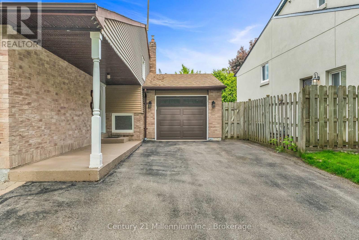
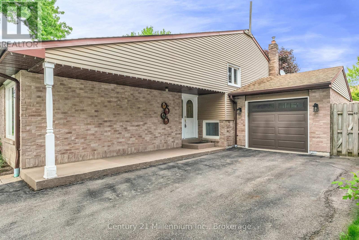
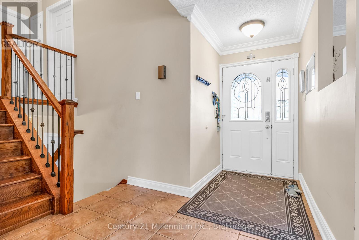
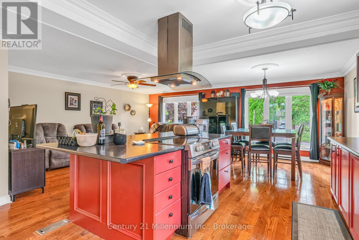
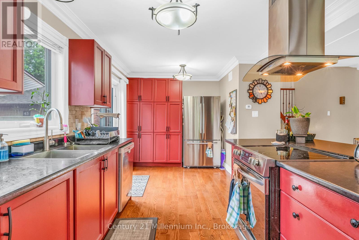
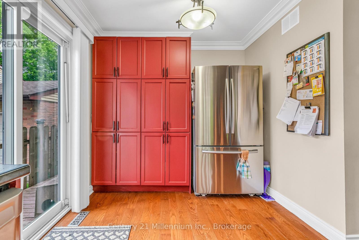
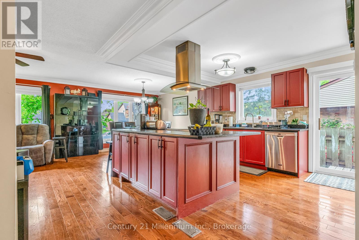
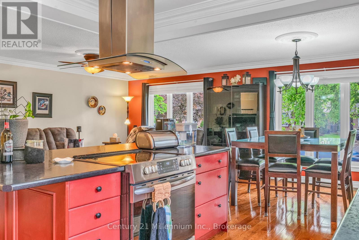
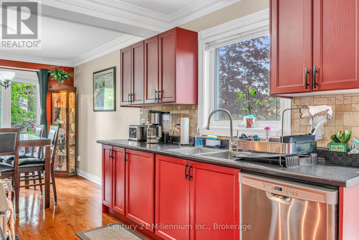
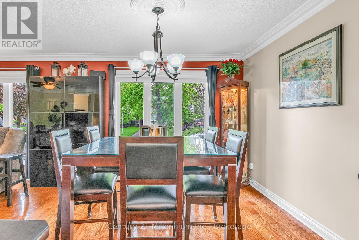
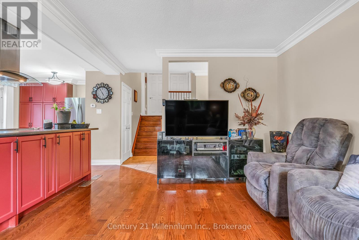
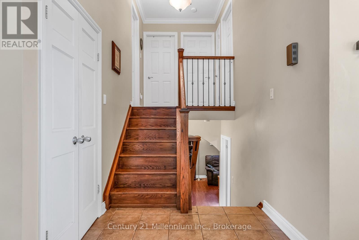
Welcome to this Beautiful 4-Level Backsplit Located On Quiet Family-Friendly Street In The Desirable Aurora Highland Community. The Main Floor Features An Open Concept Layout Perfect For Entertaining, Complete With A Spacious Living And Dinning Area And Chef Inspired Kitchen. The Upper Upper Level Offers Three Generous Bedrooms With An Renovated 4-Peice Bathroom Featuring A Temperature Controlled Shower System For Added Comfort And Convenience. The Lower Level Features A Fourth Bedroom And A Large Family Room/Office Space With a Separate Walk-Up Entrance To The Backyard And Garage, Offering Excellent In-Law Suite or Multi-Generational Living Potential. The Finished Basement Provides Additional Living Space And Storage. Step Outside to Your Private Backyard Oasis Complete With A Large Deck, Mature Cedar Hedges And A Garden Shed, Creating The Perfect Space For Relaxing Or Entertaining Family And Friends. Conveniently Located Close To Parks, Schools, Shopping, Restaurants And Everyday Amenities, This Is A Wonderful Opportunity To Own a Spacious Family Home In One Of Aurora's Most Established Neighborhoods. (id:67445)
Rooms
| Room | Level | Size |
|---|---|---|
| Living room | Main level | 5.52 × 3.25 m |
| Dining room | Main level | 3.08 × 3.48 m |
| Kitchen | Main level | 5.38 × 3.47 m |
| Primary Bedroom | Upper Level | 3.36 × 4.38 m |
| Bedroom 2 | Upper Level | 3.36 × 4.06 m |
| Bedroom 3 | Upper Level | 3.93 × 3.11 m |
Location
The information contained on this site is based in whole or in part on information that is provided by members of The Canadian Real Estate Association (CREA), who are responsible for its accuracy. CREA reproduces and distributes this information as a service for its members and assumes no responsibility for its accuracy.