All 20 photos
For sale
1 Ridgeway Court
Vaughan (Maple)
$1,087,000
4 bedrooms · 10 bathrooms · Townhouse · Freehold
- Listed by:
- RIGHT AT HOME REALTY
- MLS® number:
- N13779200
- Last updated:
- October 1, 2026

About this home
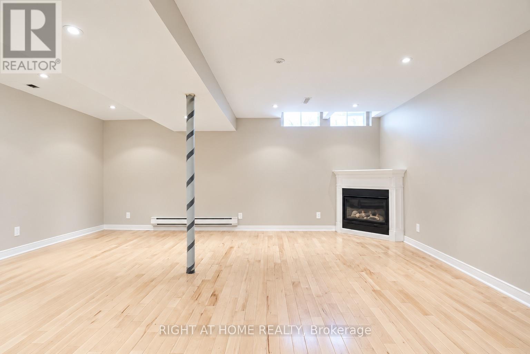
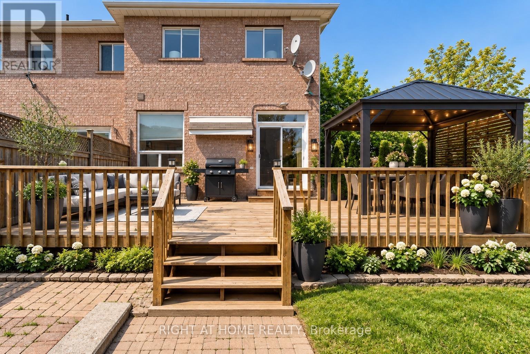
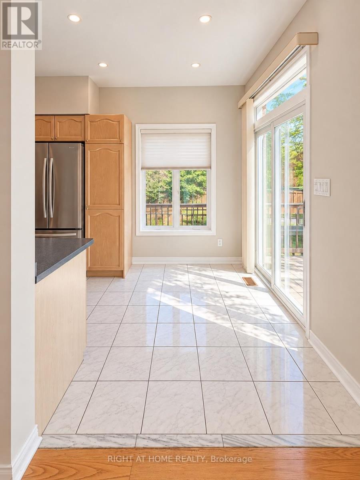
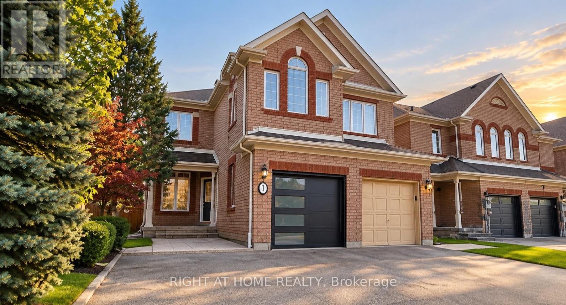
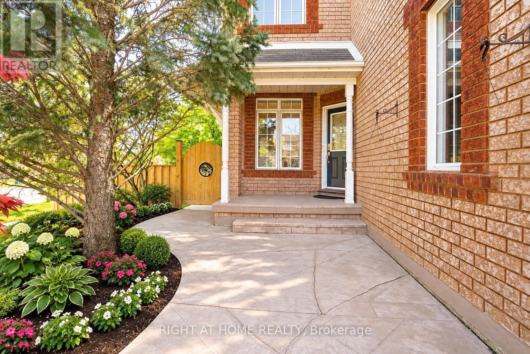
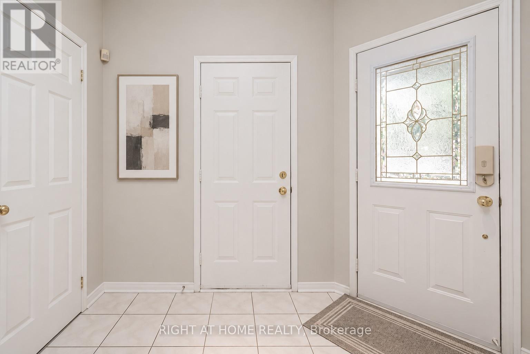
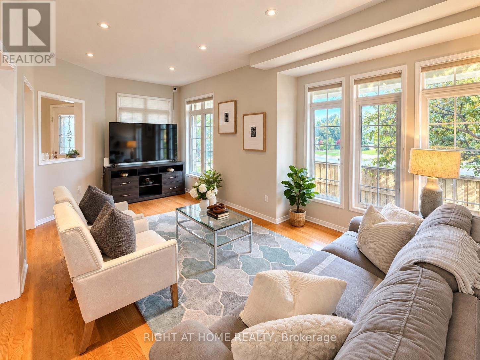
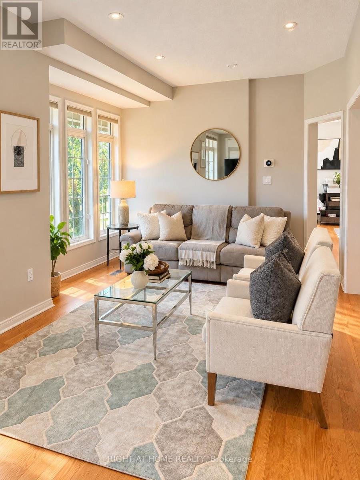
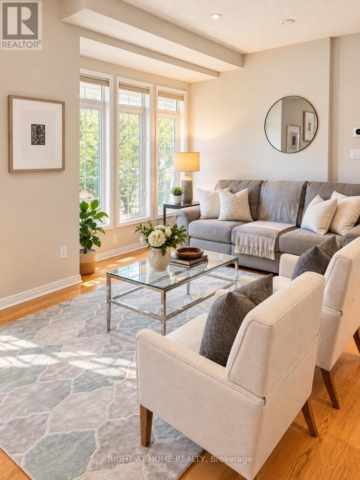
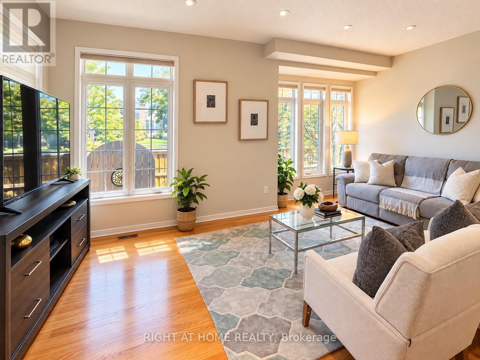
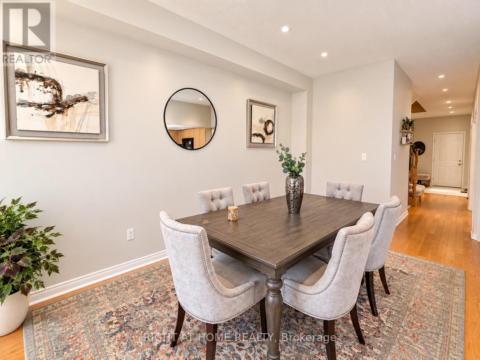
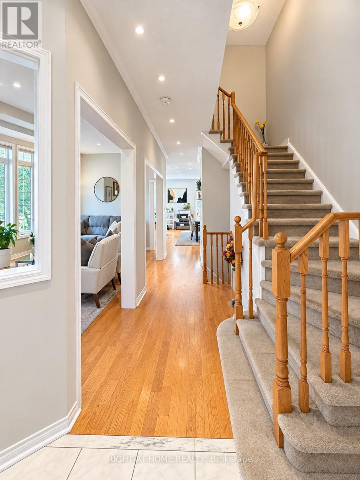
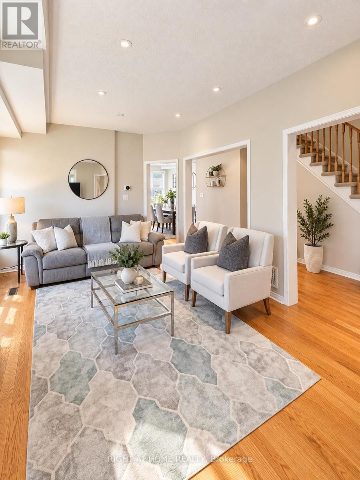
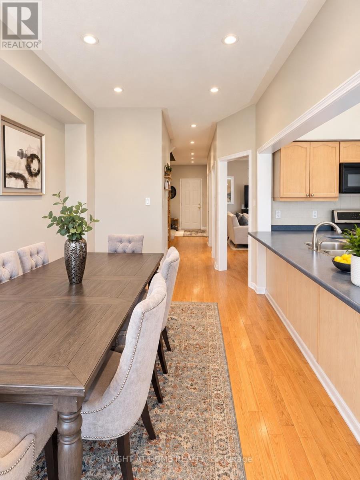
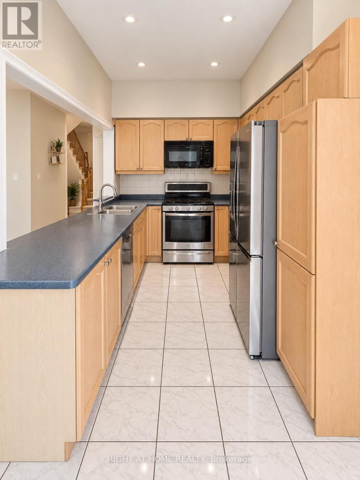
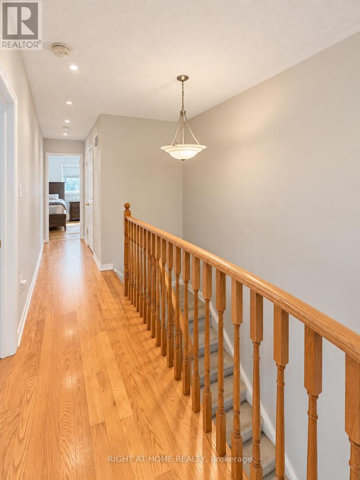
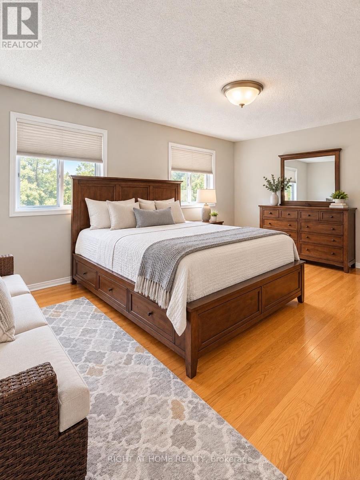
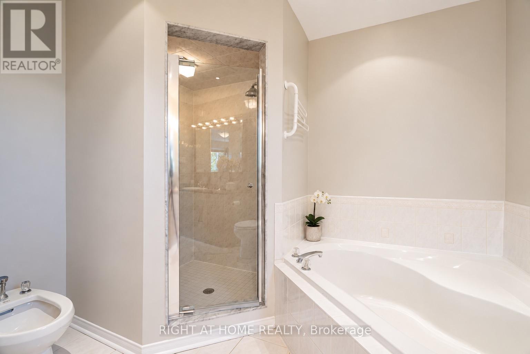
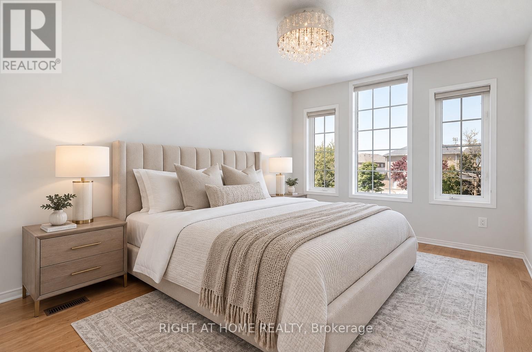
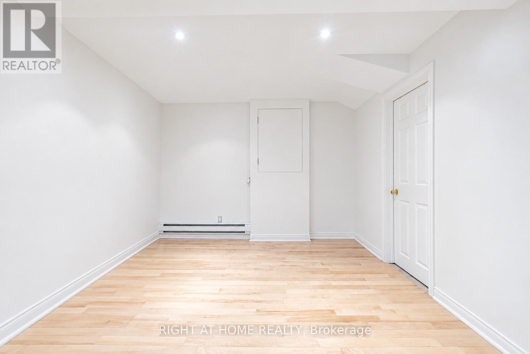
Luxury Freehold Townhome In Maple. Offers Plenty Of Features: Corner Lot, 3 Parking Spaces, Mature Landscape, Wood Deck, Large Shed, Lawn Sprinkler Sys., Gas Line (Bbq), New Furnace (2016), Freshly Painted (2020), Central Vacuum With Attachments, Lots Of Windows/Sunlight. Shows Like A Model Home! No Non-Sense Floor Plan, Having Hardwood Thru-Out, 3 Baths + 1 Powder Room, Pot Lights Throughout With Dimmer, Huge Master Bedroom, Bidet In Master Washroom, 2nd Fl Laundry Rm, Electric Fireplace, Fin. Bsmt With 3Pc Bath, Computer Niche And Cold Cellar Plus More. All Closets And Garage With Shelves. Steps To York Region Transit And Close To The New Hospital. 5 Mins To Hwy 400, Major Grocery Stores, Gas Stations, Restaurants, Hospital, Schools, Places Of Worship, Go Station And North Maple Regional Park . (id:67445)
Rooms
| Room | Level | Size |
|---|---|---|
| Living room | Main level | 2.95 × 3.38 m |
| Dining room | Main level | 2.45 × 3.52 m |
| Kitchen | Main level | 2.59 × 4.82 m |
| Family room | Main level | 3.06 × 4.85 m |
| Primary Bedroom | Second level | 0.38 × 5.64 m |
| Bedroom 2 | Second level | 2.89 × 3.68 m |
| Bedroom 3 | Second level | 3.02 × 3.4 m |
| Laundry room | Second level | 1.74 × 2.6 m |
Location
The information contained on this site is based in whole or in part on information that is provided by members of The Canadian Real Estate Association (CREA), who are responsible for its accuracy. CREA reproduces and distributes this information as a service for its members and assumes no responsibility for its accuracy.