All 42 photos
For sale
2 Andes Crescent
Vaughan (Vellore Village)
$1,760,000
4 bedrooms · 4 bathrooms · Detached house · Freehold
- Listed by:
- RE/MAX IMPERIAL REALTY INC.
- MLS® number:
- N13776862
- Last updated:
- September 29, 2026

About this home
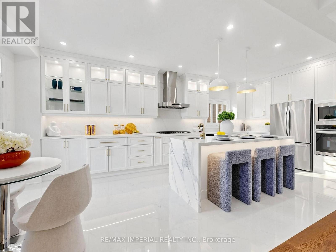
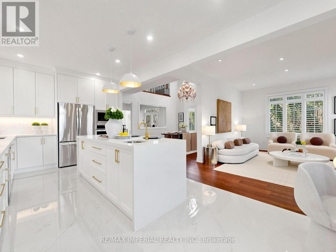
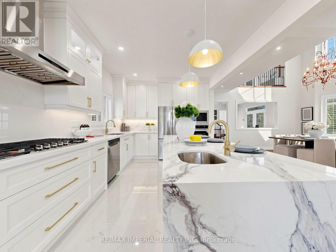
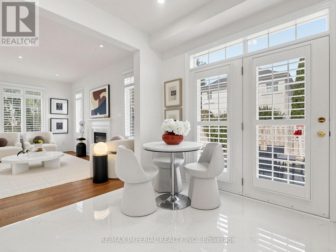
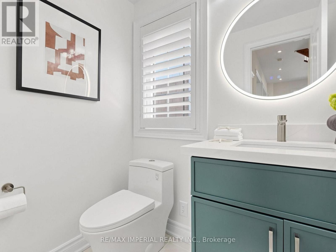
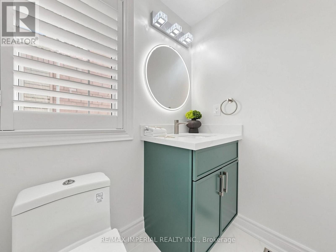
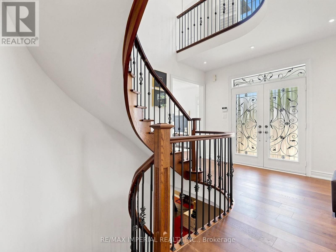
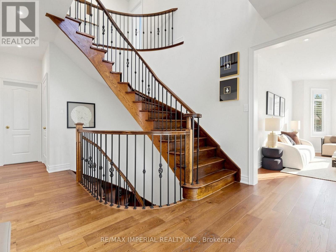
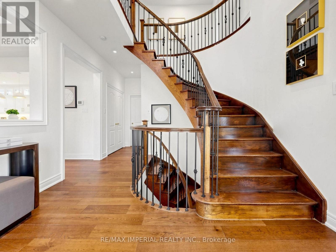
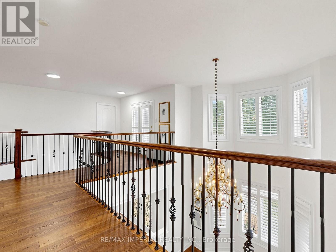
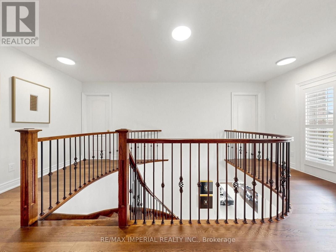
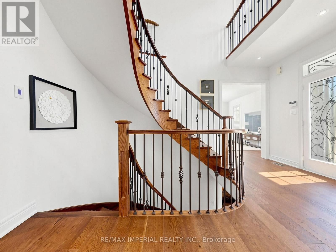
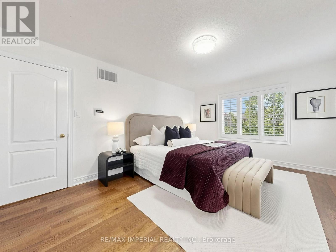
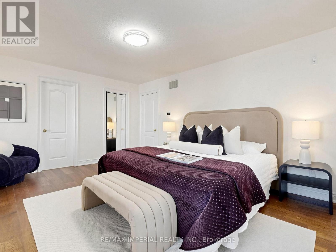
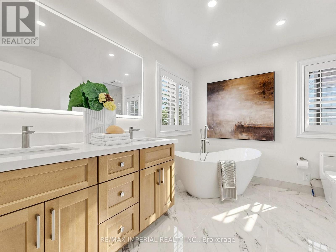
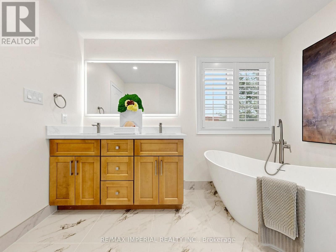
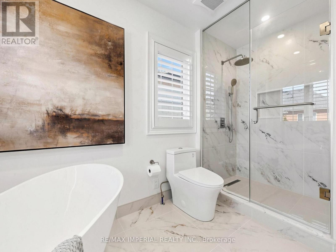
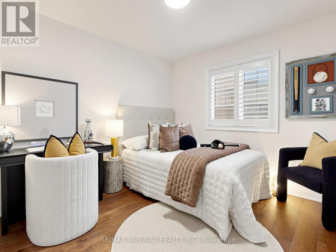
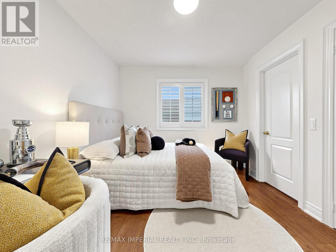
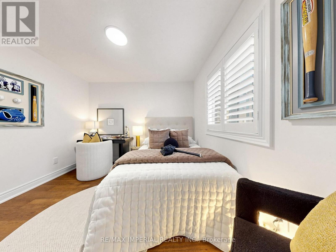
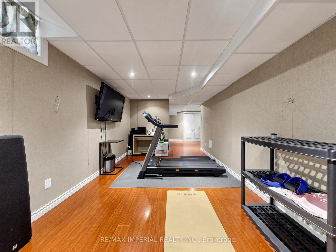
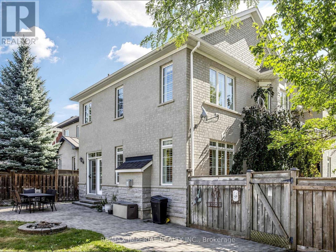
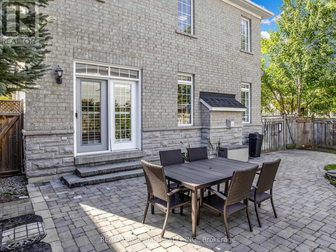
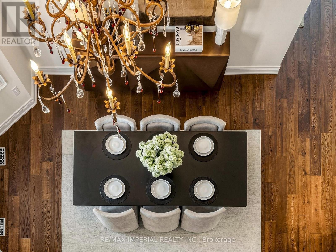
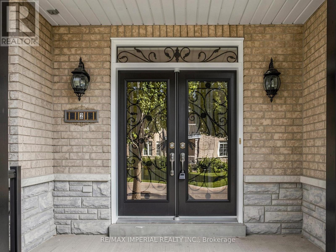
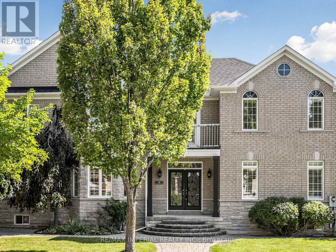
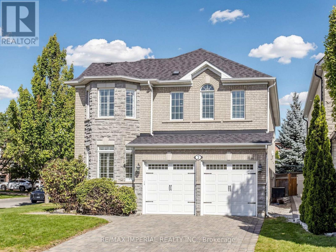
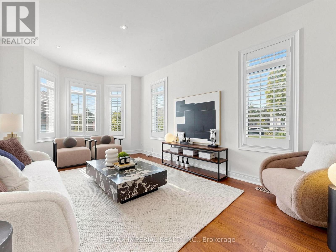
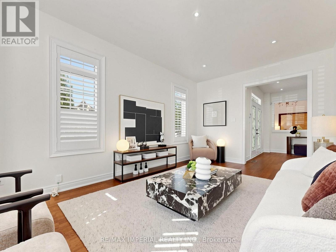
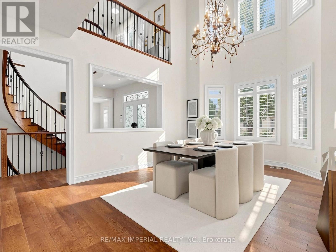
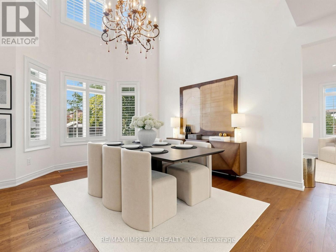
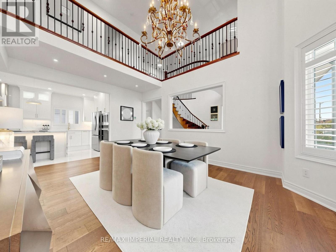
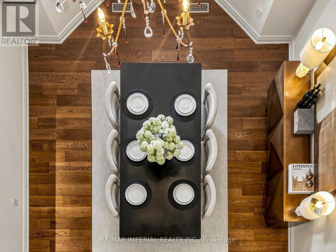
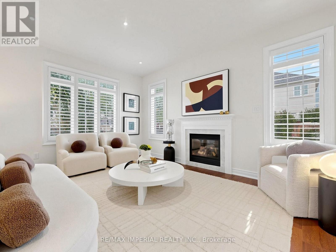
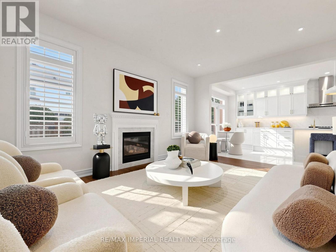
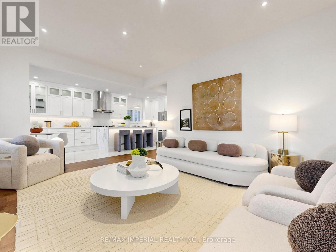
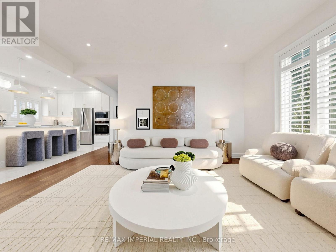
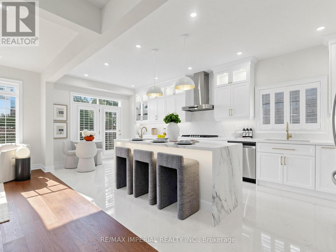
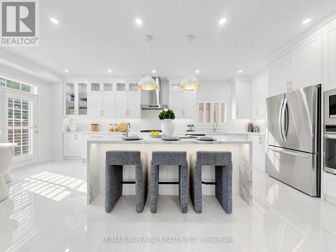
Beautiful corner lot with stone facade. Stunning, fully renovated home featuring a bright, open-concept layout, soaring two-storey ceilings, brand new hardwood flooring spans the entire home, designer kitchen boasts an oversized waterfall island, custom cabinetry and all-new appliances(Fridge2026,Stove2026, Rangehood2026, Oven2026, Microwave2026,Dishwasher2026). Freshly painted, pot lights thru- out the main floor, California shutters on every window. All bathrooms feature new quartz vanity countertops and faucets, Master bedroom with a spa-like primary ensuite, all bedrooms w W/I closet+built-in organizers.Furnace(2025), Roof(2018),portable sauna in basement, Stylish, sun-filled and truly move-in ready! (id:67445)
Rooms
| Room | Level | Size |
|---|---|---|
| Family room | Main level | 4.89 × 3.65 m |
| Dining room | Main level | 5.6 × 3.9 m |
| Kitchen | Main level | 6.86 × 3.3 m |
| Eating area | Main level | 2.41 × 2 m |
| Living room | Main level | 5.65 × 3.35 m |
| Primary Bedroom | Second level | 4.9 × 3.7 m |
| Bedroom 2 | Second level | 3.3 × 3.05 m |
| Bedroom 3 | Second level | 4.85 × 3.56 m |
| Bedroom 4 |
Location
The information contained on this site is based in whole or in part on information that is provided by members of The Canadian Real Estate Association (CREA), who are responsible for its accuracy. CREA reproduces and distributes this information as a service for its members and assumes no responsibility for its accuracy.