All 19 photos
For sale
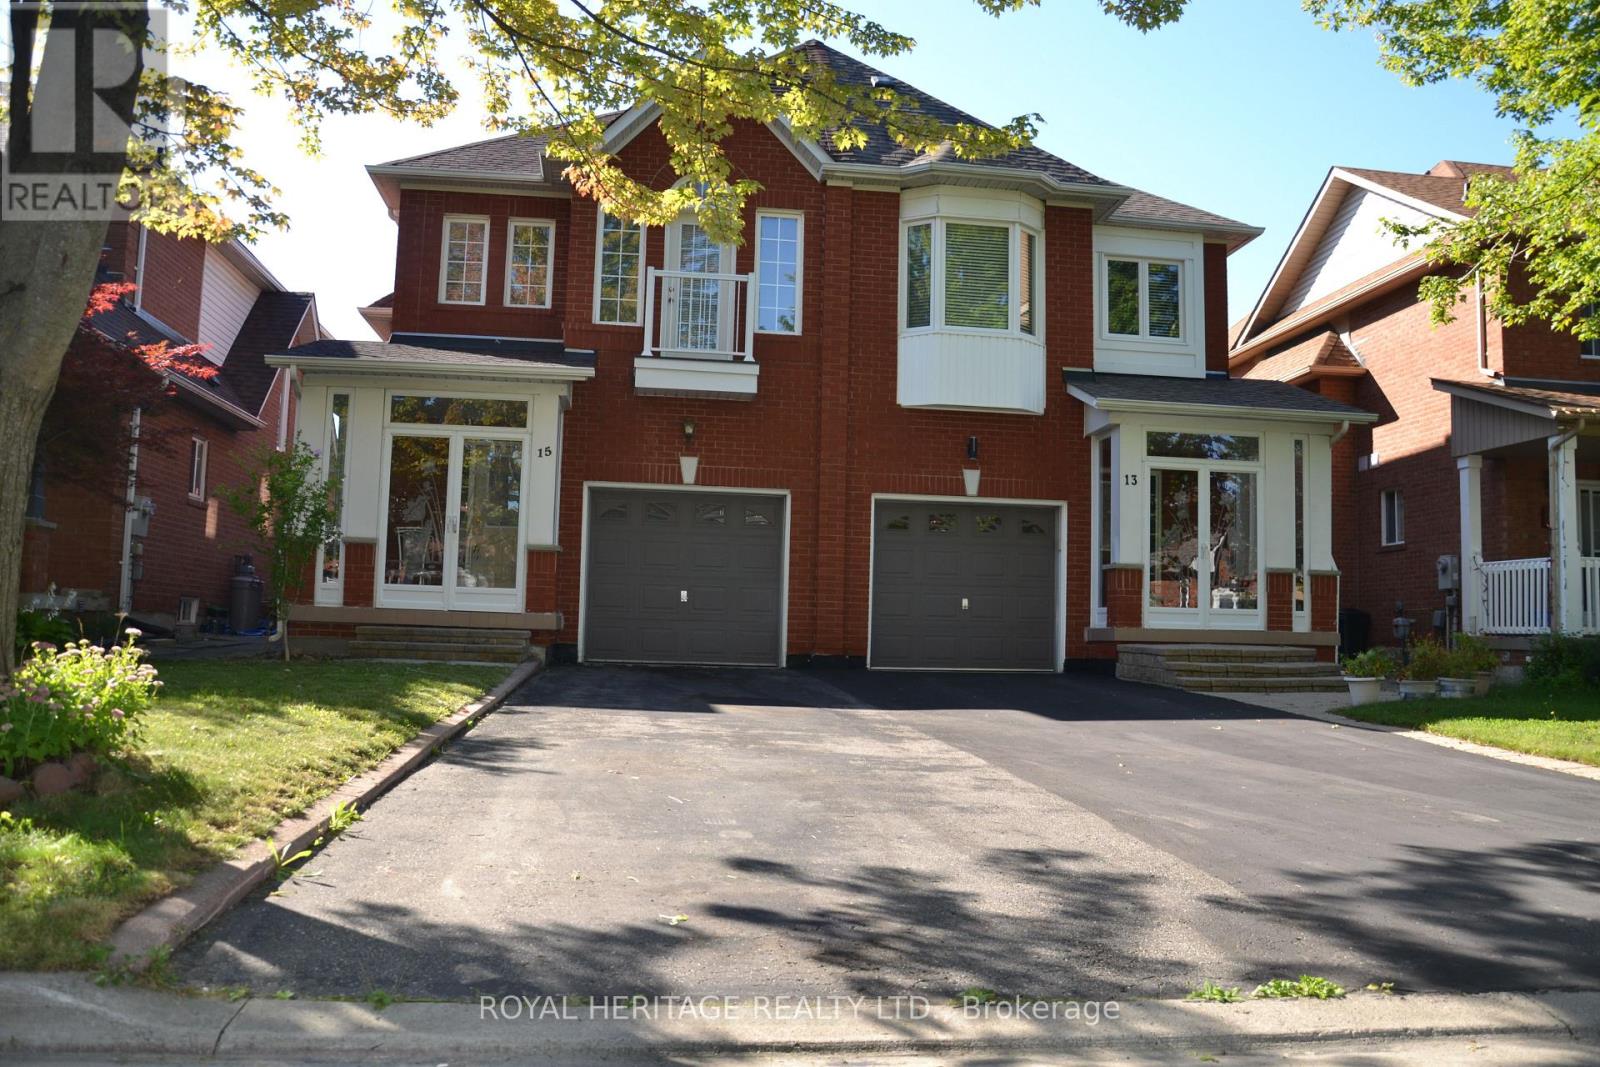
15 Boxhill Road
Markham (Milliken Mills East)
$1,198,888
4 bedrooms · 3 bathrooms · Semi-detached or link house · Freehold
- Listed by:
- ROYAL HERITAGE REALTY LTD.
- MLS® number:
- N13776656
- Last updated:
- September 12, 2026

About this home
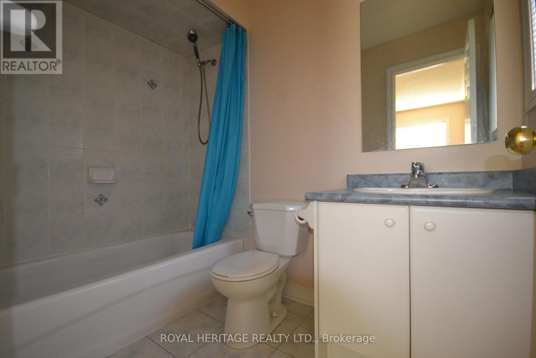
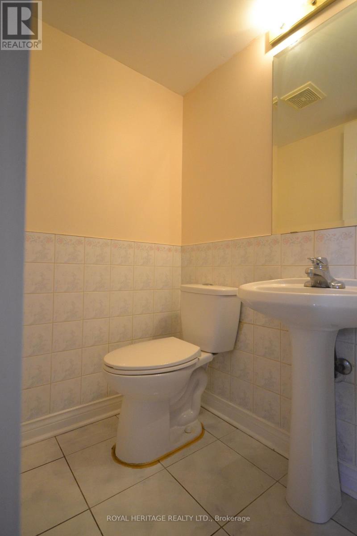
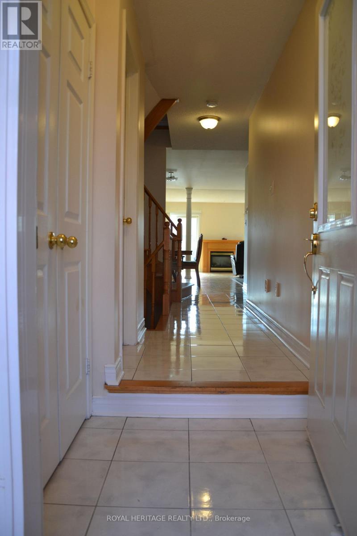
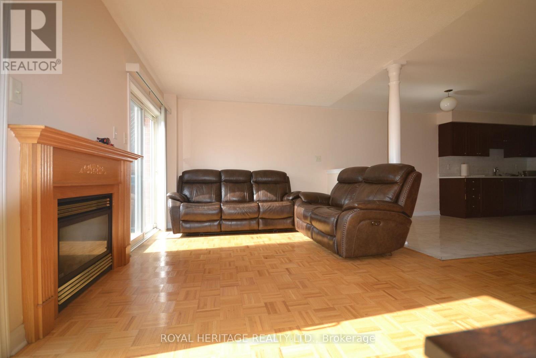
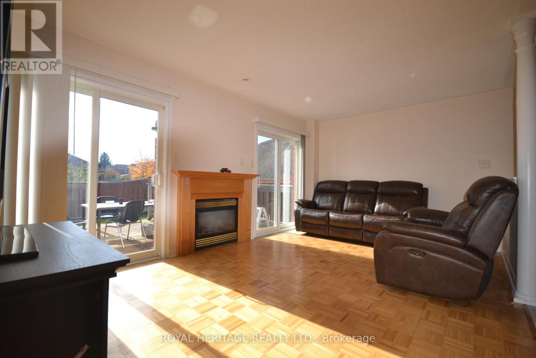
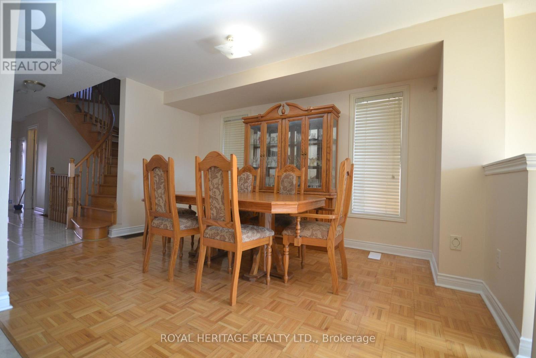
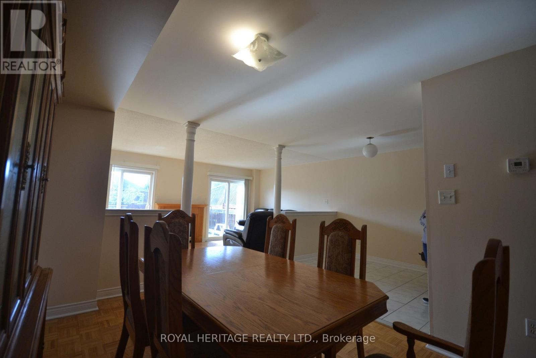
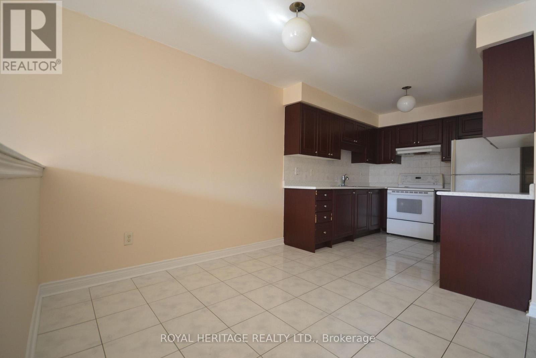
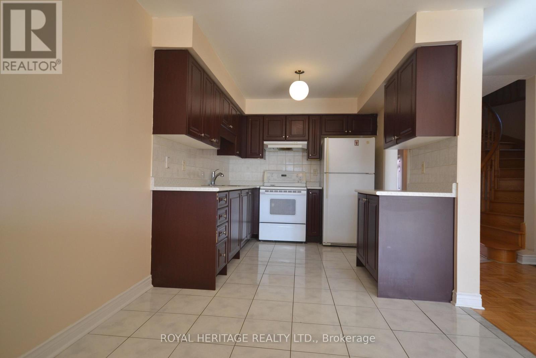
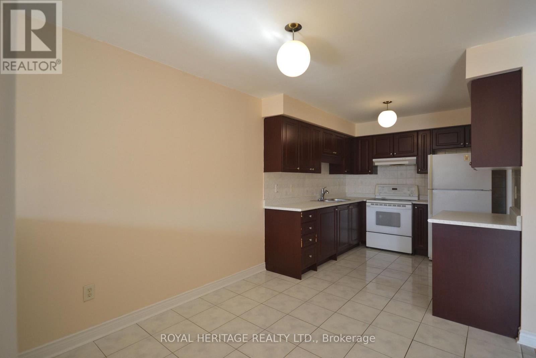
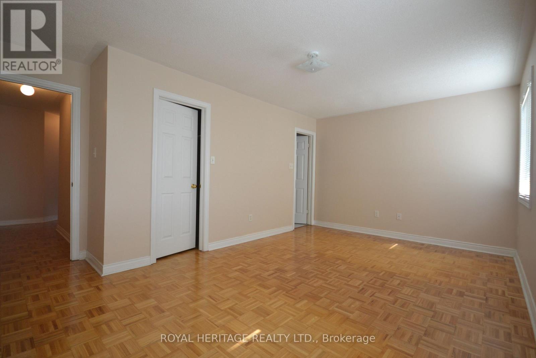
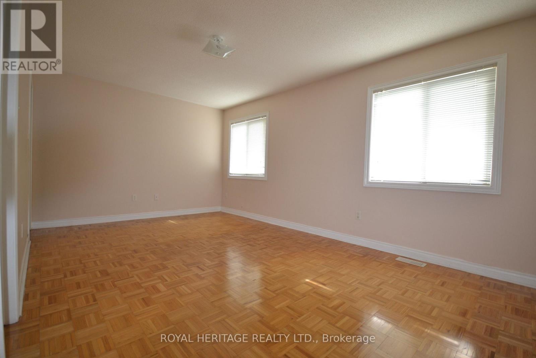
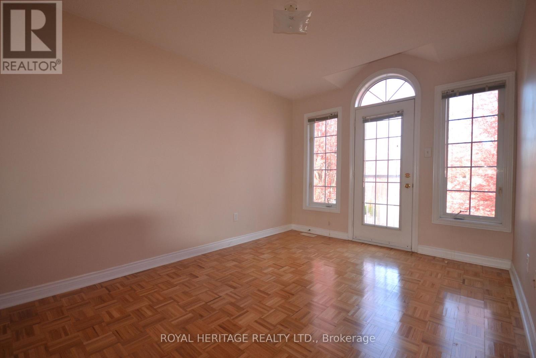
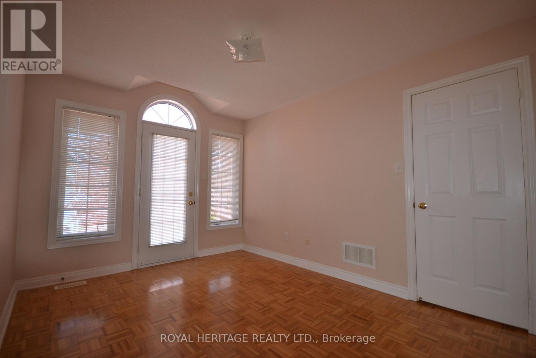
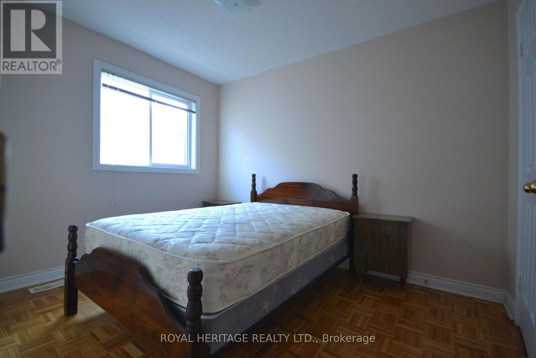
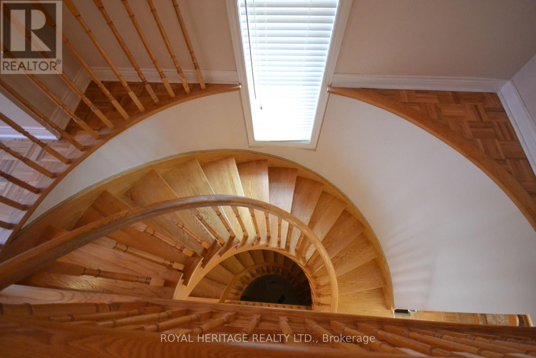
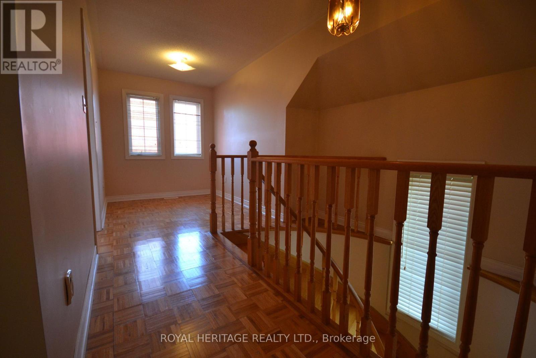
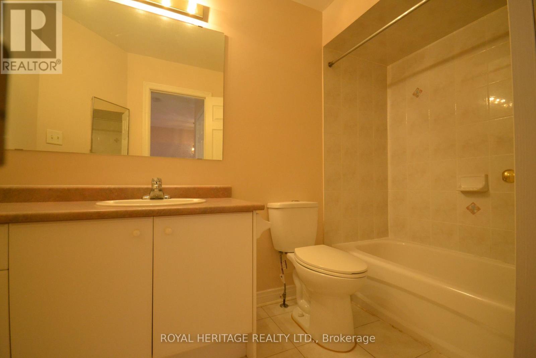
Stunning 3 bed, plus den, 3 bath semi-detached home with functional open concept layout. This home is located in The Milliken Mills East Community, filled with lots of natural sunlight, and is well maintained by the original owners. Home features double entrance door with large covered porch, parquet floors throughout, circular oak staircase to 2nd floor and basement. Living room with two sliding doors walking on to deck , and gas fireplace. Master with w/i closet and 4 pc ensuite. Den can be converted into the 4th bedroom or an office. No sidewalks, and great quit neighborhood conveniently located within walking distance to great schools. Ideal for families who value education. Close to Markham Stouffville Hospital, highway 407, grocery, parks, shops, restaurants and much more. (id:67445)
Rooms
| Room | Level | Size |
|---|---|---|
| Living room | Main level | 3.32 × 5.18 m |
| Dining room | Main level | 4.27 × 2.77 m |
| Kitchen | Main level | 5.49 × 2.45 m |
| Primary Bedroom | Second level | 5.18 × 3.07 m |
| Bedroom 2 | Second level | 2.46 × 3.08 m |
| Den | Second level | 2.13 × 2.46 m |
Home
- Property type
- Single Family
Location
The information contained on this site is based in whole or in part on information that is provided by members of The Canadian Real Estate Association (CREA), who are responsible for its accuracy. CREA reproduces and distributes this information as a service for its members and assumes no responsibility for its accuracy.