All 33 photos
For sale
62 Harold Lawrie Lane
Markham (Aileen-Willowbrook)
$1,398,000
3 bedrooms · 4 bathrooms · Townhouse · Freehold
- Listed by:
- HOMELIFE LANDMARK REALTY INC.
- MLS® number:
- N13774268
- Last updated:
- October 5, 2026

About this home
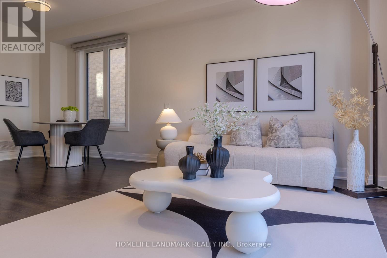
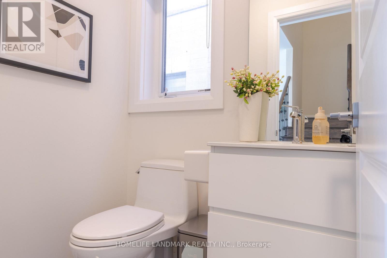
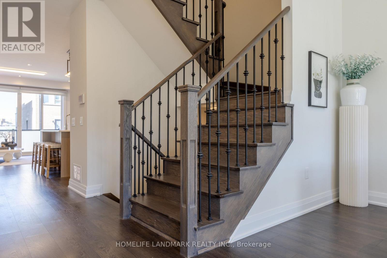
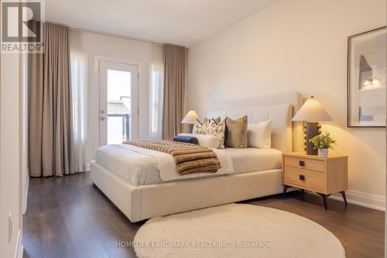
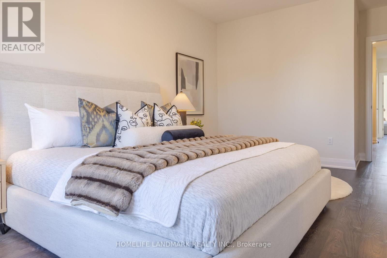
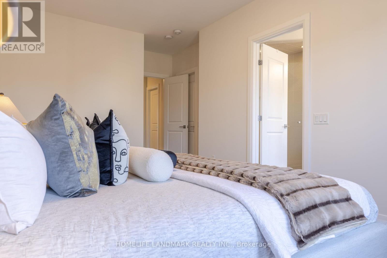
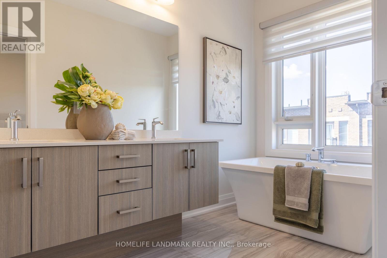
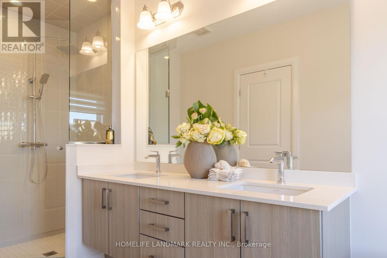
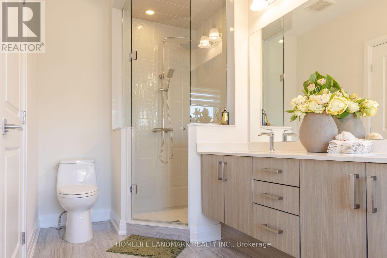
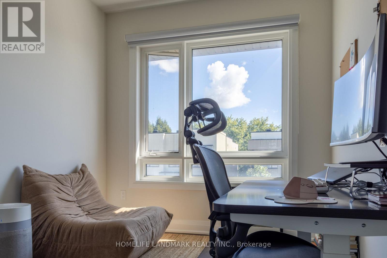
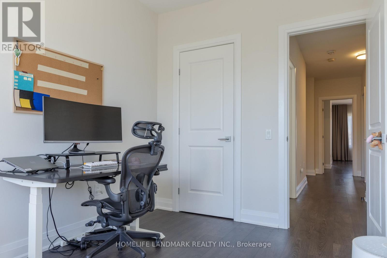
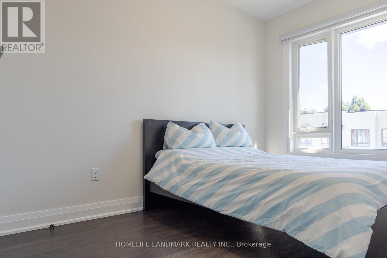
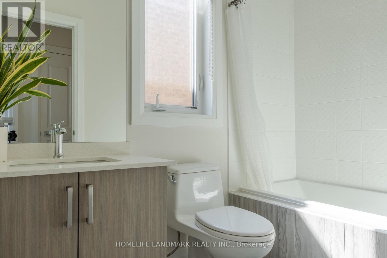
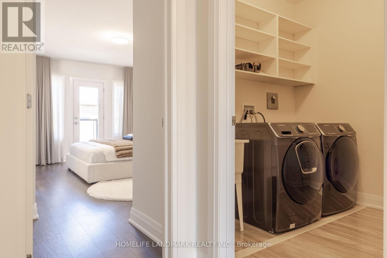
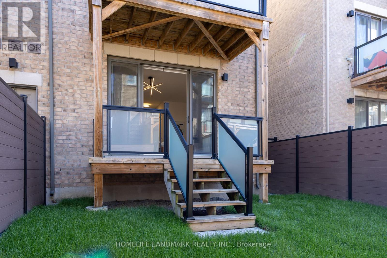
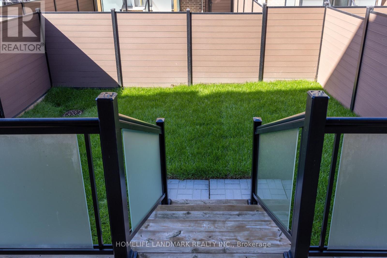
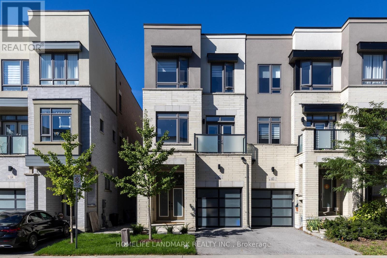
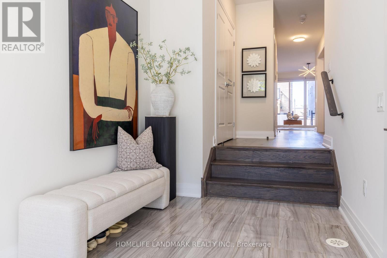
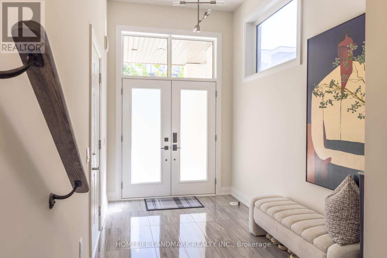
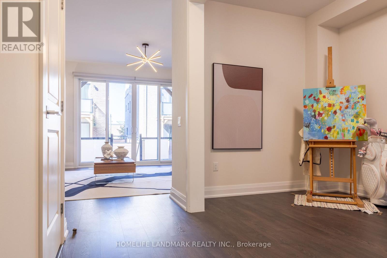
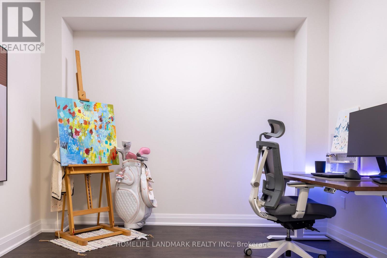
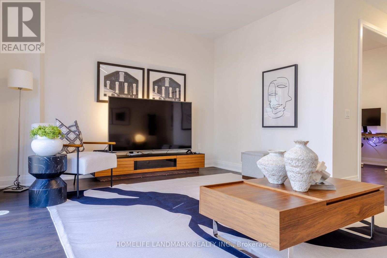
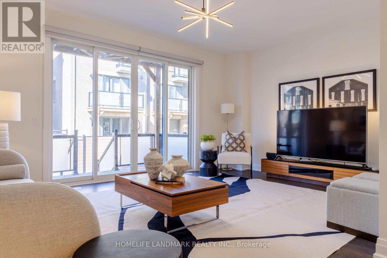
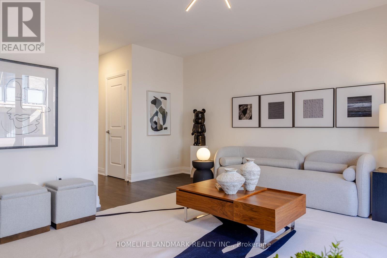
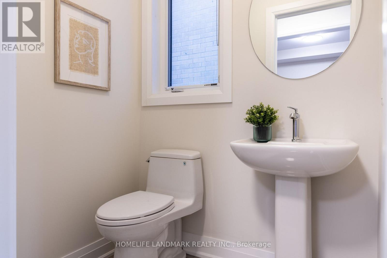
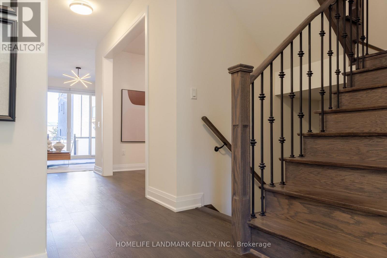
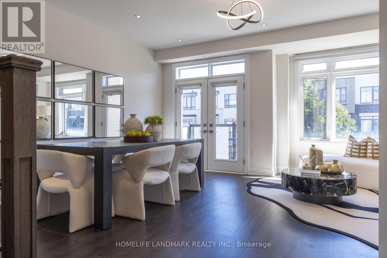
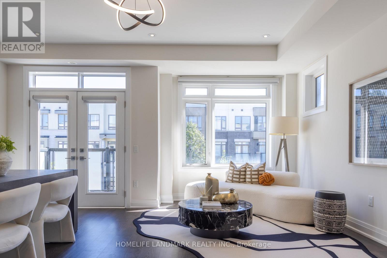
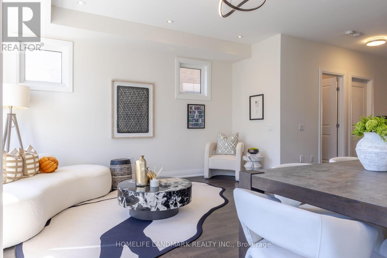
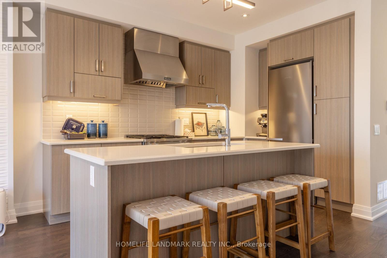
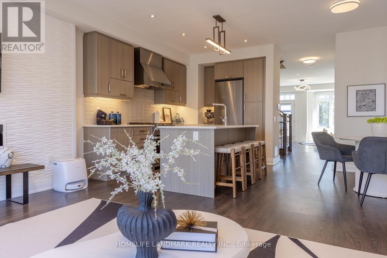
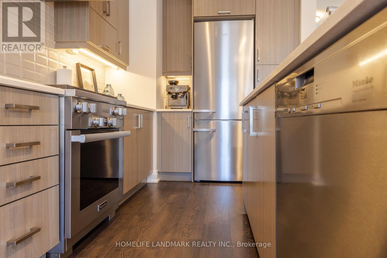
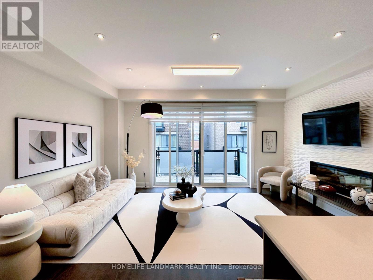
Welcome To 62 Harold Lawrie Lane - Move-In Ready! Bright, Spacious And Luxurious 3-Storey End-Unit Townhouse In The Prestigious Thornhill Neighbourhood! Approx. 2,631 Sq. Ft. Featuring 3 Spacious Bedrooms Plus A Ground-Floor Den That Can Be Used As A 4th Bedroom. 9-Ft Smooth Ceilings On All 3 Levels, Plus An Impressive Approx. 11-Ft Ceiling In The Front Foyer. Tons Of Upgrades! Laminate Flooring, Pot Lights & Upgraded Light Fixtures Throughout. Modern Open-Concept Kitchen With High-End Miele S/S Appliances, Quartz Countertops, Large Centre Island And Breakfast Bar. Generously Sized Living Spaces Filled With Abundant Natural Light, Plus W/O To A Deck/Balcony On Every Level. Freestanding Tub & Frameless Shower in Master Ensuite. Central Vac System. Located In The High-Demand Thornhill Community Near St. Robert Catholic Hs (9.7/10). Quick Access To Hwy 404 & Hwy 407. Less Than A 15-Min Drive To Finch Subway Station And Nearby GO Stations. (id:67445)
Rooms
| Room | Level | Size |
|---|---|---|
| Great room | Ground level | 5.24 × 3.84 m |
| Den | Ground level | 3.35 × 2.44 m |
| Living room | Second level | 5.64 × 5.24 m |
| Dining room | Second level | 5.64 × 5.24 m |
| Kitchen | Second level | 3.66 × 2.64 m |
| Eating area | Second level | 2.96 × 2.66 m |
| Family room | Second level | 5.06 × 3.66 m |
Location
The information contained on this site is based in whole or in part on information that is provided by members of The Canadian Real Estate Association (CREA), who are responsible for its accuracy. CREA reproduces and distributes this information as a service for its members and assumes no responsibility for its accuracy.