All 29 photos
For sale
1110 - 65 Lindcrest Manor
Markham (Cornell)
$818,000
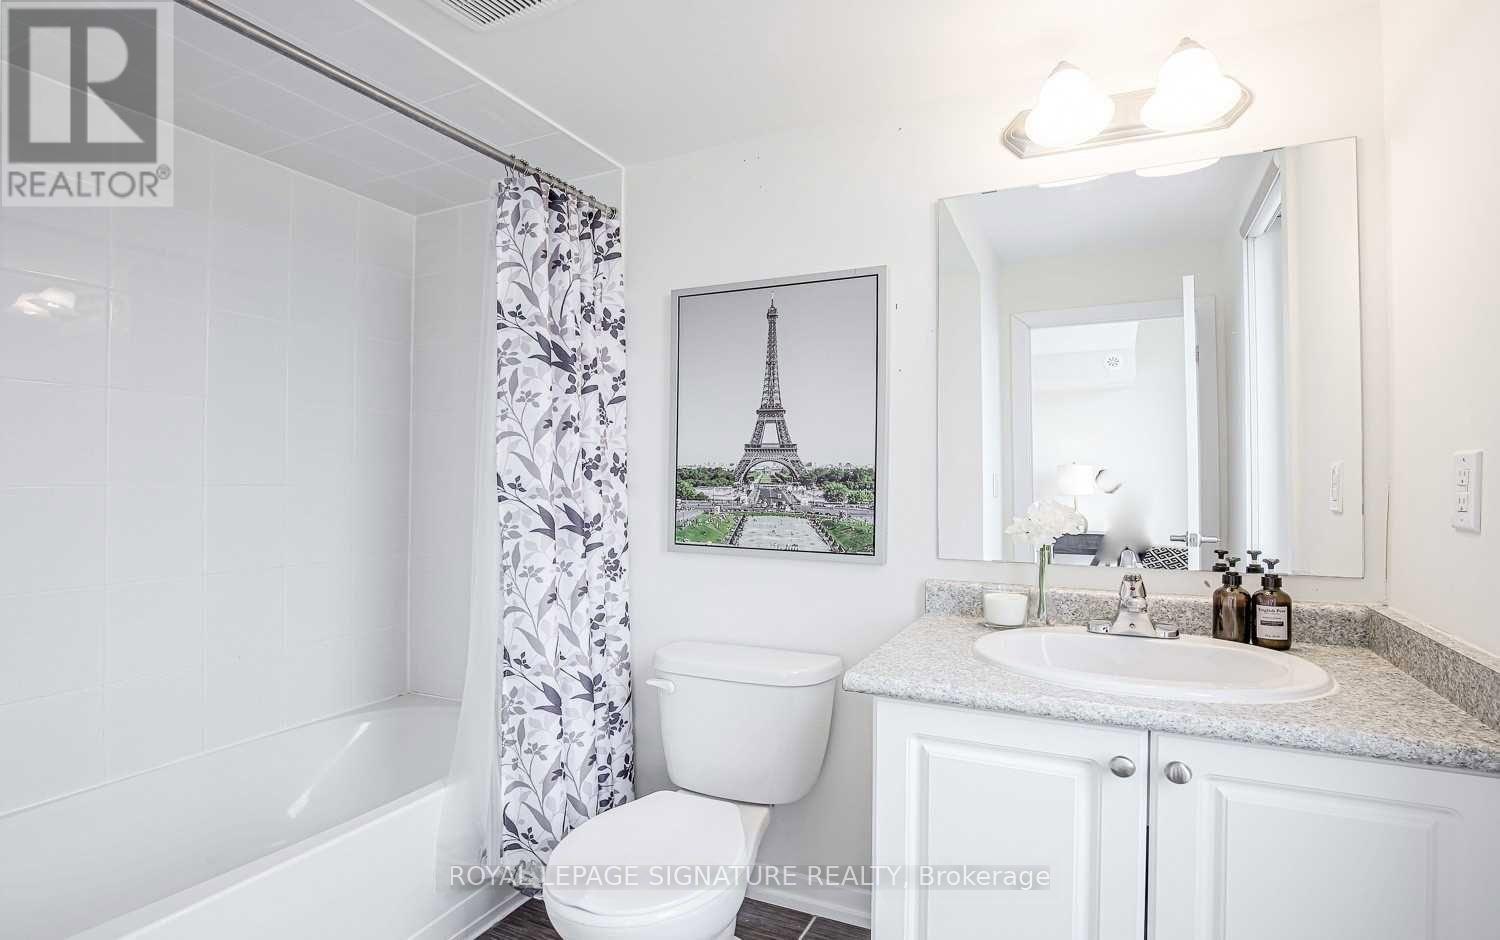
4 bedrooms · 3 bathrooms · Townhouse · Condo
- Listed by:
- ROYAL LEPAGE SIGNATURE REALTY
- MLS® number:
- N13772026
- Last updated:
- October 5, 2026

About this home
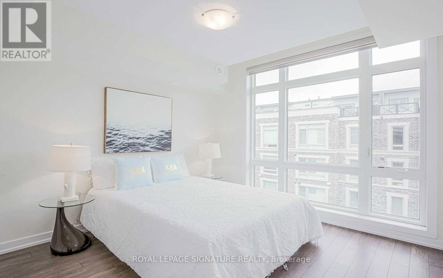
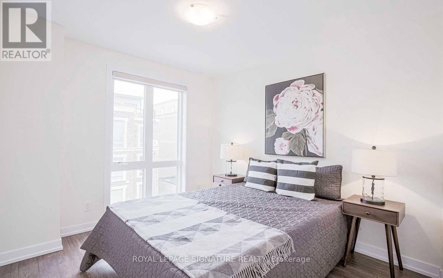
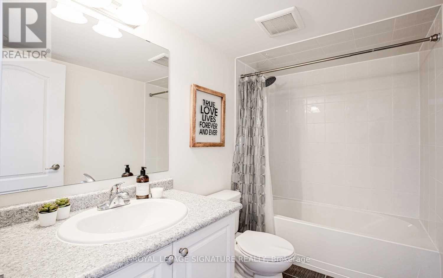
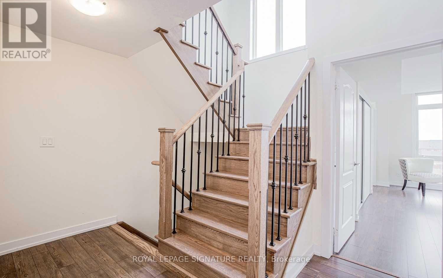
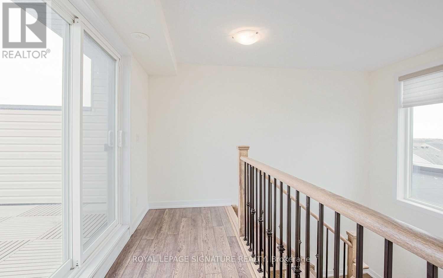
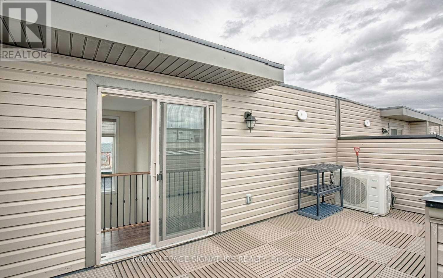
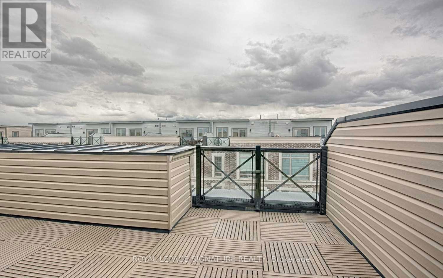
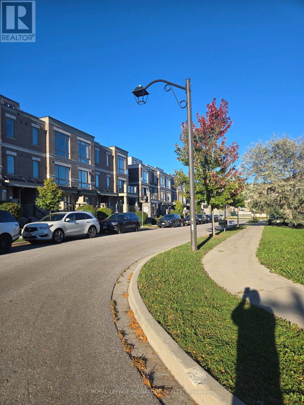
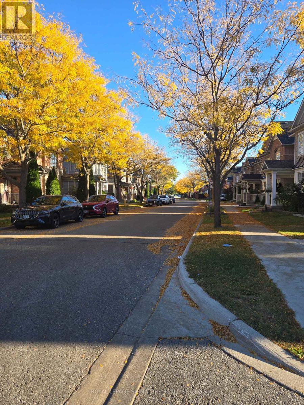
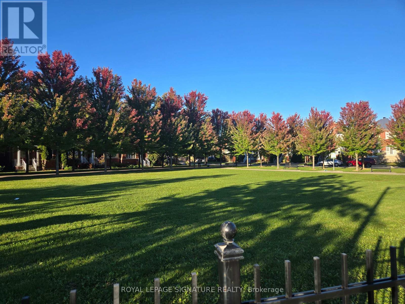
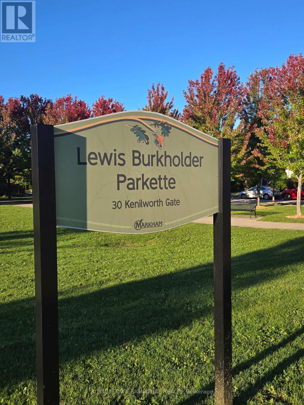
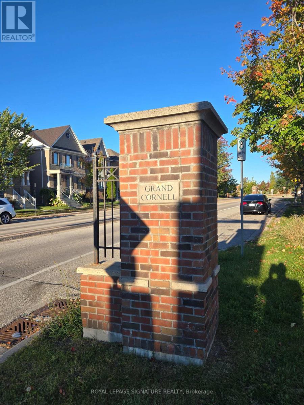
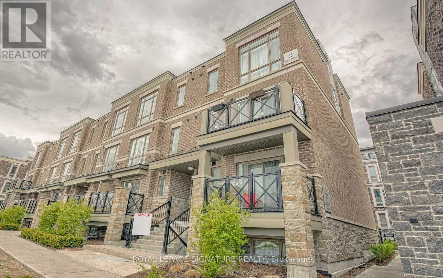
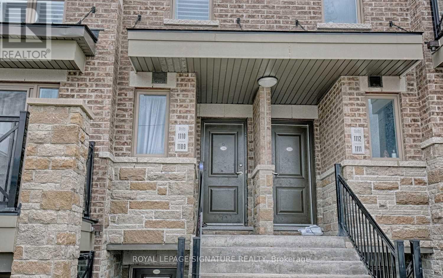
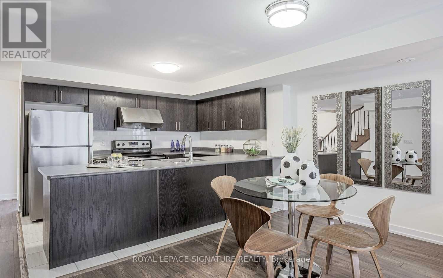
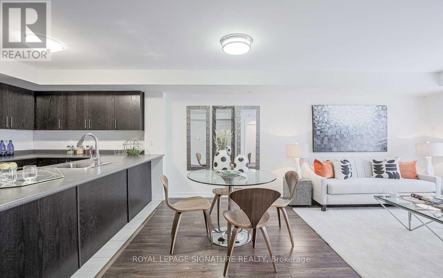
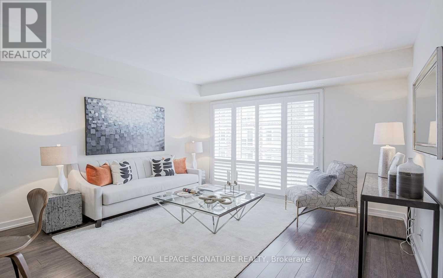
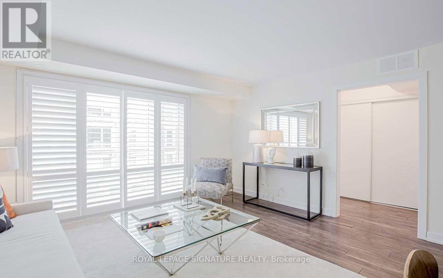
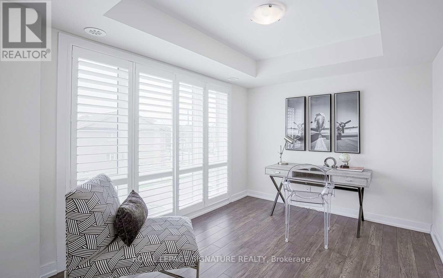
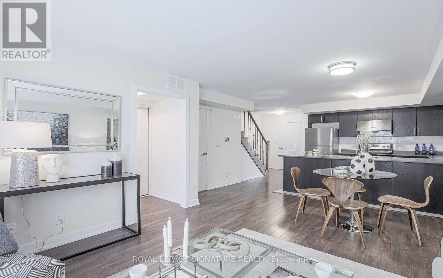
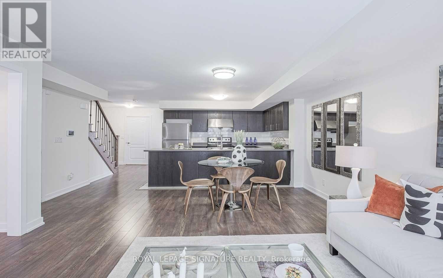
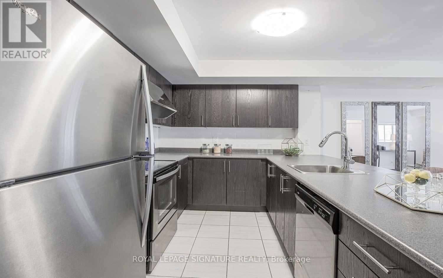
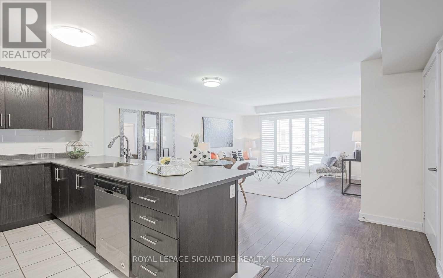
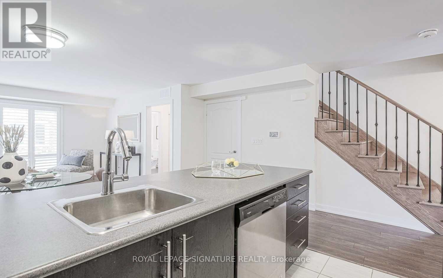
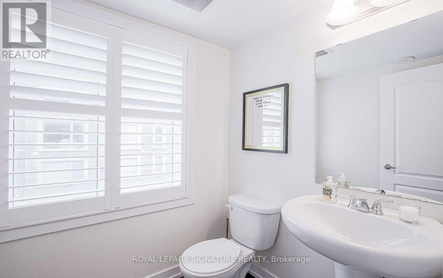
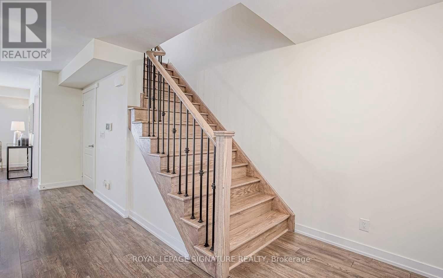
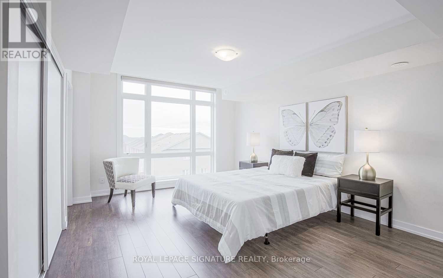
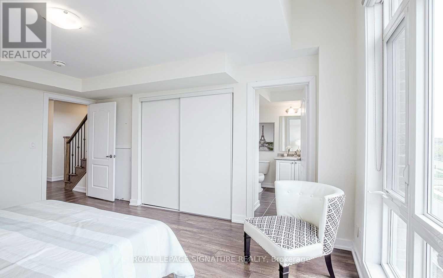
Tree-Lined Streets Await! **Rarely Available At The Brownstones at Grand Cornell , A Highly Desirable Family Friendly Community** Surrounded By Parks, Trails, Schools, This Beautiful Town Home Features 3 Gracious Bedrooms Plus A Spacious Den On Main Floor which May Become an Additional Bedroom or Home Office ! This Very Functional Family Oriented Layout of Approximately 1,750 Square Feet is the Largest Within The Community *Pot-Lights Thru-Out On The Main Floor *Functional Kitchen W/Upgrades Throughout *3 Baths, Two Underground Side By Side Parking *Huge Private Rooftop Terrace, For Summer Socializing and Barbecues *Close To Schools, Public Transit, Shopping, Community Centre, Stouffville Hospital, Markville Mall And Highways 7 and 407 ! The Space of a Detached Home with the Conveniences of a Condo **Appointments Available Daily*** See Attached Floor Plan** OPEN HOUSE** Saturday & Sunday 2-4pm!!! Oct 3&4 ** New Price!** (id:67445)
Rooms
| Room | Level | Size |
|---|---|---|
| Living room | Main level | 3.96 × 5.49 m |
| Dining room | Main level | 3.96 × 5.49 m |
| Kitchen | Main level | 3.35 × 2.23 m |
| Den | Main level | 3.29 × 2.45 m |
| Primary Bedroom | Upper Level | 3.54 × 4.6 m |
| Bedroom 2 | Upper Level | 2.77 × 3.23 m |
| Bedroom 3 | Upper Level | 2.74 × 2.93 m |
Location
The information contained on this site is based in whole or in part on information that is provided by members of The Canadian Real Estate Association (CREA), who are responsible for its accuracy. CREA reproduces and distributes this information as a service for its members and assumes no responsibility for its accuracy.