
All 27 photos




For sale
8 - 9700 Ninth Line
Markham (Cornell)
$599,900
3 bedrooms · 2 bathrooms · Condo apartment · Condo
- Listed by:
- BAY STREET GROUP INC.
- MLS® number:
- N13768608
- Last updated:
- September 10, 2026

About this home
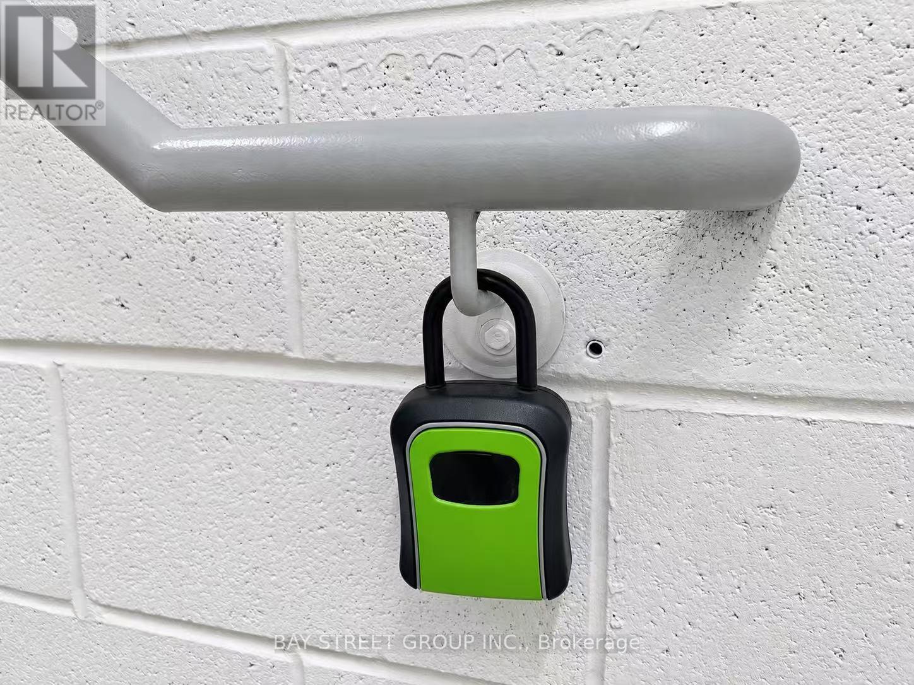
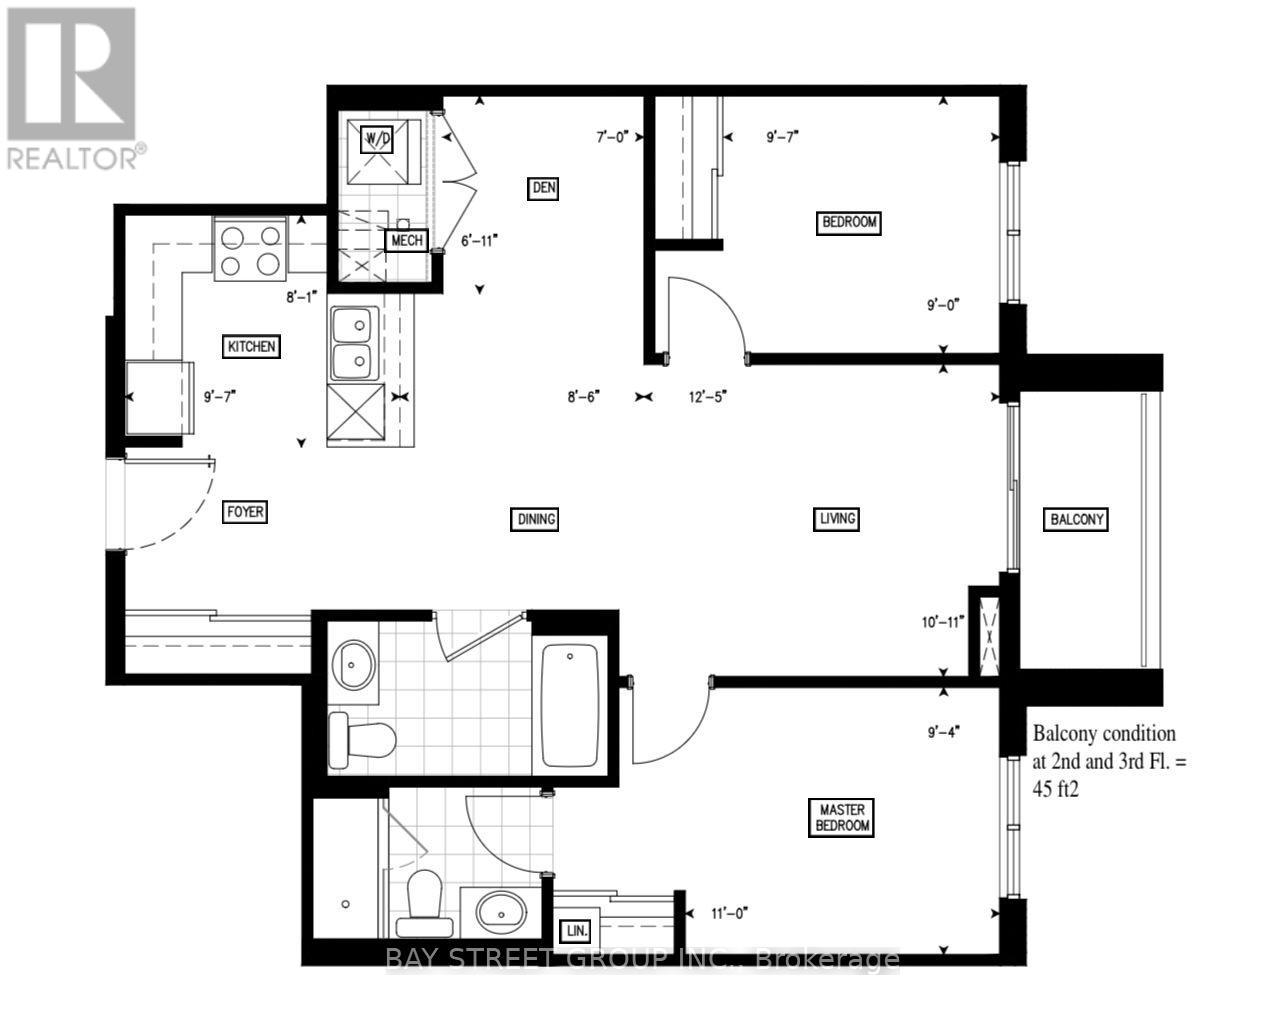
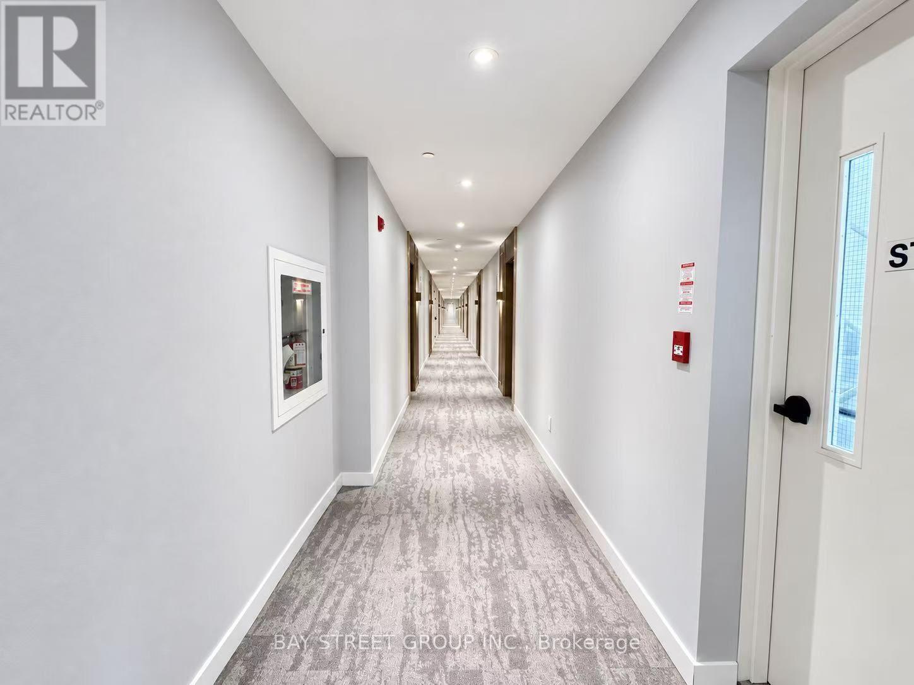
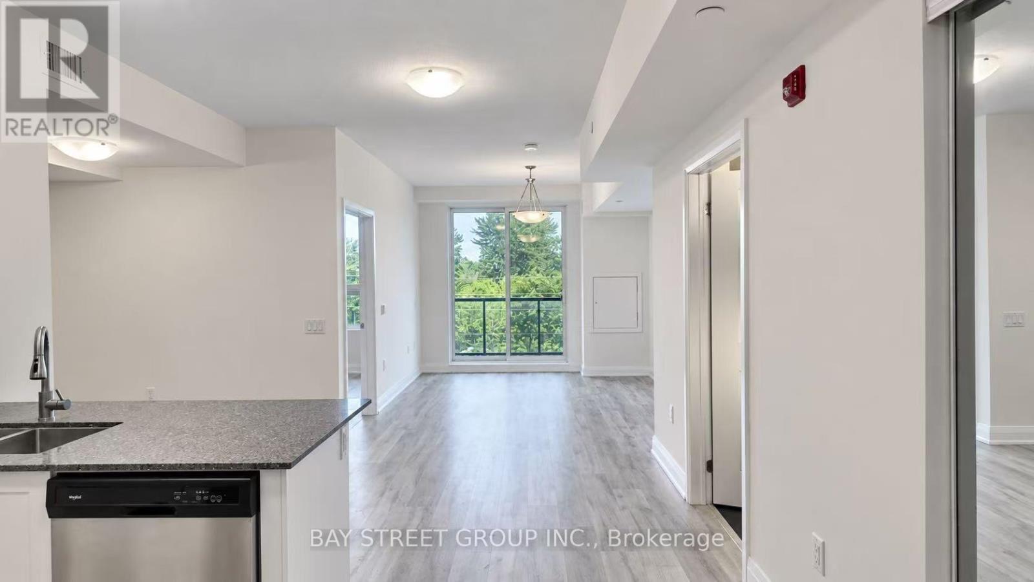
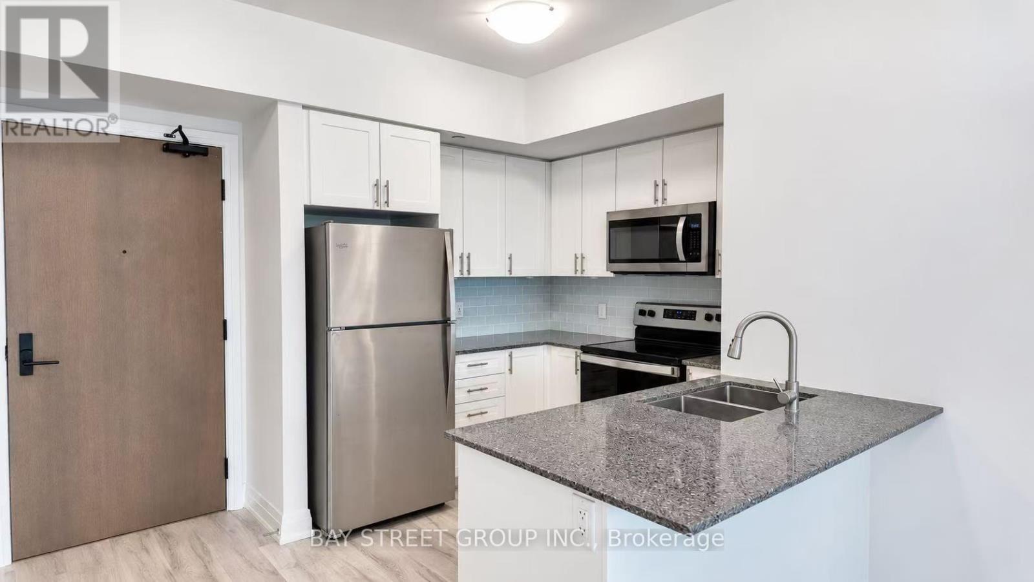
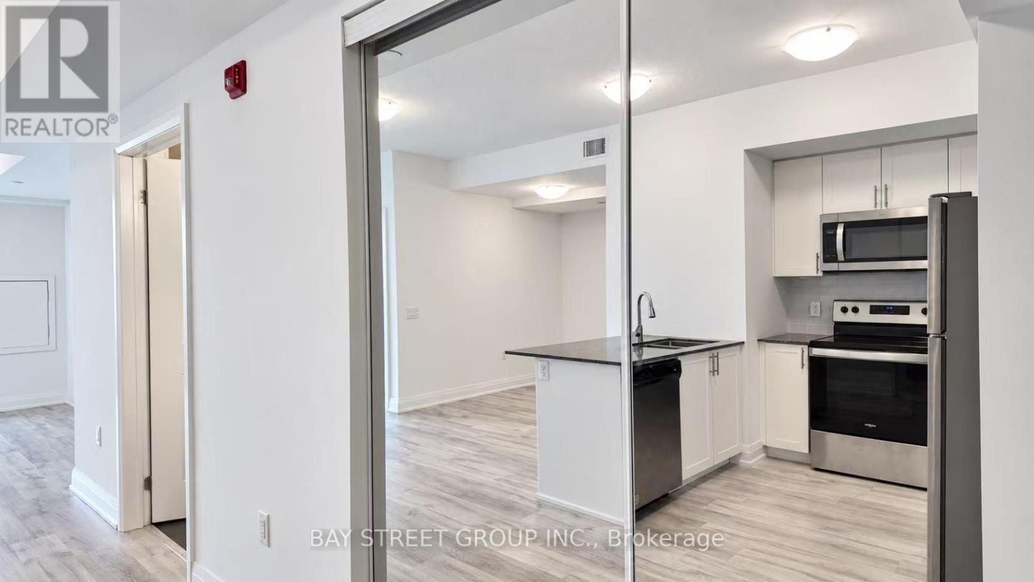
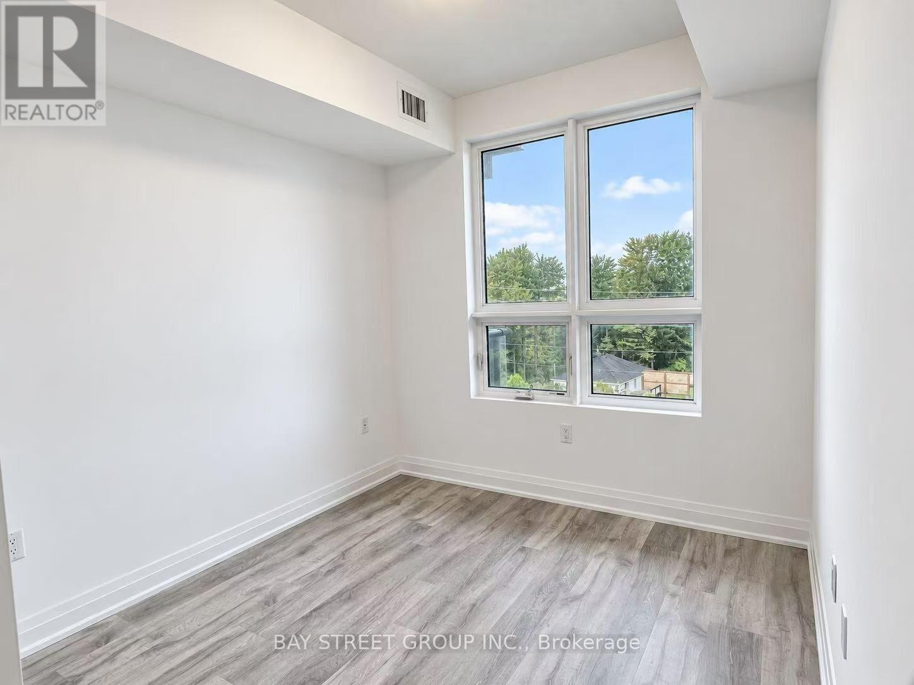
Welcome to this bright and beautifully upgraded 2-bedroom plus den, 2-bathroom suite offering approximately 880 sq. ft. of thoughtfully designed living space. The functional den is ideal for a home office, study area or flexible living space. Enjoy an open-concept living and dining area filled with natural light, excellent airflow and a walkout to a private open balcony. The modern kitchen features full-size appliances, stylish backsplash and ample cabinetry. Wood flooring throughout provides a seamless, carpet-free interior. The spacious primary bedroom includes a private ensuite upgraded with a sleek frameless glass shower. Complete with ensuite laundry, one parking space and one locker. Conveniently located close to public transit, schools, parks, shopping, restaurants and Markham Stouffville Hospital. An ideal combination of space, comfort and everyday convenience in the desirable Cornell community! (id:67445)
Home
- Property type
- Single Family
- Building type
- Apartment
- Ownership
- Condo/Strata
- Bedrooms
- 3 (2 above ground, 1 below)
- Bathrooms
- 2
- Living area
- 800–899 sq ft
Building
- Basement
- None
Location
The information contained on this site is based in whole or in part on information that is provided by members of The Canadian Real Estate Association (CREA), who are responsible for its accuracy. CREA reproduces and distributes this information as a service for its members and assumes no responsibility for its accuracy.