

All 49 photos





For sale
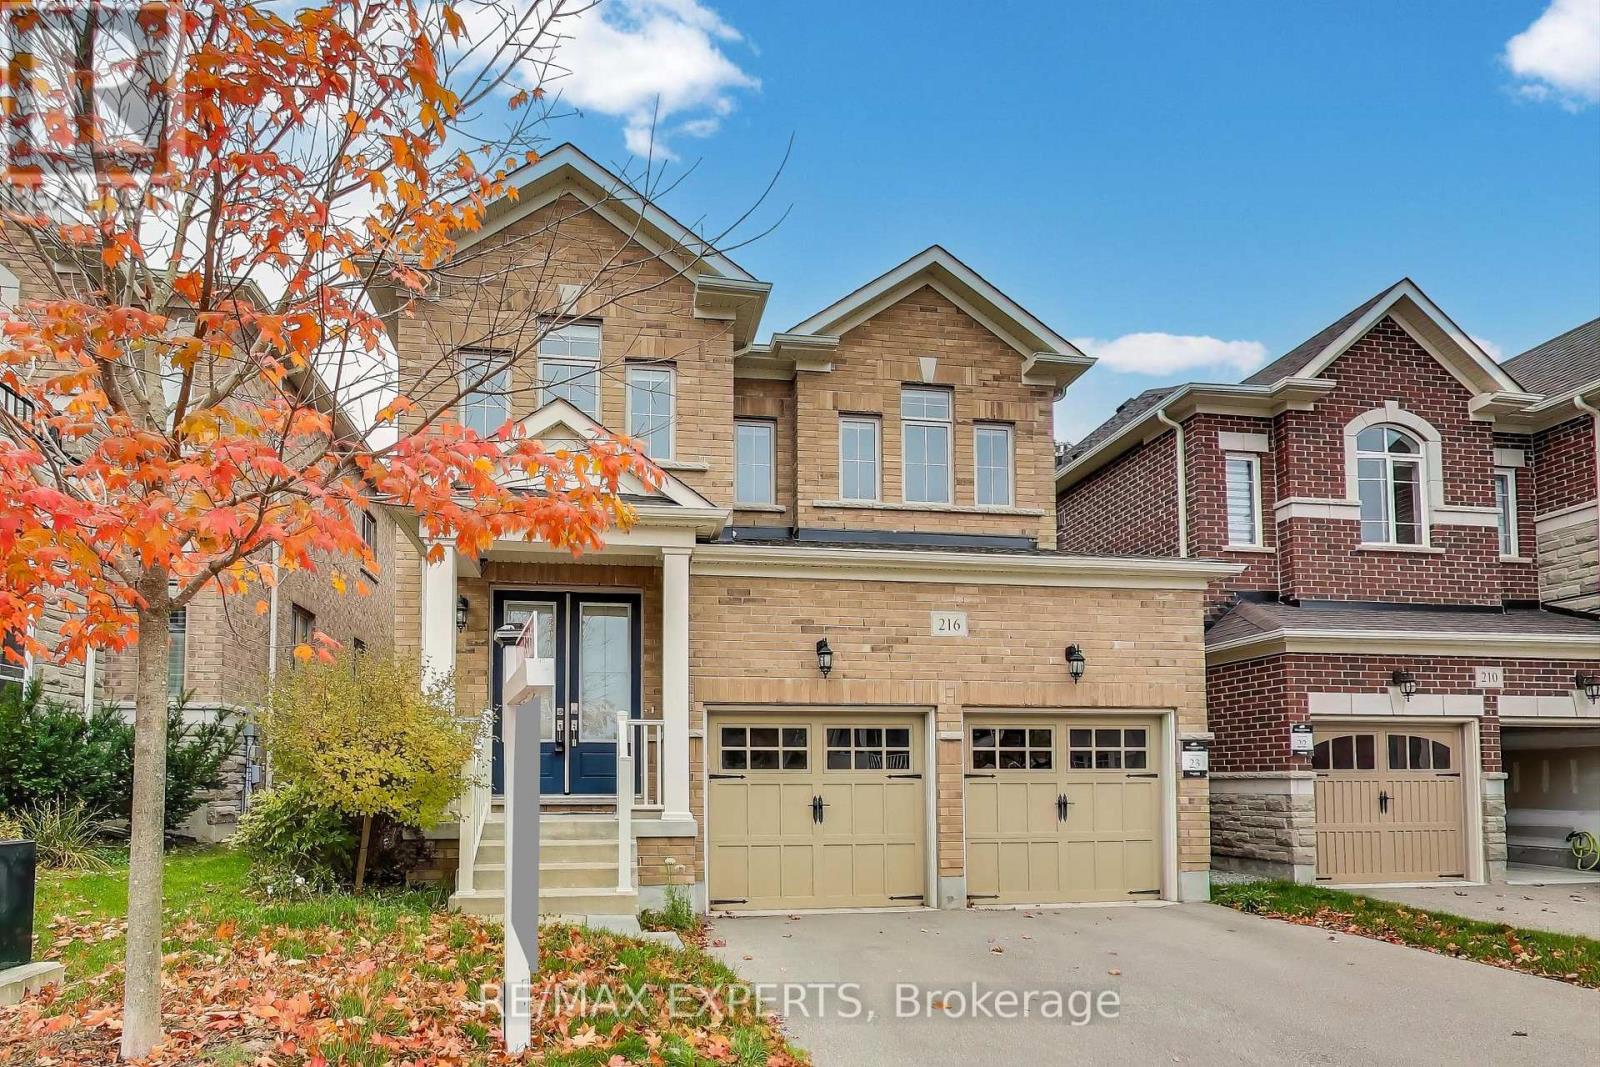
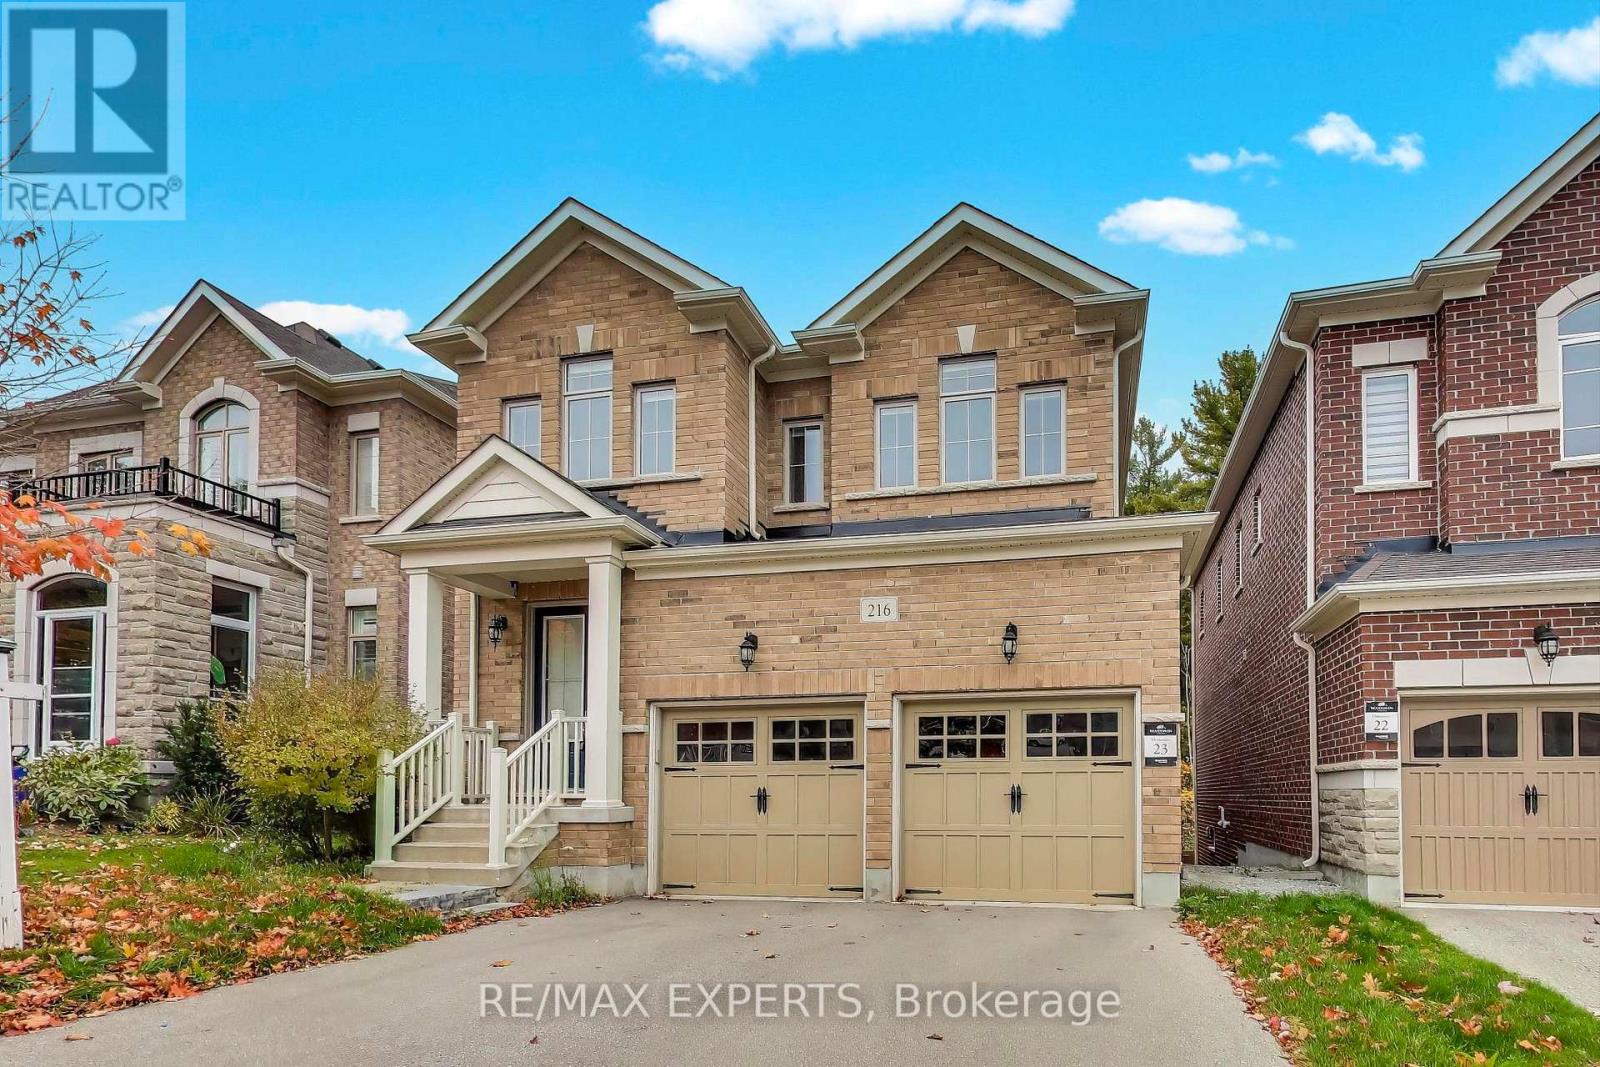
216 Butternut Ridge Trail
Aurora (Aurora Estates)
$1,288,000
4 bedrooms · 4 bathrooms · Detached house · Freehold
- Listed by:
- RE/MAX EXPERTS
- MLS® number:
- N13768570
- Last updated:
- October 1, 2026

About this home
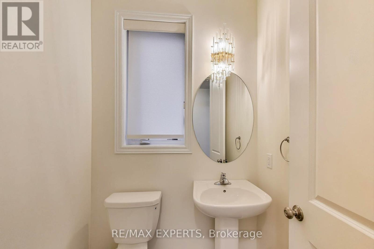
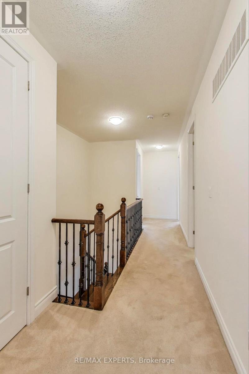
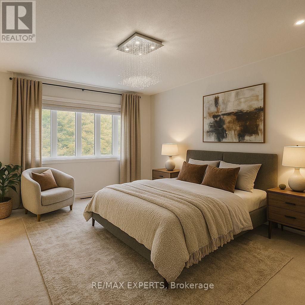
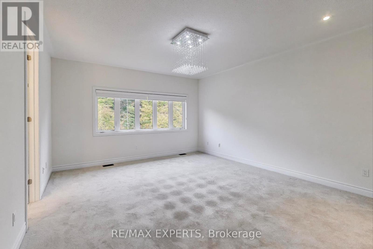
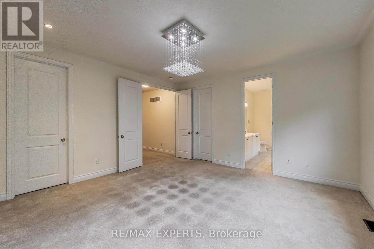
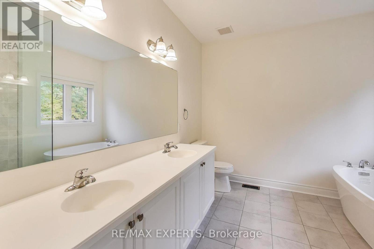
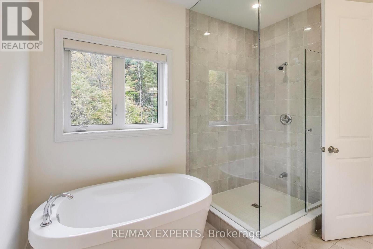
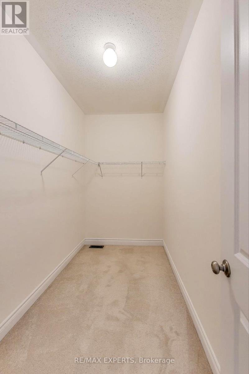
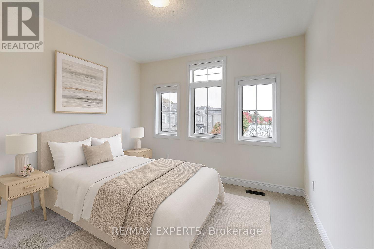
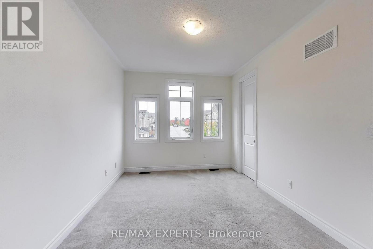
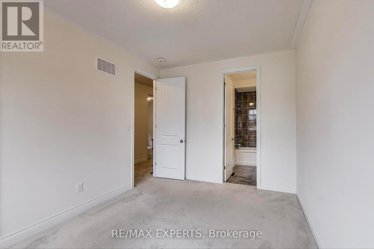
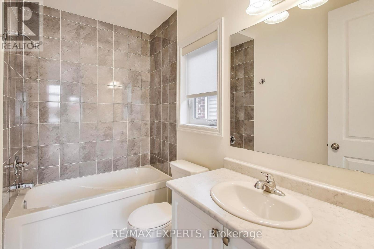
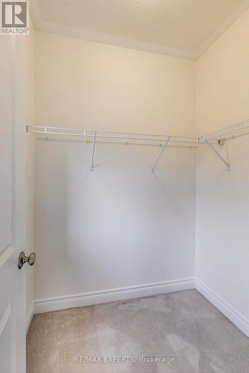
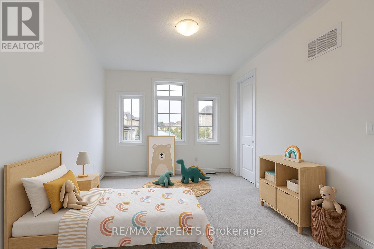
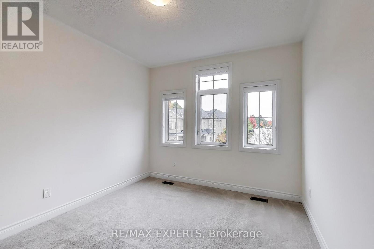
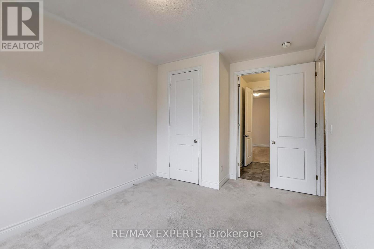
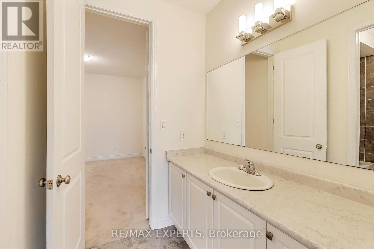
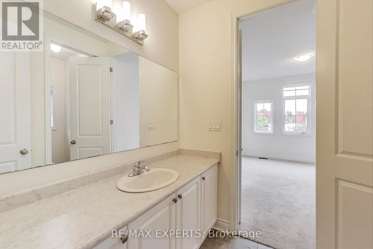
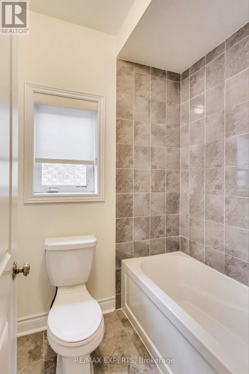
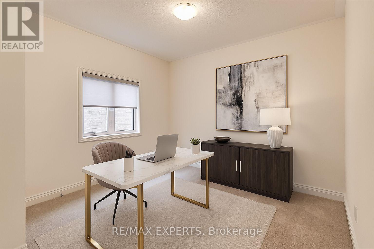
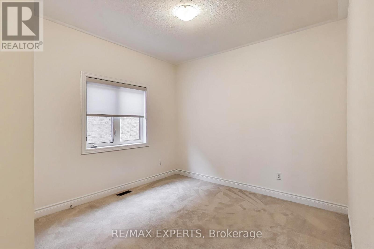
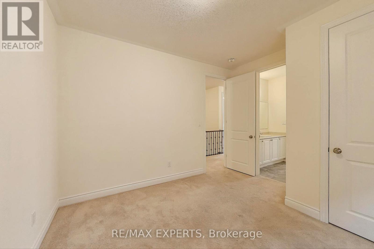
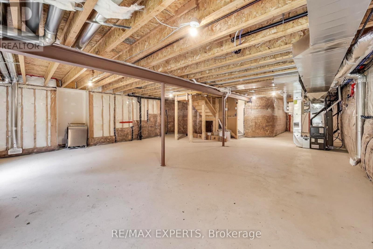
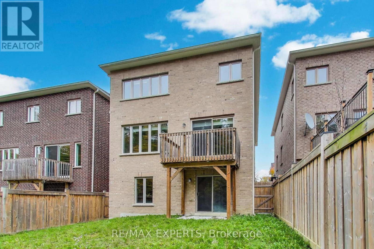
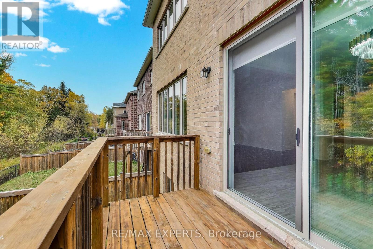
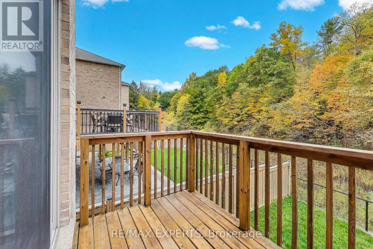
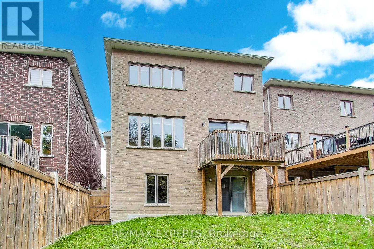
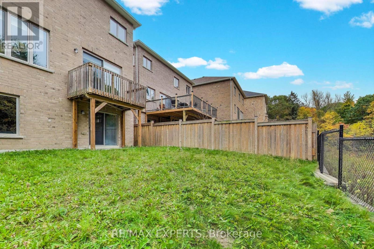
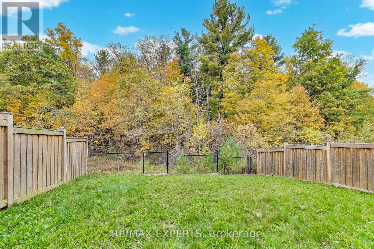
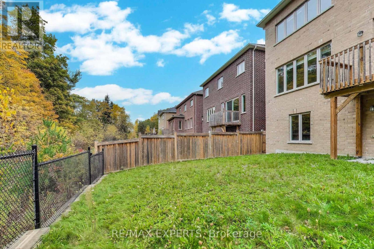
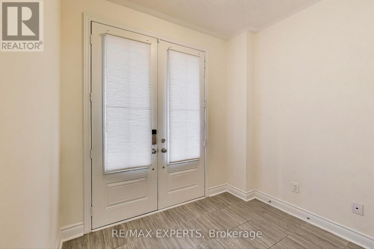
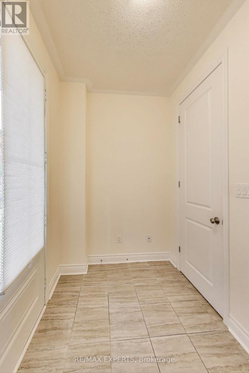
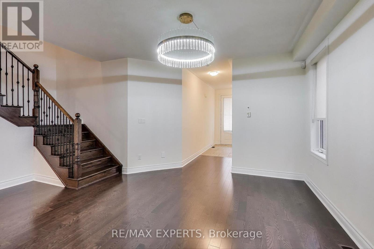
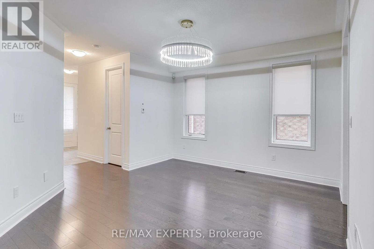
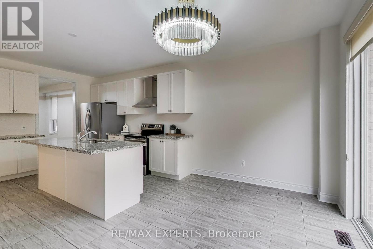
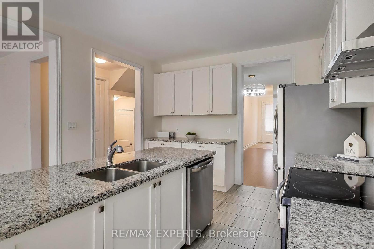
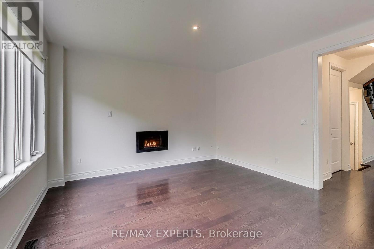
Welcome to 216 Butternut Ridge Trail, a stunning detached home in the highly sought-after Aurora Estates community. This bright and beautifully appointed 4-bedroom residence offers an exceptional combination of space, style, and modern family living.Featuring soaring 10-ft ceilings on the main level and 9-ft ceilings upstairs, an upgraded open staircase, and two private ensuites, the home is designed for both comfort and sophistication. The stylish kitchen showcases granite countertops, upgraded cabinetry, and a functional open-concept layout ideal for everyday living and entertaining.Ideally located within a top-ranked school zone and just minutes from shopping, parks, walking trails, golf courses, and everyday amenities. An exceptional opportunity to own a beautiful home in one of Aurora's most desirable communities! (id:67445)
Rooms
| Room | Level | Size |
|---|---|---|
| Living room | Main level | 5.2 × 3.9 m |
| Dining room | Main level | 3.6 × 2.7 m |
| Family room | Main level | 4.1 × 4.2 m |
| Kitchen | Main level | 3.7 × 3.7 m |
| Primary Bedroom | Second level | 4.5 × 4.7 m |
| Bedroom 2 | Second level | 3.2 × 3 m |
| Bedroom 3 | Second level | 3.1 × 4.1 m |
| Bedroom 4 | Second level | 3.3 × 3.5 m |
Location
The information contained on this site is based in whole or in part on information that is provided by members of The Canadian Real Estate Association (CREA), who are responsible for its accuracy. CREA reproduces and distributes this information as a service for its members and assumes no responsibility for its accuracy.