

All 33 photos


For sale
610 - 745 New Westminster Drive
Vaughan (Brownridge)
$649,000
2 bedrooms · 2 bathrooms · Condo apartment · Condo
- Listed by:
- HOMELIFE FRONTIER REALTY INC.
- MLS® number:
- N13768014
- Last updated:
- October 1, 2026

About this home
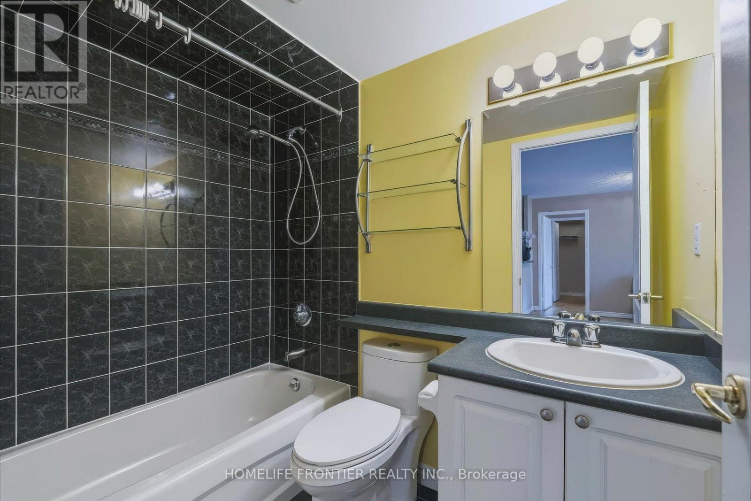
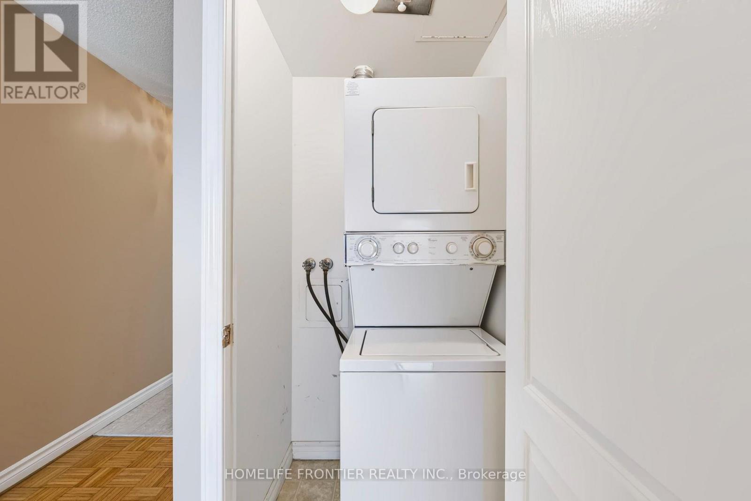
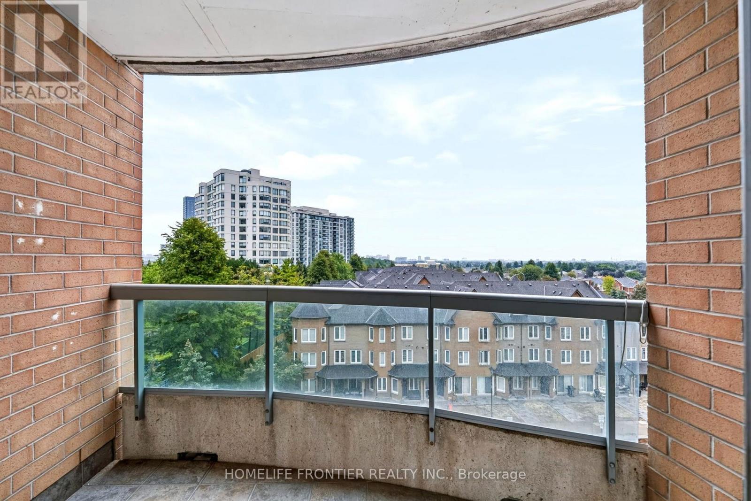
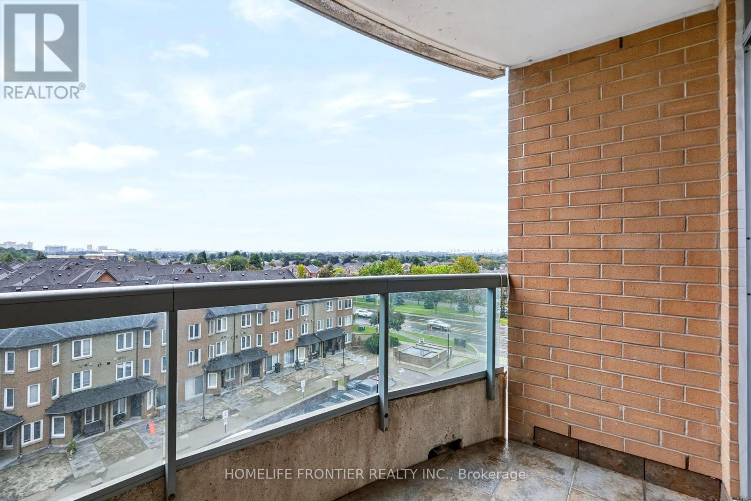
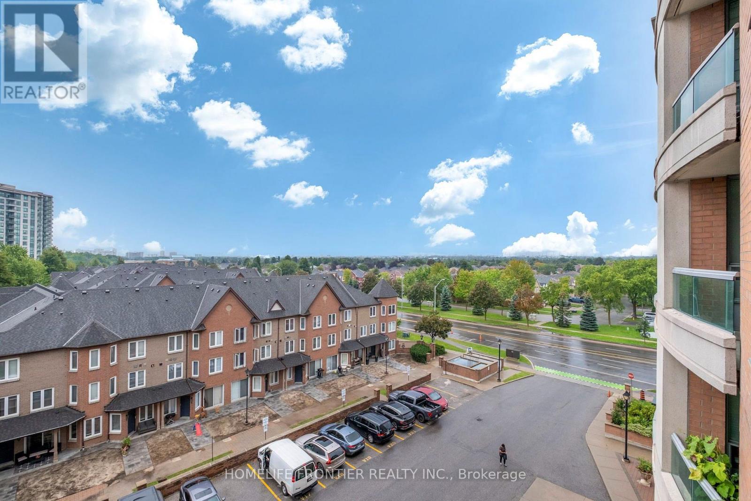
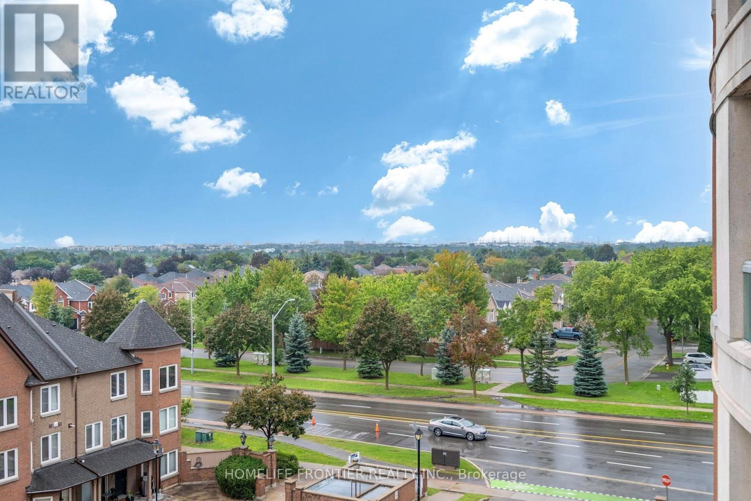
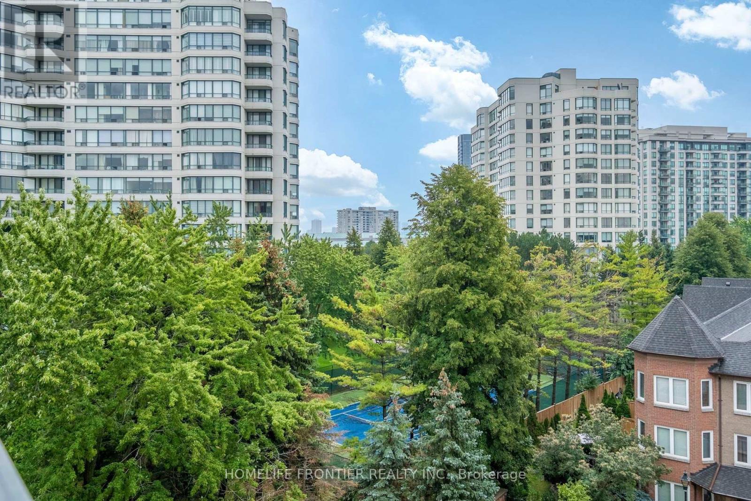
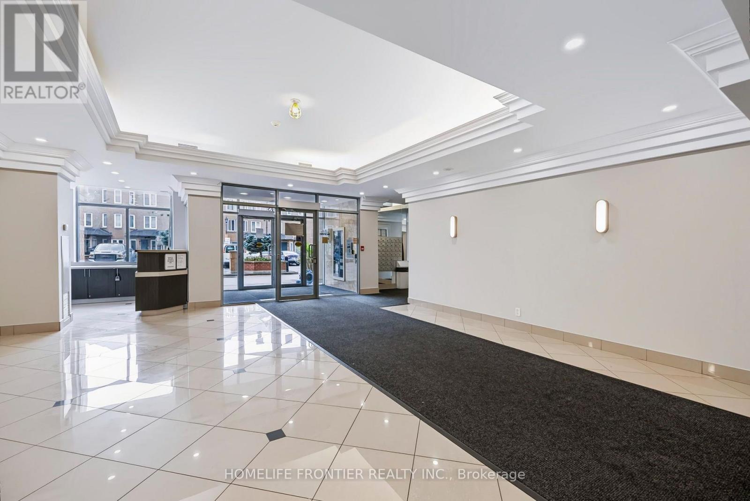
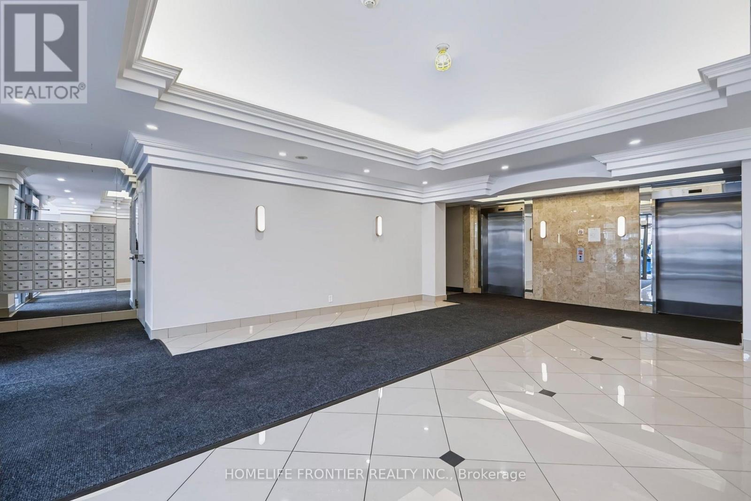
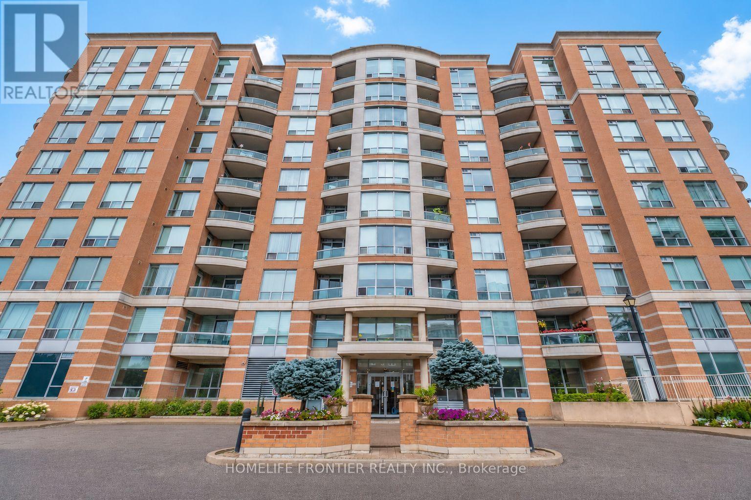
Location, Location! Spacious & Bright 1,110 Sq. Ft. 2-Bedroom, 2-Bathroom Suite In A Boutique Condo In The Heart Of Thornhill - One Of The Largest 2-Bedroom Layouts In The Building! Featuring A Desirable Split-Bedroom Floor Plan With Walk-In Closets In Both Bedrooms, Generous Primary Bedroom With Ensuite, Eat-In Kitchen & Large Covered Balcony From Dinning Room With Unobstructed Views. Includes 1 Parking Space & 1 Locker. Maintenance Fees Include Heat, Hydro, Water, Internet & Cable. Common Areas Have Been Fully Renovated This Month. Please Note Gym And Party Room Are Currently Under Renovation And Will Be Completed Soon. Fantastic Location Just Steps To Promenade Mall, Walmart, Transit, Shopping, Restaurants, Parks, Schools, Synagogue & Places Of Worship, With Easy Access To Hwy 7 & 407. (id:67445)
Rooms
| Room | Level | Size |
|---|---|---|
| Living room | Flat | 5.82 × 3.58 m |
| Dining room | Flat | 5.82 × 3.58 m |
| Kitchen | Flat | 3.35 × 2.74 m |
| Eating area | Main level | 3.35 × 2.74 m |
| Primary Bedroom | Flat | 5.13 × 3.2 m |
| Bedroom 2 | Flat | 4.53 × 2.7 m |
Home
- Property type
- Single Family
Location
The information contained on this site is based in whole or in part on information that is provided by members of The Canadian Real Estate Association (CREA), who are responsible for its accuracy. CREA reproduces and distributes this information as a service for its members and assumes no responsibility for its accuracy.