All 49 photos

For sale
35 Mckennon Street
Markham (Wismer)
$1,499,000
4 bedrooms · 4 bathrooms · Detached house · Freehold
- Listed by:
- CENTURY 21 KING'S QUAY REAL ESTATE INC.
- MLS® number:
- N13766938
- Last updated:
- September 13, 2026

About this home
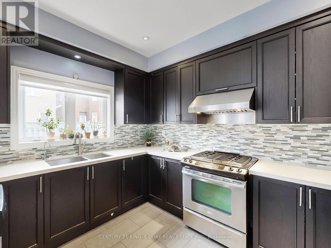
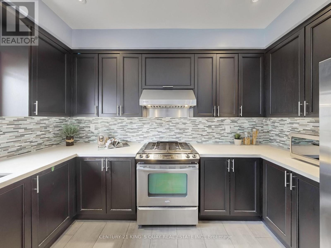
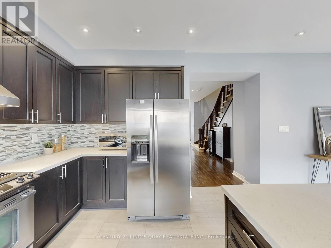
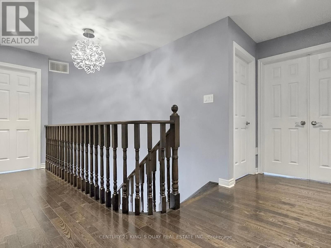
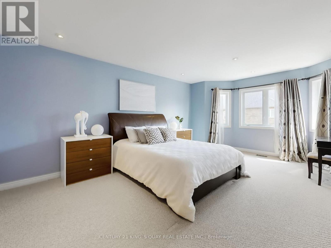
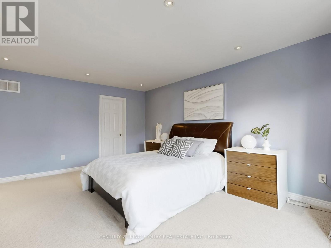
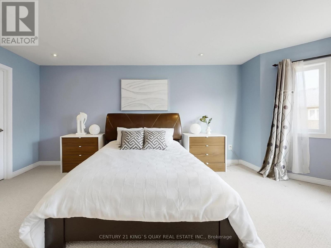
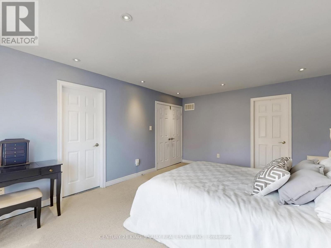
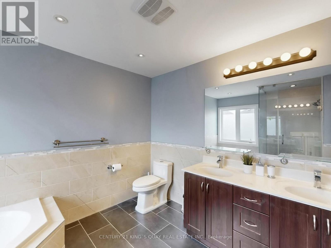
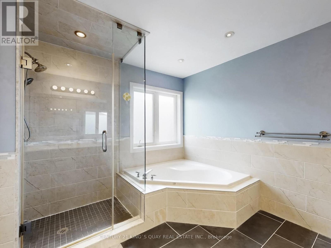
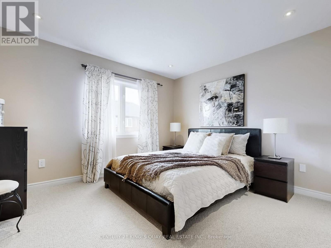
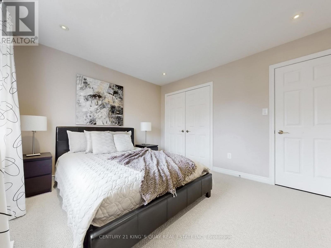
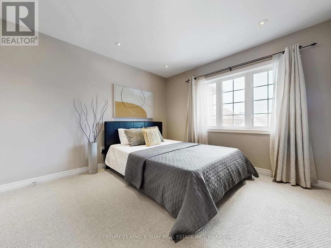
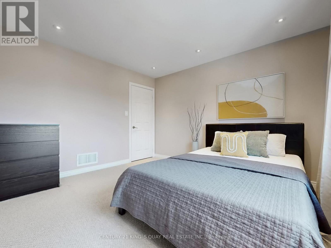
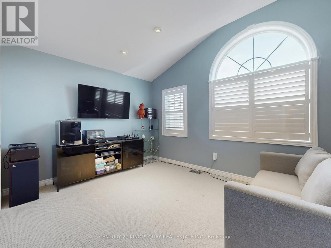
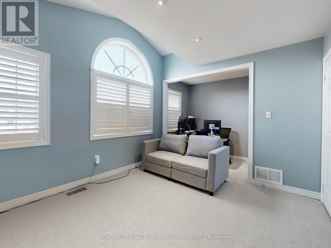
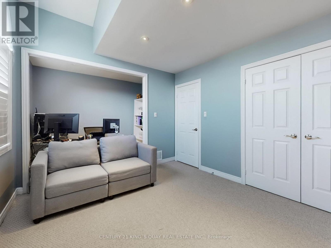
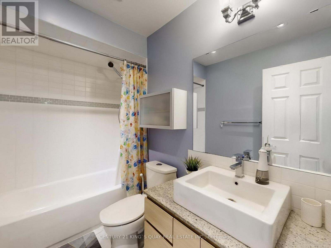
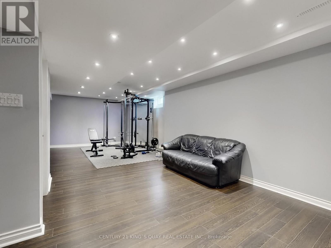
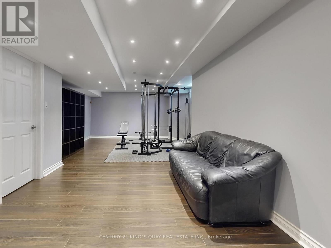
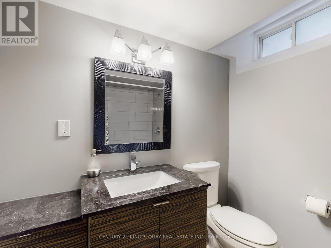
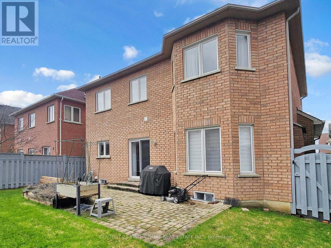
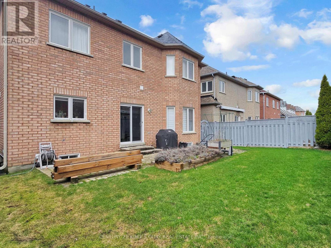
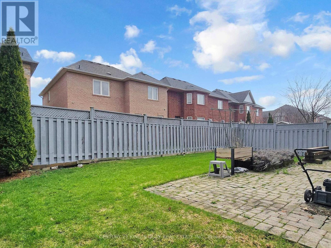
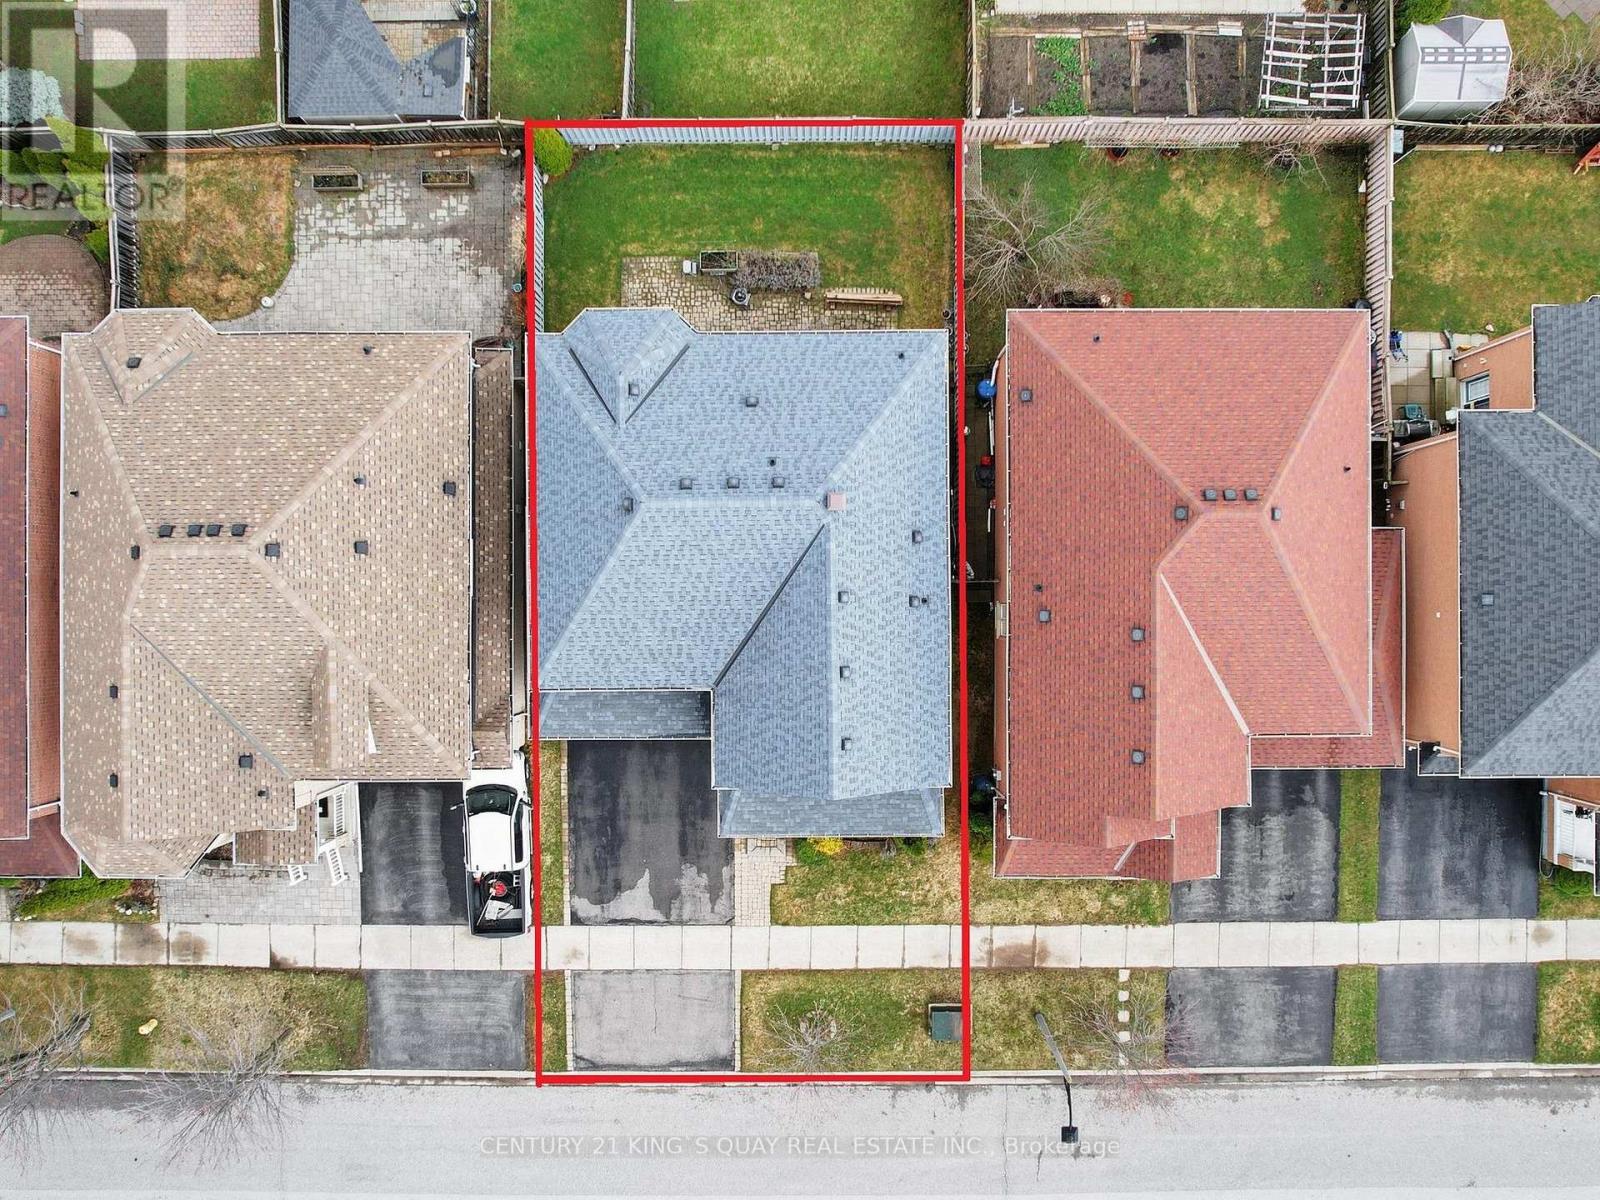
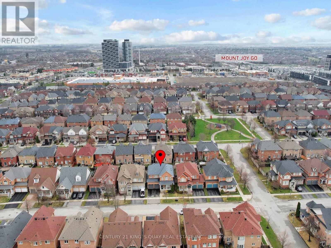
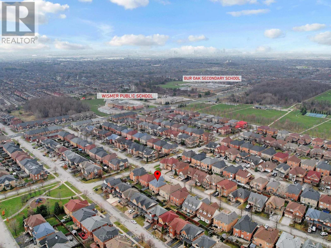
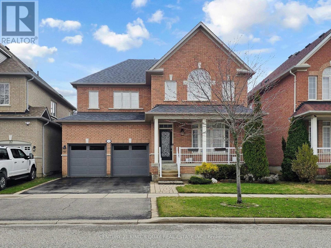
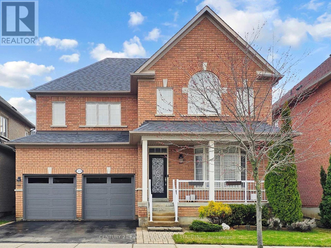
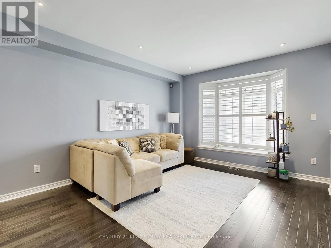
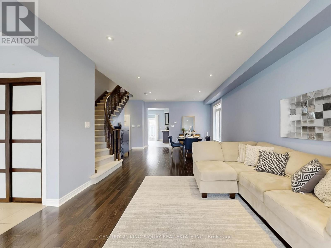
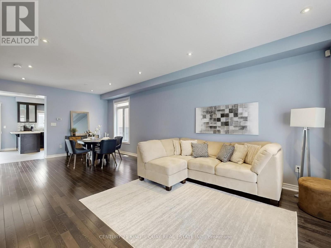
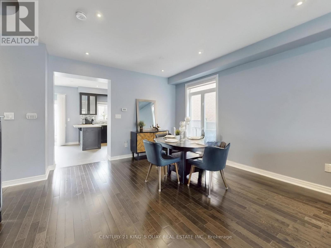
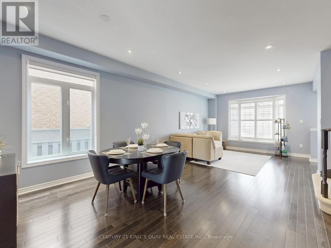
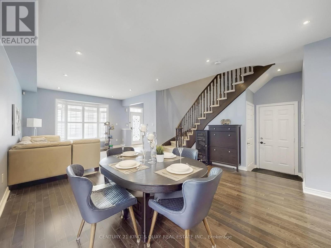
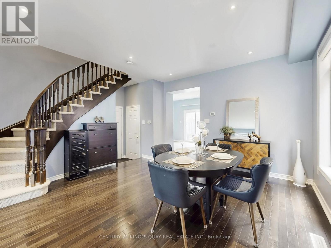
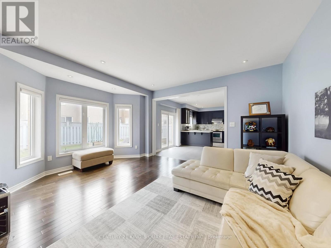
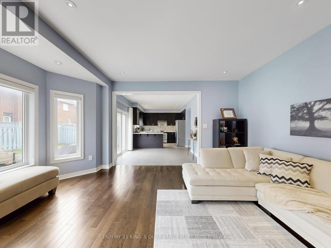
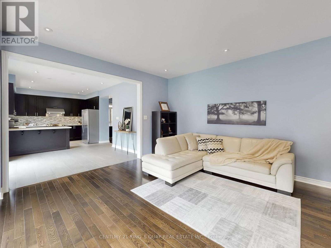
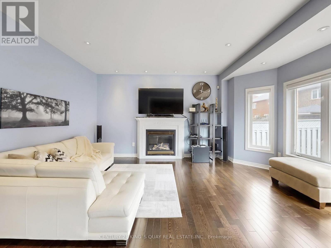
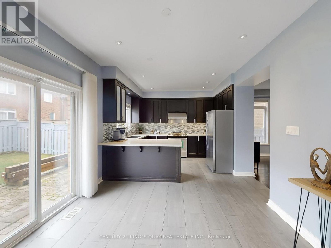
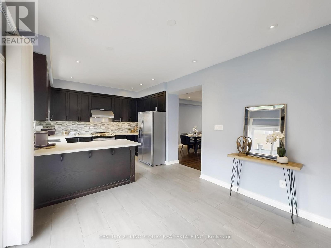
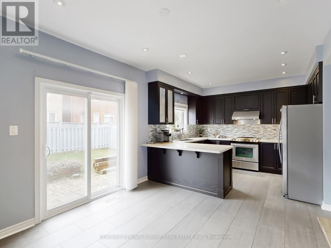
Cozy 4 bedroom detached home located in the highly sought-after Wismer neighbourhood. This modern residence offers great features, including hardwood flooring on the G/F and a contemporary kitchen with quartz countertops, a ceramic backsplash, extended cabinetry, and stainless steel appliances with a gas stove. The bright, sun-filled interior is enhanced by abundant windows and 9 ft Ceiling on G/F. The second floor features a practical 4 bedroom layout, including a spacious primary bedroom with a 5-piece ensuite featuring an upgraded glass shower door and a walk-in closet. A convenient second-floor storage room can easily be converted back to the original laundry room, as plumbing and venting are already in place. The professionally finished basement includes a spacious recreation room, a 4 piece bathroom, and a large cold room. Additional highlights include smooth ceiling and potlights T/O, a welcoming front porch, fully fenced yard and direct access from the garage into the home. Situated within the top-ranked Bur Oak Secondary School district and just steps from Mount Joy GO Station, public transit, parks, shops, restaurants, and a supermarket. Close to Hwy 407, Markville Mall, and the community centre. (id:67445)
Rooms
| Room | Level | Size |
|---|---|---|
| Living room | Ground level | 8.24 × 3.83 m |
| Dining room | Ground level | 8.24 × 3.83 m |
| Kitchen | Ground level | 3.26 × 3.22 m |
| Eating area | Ground level | 3.22 × 3.2 m |
| Family room | Ground level | 4.34 × 4.27 m |
| Primary Bedroom | Second level |
Location
The information contained on this site is based in whole or in part on information that is provided by members of The Canadian Real Estate Association (CREA), who are responsible for its accuracy. CREA reproduces and distributes this information as a service for its members and assumes no responsibility for its accuracy.