


All 16 photos


For sale
38 Minlow Way
Aurora
$838,000
4 bedrooms · 3 bathrooms · Townhouse · Freehold
- Listed by:
- TRANSGLOBAL REALTY CORP.
- MLS® number:
- N13765920
- Last updated:
- September 30, 2026

About this home
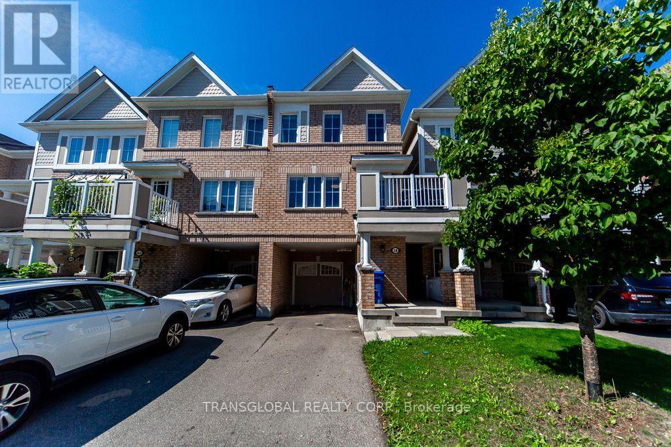
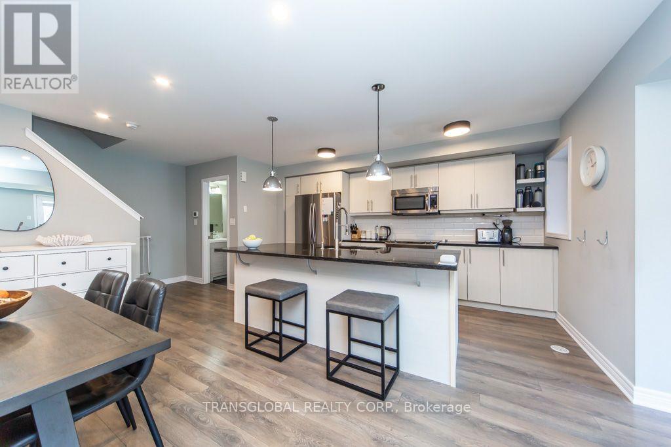
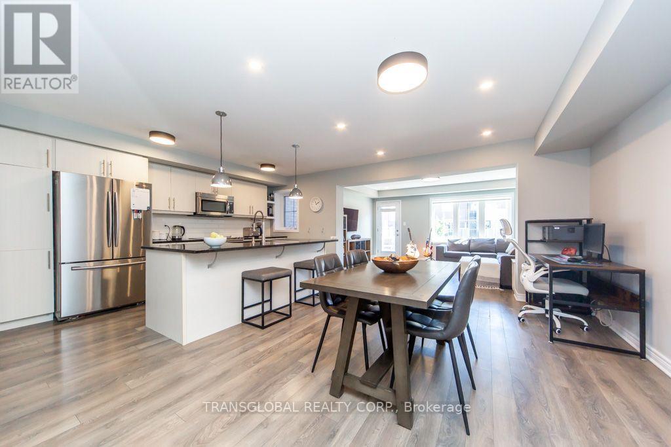
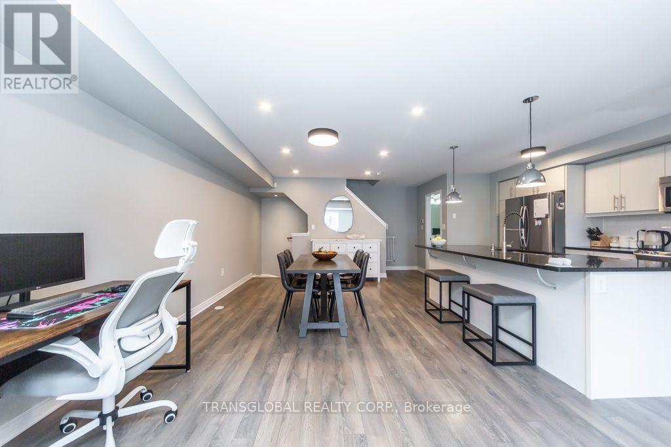
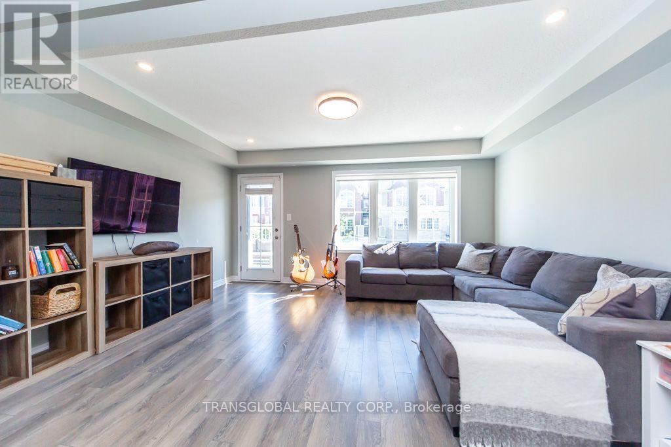
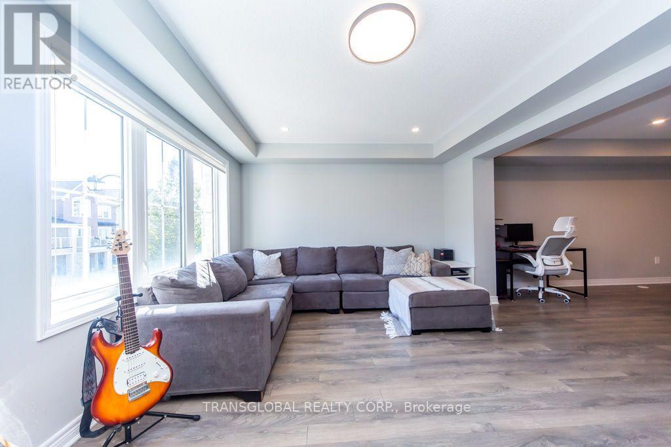
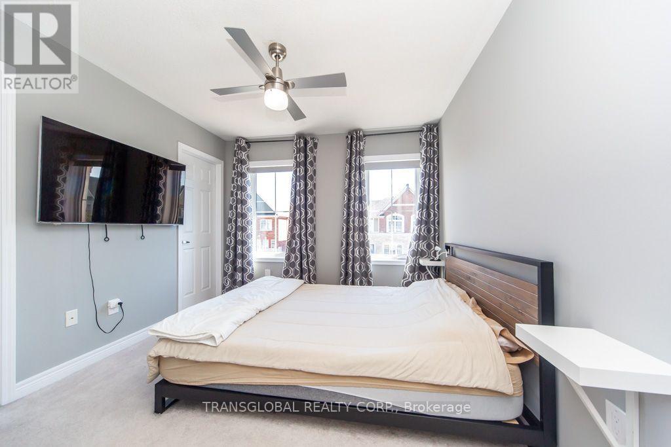
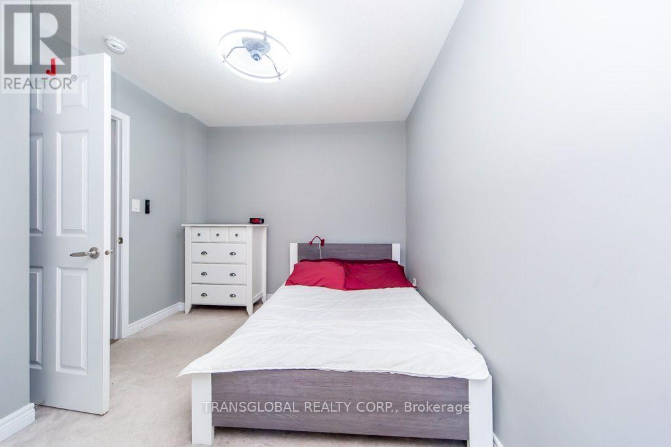
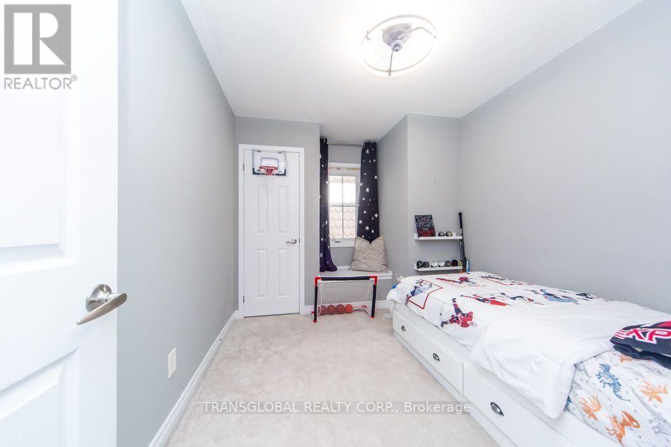
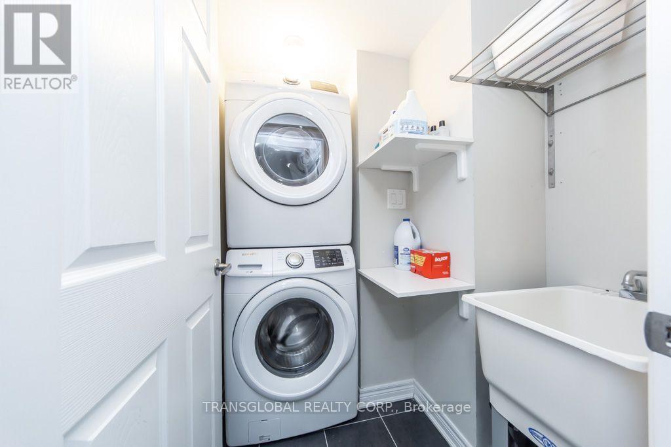
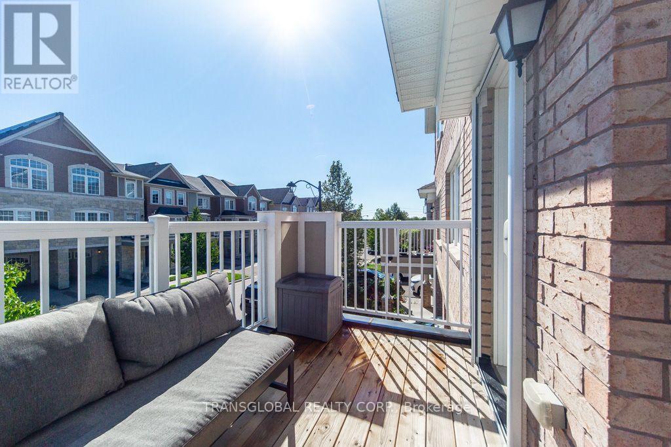
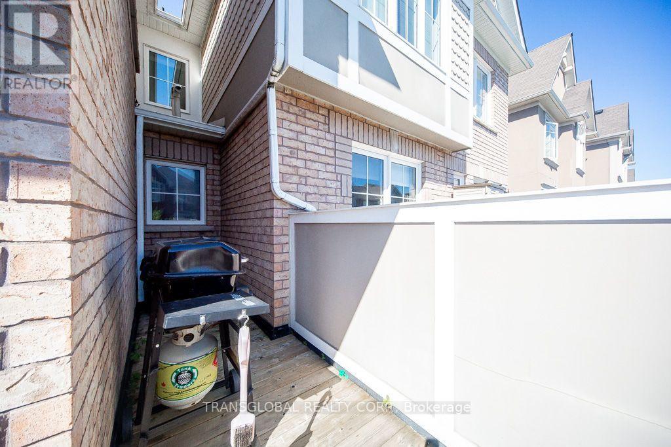
*** Freehold Townhome- * No Maintenance Fees,* No POTL Fees! 1536 Sqft as per Builders Plan .. Gorgeous Open Concept, This Beautifully maintained,3 bedrooms, 3 washrooms, 1-car garage + parking for 2 on the driveway, all set on a quiet mature street in a fantastic Aurora family neighbourhood. Huge Open Concept Living Space, Primary bedroom features an ensuite with extra shelving and a walk-in closet W/Organiser. East-facing front brings bright morning light, while the open-concept layout and contemporary colour palette create a modern, inviting feel throughout. Features include a covered front patio, deep private foyer with interior garage access, and convenient main floor laundry. Upgrades include: French door Samsung 26 Cubic Ft. fridge, wall-mounted TV in the Family and Master, Living and Dining pot lights, every bedroom has ceiling light with Fan and closet organizers, Extra Deep Garage with Large Storage, Tankless water heater, Wonderful Townhome, Great Schools, Walking Trails, Shopping Close by, Public Transit, Must be seen in person to truly appreciate! (id:67445)
Rooms
| Room | Level | Size |
|---|---|---|
| Kitchen | Second level | 4.5 × 2.9 m |
| Dining room | Second level | 5.15 × 3.2 m |
| Family room | Second level | 4.7 × 3.4 m |
| Primary Bedroom | Third level | 3.35 × 3 m |
| Bedroom 2 | Third level | 3 × 2.7 m |
| Bedroom 3 | Third level | 3 × 2.8 m |
| Den | Main level |
Location
The information contained on this site is based in whole or in part on information that is provided by members of The Canadian Real Estate Association (CREA), who are responsible for its accuracy. CREA reproduces and distributes this information as a service for its members and assumes no responsibility for its accuracy.