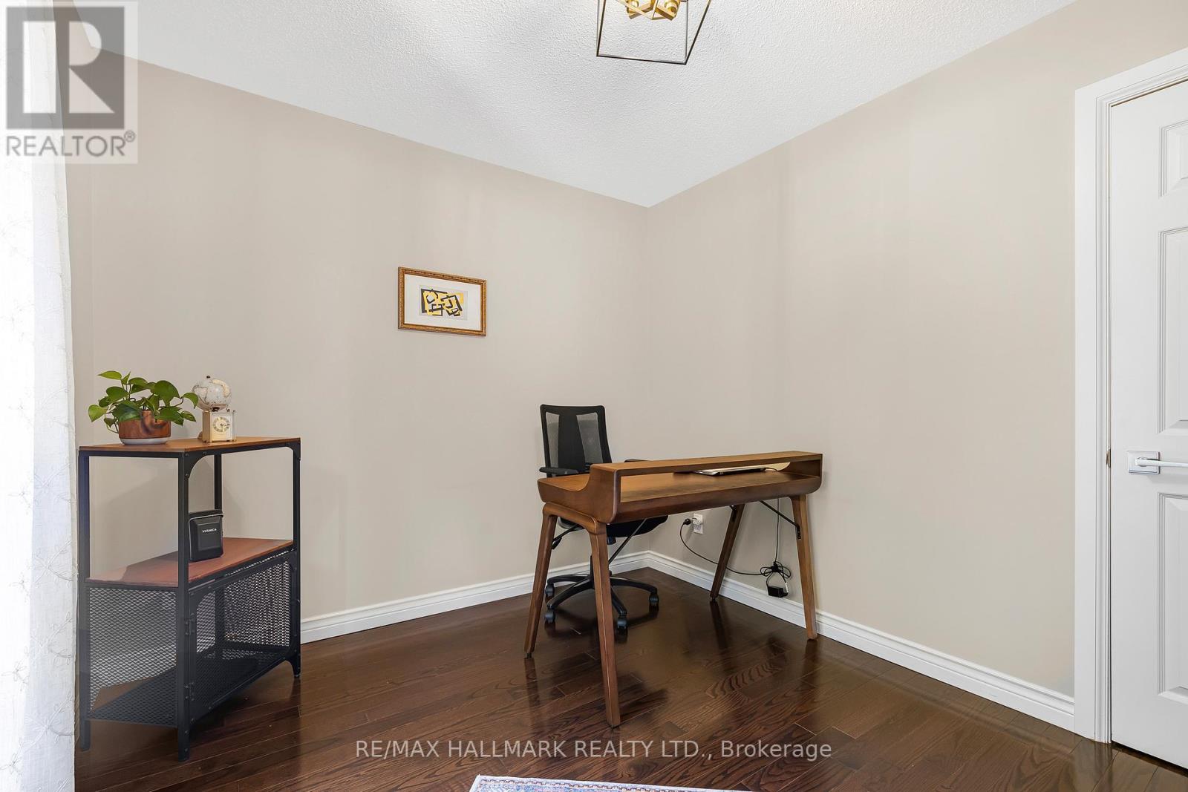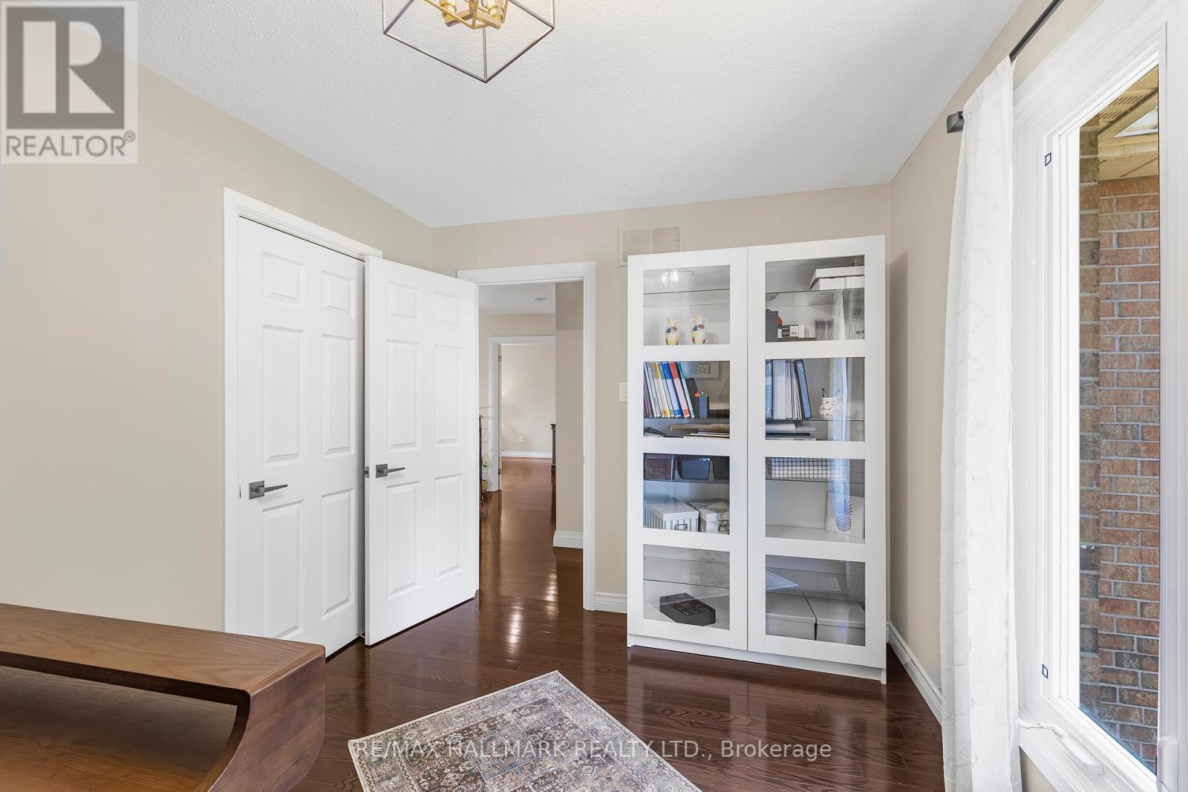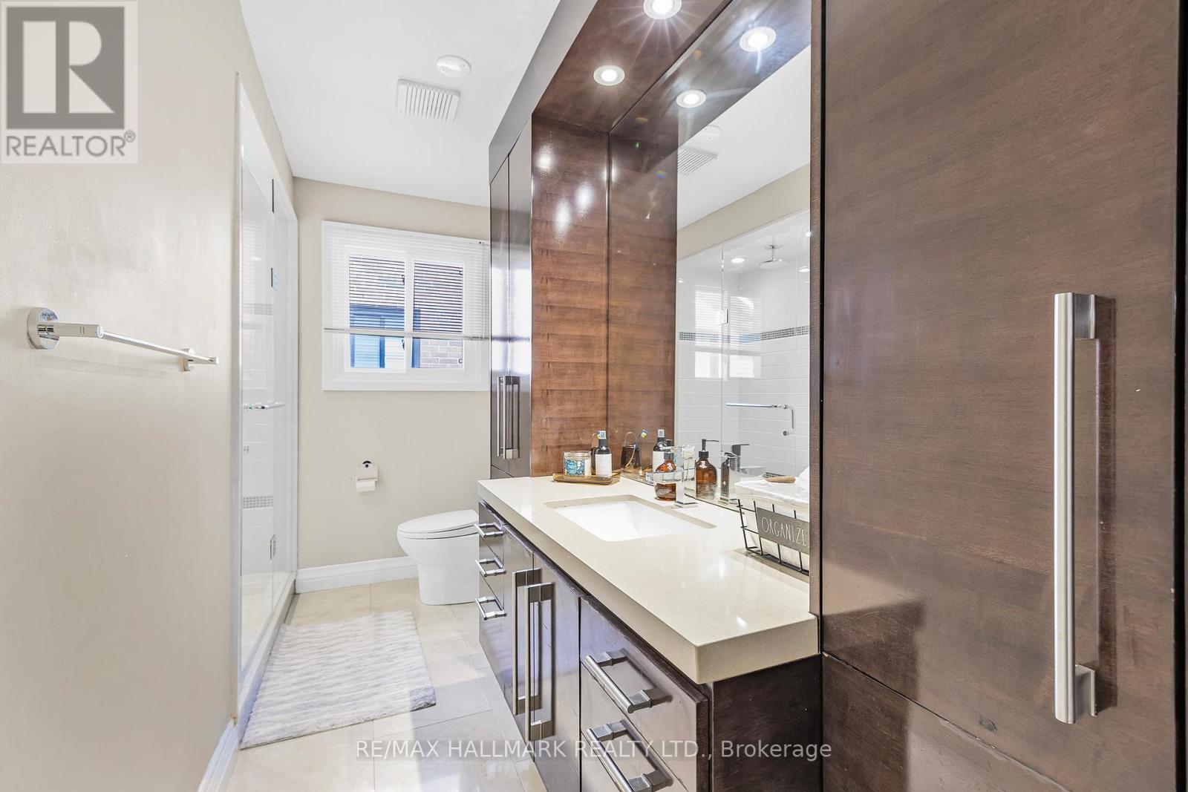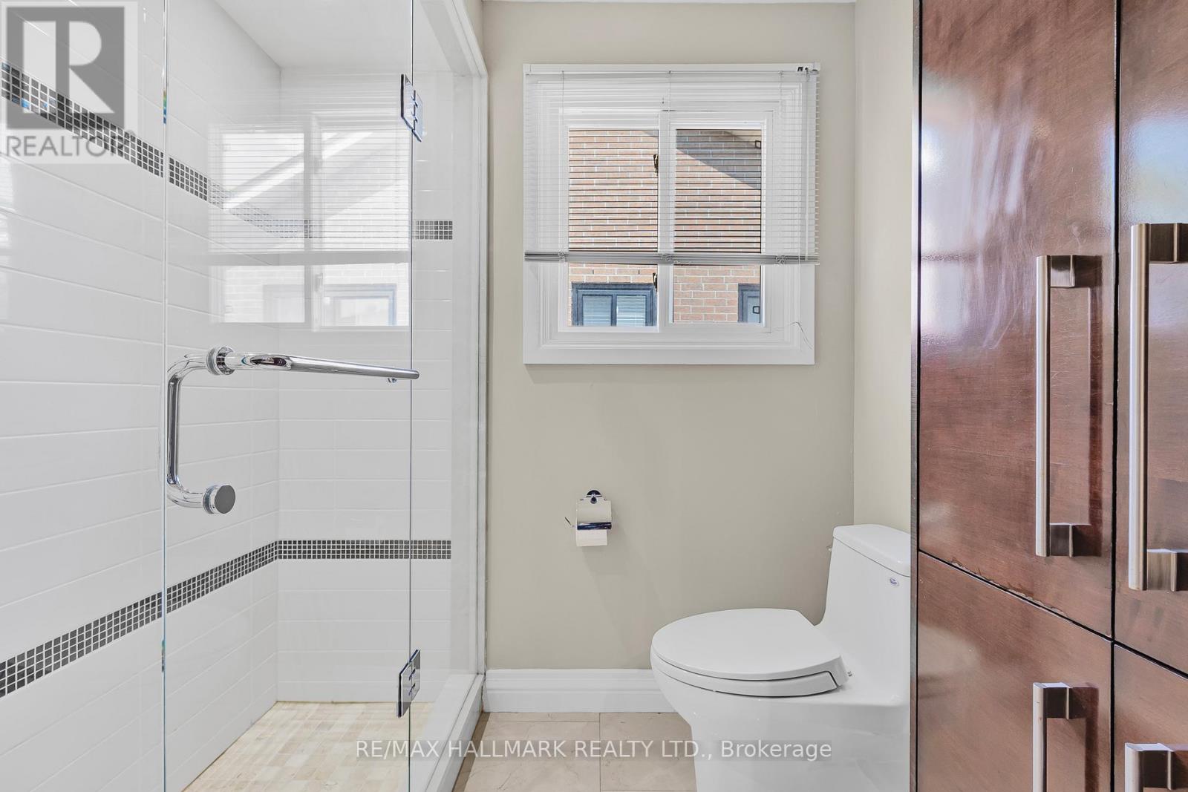


All 48 photos



For sale
48 Lambert Road
Markham (Thornlea)
$1,829,000
5 bedrooms · 4 bathrooms · Detached house · Freehold
- Listed by:
- RE/MAX HALLMARK REALTY LTD.
- MLS® number:
- N13765822
- Last updated:
- September 10, 2026

About this home
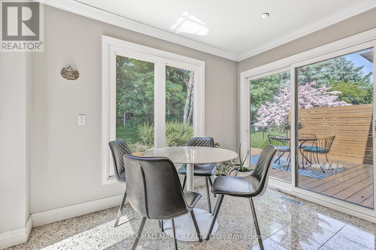
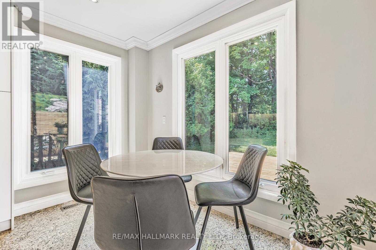
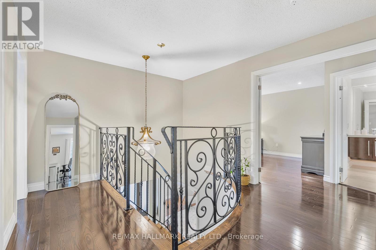
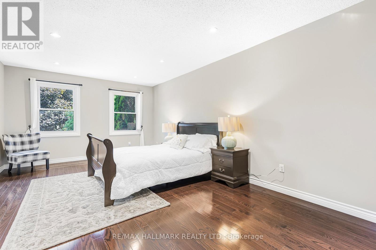
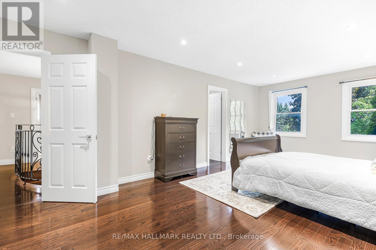
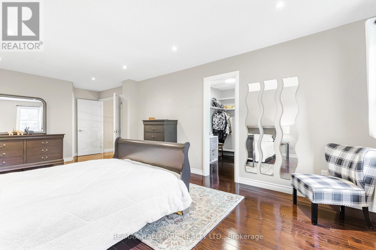
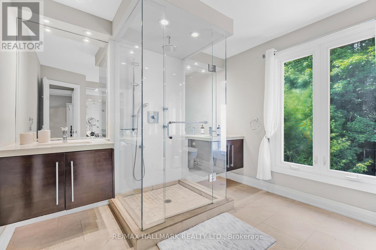
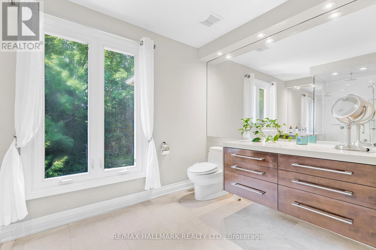
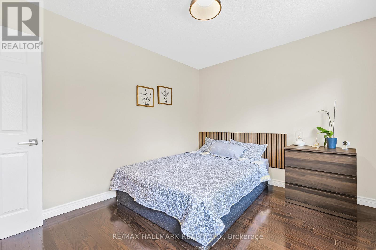
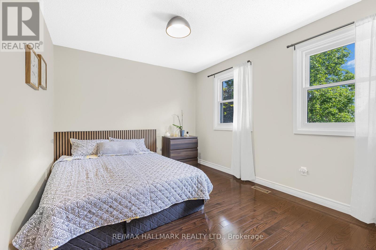
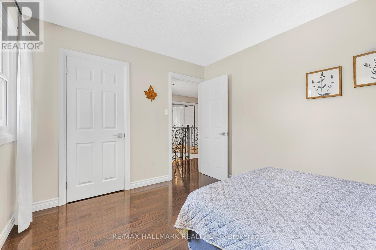
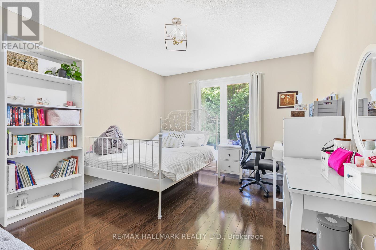
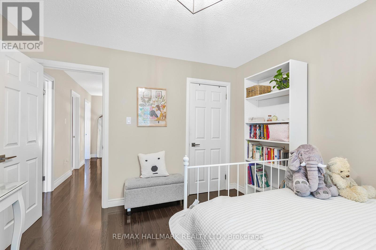
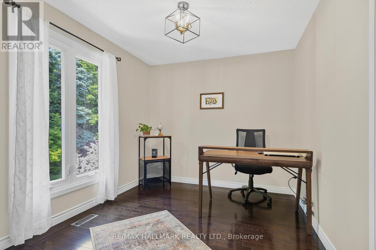
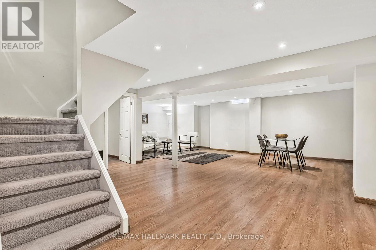
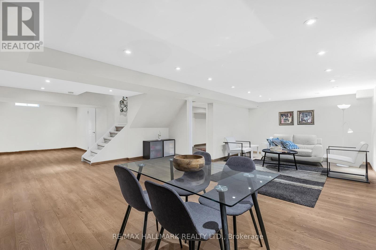
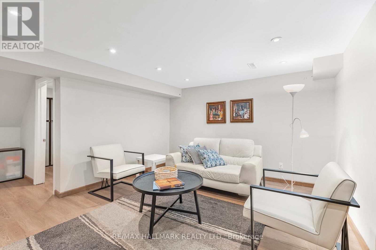
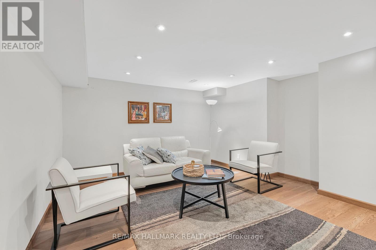
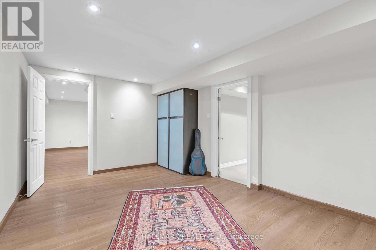
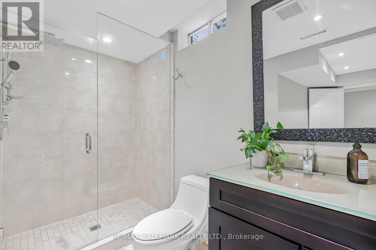
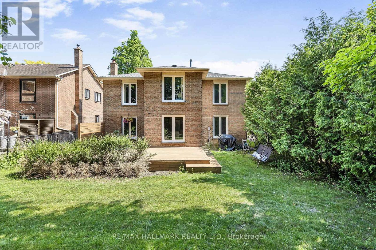
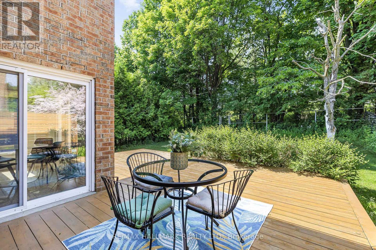
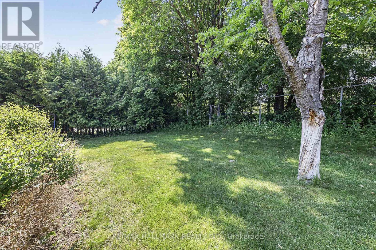
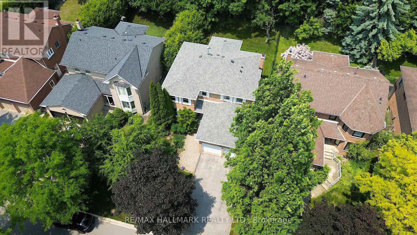
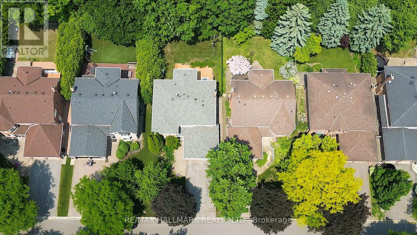
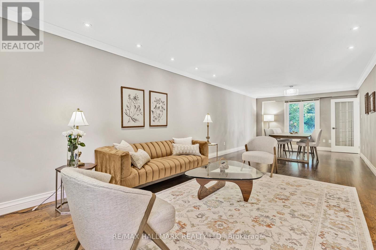
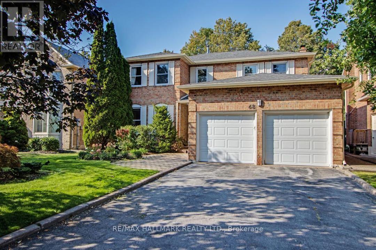
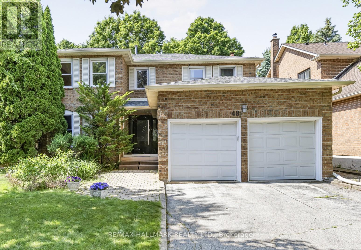
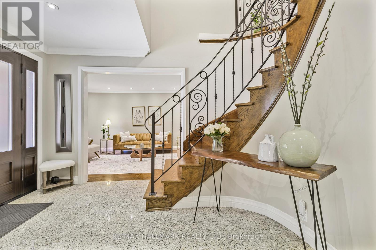
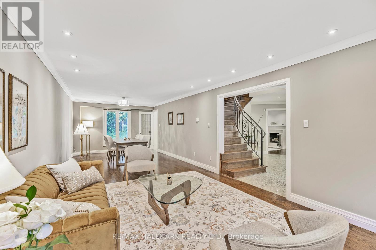
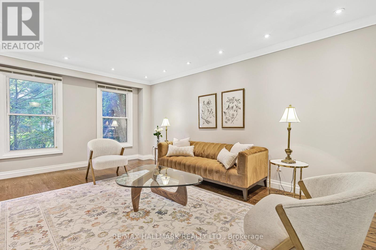
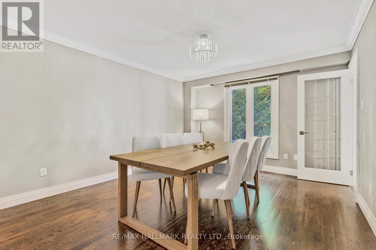
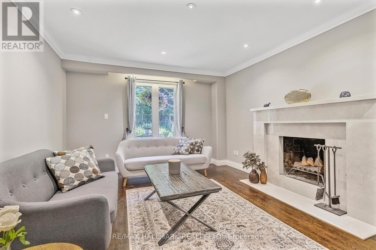
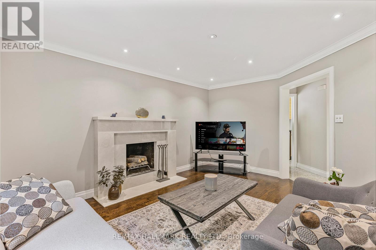
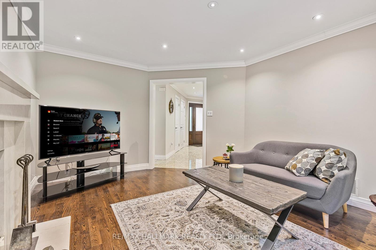
Rarely offered park-backing detached residence tucked away on a quiet cul-de-sac in one of Thornlea / Bayview Glen's most coveted enclaves. Set on a premium, private lot with unobstructed green views, this beautifully upgraded home delivers a refined balance of elegance, comfort, and privacy.The main level offers gracious principal rooms with hardwood flooring, pot lights, and a warm family space with fireplace. The thoughtfully updated kitchen features stainless steel appliances, breakfast bar, and walk-out to a deck overlooking the tranquil park setting-ideal for seamless indoor-outdoor living.The upper level hosts four well-proportioned bedrooms, highlighted by a serene primary retreat with walk-in closet and ensuite. A professionally finished lower level provides additional living space with bedroom, full bath, and expansive recreation area-ideal for guests or extended family.Extensively maintained with key mechanical updates. Ideally positioned near top-tier schools, major highways, transit, and everyday amenities. A truly exclusive offering combining location, privacy, and long-term value in one of York Region's most prestigious school districts. (id:67445)
Rooms
| Room | Level | Size |
|---|---|---|
| Recreational, Games room | Basement | 10.51 × 7.5 m |
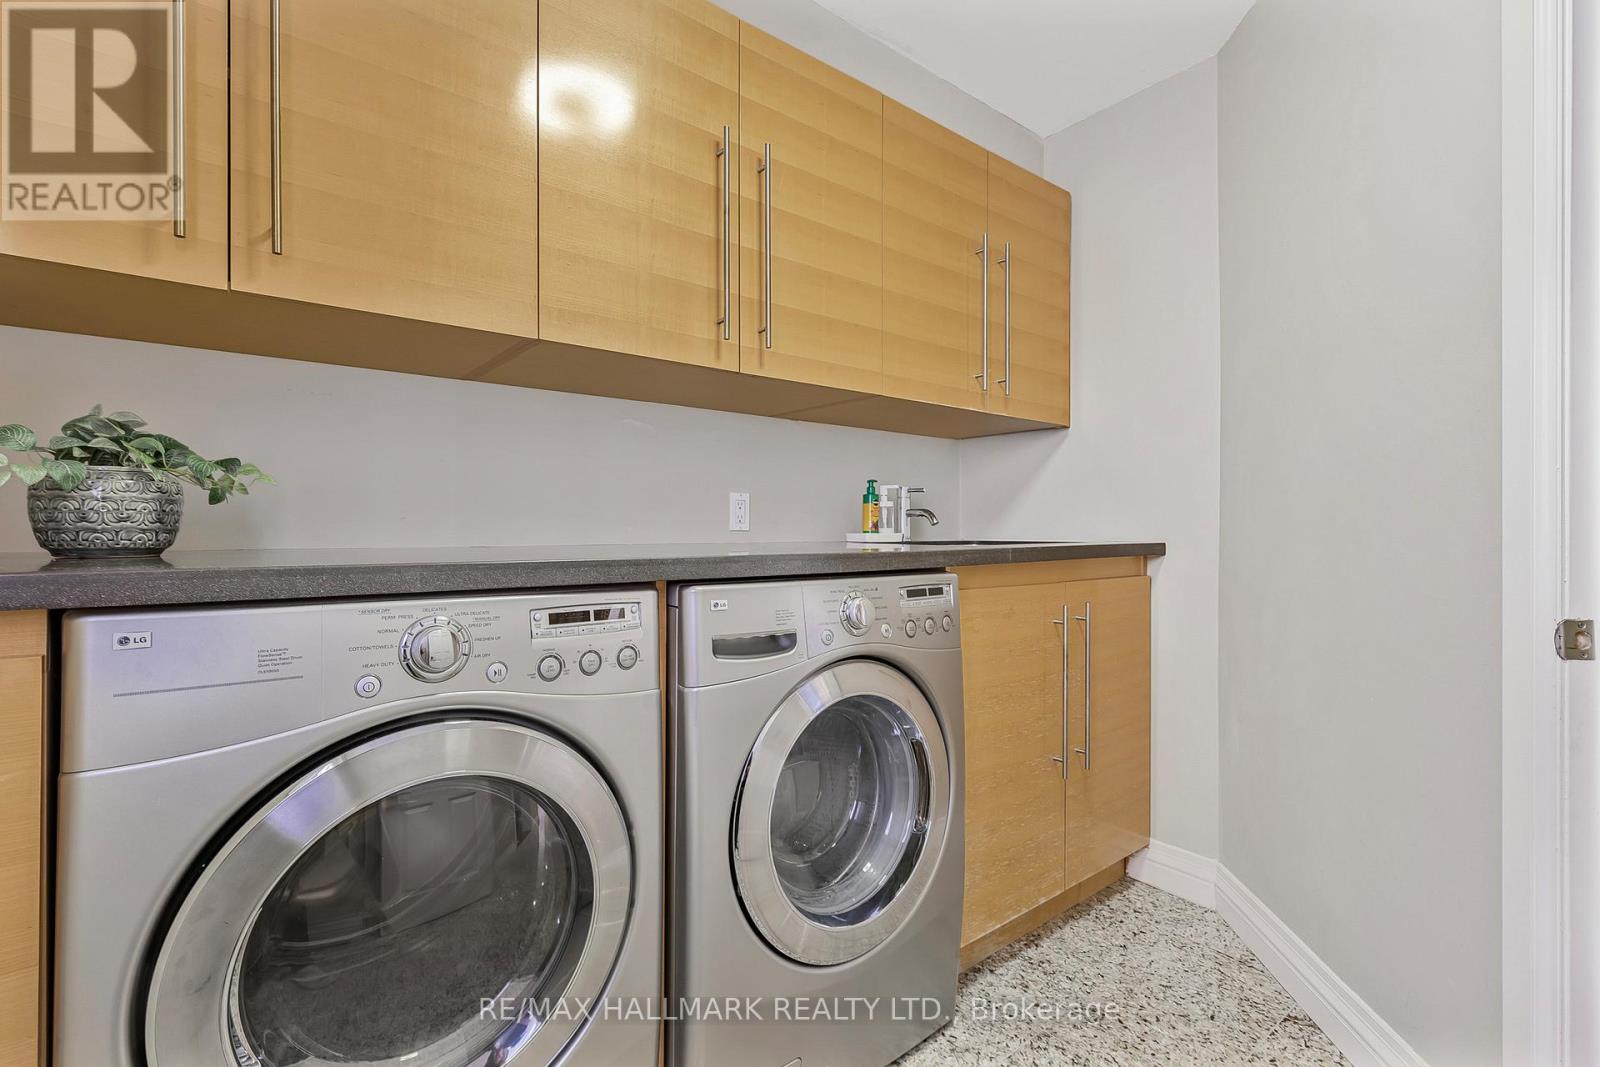
| Laundry room | Main level | 2.68 × 2.62 m |
| Bedroom 2 | Second level | 3.61 × 3.27 m |
| Dining room | Main level | 3.57 × 3.14 m |
| Primary Bedroom | Second level | 7.31 × 3.56 m |
| Bedroom 3 | Second level | 3.76 × 2.75 m |
Location
The information contained on this site is based in whole or in part on information that is provided by members of The Canadian Real Estate Association (CREA), who are responsible for its accuracy. CREA reproduces and distributes this information as a service for its members and assumes no responsibility for its accuracy.