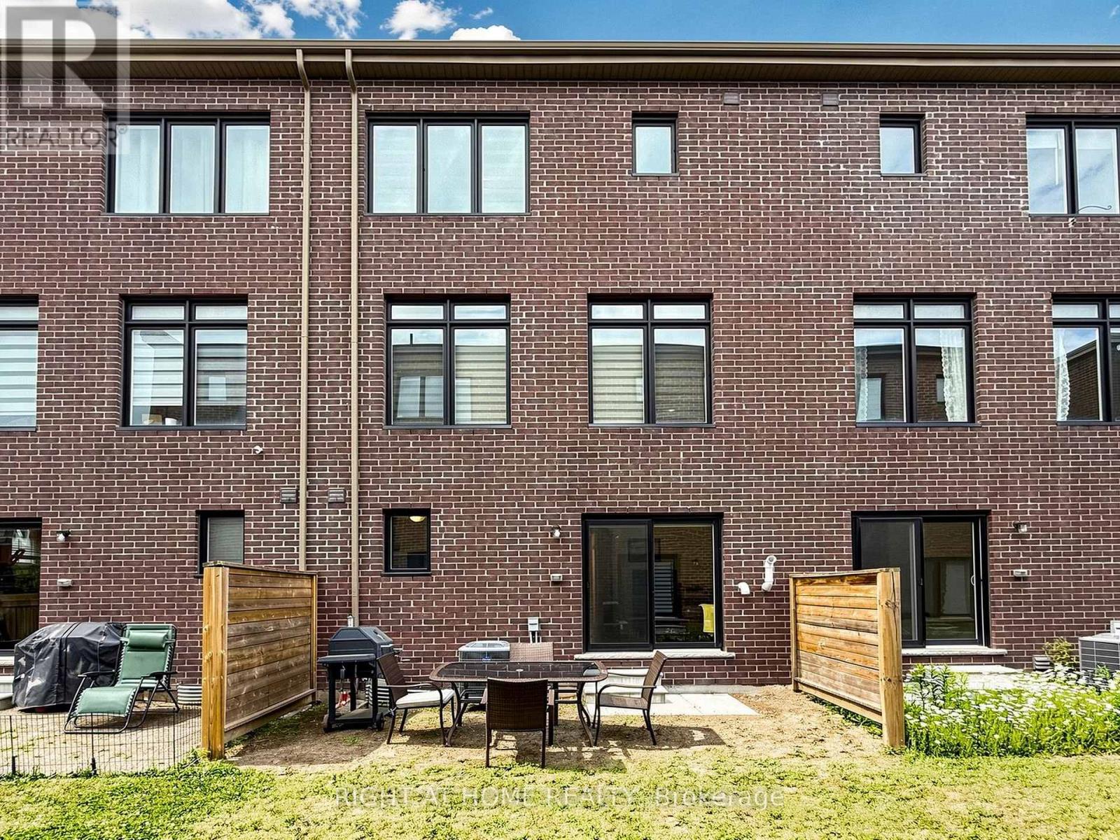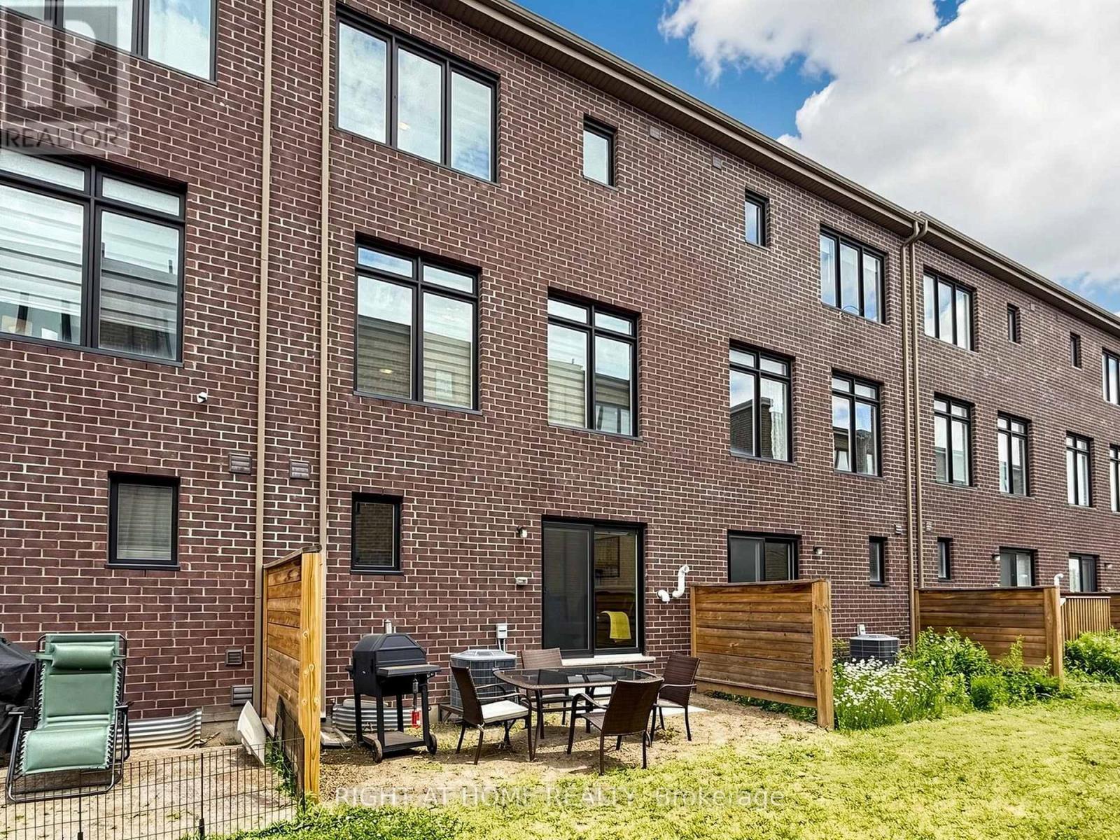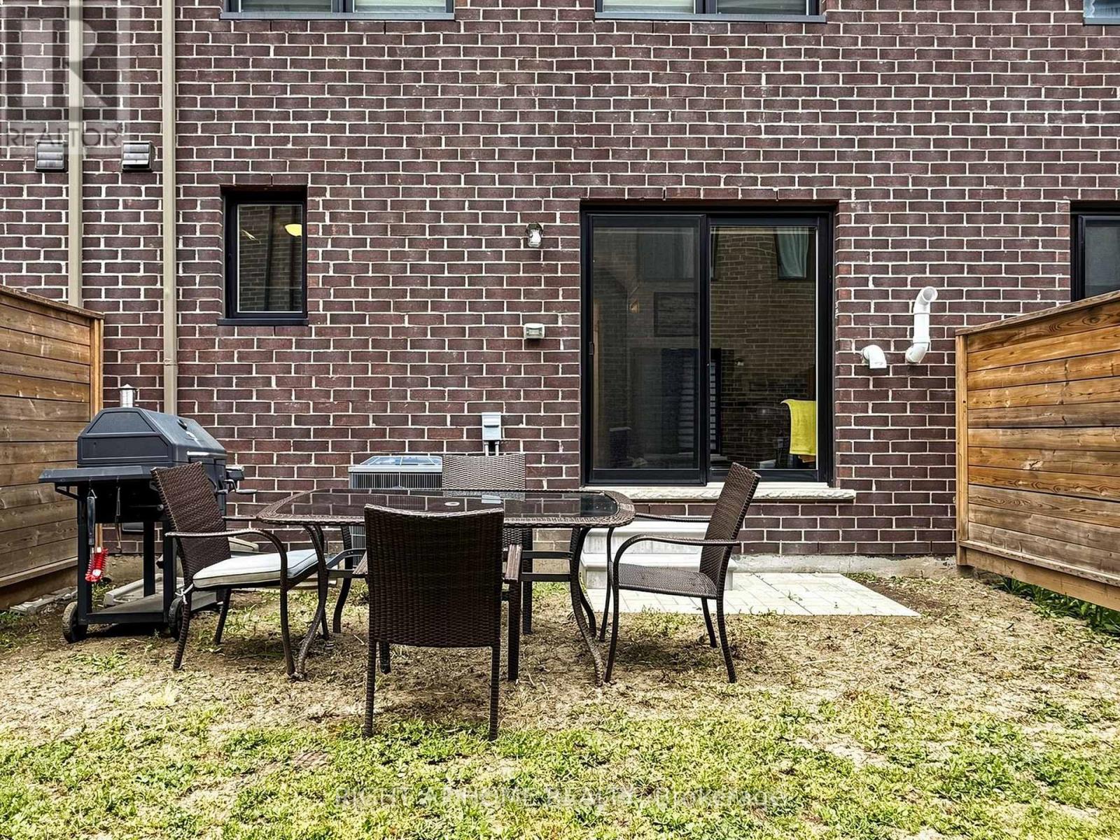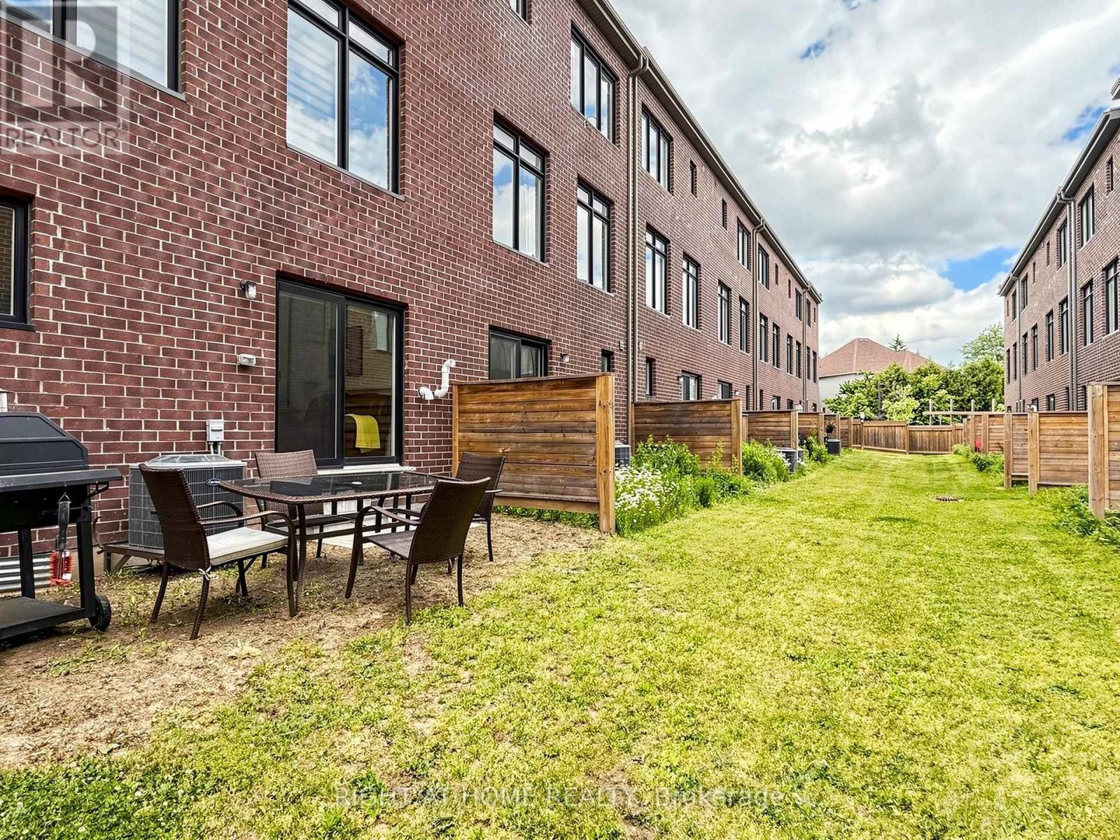


All 44 photos




For sale
23 Moneypenny Place
Vaughan (Beverley Glen)
$985,000
3 bedrooms · 4 bathrooms · Townhouse · Freehold
- Listed by:
- RIGHT AT HOME REALTY
- MLS® number:
- N13764018
- Last updated:
- October 2, 2026

About this home
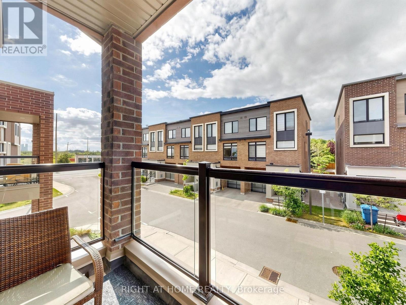
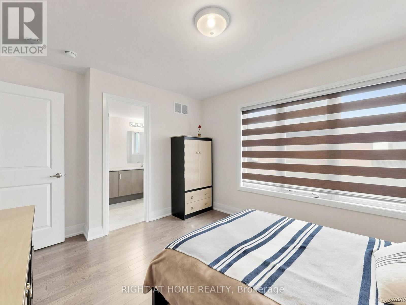
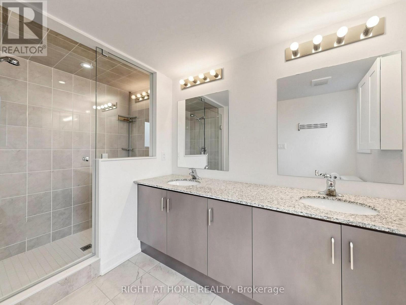
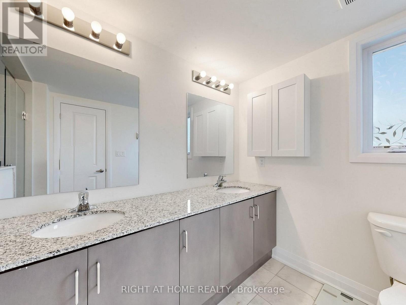
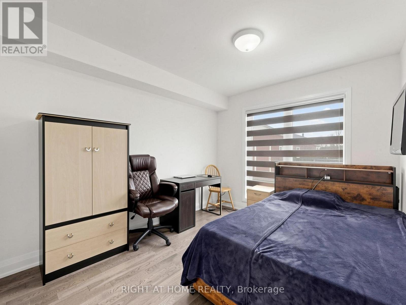
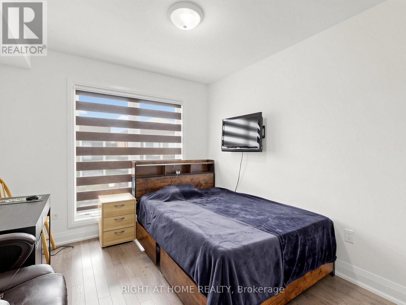
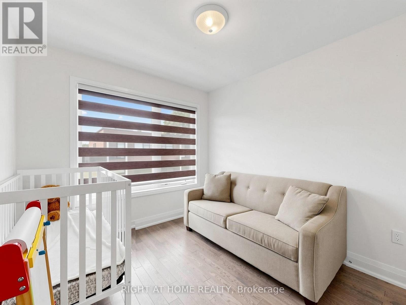
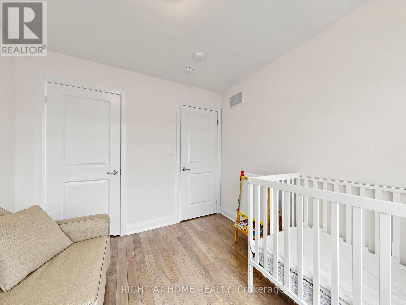
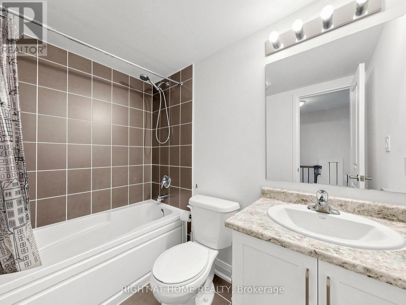
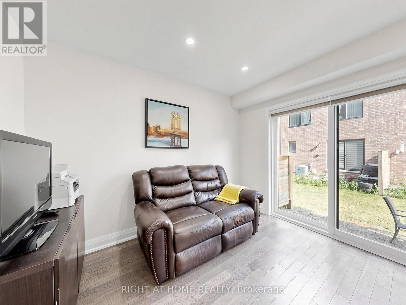
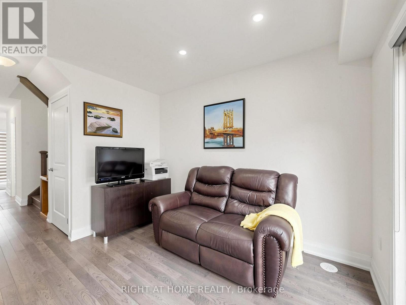
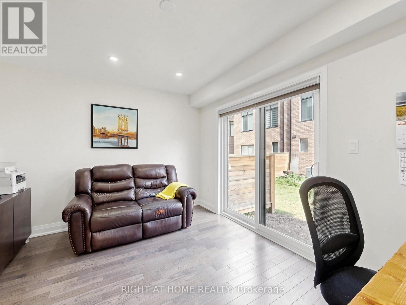
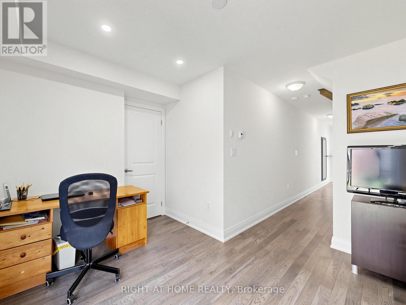
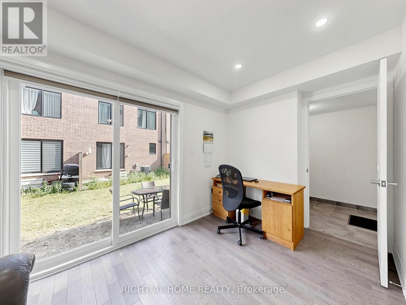
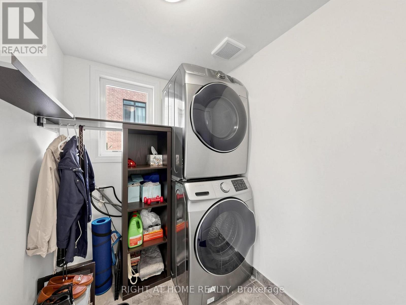
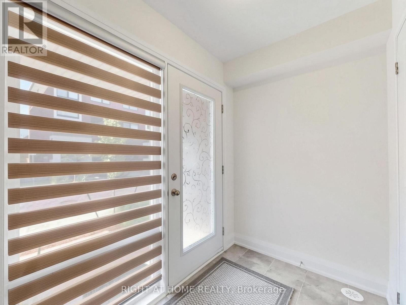
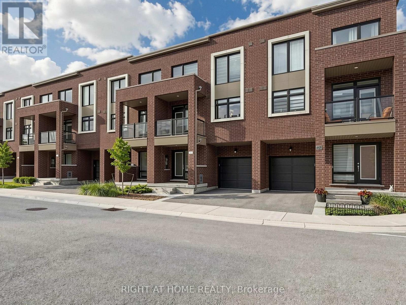
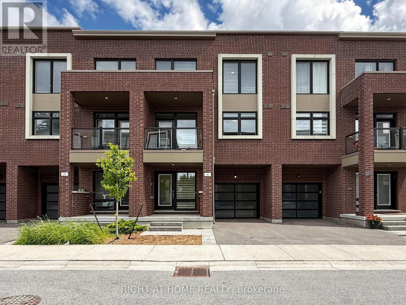
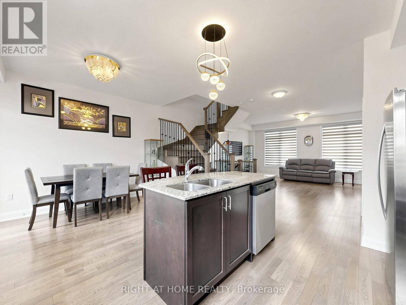
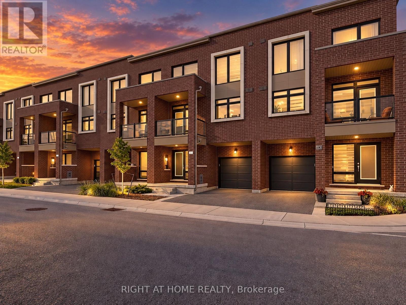
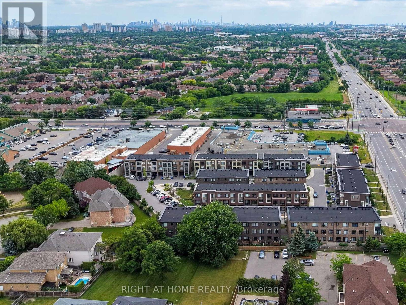
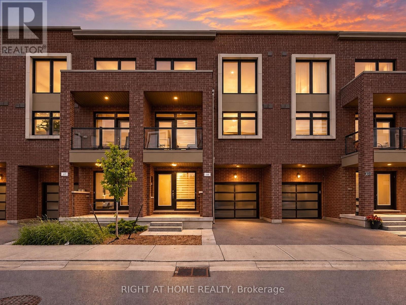
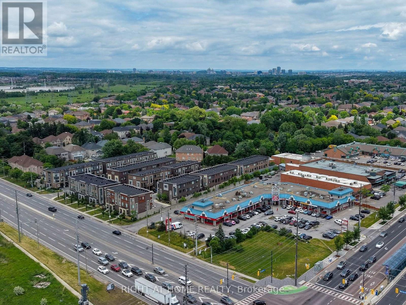
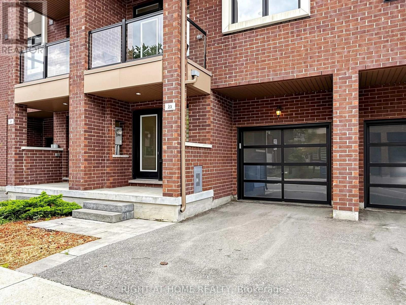
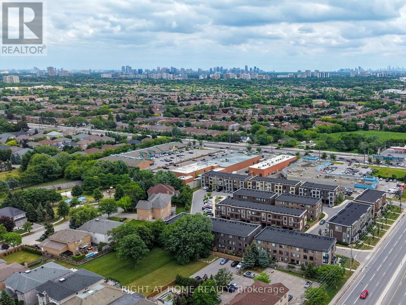
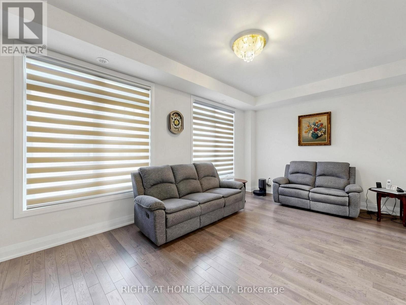
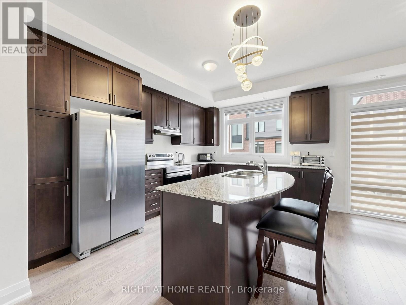
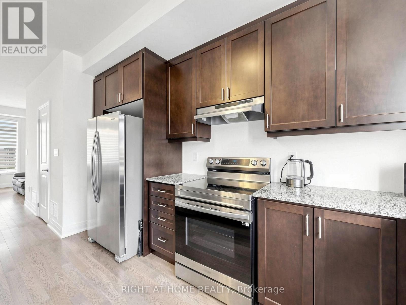
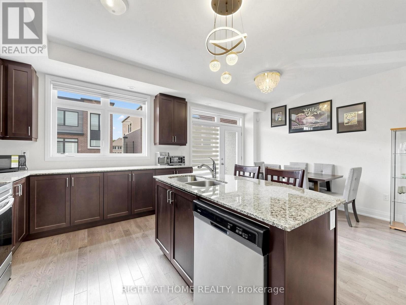
Upgraded solid-brick townhome in the heart of Thornhill's best community of Beverley Glen. Three spacious bedrooms, four washrooms and a bright open-concept layout. High ceilings and an abundance of natural light through large windows complete with stylish zebra blinds. Smooth ceilings and hardwood flooring throughout, along with numerous premium upgrades. Modern kitchen with quartz countertops, stainless steel appliances and a breakfast area with a walkout to a private balcony. Spacious open-concept living and dining areas. Main floor includes a versatile family, media or home-office space, as well as a convenient laundry room. Second level features nine-foot ceilings. Primary bedroom with a 4-pc ensuite and walk-in closet. Home is ideally located close to Highway 407, Highway 7, Promenade Shopping Centre, restaurants, shopping plazas, schools and everyday amenities. This move-in-ready townhome is complete with parking for two vehicles. (id:67445)
Rooms
| Room | Level | Size |
|---|---|---|
| Media | Main level | 3.99 × 2.29 m |
| Laundry room | Main level | 2.1 × 1.6 m |
| Living room | Second level | 5.52 × 3.1 m |
| Dining room | Second level | 5.52 × 3.1 m |
| Eating area | Second level | 3.87 × 2.56 m |
| Kitchen | Second level | 3.8 × 3.23 m |
| Primary Bedroom | Third level | 3.66 × 3.26 m |
Location
The information contained on this site is based in whole or in part on information that is provided by members of The Canadian Real Estate Association (CREA), who are responsible for its accuracy. CREA reproduces and distributes this information as a service for its members and assumes no responsibility for its accuracy.