All 25 photos


For sale
91 The Meadows Avenue
Markham (Cornell)
$928,000
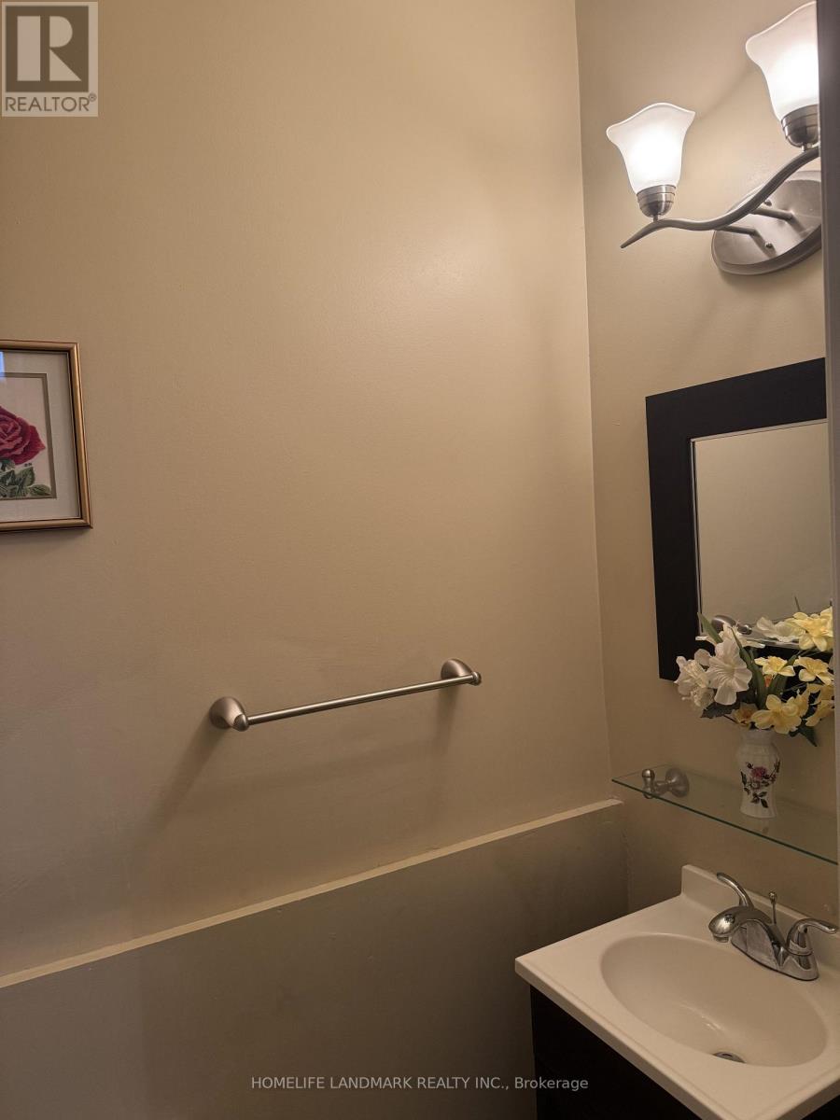
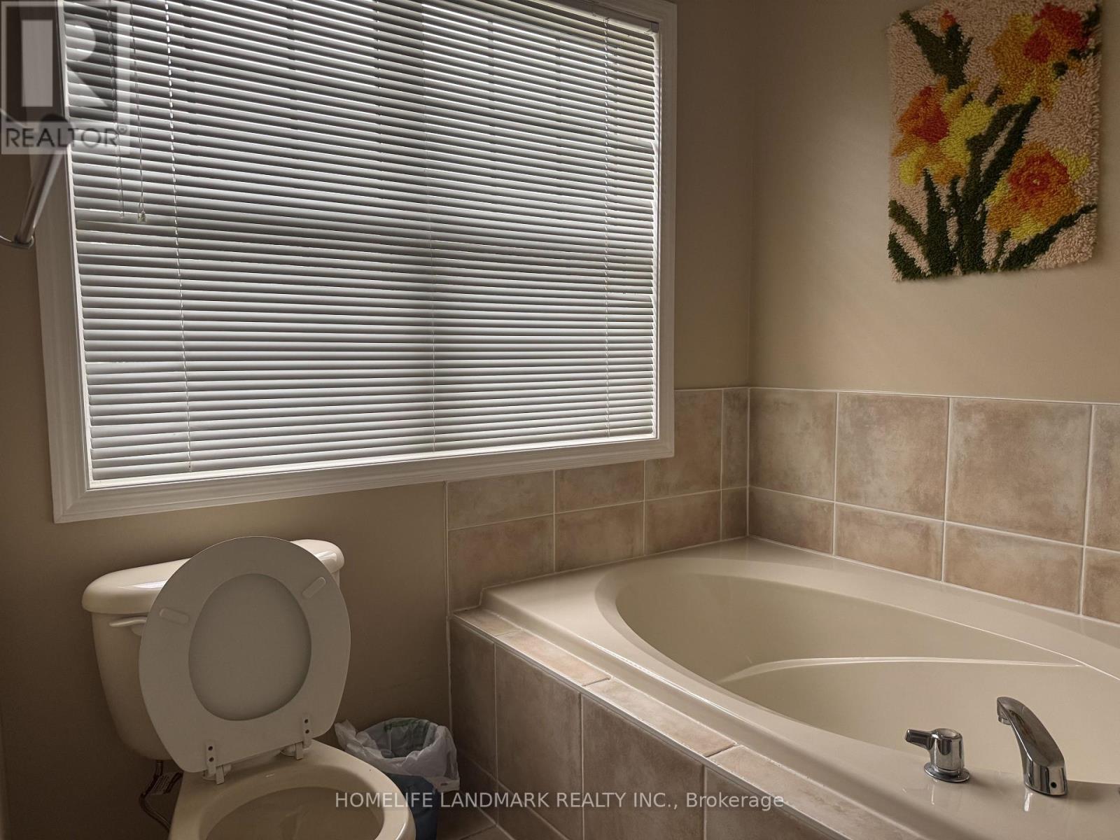
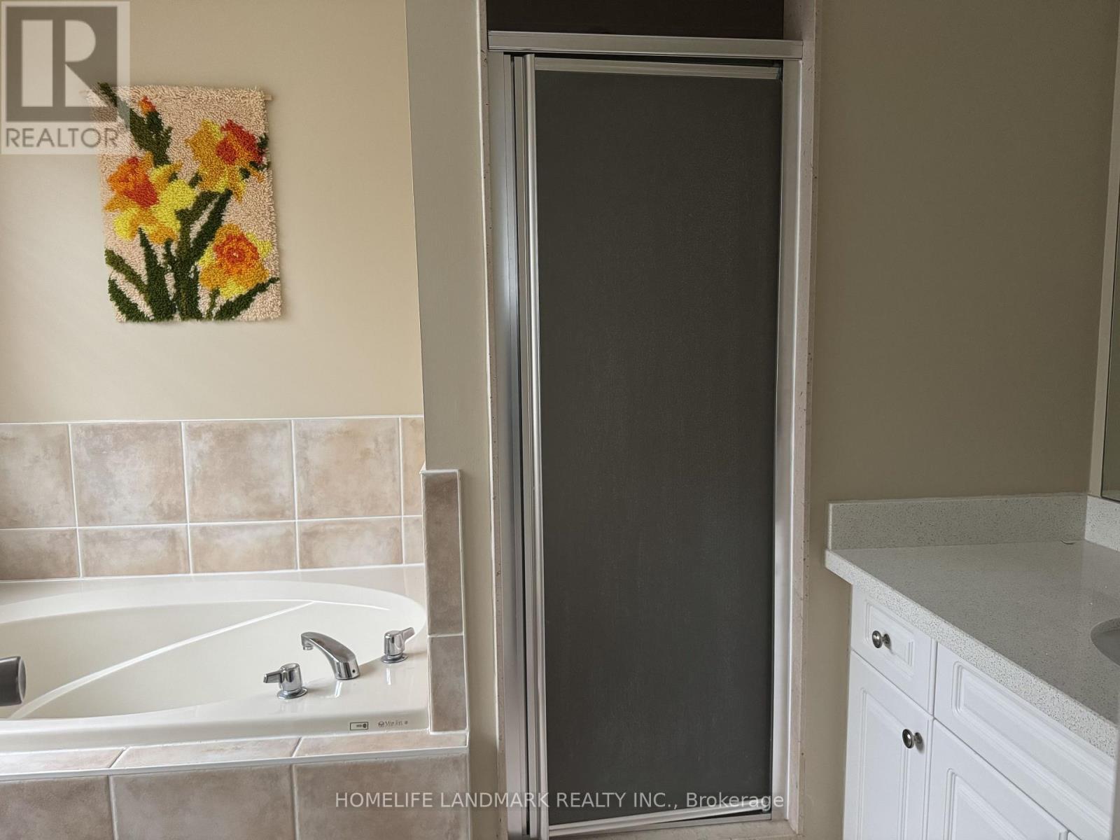
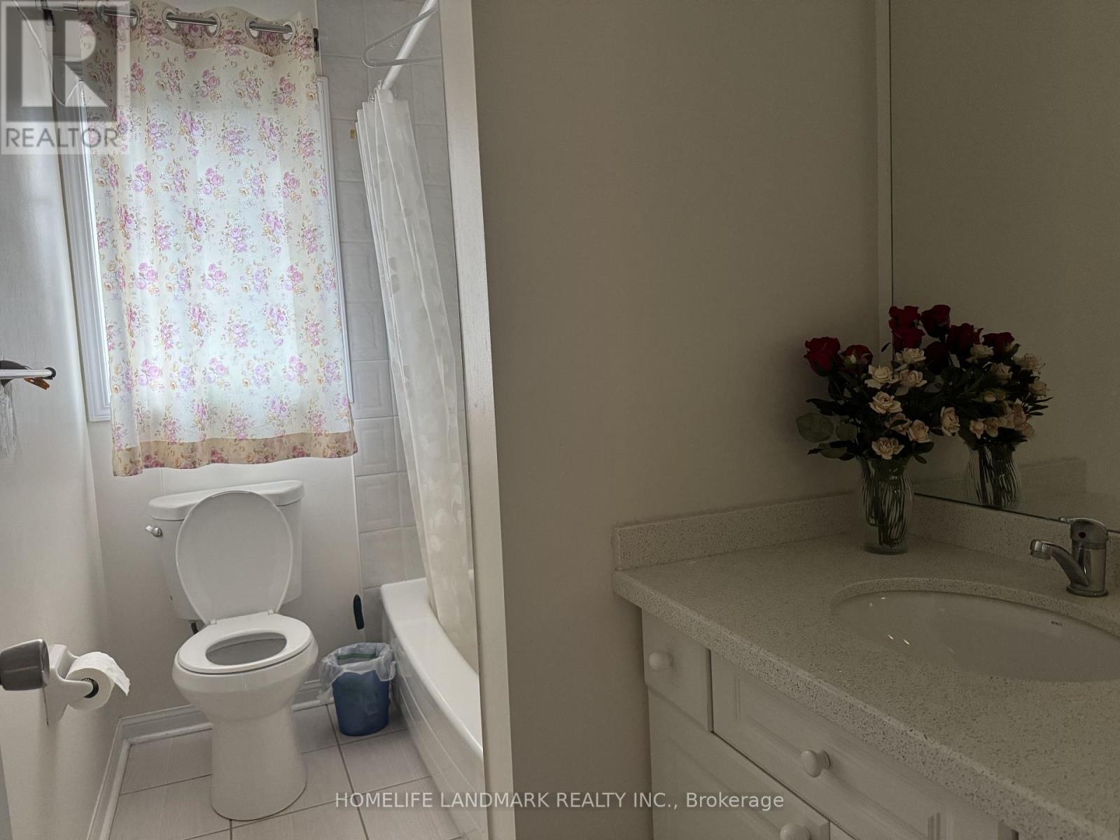
3 bedrooms · 3 bathrooms · Semi-detached or link house · Freehold
- Listed by:
- HOMELIFE LANDMARK REALTY INC.
- MLS® number:
- N13763832
- Last updated:
- September 27, 2026

About this home
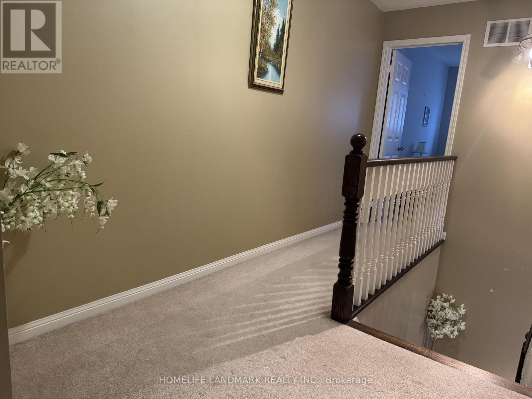
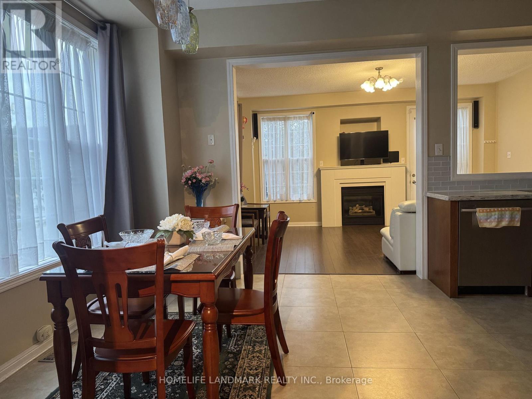
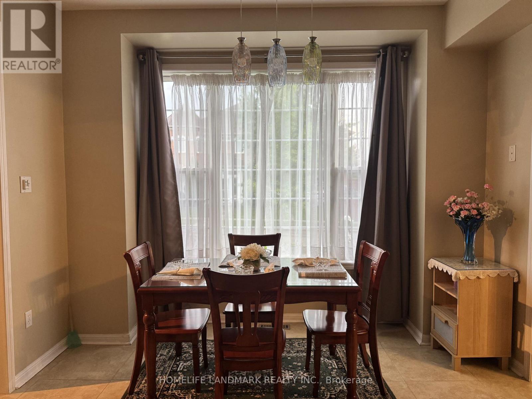
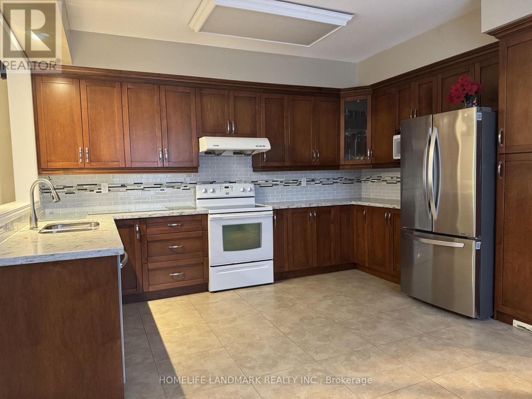
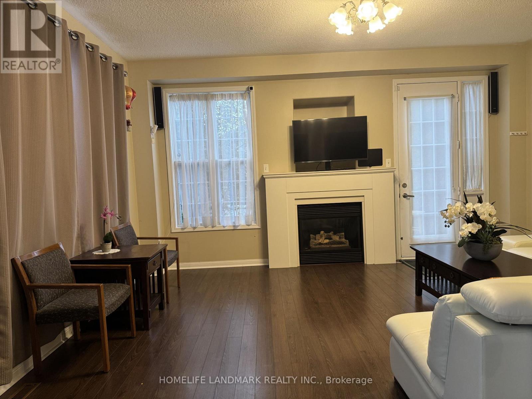
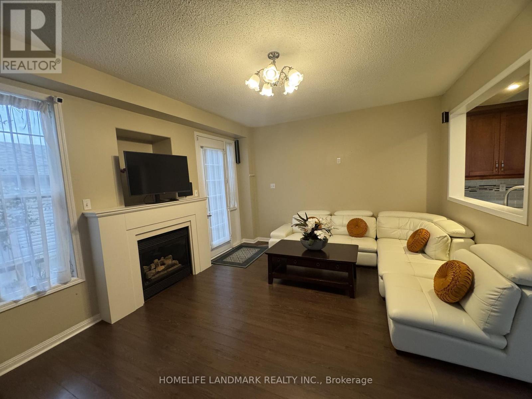
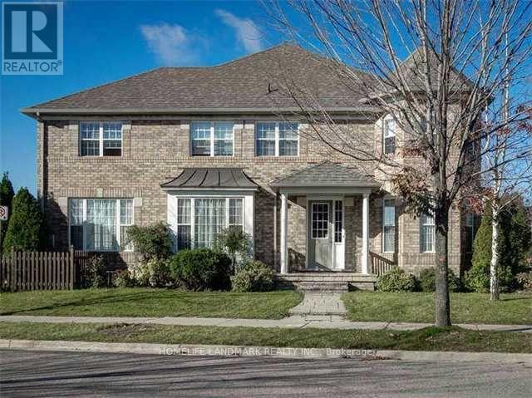
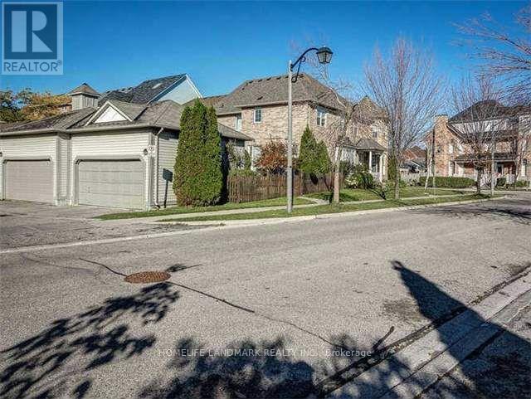
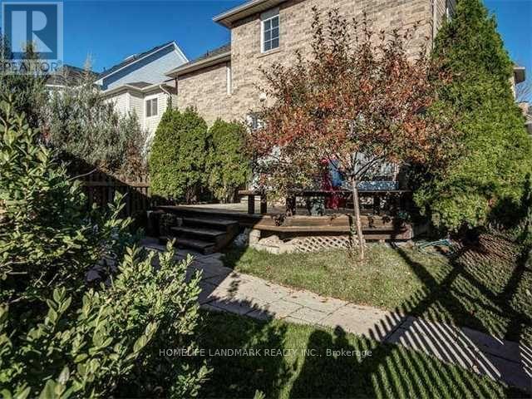
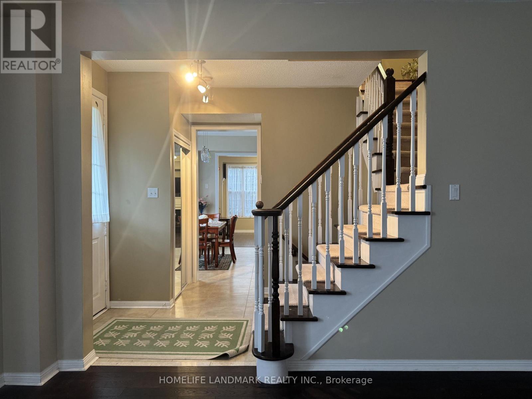
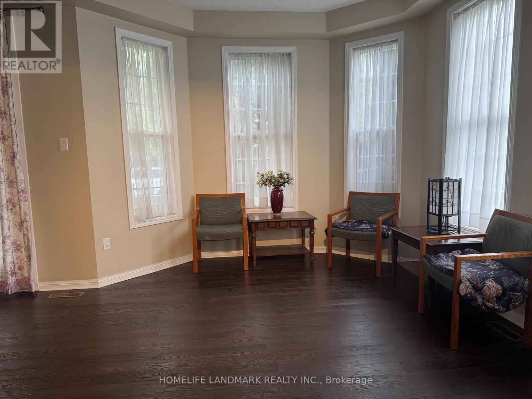
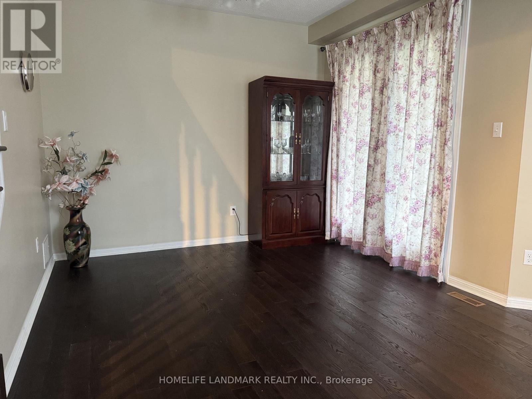
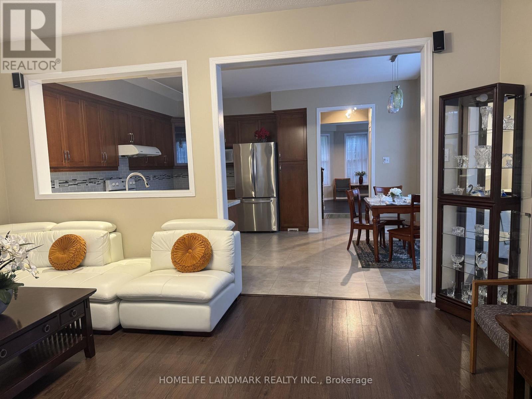
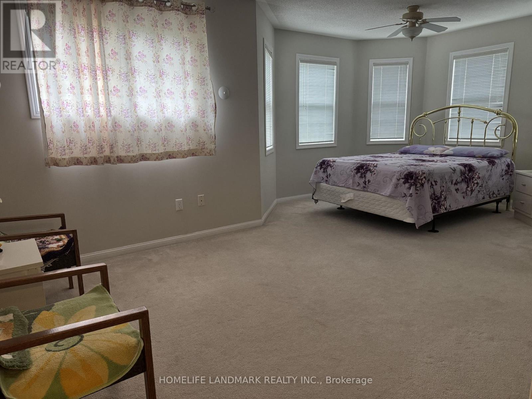
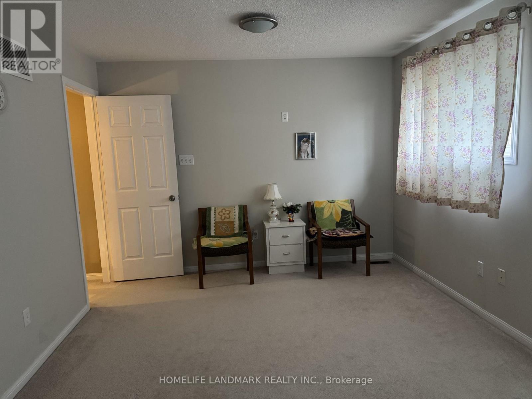
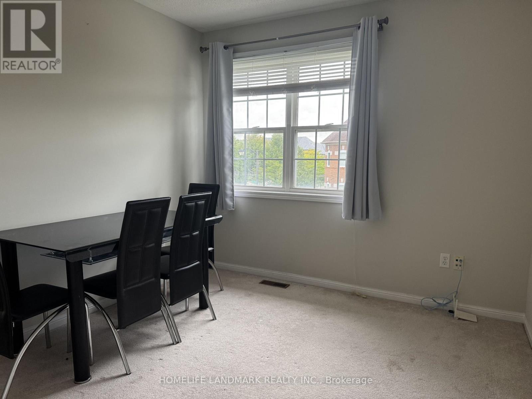
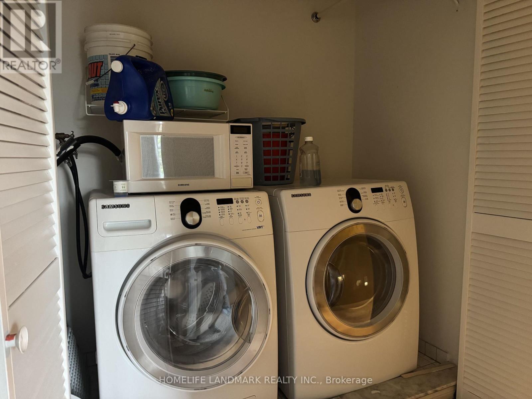
A Stunning Mattamy Semi Detached Home W/ 2-Car Garage In The Heart Of Cornell Community! Approx 1,800 Sf, Premium Corner Lot W/ 31' Frontage & Park Facing, 9' Ceiling On Main, Open Concept Kitchen, Family, Living & Dining Rms, 2nd Floor Laundry, Walk Out To Huge South Facing Deck & Professionally Landscaped & Fully Fenced Backyard, New Upgraded Hardwood Floor In Family, Fresh Paint, Newer Roof, Lots Of Windows, Bigger Than Most The Detached Homes In The Area (id:67445)
Rooms
| Room | Level | Size |
|---|---|---|
| Living room | Main level | 5.91 × 3.3 m |
| Dining room | Main level | 5.91 × 3.3 m |
| Kitchen | Main level | 5.05 × 3.34 m |
| Family room | Main level | 5.05 × 3.95 m |
| Primary Bedroom | Second level | 5.9 × 3.34 m |
| Bedroom 2 | Second level | 3.33 × 3.02 m |
| Bedroom 3 | Second level | 2.92 × 2.88 m |
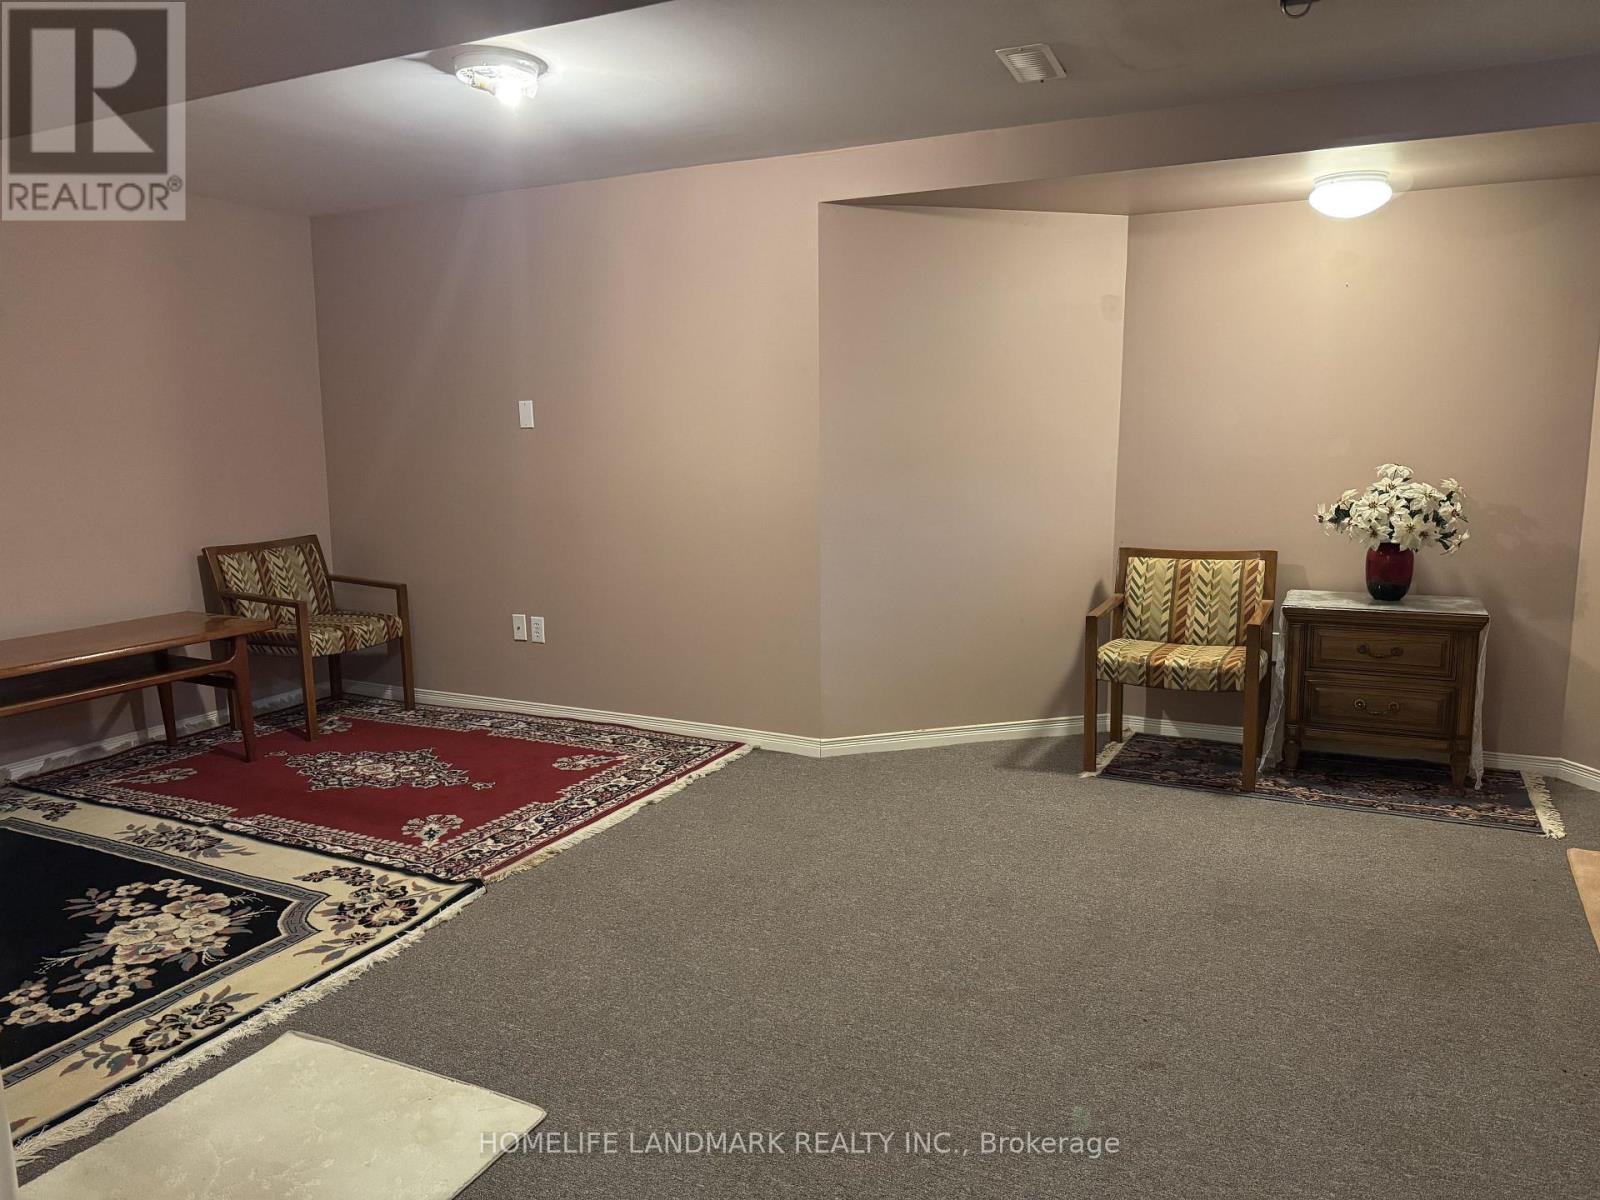
| Recreational, Games room | Lower level | 5.76 × 3.3 m |
Home
Location
The information contained on this site is based in whole or in part on information that is provided by members of The Canadian Real Estate Association (CREA), who are responsible for its accuracy. CREA reproduces and distributes this information as a service for its members and assumes no responsibility for its accuracy.