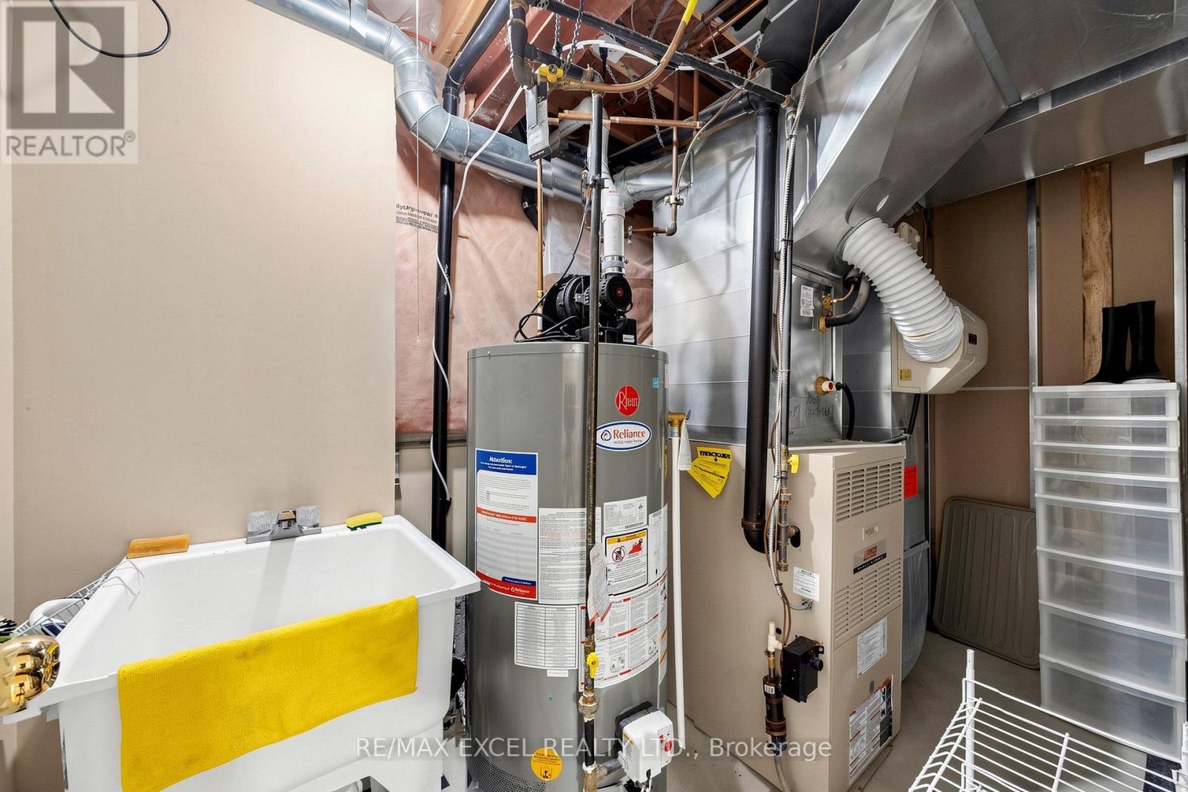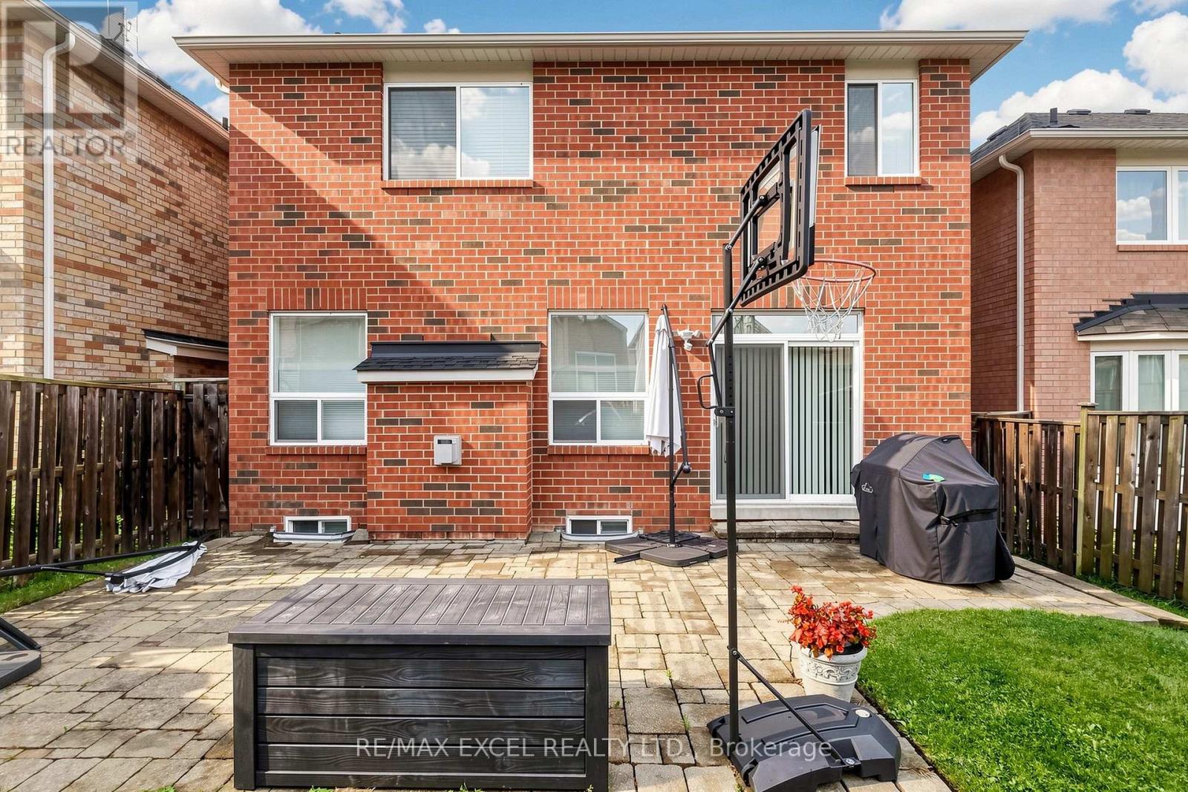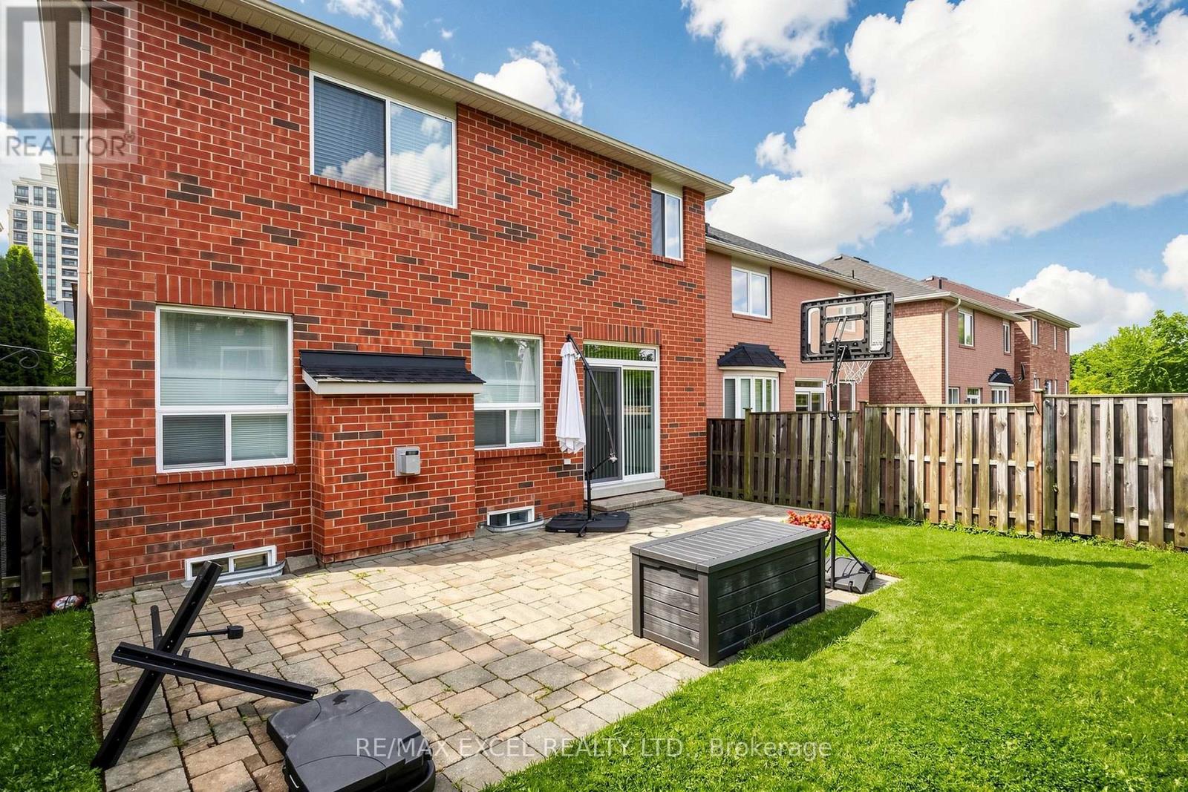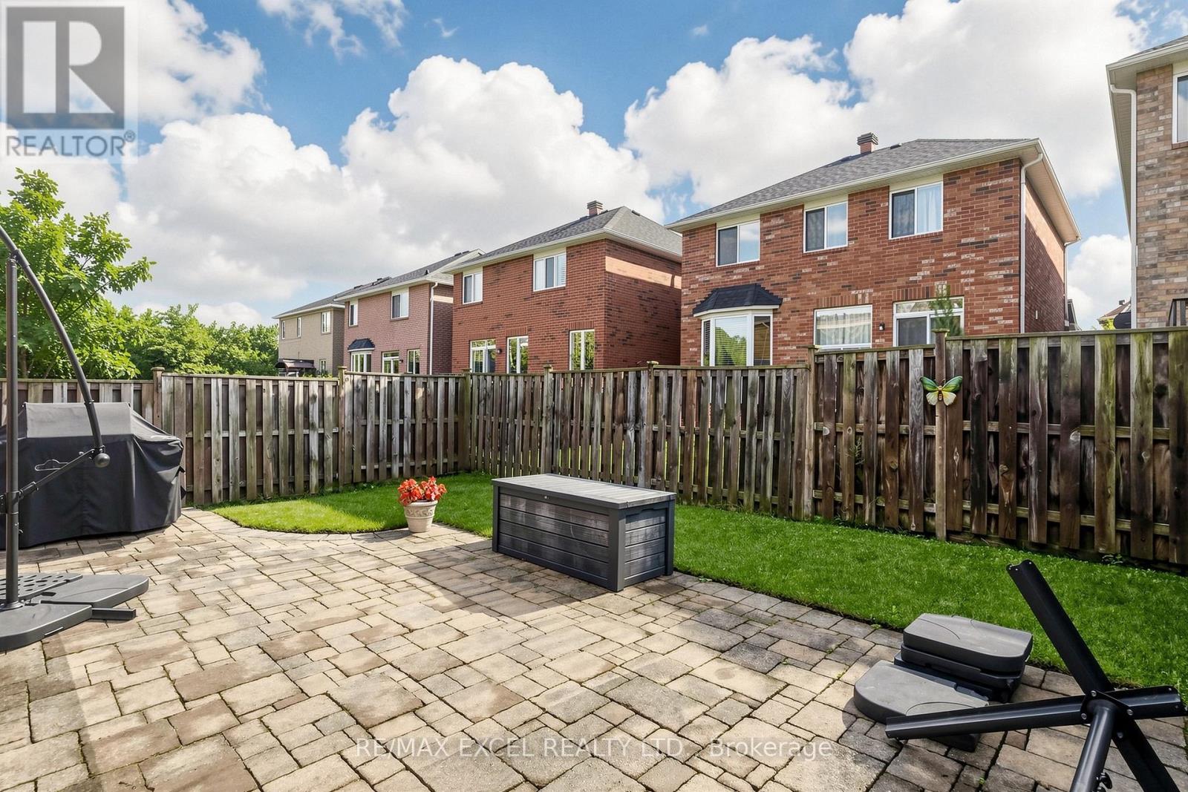
All 49 photos
For sale
8 Hammersly Boulevard
Markham (Wismer)
$1,248,000
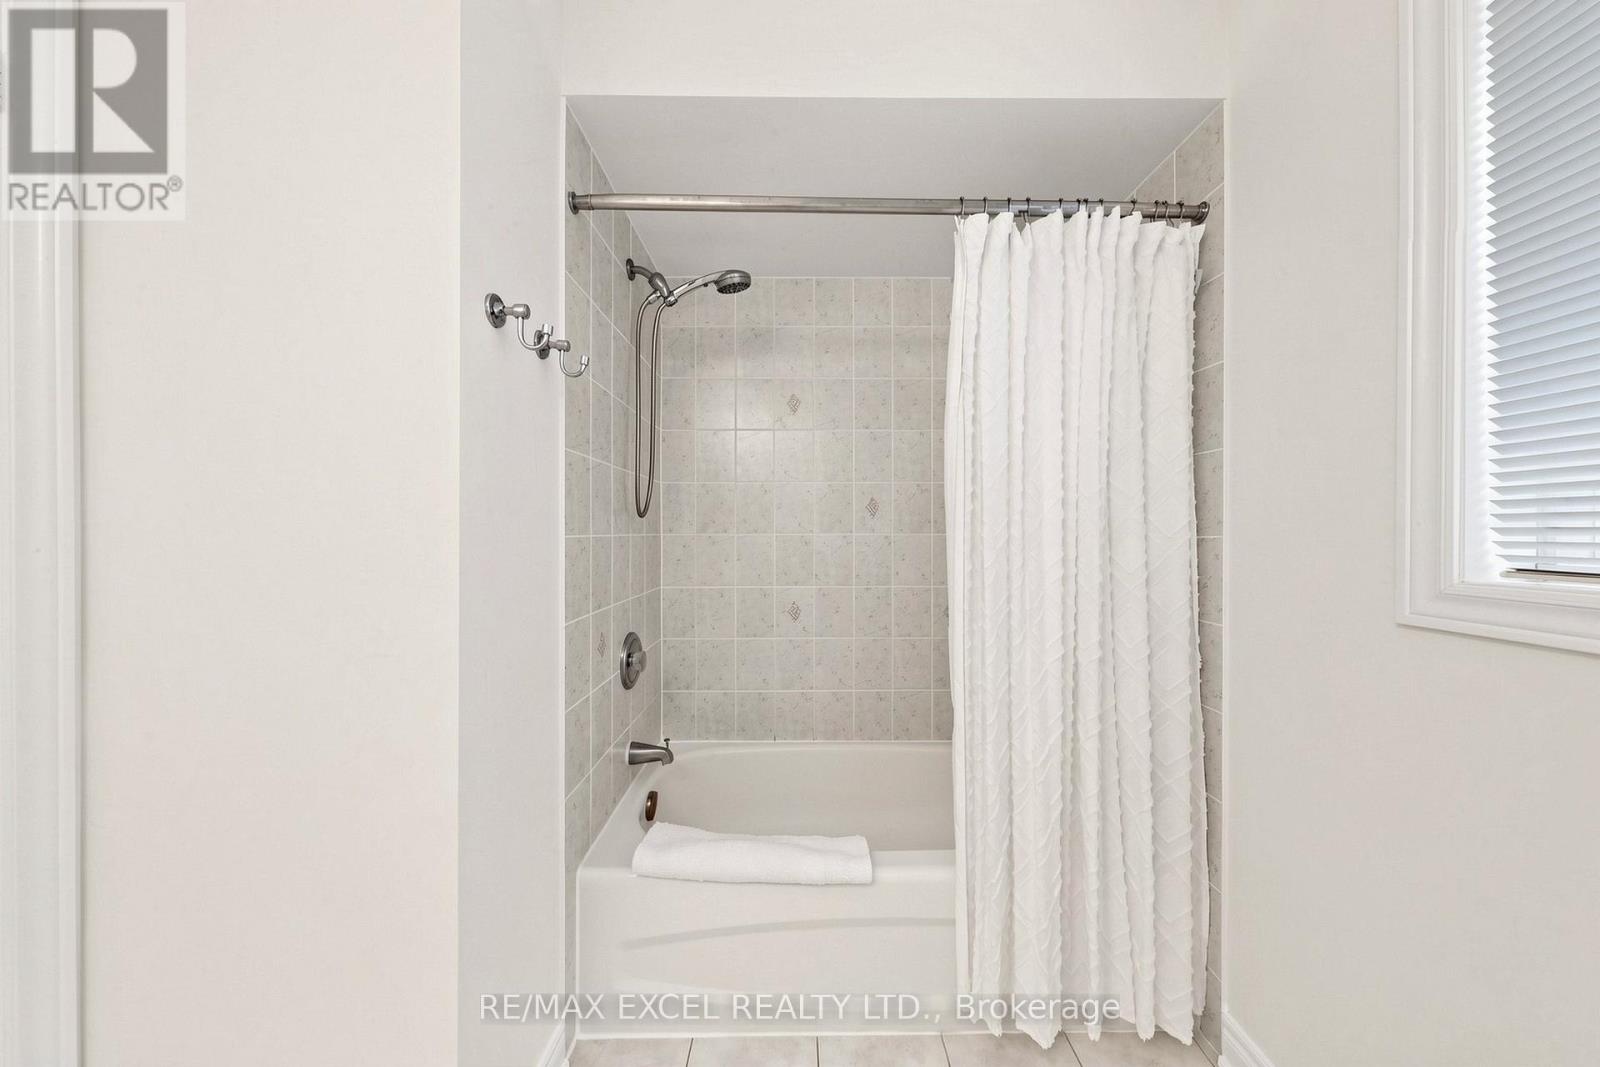
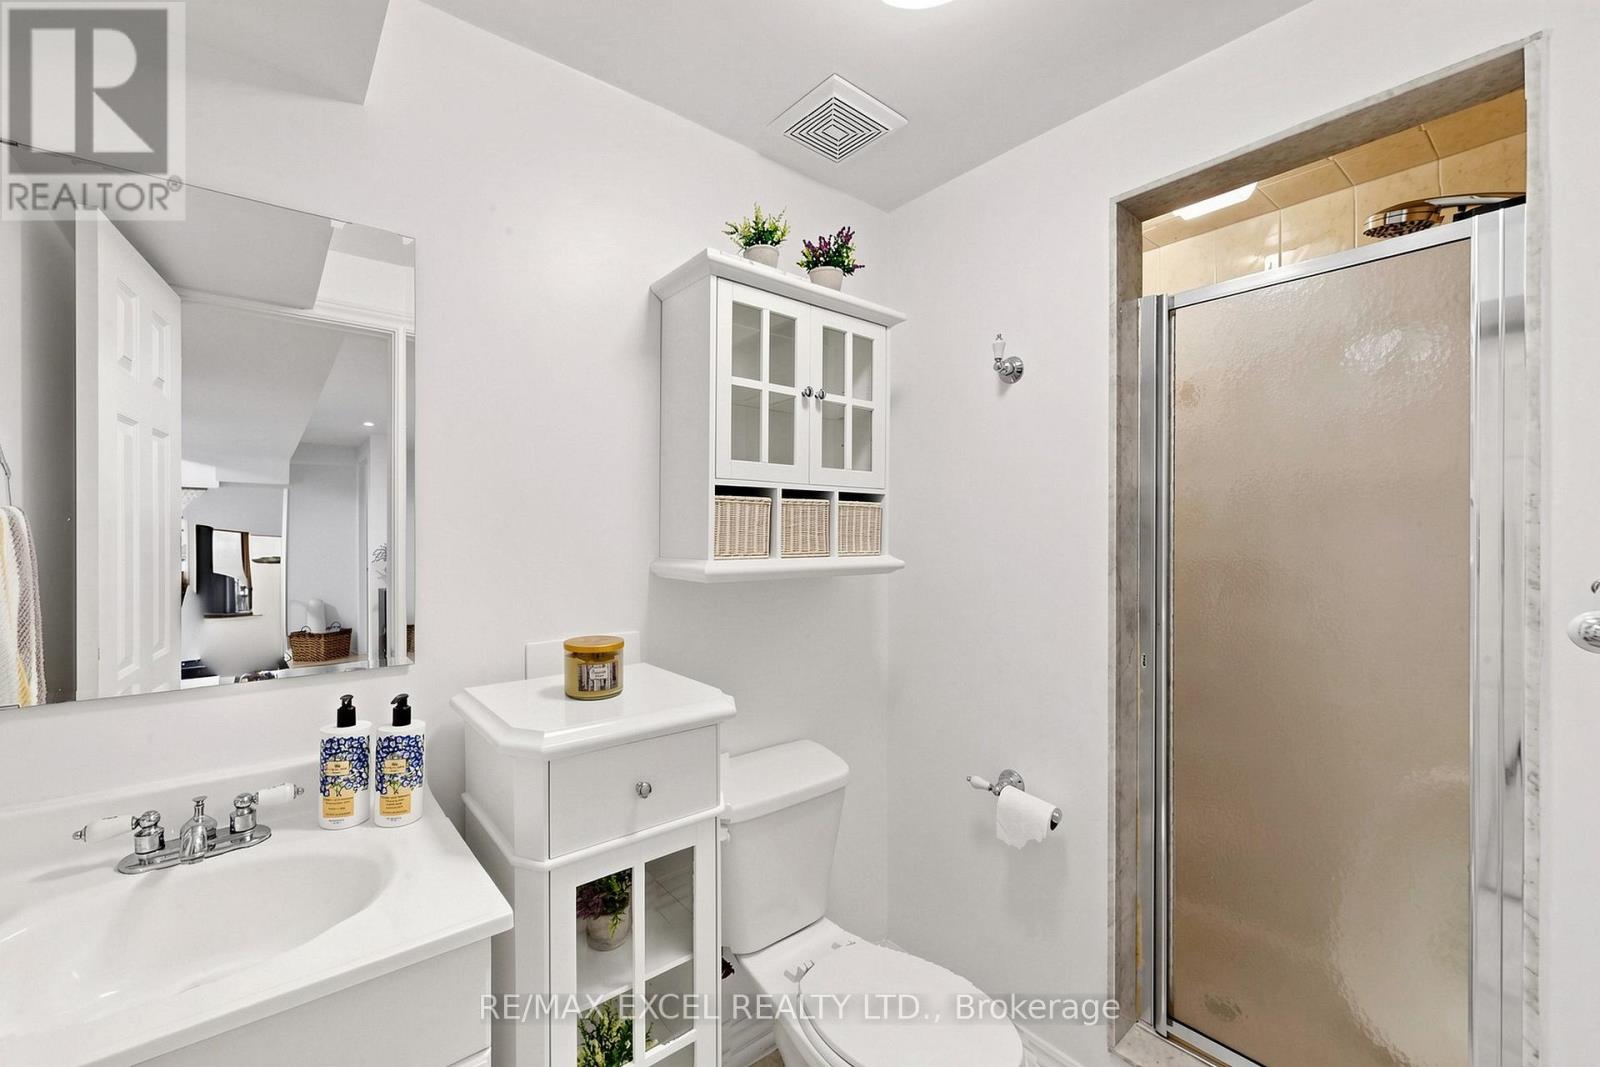
5 bedrooms · 4 bathrooms · Detached house · Freehold
- Listed by:
- RE/MAX EXCEL REALTY LTD.
- MLS® number:
- N13760096
- Last updated:
- October 2, 2026

About this home
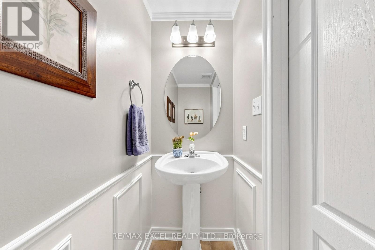
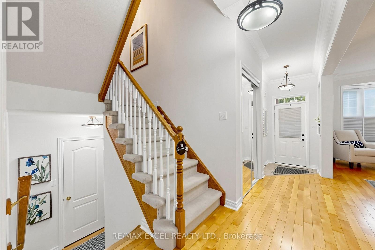
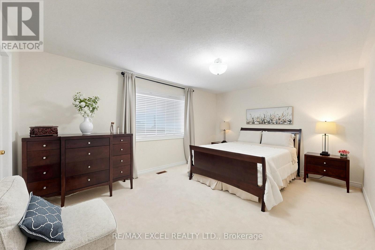
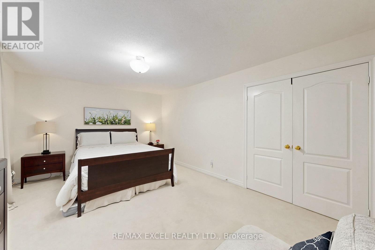
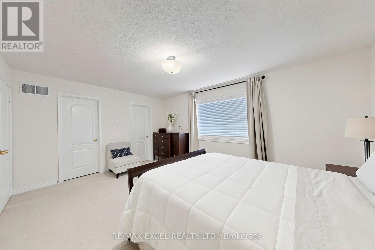
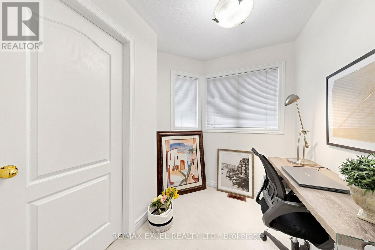
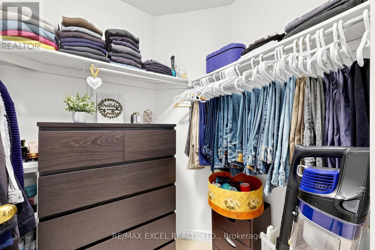
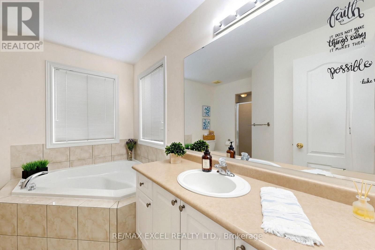
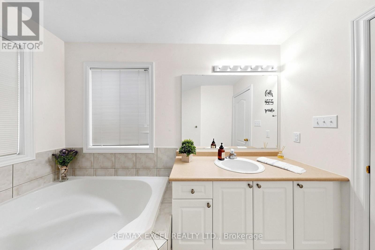
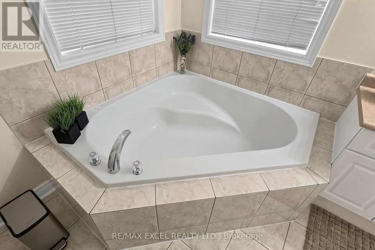
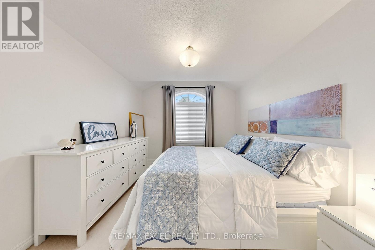
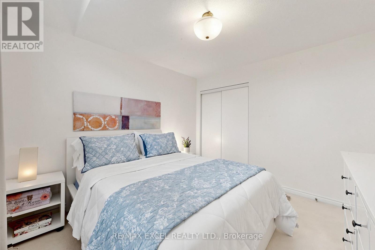
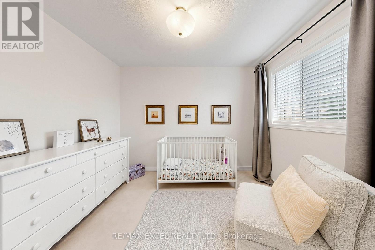
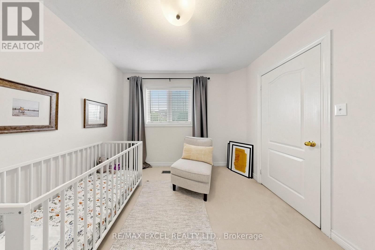
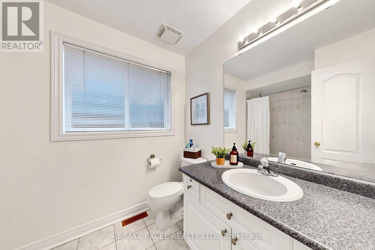
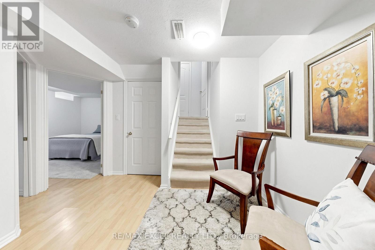
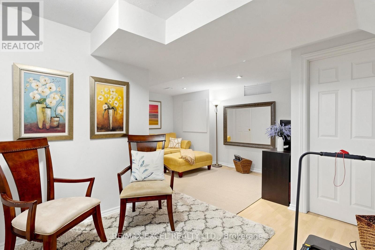
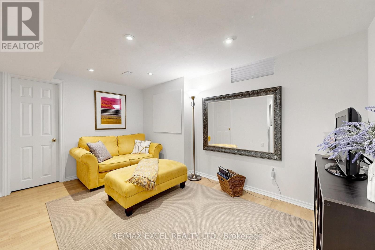
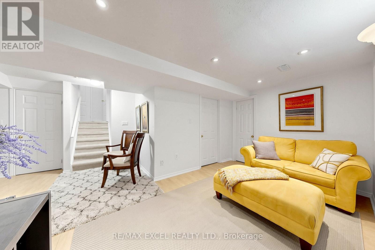
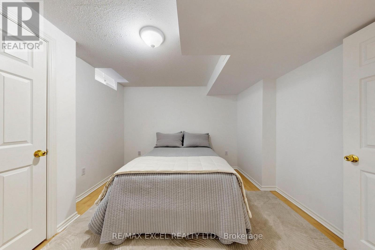
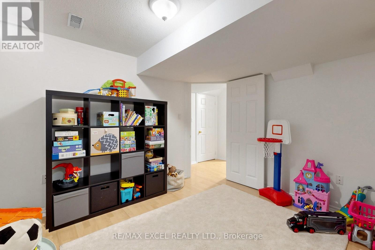
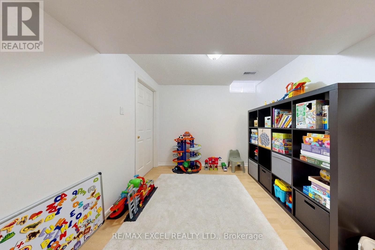
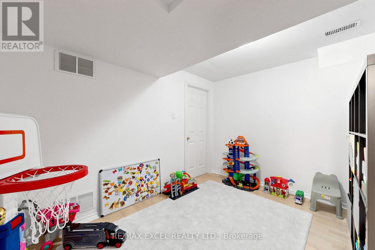
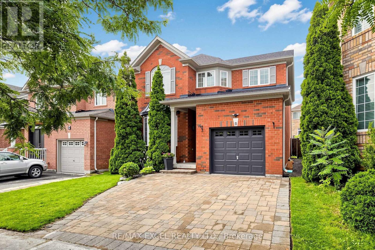
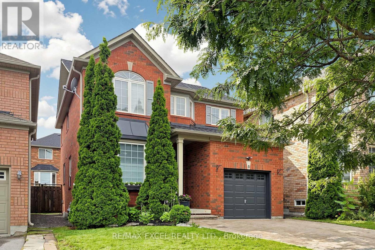
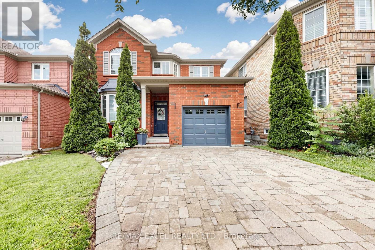
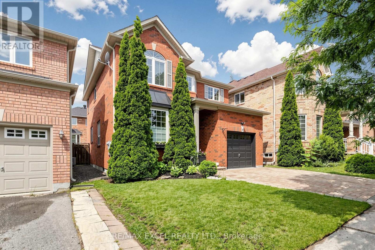
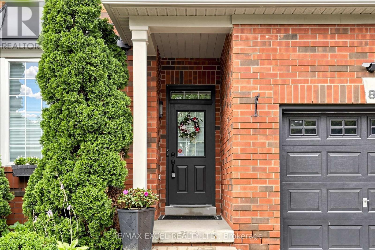
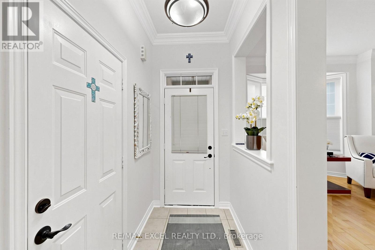
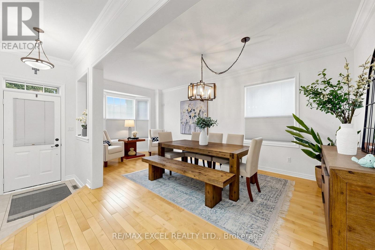
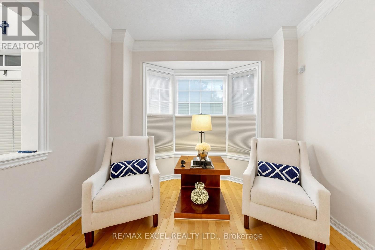
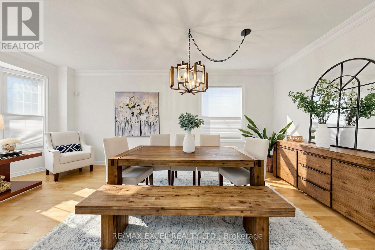
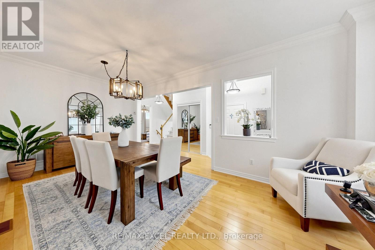
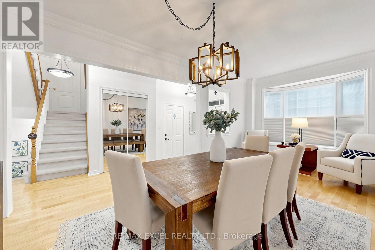
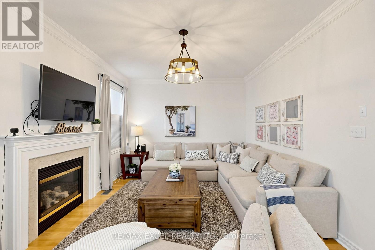
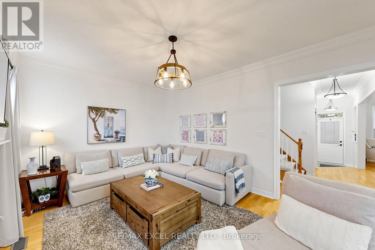
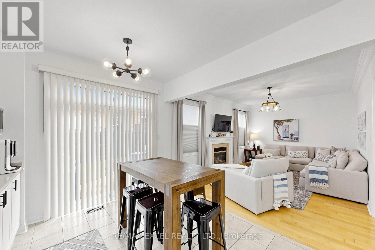
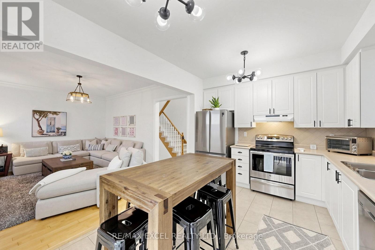
Welcome to this detached home nestled on a quiet street in the highly sought-after Wismer community. Offering a bright and spacious living space with 3+2 bedrooms, a 9-ft ceiling on the main floor, and 35-ft wide frontage, this home is ideally situated in a family-friendly neighbourhood surrounded by everyday conveniences and exceptional educational opportunities. Families will appreciate the proximity to Wismer Public School and Bur Oak Secondary School, ranked #11 in Ontario by the Fraser Institute in 2024. New roof shingles installed in 2026 add valuable peace of mind for the new homeowner, while the backyard features a natural gas BBQ hookup, perfect for outdoor entertaining. A wonderful opportunity for young families looking to upsize and enjoy the comfort, convenience, and community of one of Markham's most desirable neighbourhoods. (id:67445)
Rooms
| Room | Level | Size |
|---|---|---|
| Living room | Main level | 6.45 × 3.2 m |
| Dining room | Main level | 6.45 × 3.2 m |
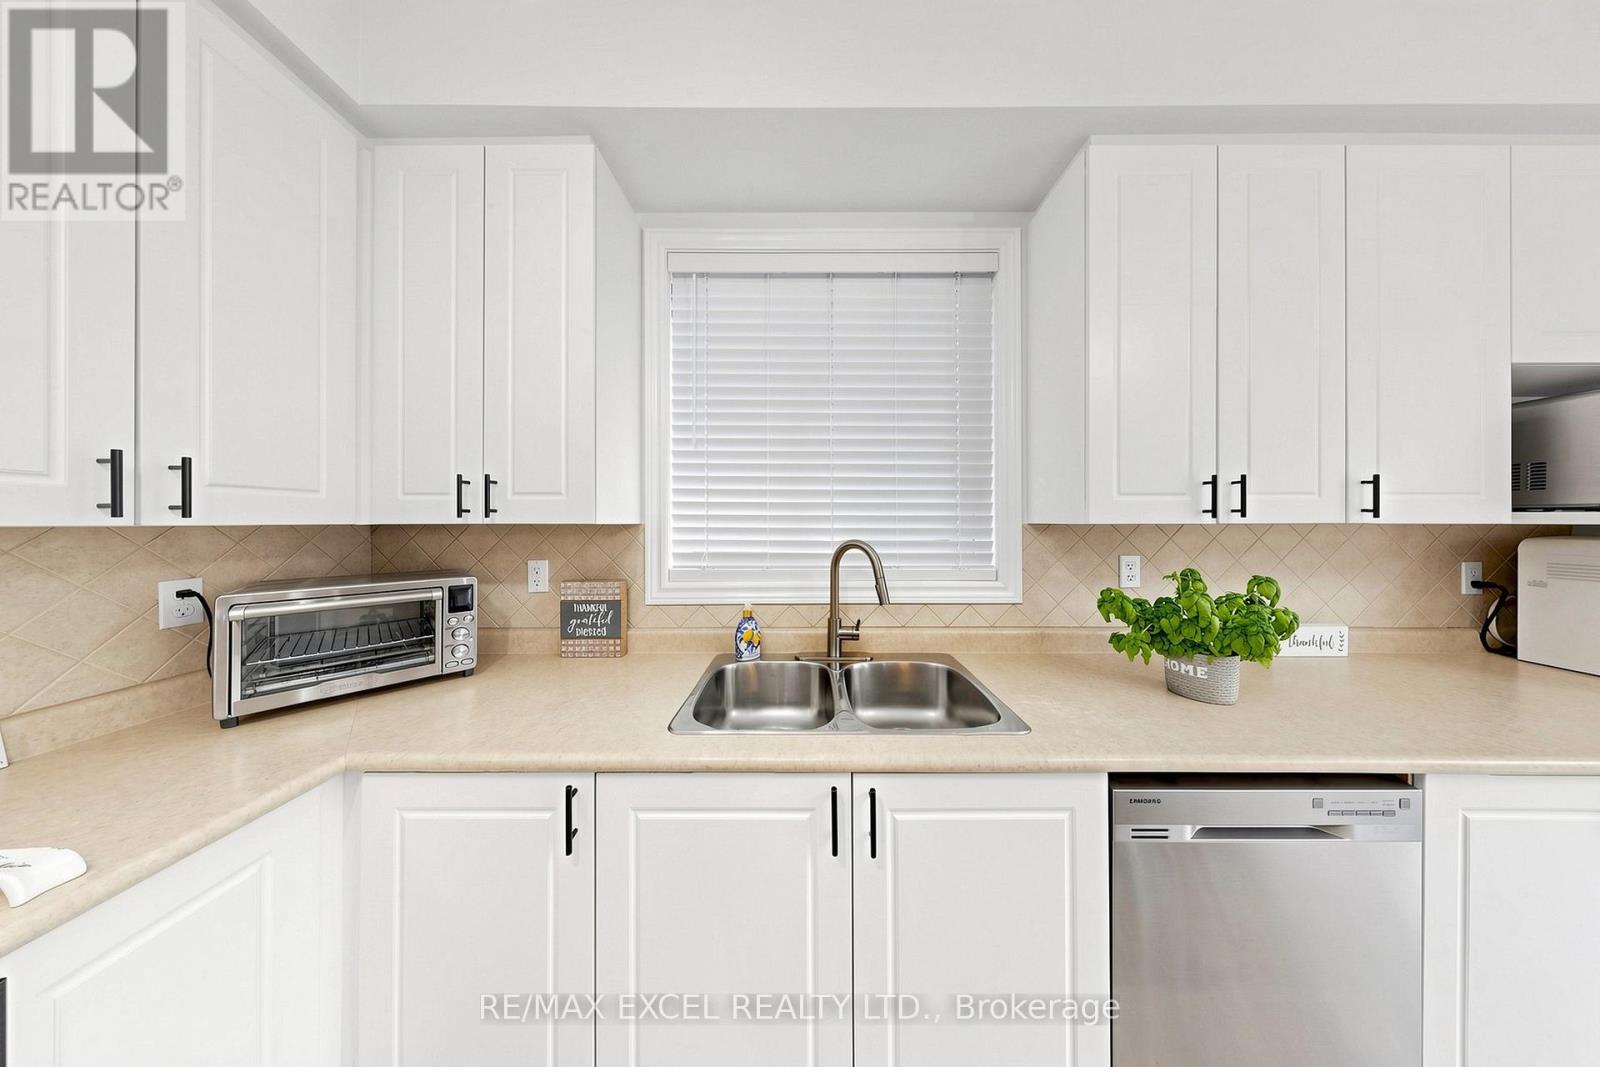
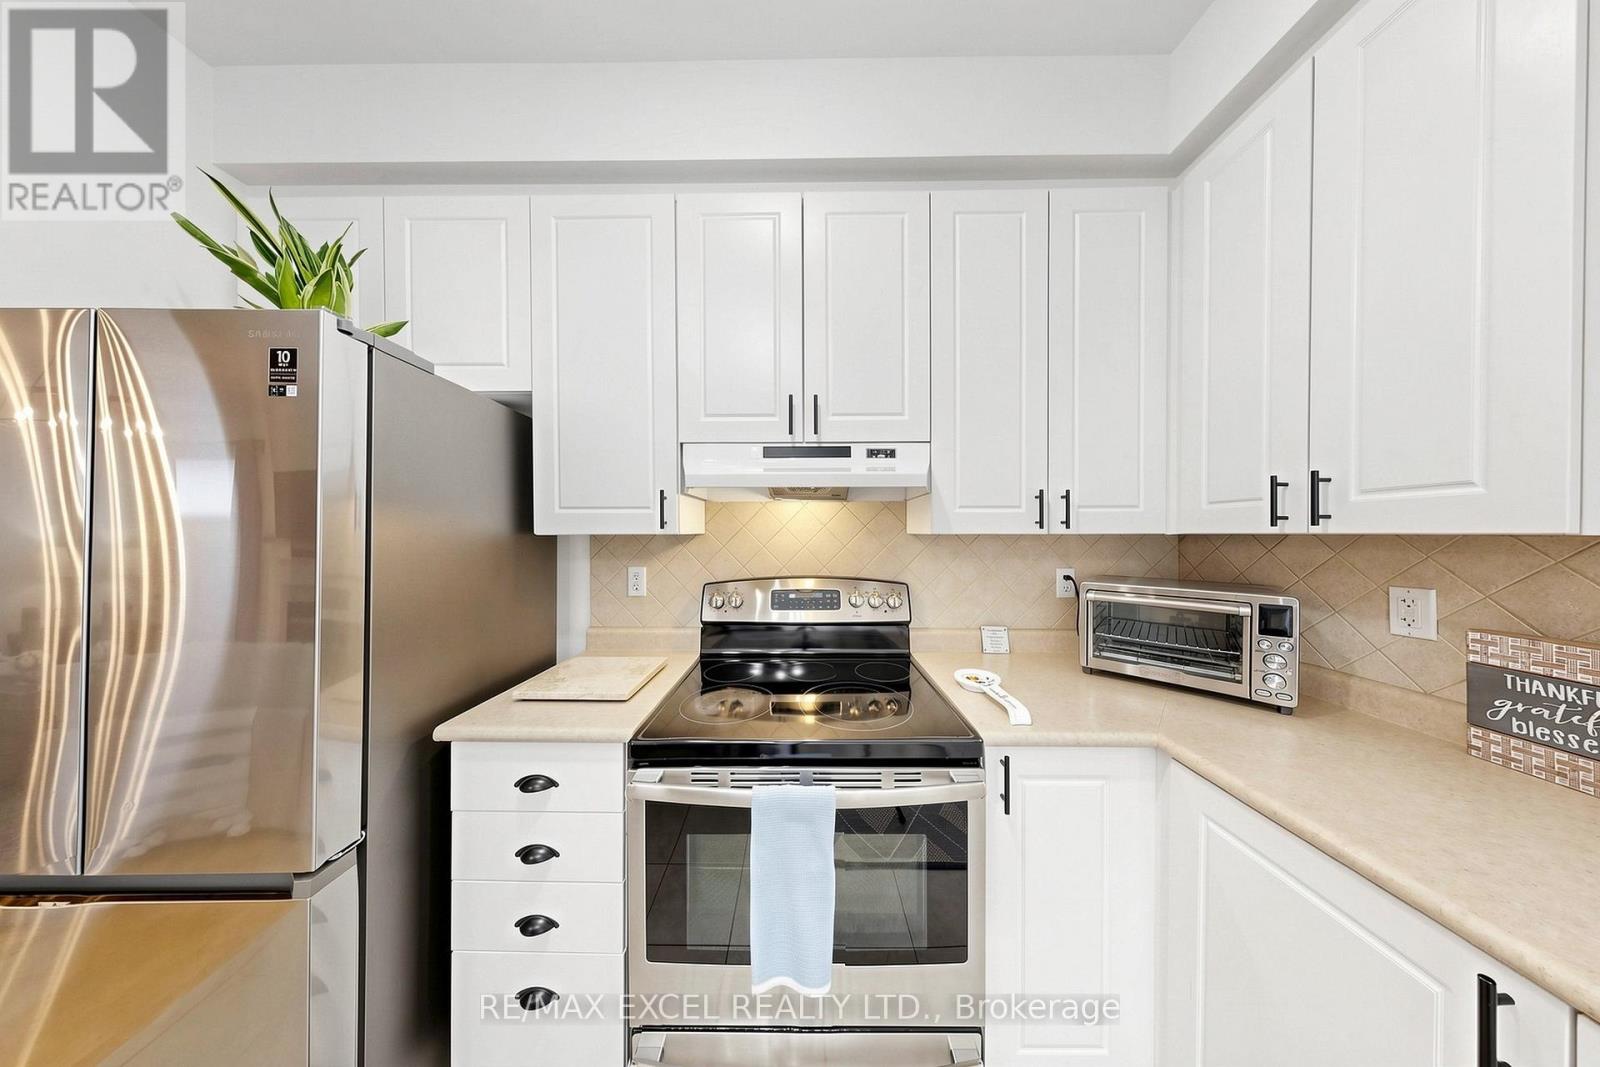
| Kitchen | Main level | 4.57 × 3.25 m |
| Family room | Main level | 4.97 × 3.65 m |
| Primary Bedroom | Second level | 5.05 × 3.7 m |
| Bedroom 2 | Second level | 3.5 × 3.2 m |
| Bedroom 3 | Second level | 3.2 × 3.05 m |
| Bedroom 4 | Basement |
Location
The information contained on this site is based in whole or in part on information that is provided by members of The Canadian Real Estate Association (CREA), who are responsible for its accuracy. CREA reproduces and distributes this information as a service for its members and assumes no responsibility for its accuracy.