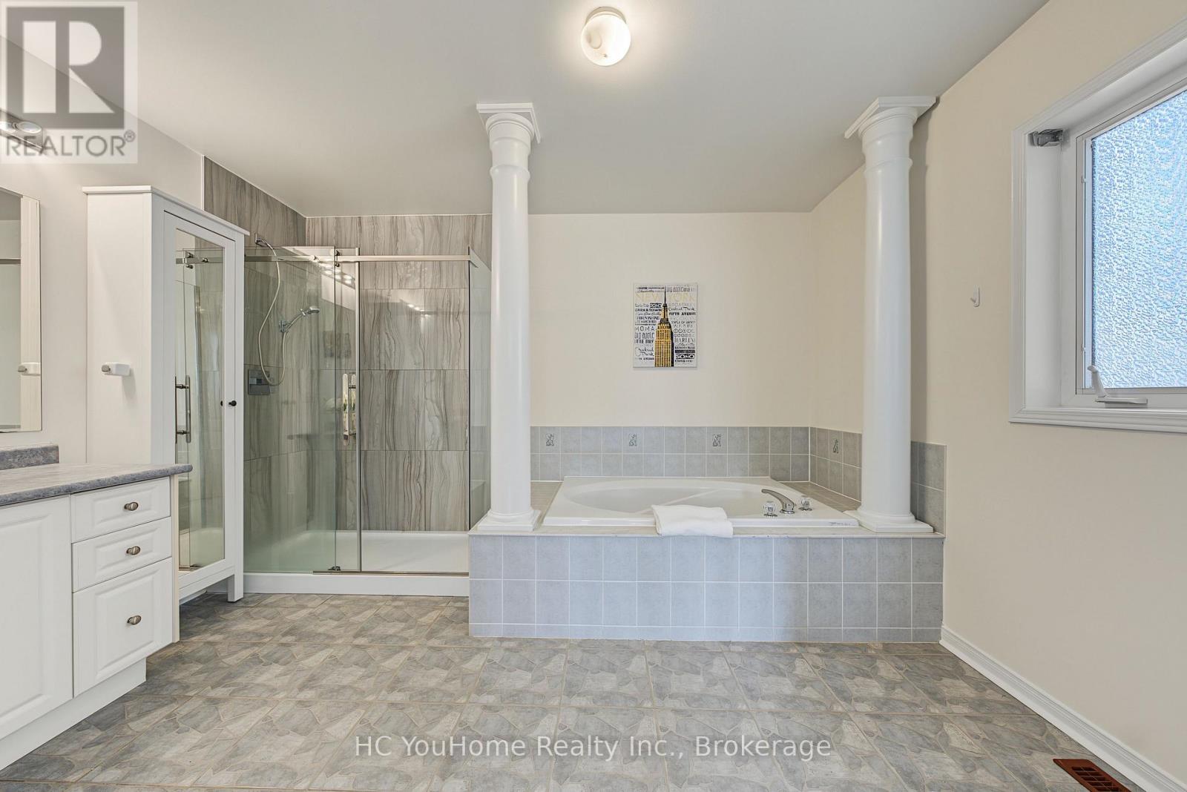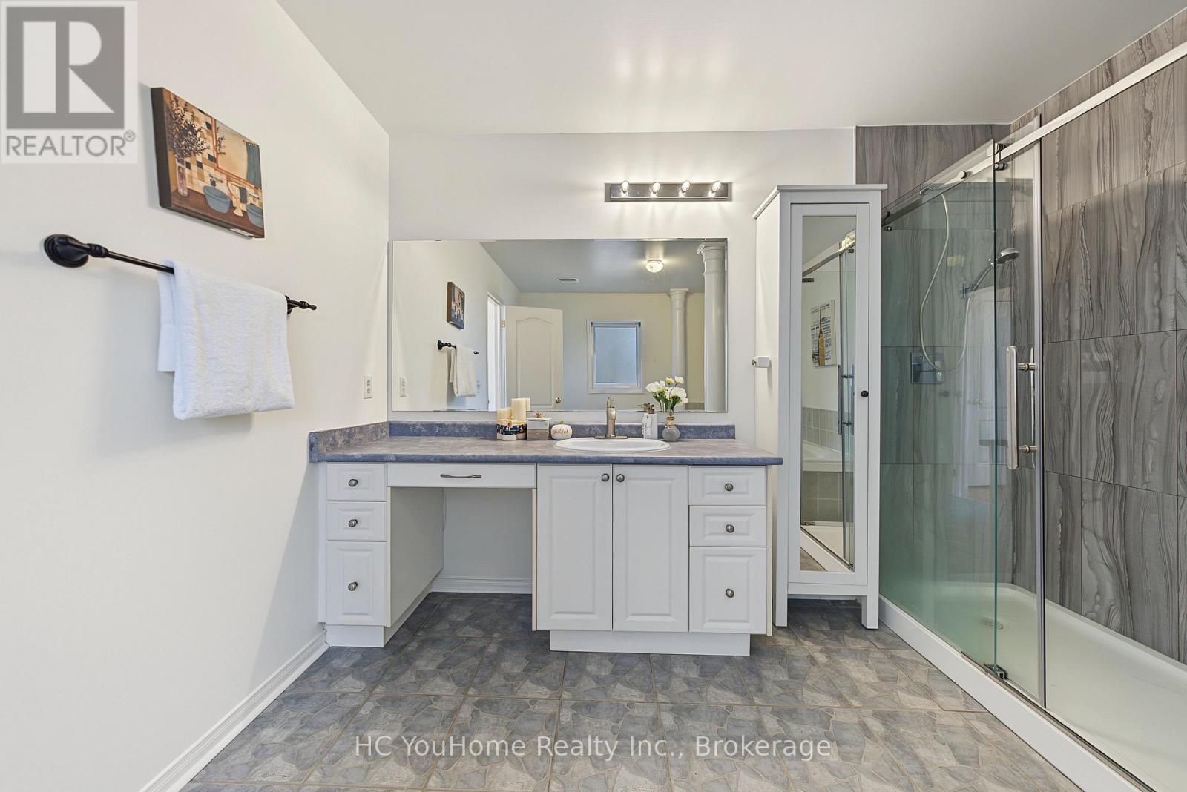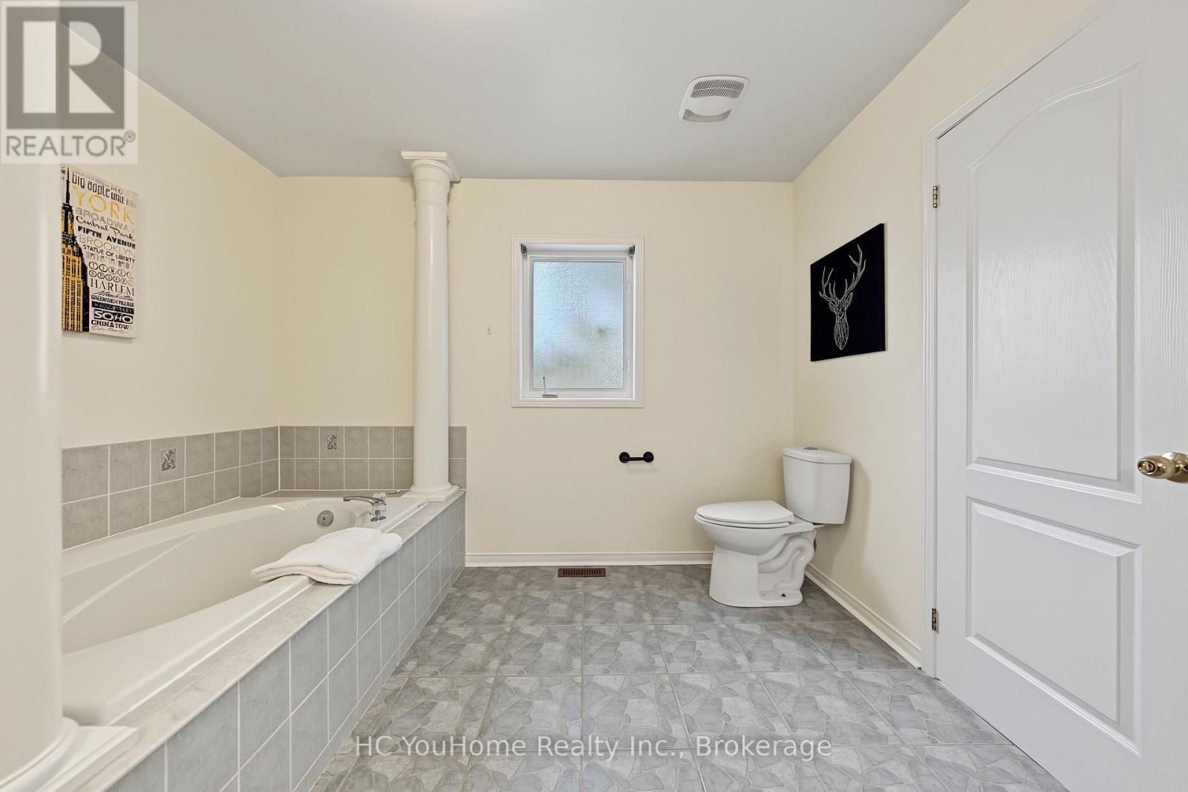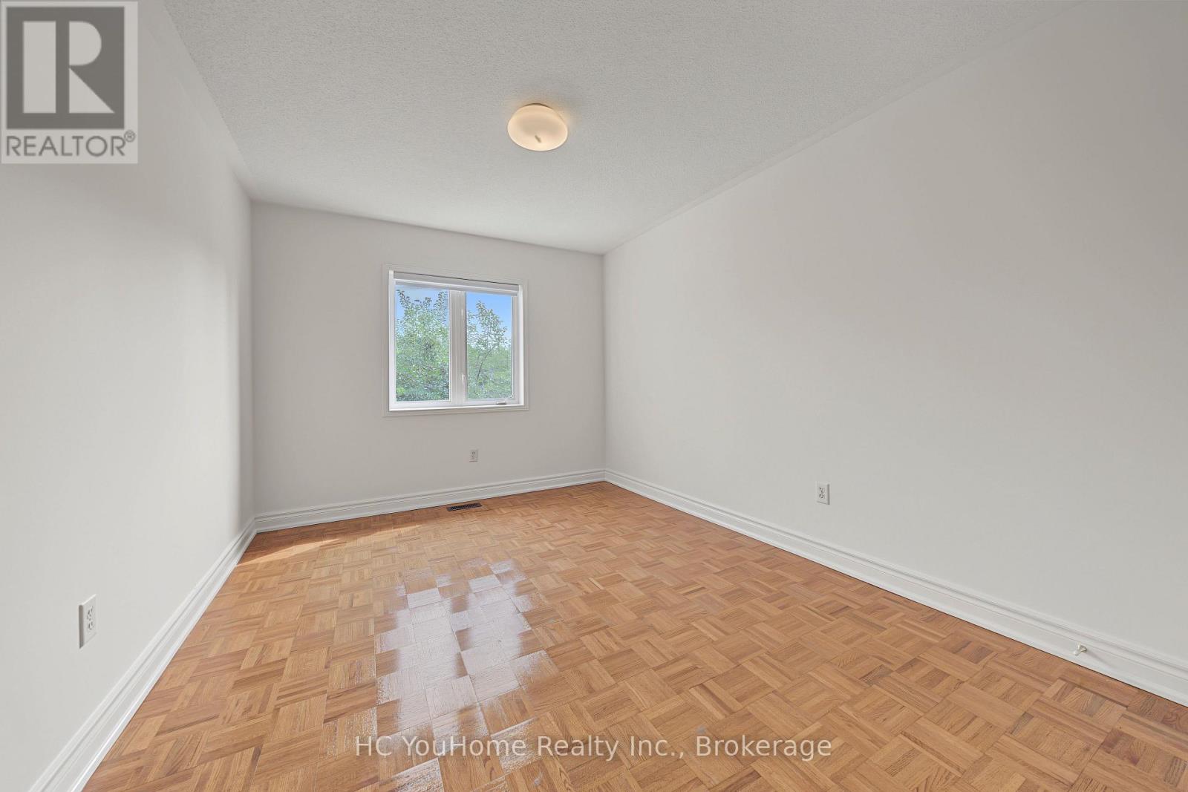
All 50 photos
For sale
39 Emery Hill Boulevard
Markham (Berczy)
$1,599,000
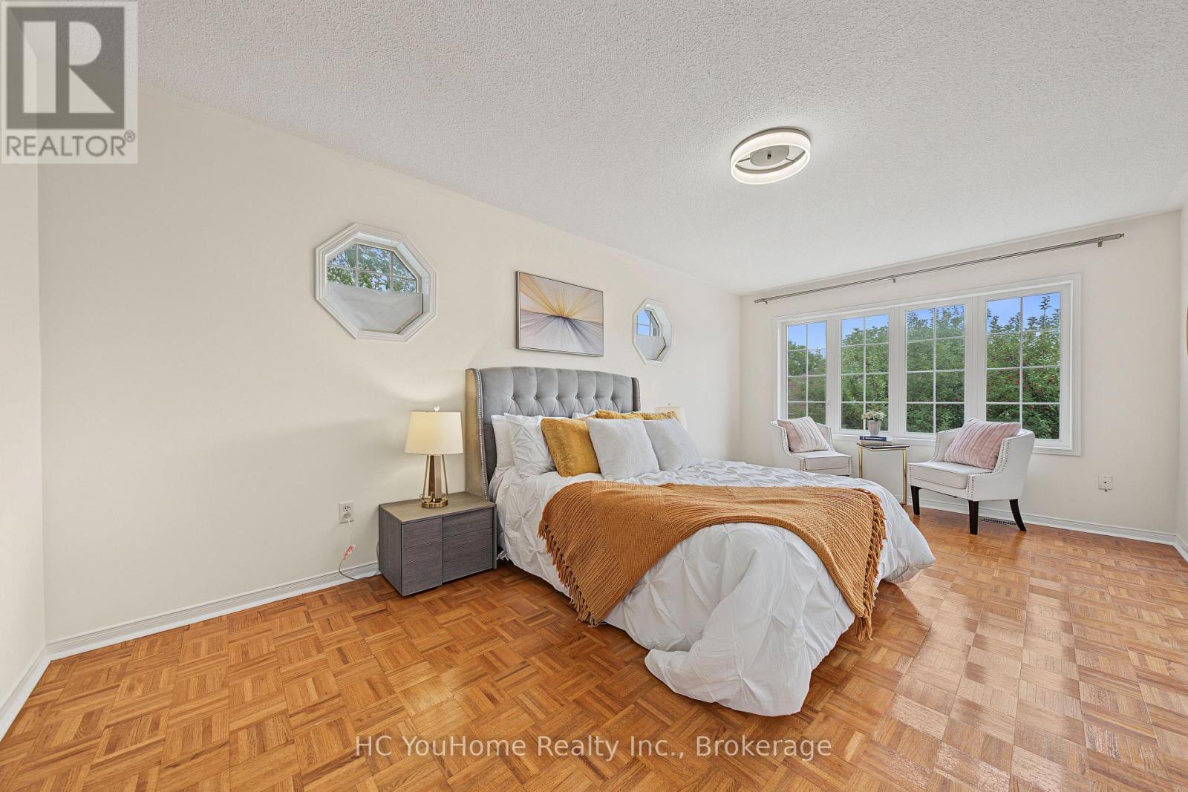
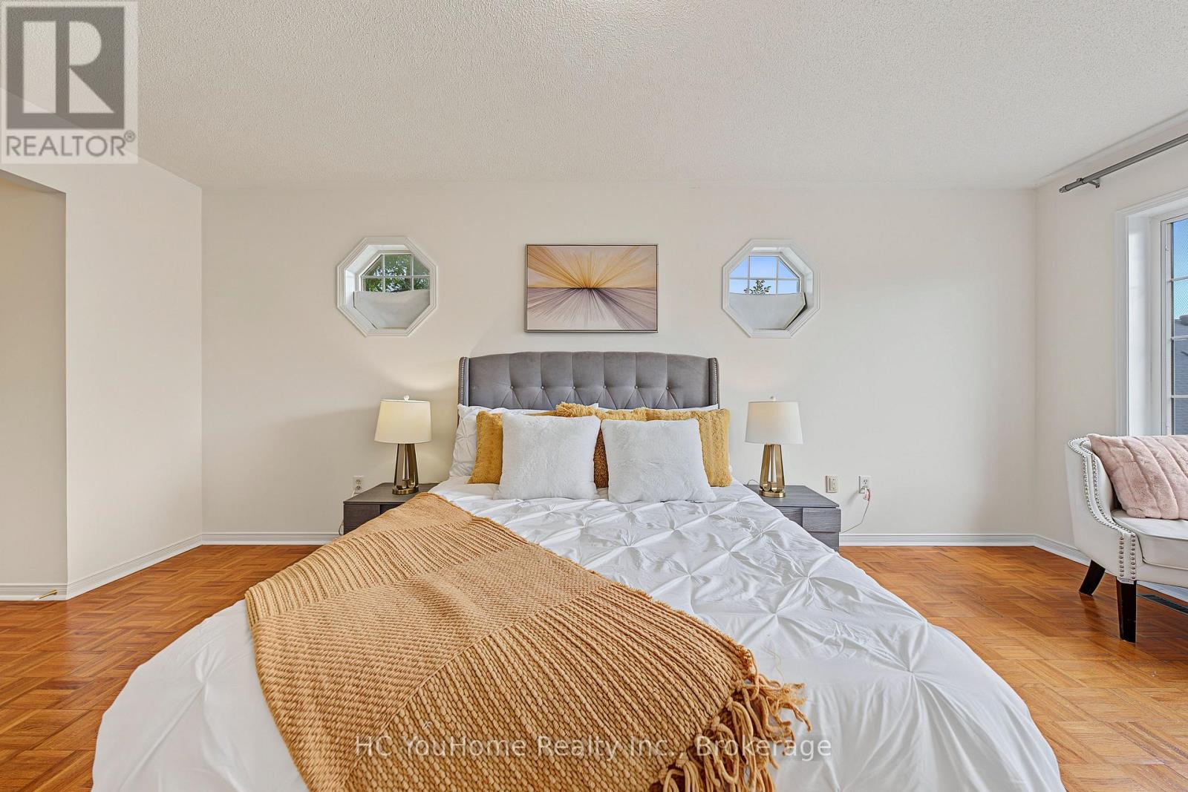
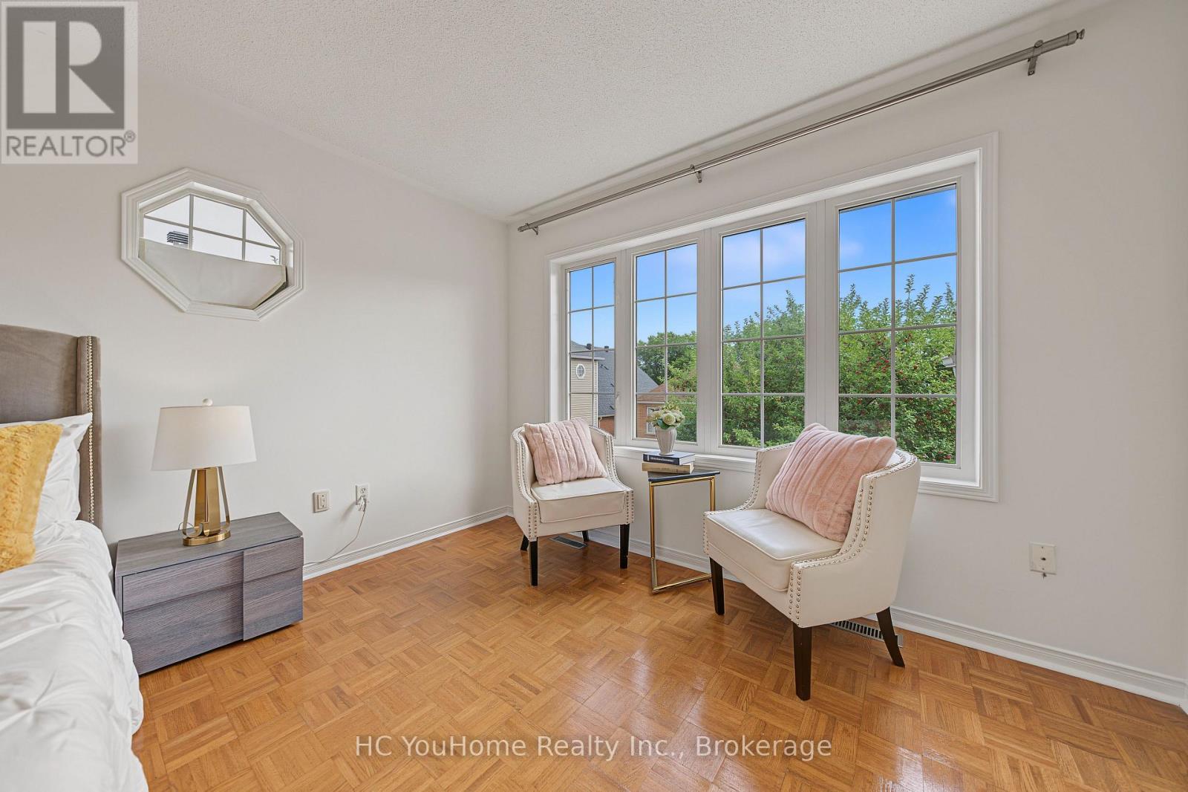
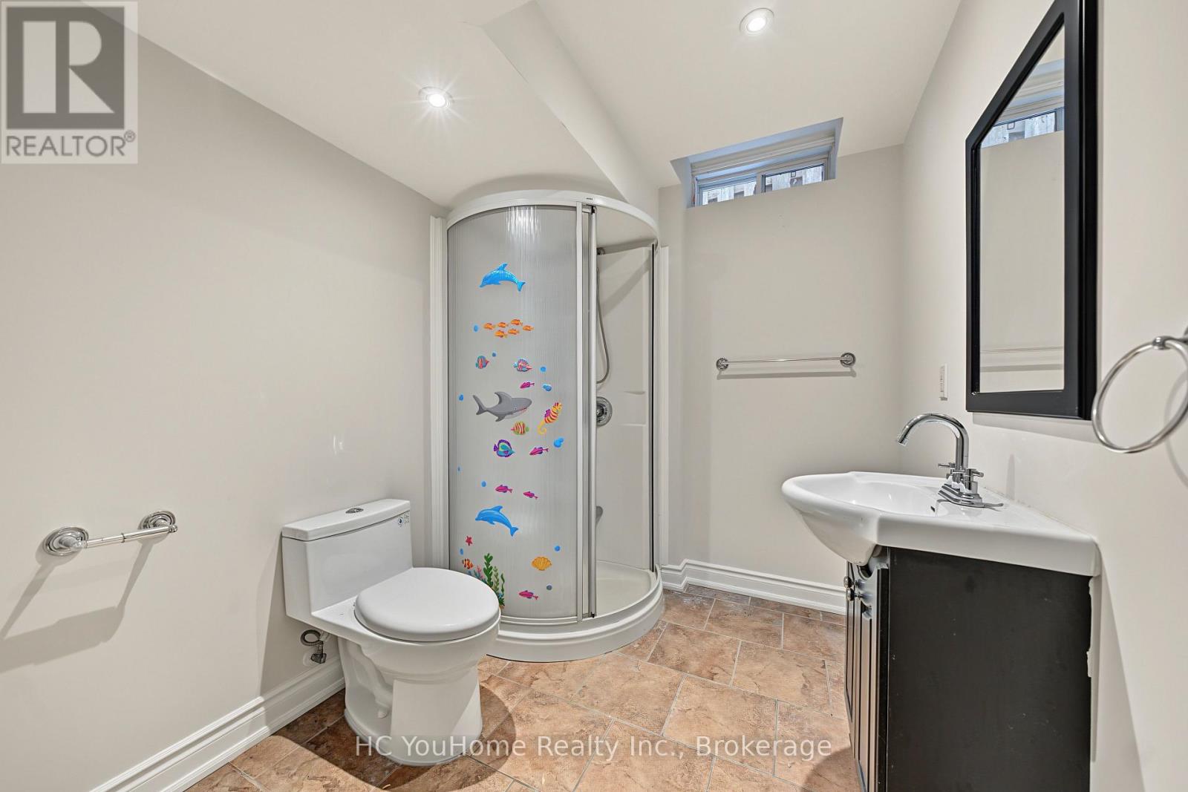
7 bedrooms · 4 bathrooms · Detached house · Freehold
- Listed by:
- HC YouHome Realty Inc.
- MLS® number:
- N13757810
- Last updated:
- September 21, 2026

About this home
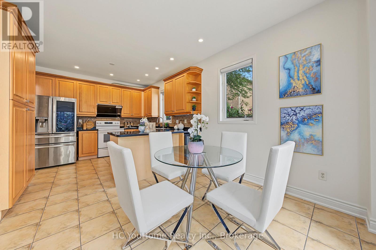
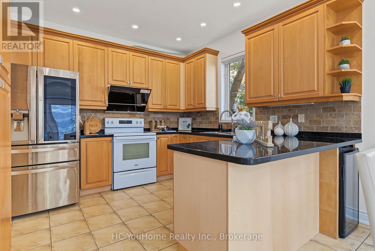
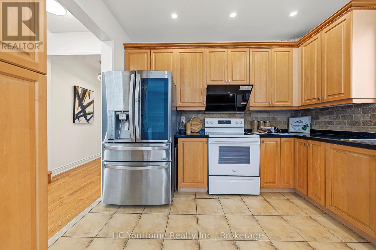
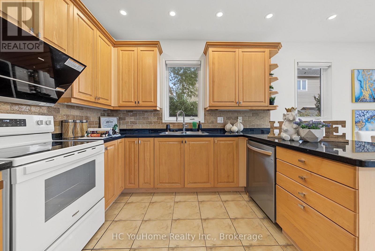
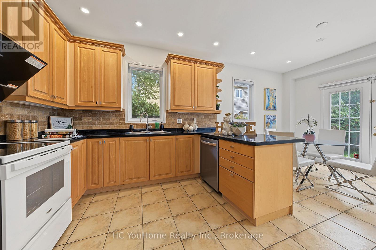
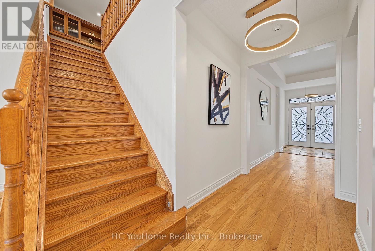
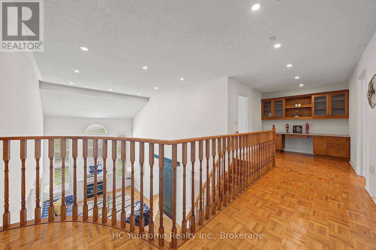
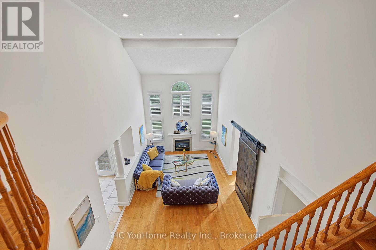
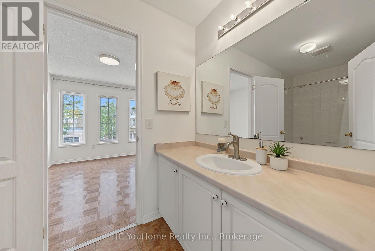
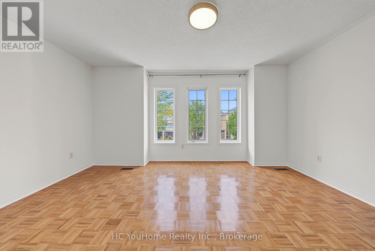
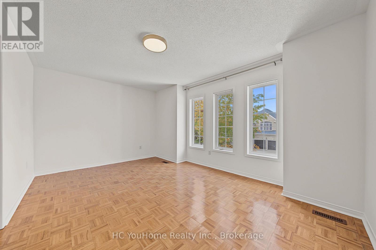
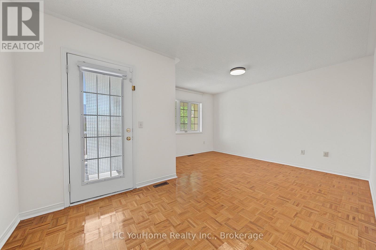
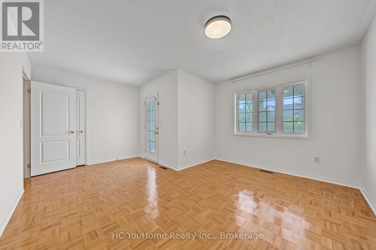
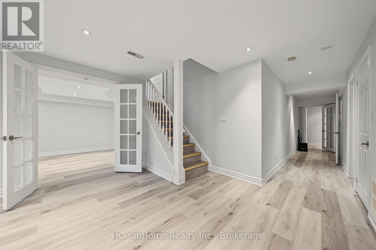
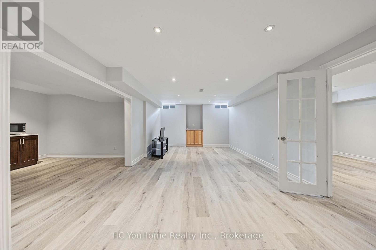
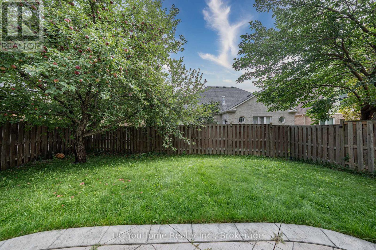
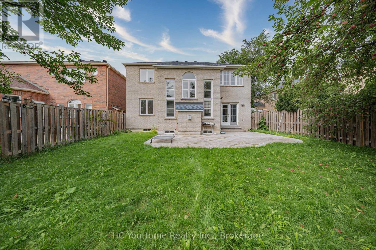
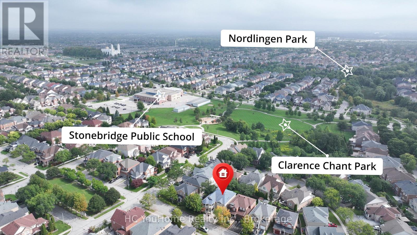
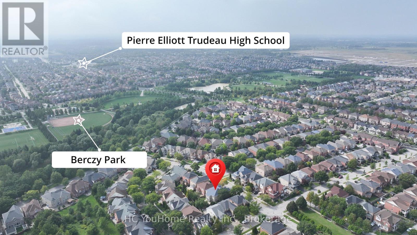
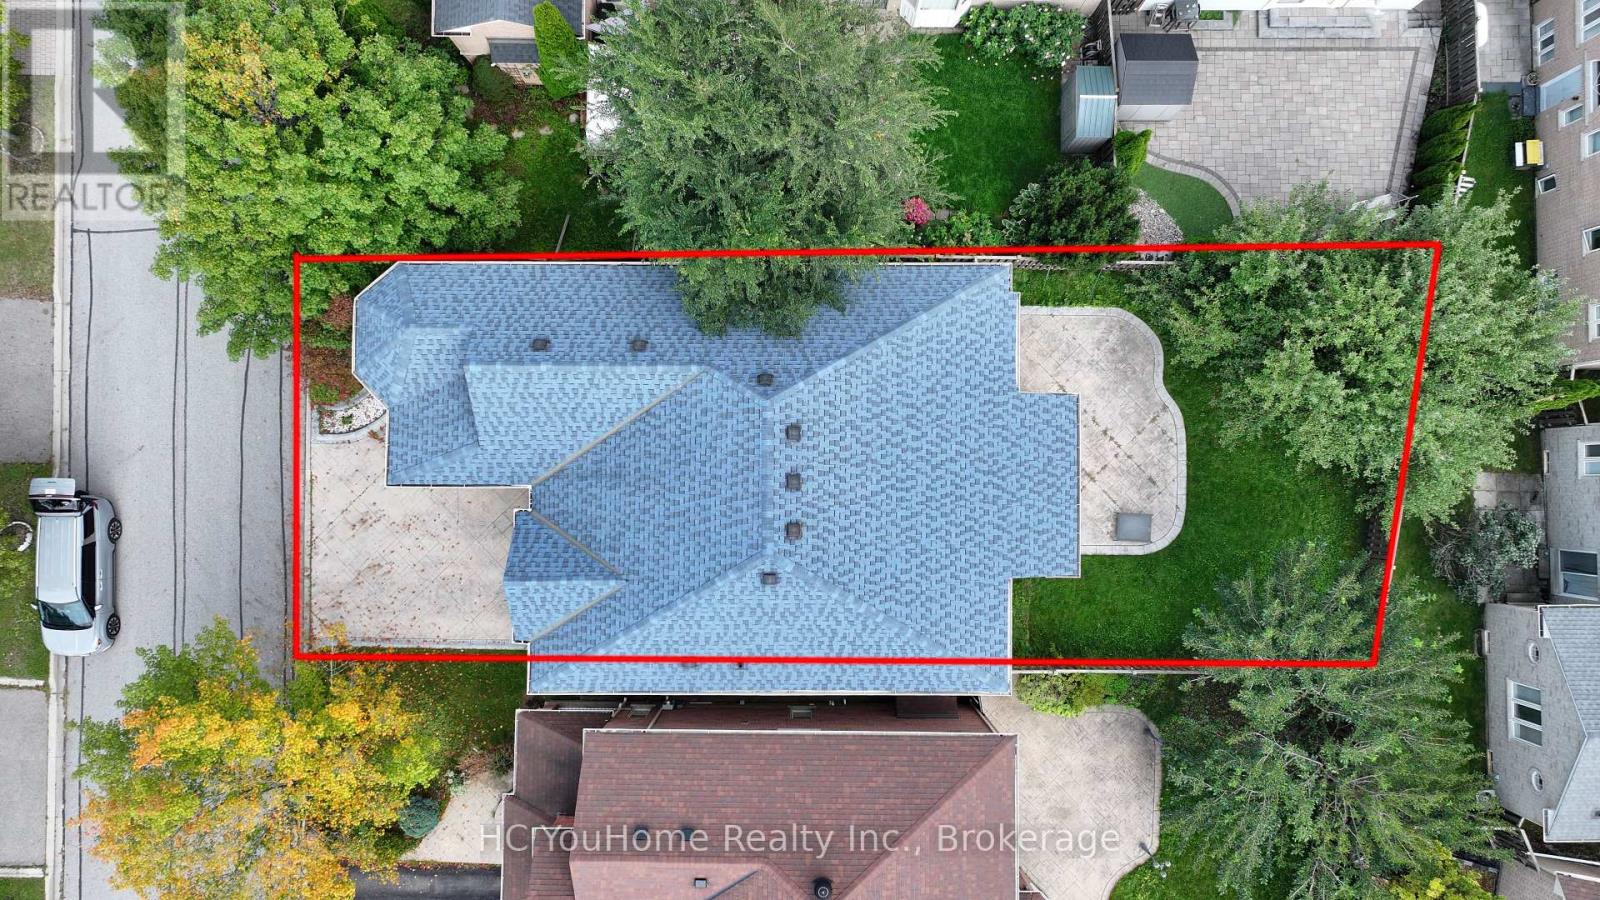
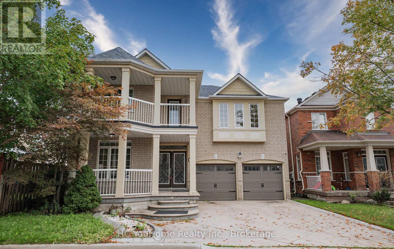
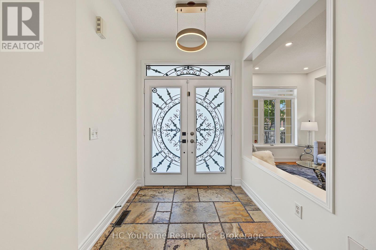
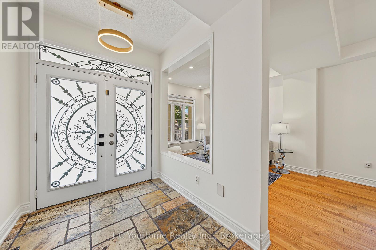
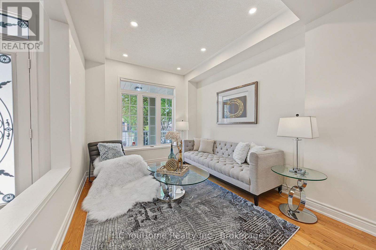
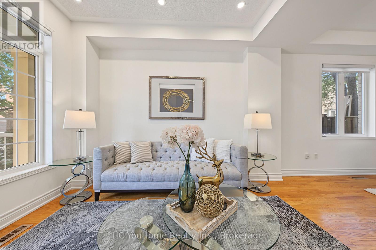
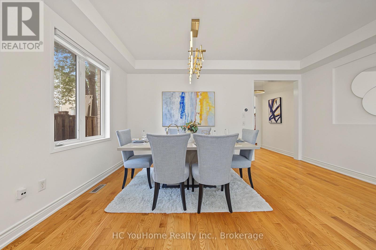
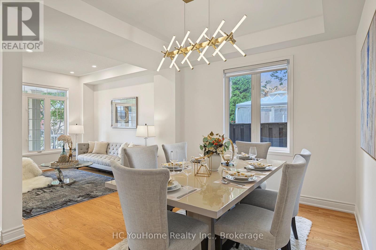
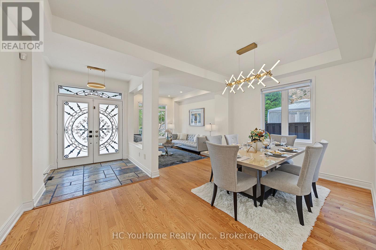
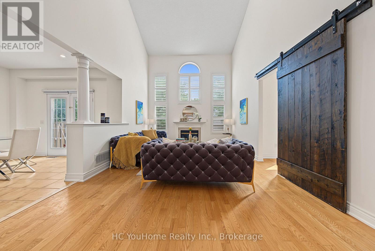
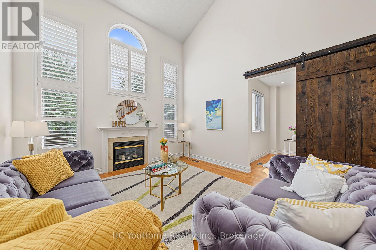
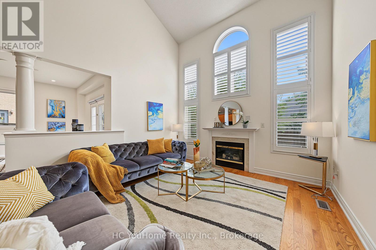
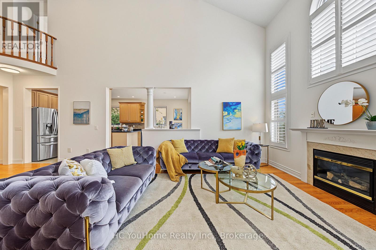
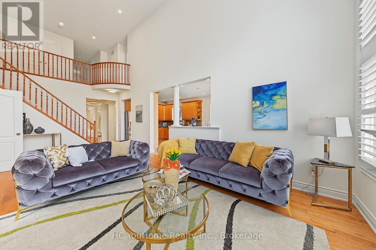
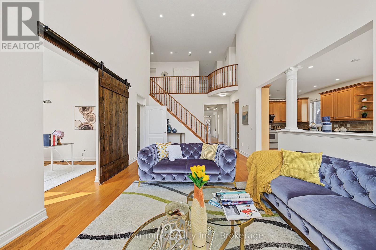
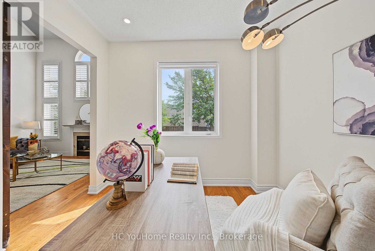
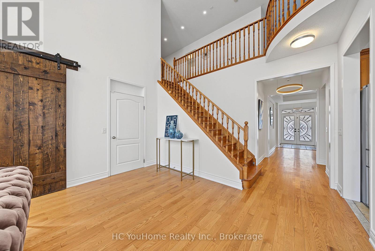
Stunning Berczy Home On Premium Lot! Freshly Painted & Move-In Ready! Featuring over 3,000 sq. ft. of living space above grade. Soaring 18-ft ceilings in the spacious open-concept family room create an impressive sense of space and natural light. 9-ft ceilings throughout the main floor. Beautiful maple kitchen with stainless steel appliances, granite countertops, and built-in wine fridge. Elegant solid wood barn door adds a stylish touch. Professionally landscaped exterior with patterned concrete driveway, front porch, and patio. Excellent location within walking distance to Stonebridge Public School, Pierre Elliott Trudeau High School, and Berczy Park. A wonderful family home in one of Markham's most sought-after communities! (id:67445)
Rooms
| Room | Level | Size |
|---|---|---|
| Kitchen | Main level | 3.4 × 3.3 m |
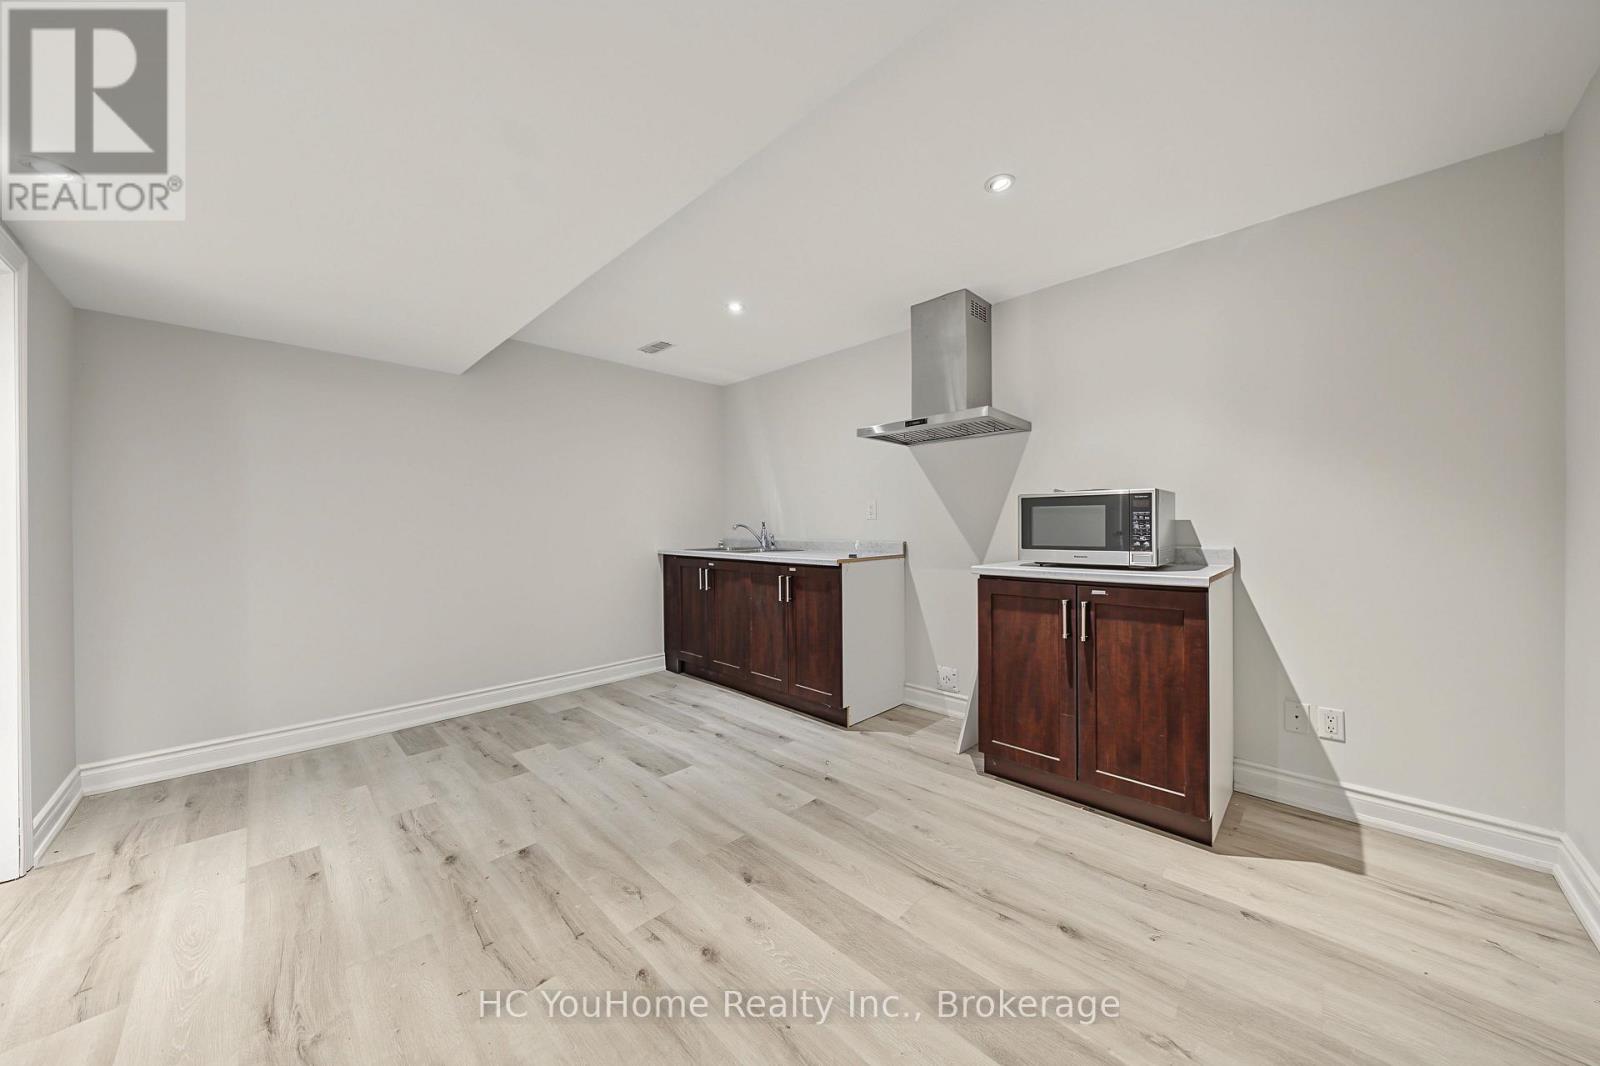
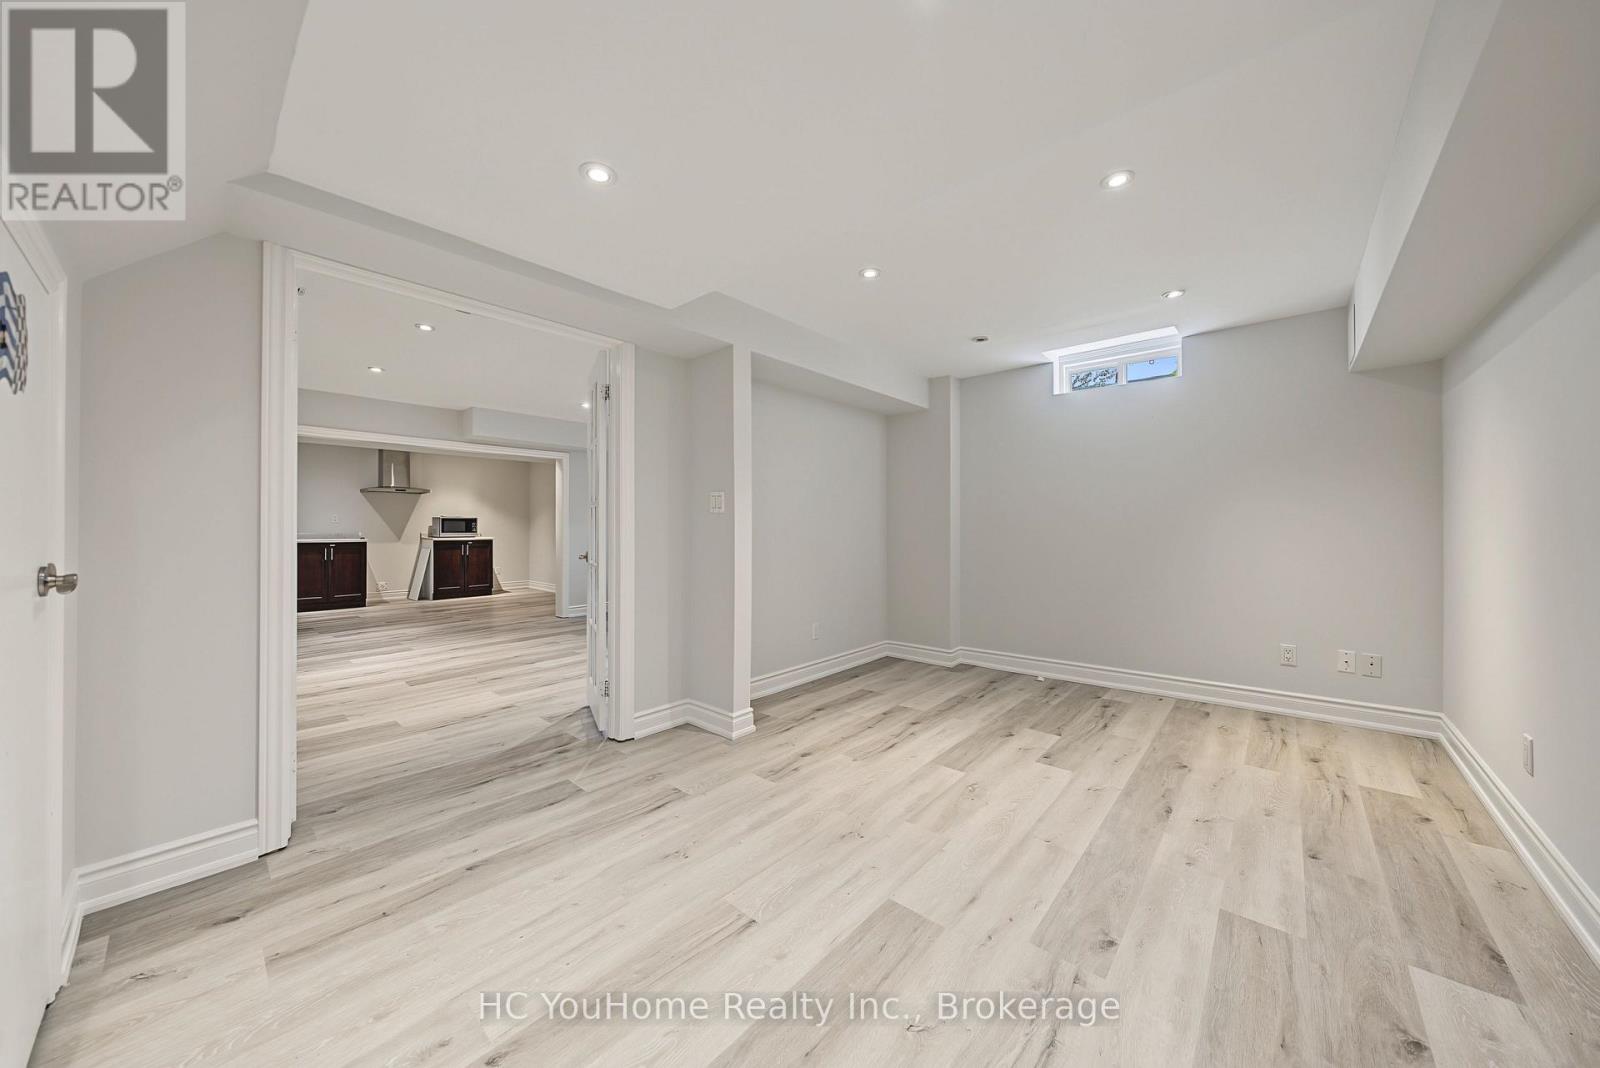
| Recreational, Games room | Basement | 4.2 × 3.43 m |
| Games room | Basement | 6.7 × 3.8 m |
| Eating area | Main level | 3.4 × 2.8 m |
| Family room | Main level | 6.7 × 3.95 m |
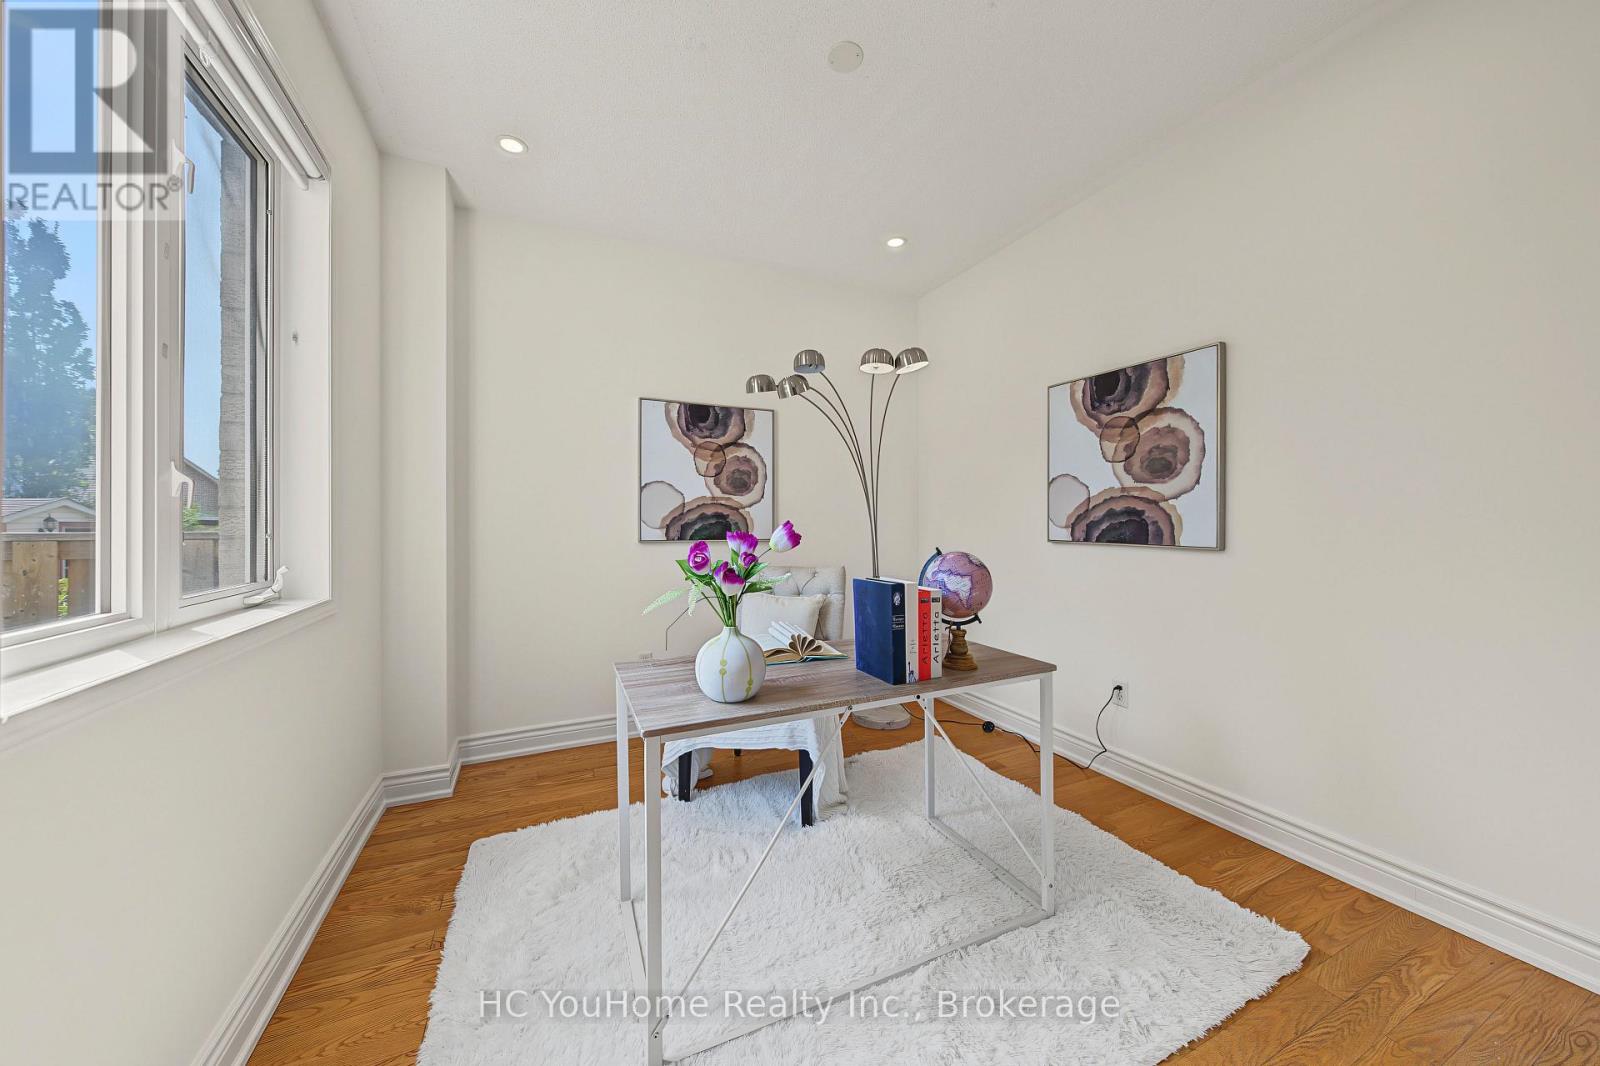
| Den | Main level | 3.1 × 3 m |
| Living room | Main level | 3.5 × 2.9 m |
| Dining room | Main level | 4.94 × 3.04 m |
Location
The information contained on this site is based in whole or in part on information that is provided by members of The Canadian Real Estate Association (CREA), who are responsible for its accuracy. CREA reproduces and distributes this information as a service for its members and assumes no responsibility for its accuracy.