All 19 photos
For sale
603 - 2 Adam Sellers Street
Markham (Cornell)
$719,000
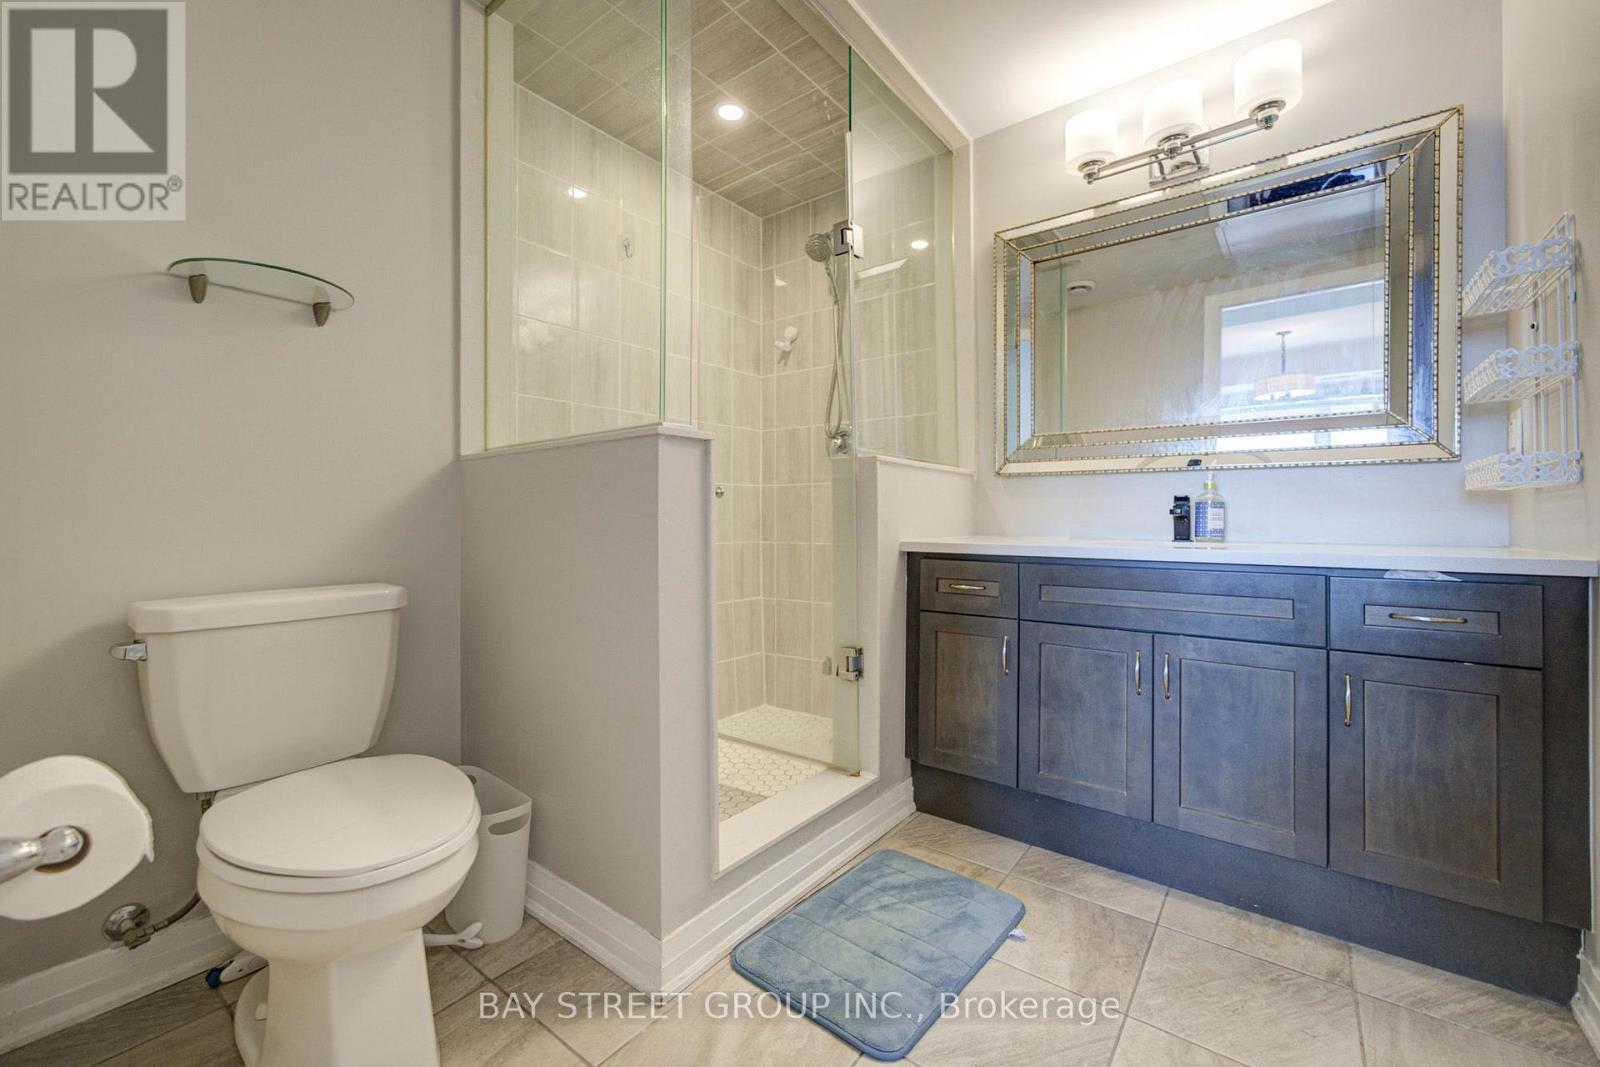
3 bedrooms · 2 bathrooms · Condo apartment · Condo
- Listed by:
- BAY STREET GROUP INC. and HOMELIFE LANDMARK REALTY INC.
- MLS® number:
- N13756346
- Last updated:
- September 12, 2026

About this home
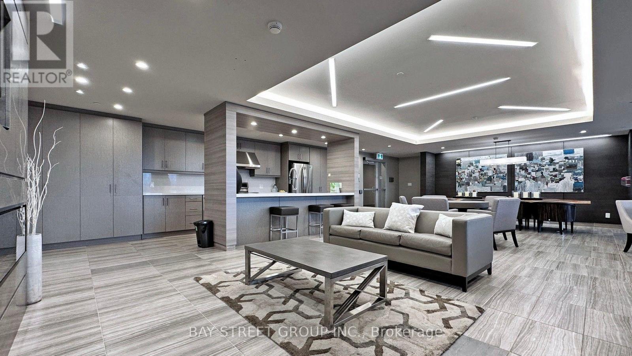
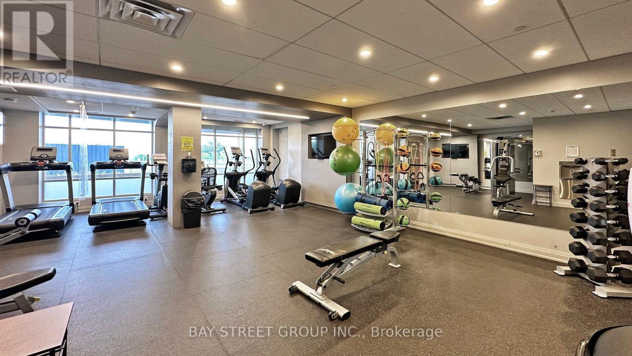
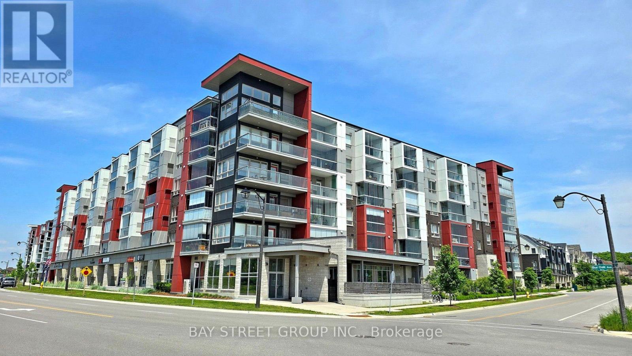
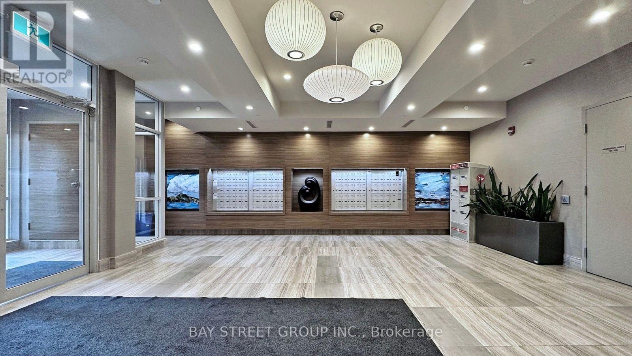
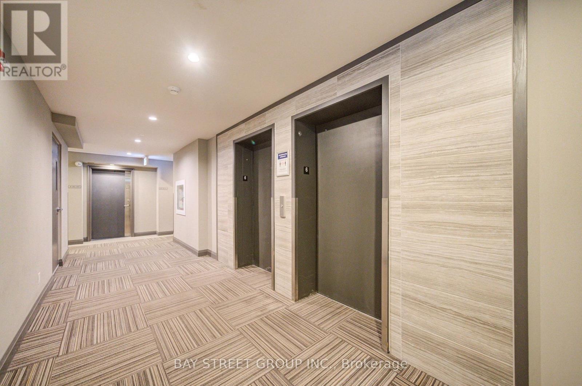
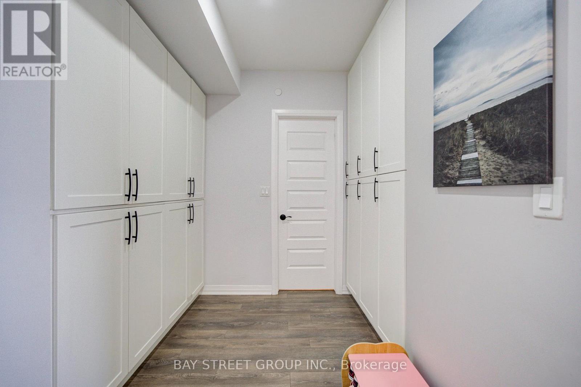
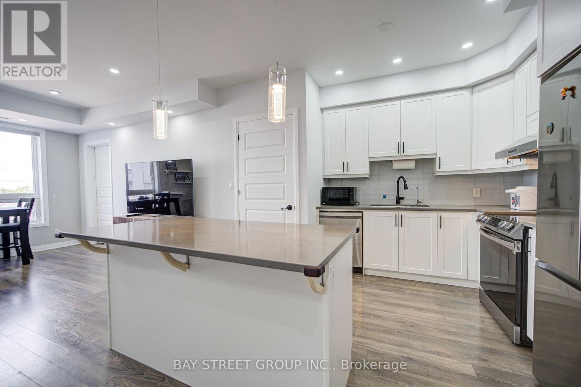
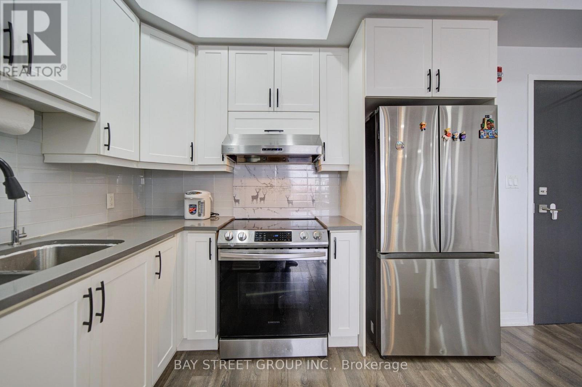
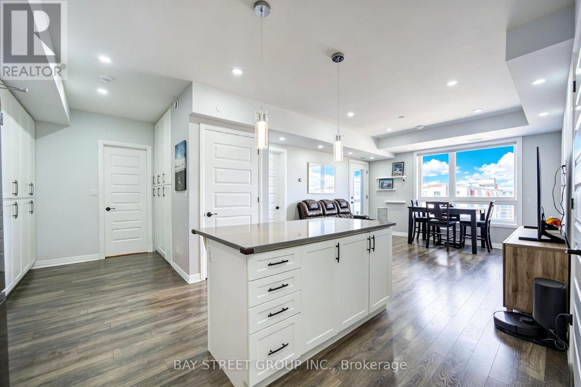
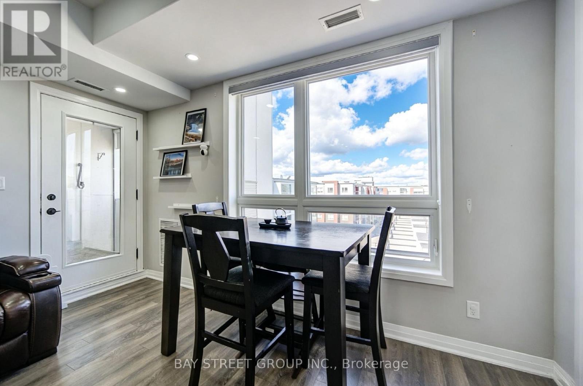
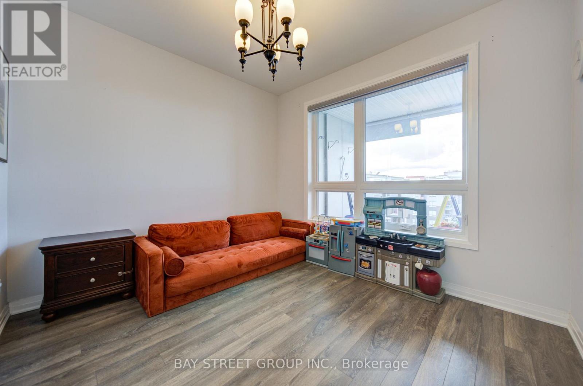
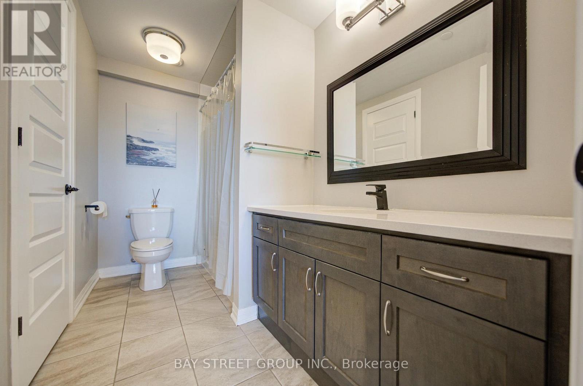
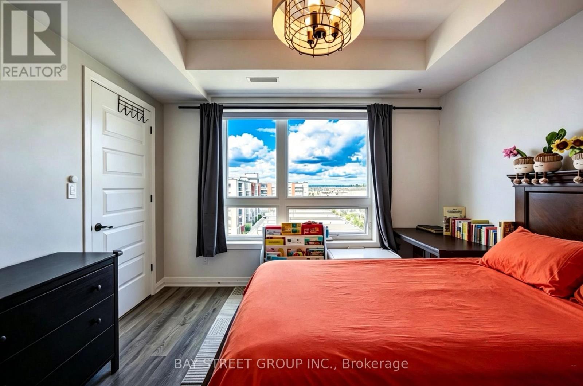
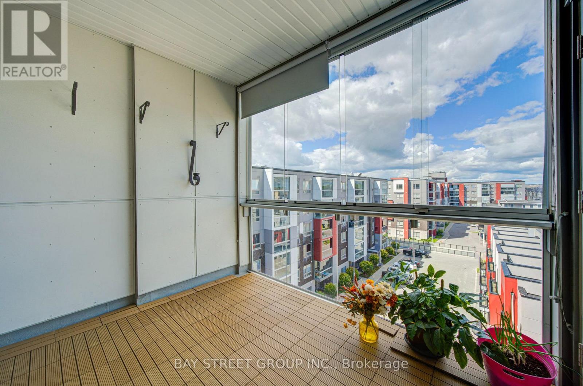
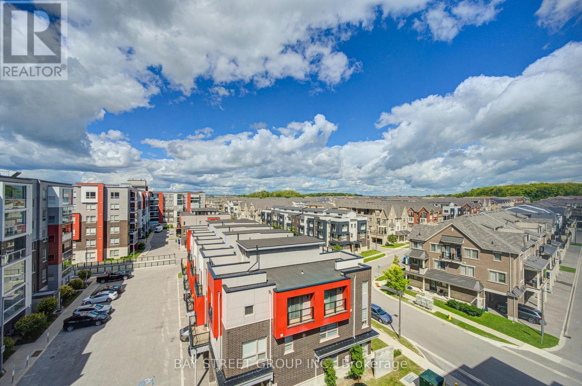
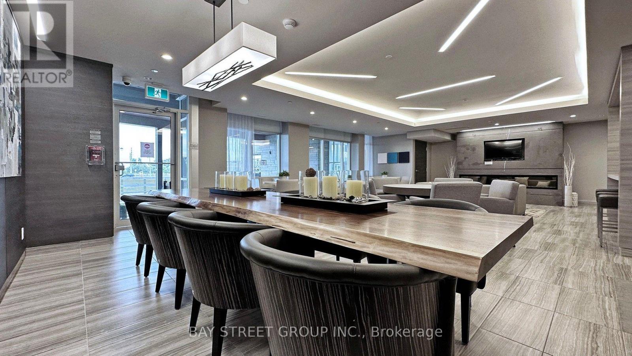
Bright & spacious 1,077 sq. ft. (Including fully enclosed private balcony) 2-bedroom + den, 2-bathroom Penthouse home in desirable Cornell, built by Mattamy. Functional layout with 9-ft ceilings, two generous bedrooms, a versatile den with custom-built cabinetry and a fully enclosed private balcony offering stunning top-floor views. Enjoy individual temperature control throughout the unit. Modern kitchen features quartz countertops, centre island & stainless steel appliances. Includes 1 underground parking spot with locker located directly behind the parking space, plus low maintenance fees. Building amenities include a fitness room & party room. Beautiful family-friendly community, just minutes to Markham Stouffville Hospital, Cornell Community Centre, parks, schools, library, Viva transit, Walmart & Markville Mall. A perfect blend of space, comfort & convenience! (id:67445)
Rooms
| Room | Level | Size |
|---|---|---|
| Living room | Main level | 4.54 × 4.11 m |
| Dining room | Main level | 4.54 × 4.11 m |
| Kitchen | Main level | 2.77 × 3.47 m |
| Primary Bedroom | Main level | 5.25 × 3.54 m |
| Bedroom 2 | Main level | 3.35 × 3.05 m |
| Den | Main level | 2.61 × 2.08 m |
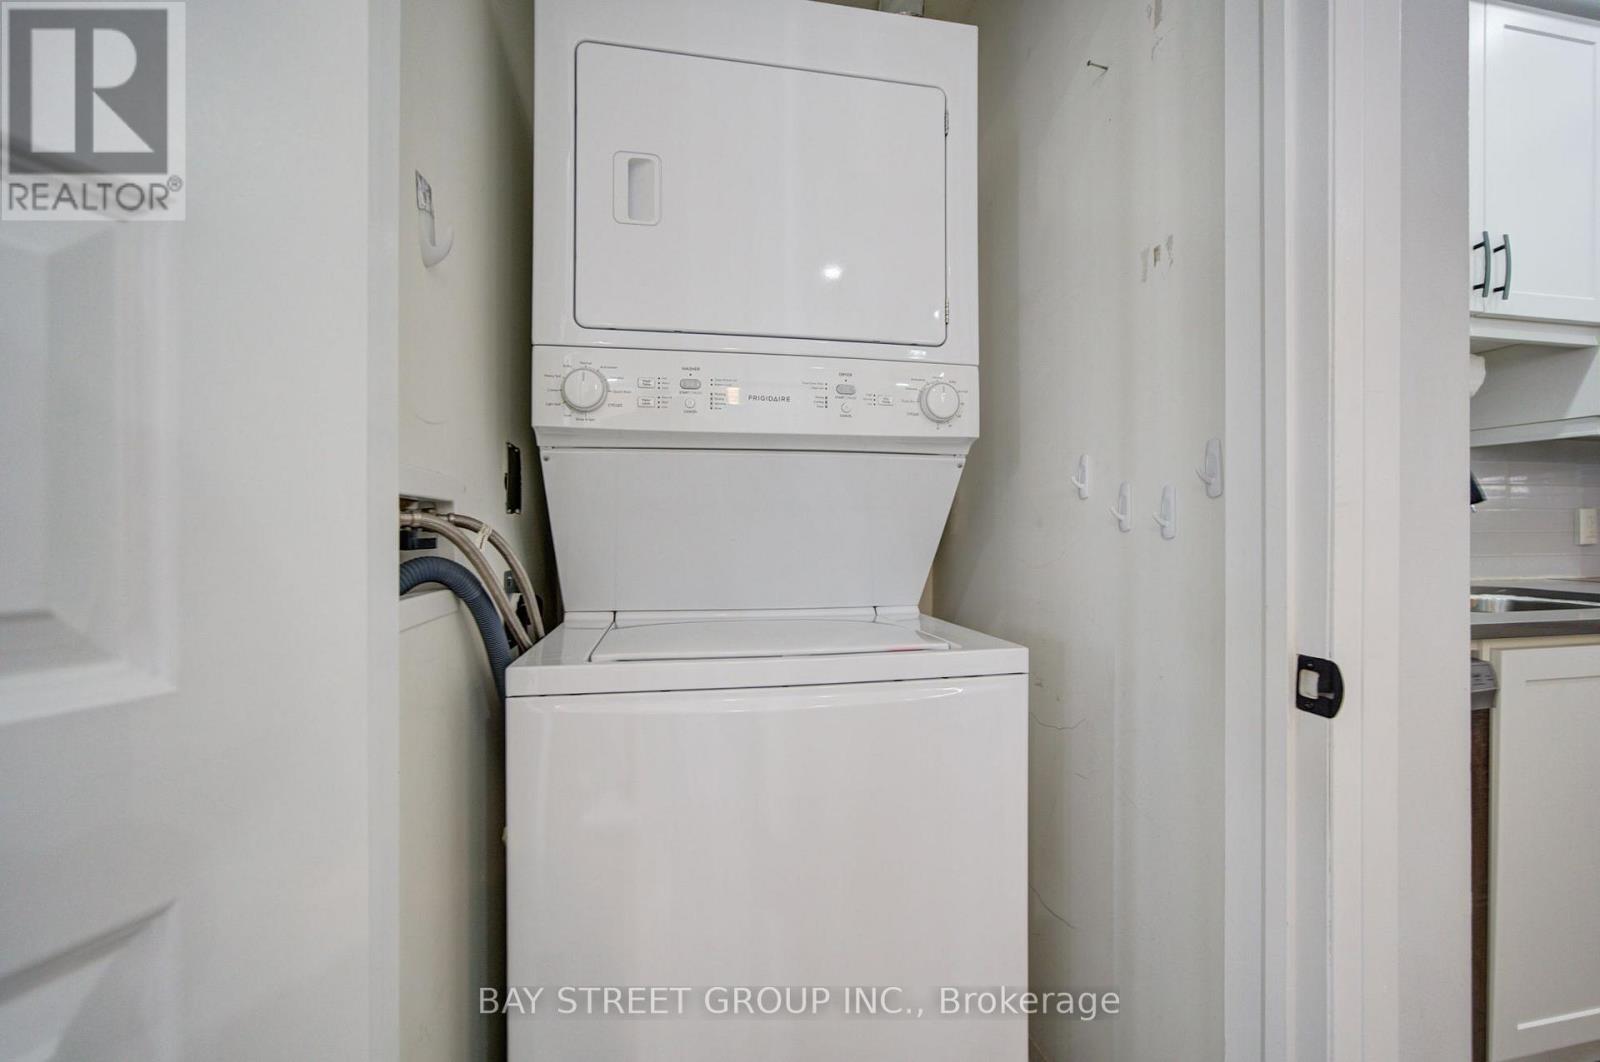
| Laundry room | Main level | 95 × 1 m |
Home
Location
The information contained on this site is based in whole or in part on information that is provided by members of The Canadian Real Estate Association (CREA), who are responsible for its accuracy. CREA reproduces and distributes this information as a service for its members and assumes no responsibility for its accuracy.