
All 27 photos
For sale
15 Ryerson Drive
Vaughan (Kleinburg)
$1,450,000
4 bedrooms · 4 bathrooms · Detached house · Freehold
- Listed by:
- HOMELIFE/MIRACLE REALTY LTD
- MLS® number:
- N13756308
- Last updated:
- October 1, 2026

About this home
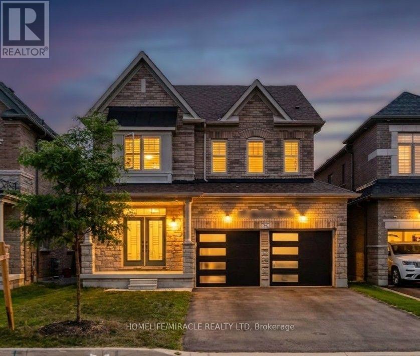
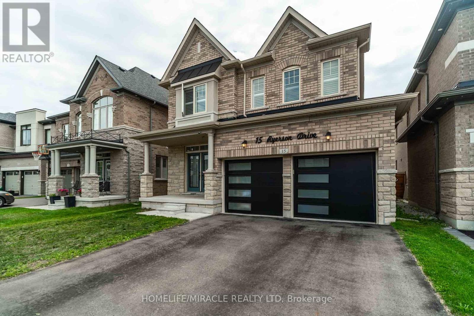
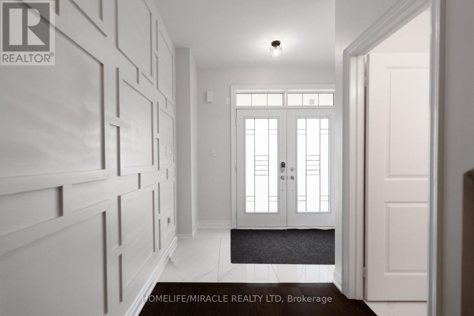
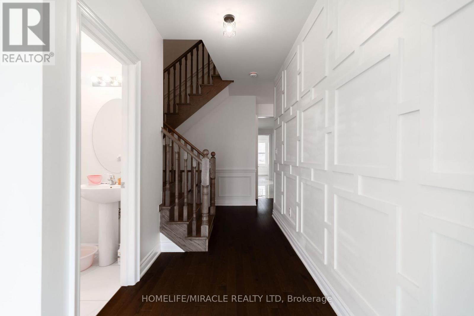
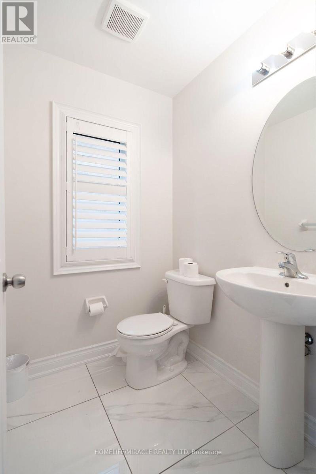
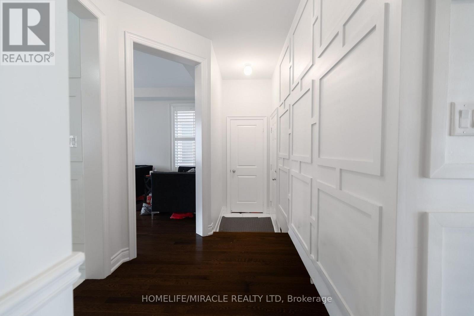
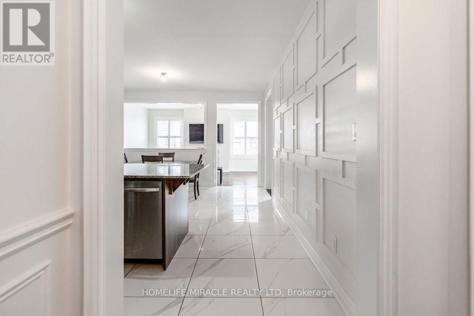
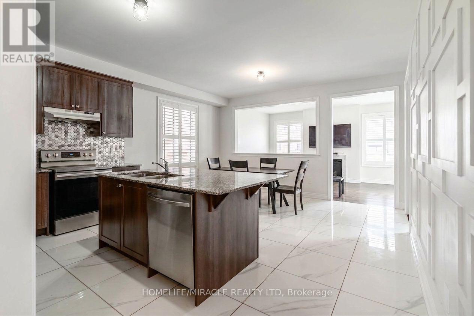
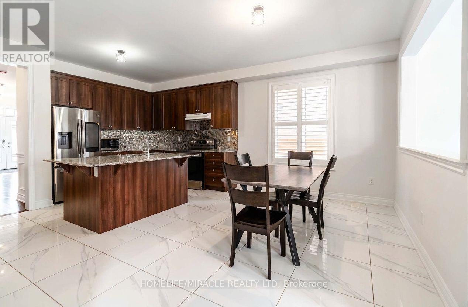
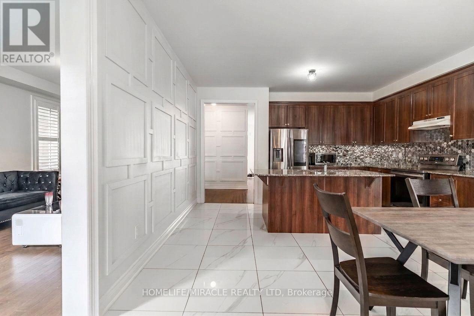
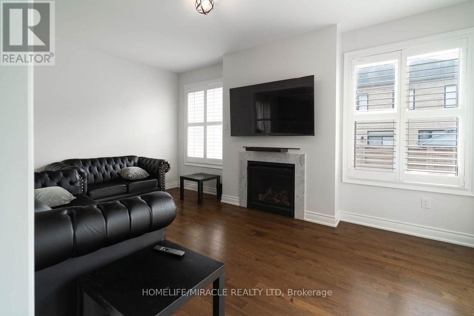
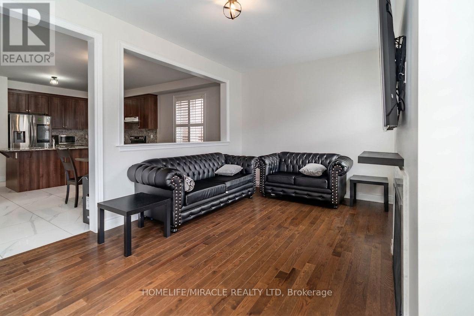
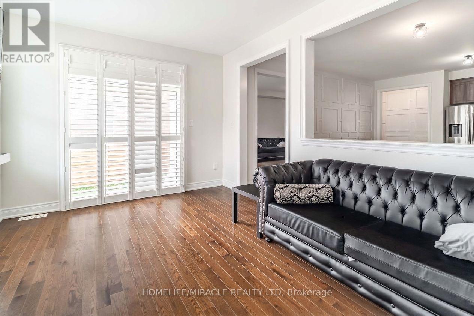
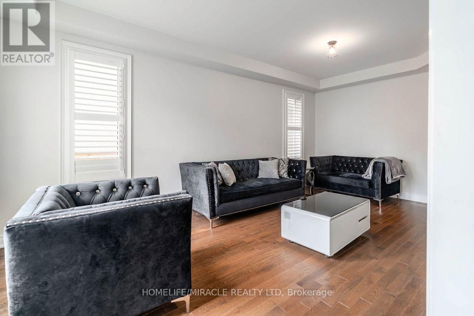
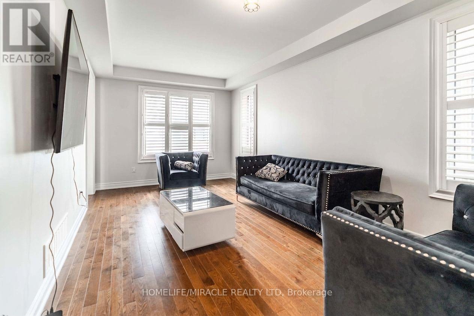
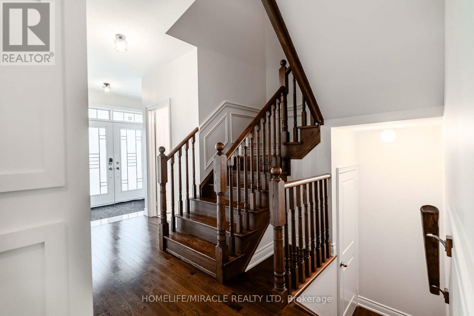
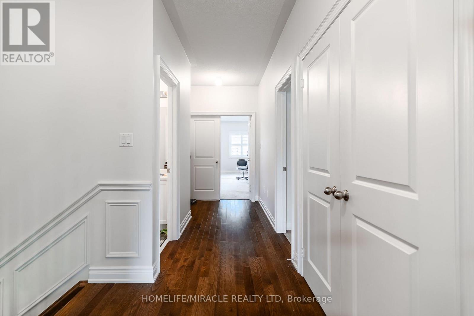
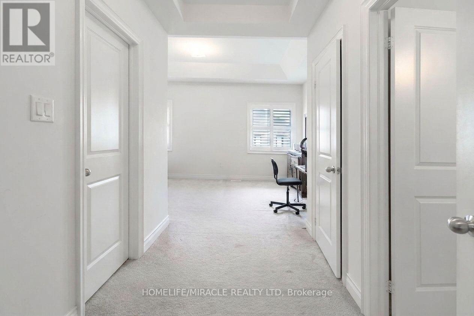
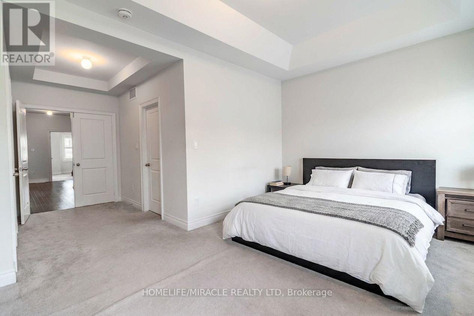
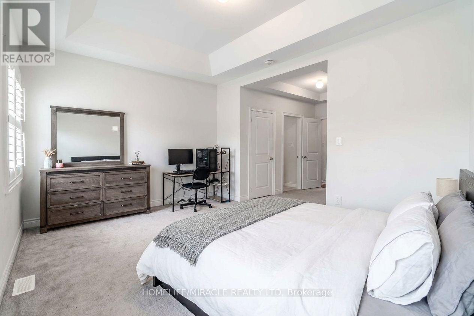
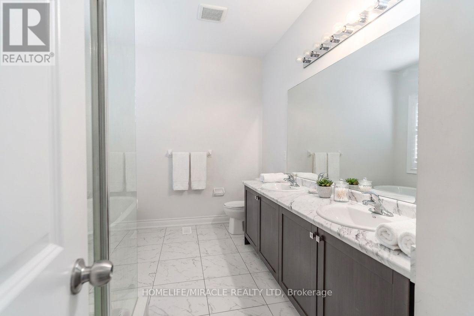
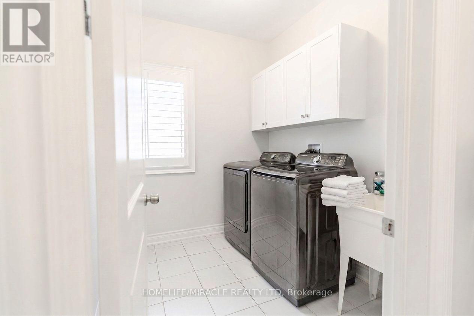
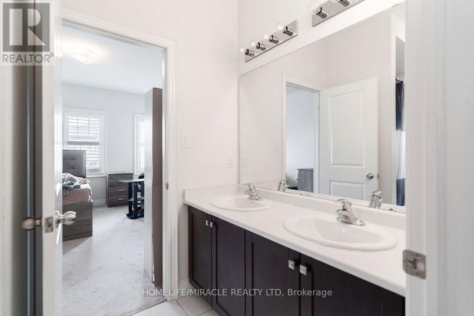
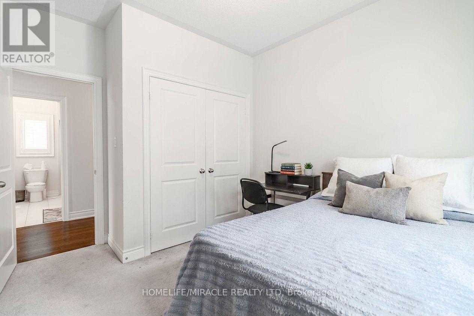
Stunning 4-bed detached home! Features 9'ceilings on main & 2nd floors. Upgraded double-door entry leads to 24x24 porcelain tiles in the foyer, kitchen & breakfast areas. Stained oak staircase & hardwood on main & upper hall. Highlights include a cozy gas fireplace, 2nd -floor laundry, direct garage access, & a gas bbq line. Primary suite boasts a luxurious frameless glass shower! (id:67445)
Rooms
| Room | Level | Size |
|---|---|---|
| Living room | Main level | 6.1 × 3.35 m |
| Dining room | Main level | 6.1 × 3.35 m |
| Family room | Main level | 5.18 × 3.35 m |
| Kitchen | Main level | 3.04 × 2.98 m |
| Eating area | Main level | 4.75 × 3.04 m |
| Primary Bedroom | Second level | 5.18 × 3.35 m |
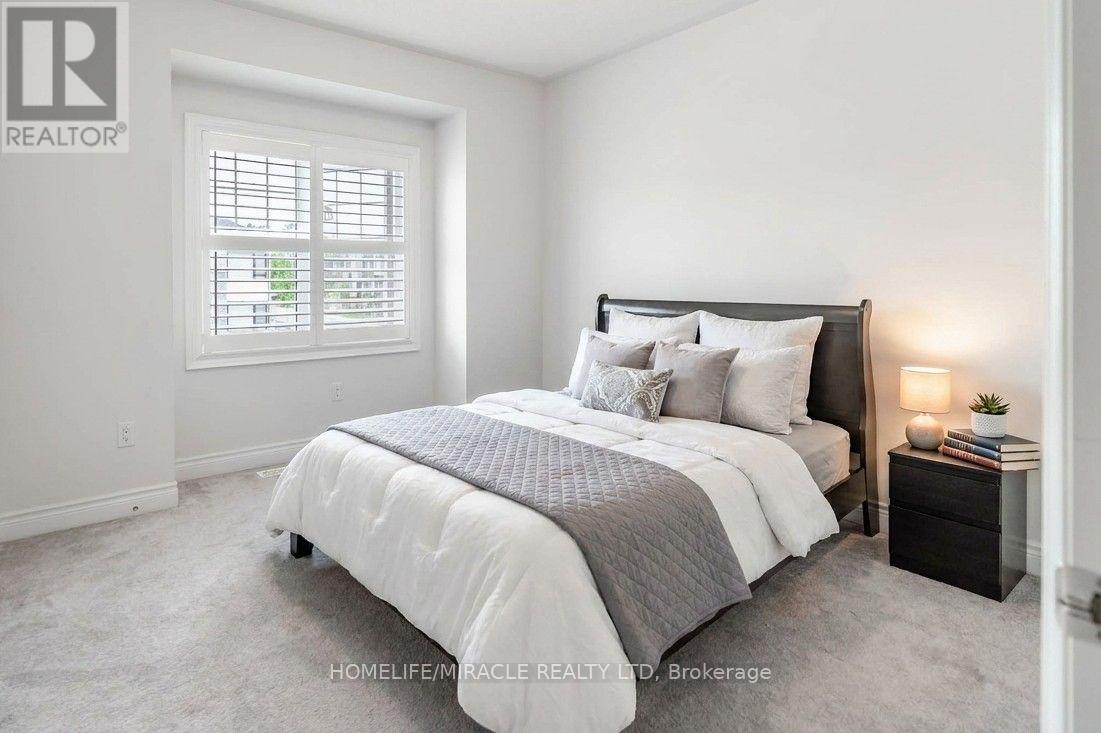
| Bedroom 2 | Second level | 3.04 × 3.04 m |
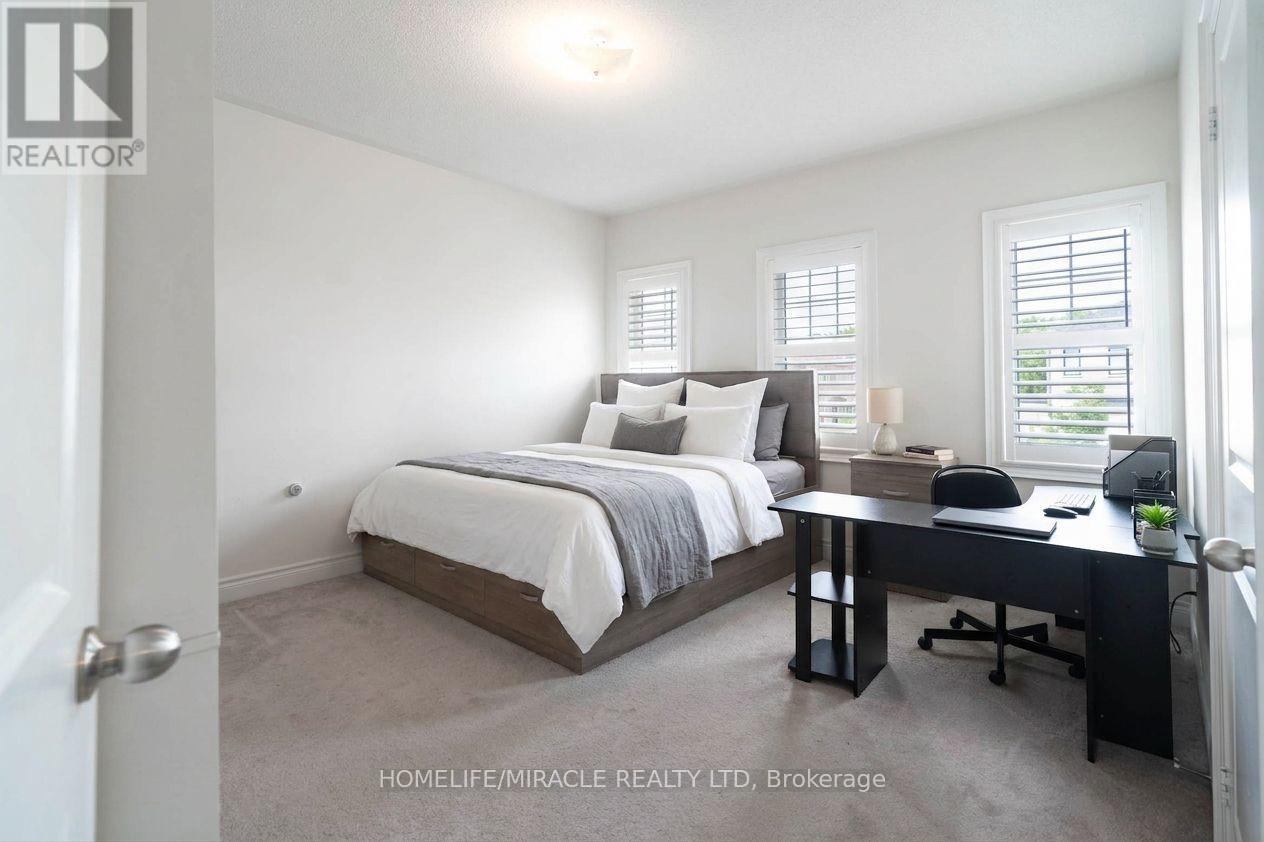
| Bedroom 3 | Second level | 3.96 × 3.96 m |
| Bedroom 4 | Second level | 3.47 × 3 m |
Home
- Property type
- Single Family
- Building type
- House
- Ownership
- Freehold
- Bedrooms
- 4
- Bathrooms
- 4 (1 partial)
- Living area
- 2,500–3,000 sq ft
- Storeys
- 2
Building
- Basement
- Unfinished, N/A
- Heating
- Forced air, Natural gas
- Cooling
- Central air conditioning
- Flooring
- Hardwood, Carpeted, Porcelain Tile
- Foundation
- Concrete
- Exterior
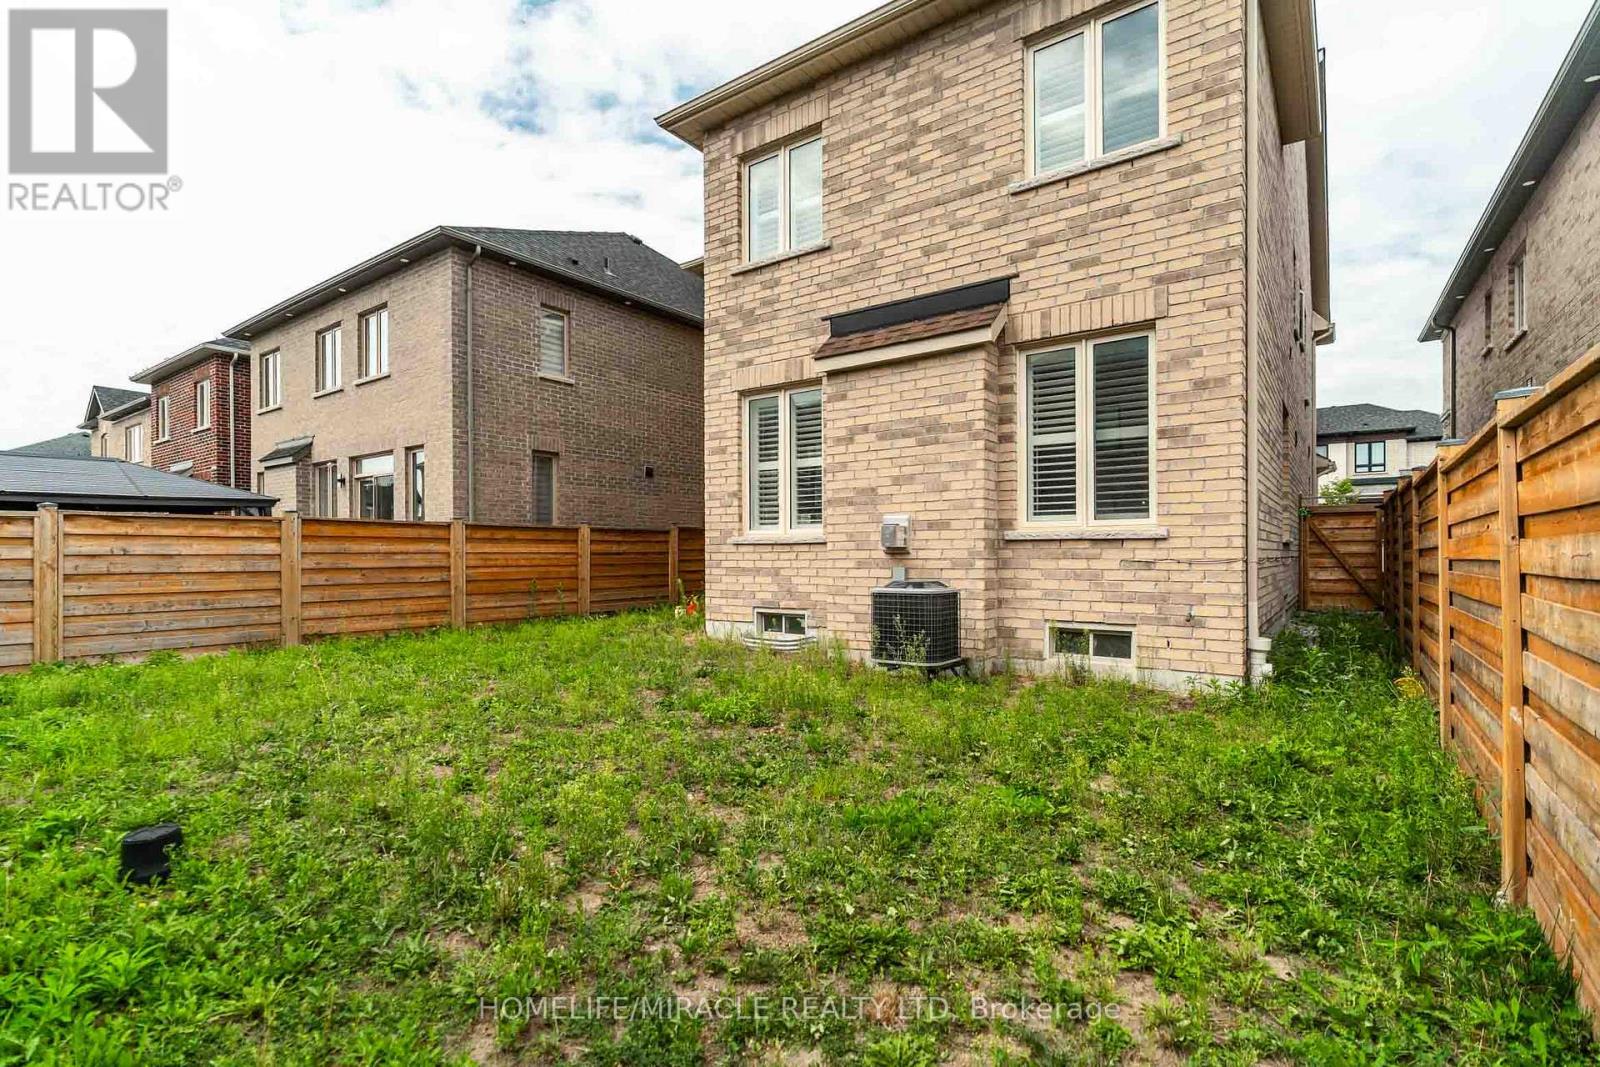
- Brick
- Appliances
- Garage door opener remote(s), Water Heater
Parking
- Parking spaces
- 6
- Parking
- Garage
Lot
- Lot size
- 38 x 100 FT
- Frontage
- 38 ft
- Lot features
- Conservation/green belt
- Fencing
- Fenced yard
- Utilities
- Sewer, Electricity, Cable
- Water
- Municipal water
- Sewer
- Sanitary sewer
Fees and taxes
- Property taxes
- $6,631
Area
- Neighbourhood
- Kleinburg
Location
The information contained on this site is based in whole or in part on information that is provided by members of The Canadian Real Estate Association (CREA), who are responsible for its accuracy. CREA reproduces and distributes this information as a service for its members and assumes no responsibility for its accuracy.