All 32 photos
For sale
11 Godfrey Willis Drive
Markham (Angus Glen)
$1,929,000
4 bedrooms · 4 bathrooms · Detached house · Freehold
- Listed by:
- FIRST CLASS REALTY INC.
- MLS® number:
- N13752362
- Last updated:
- September 14, 2026

About this home
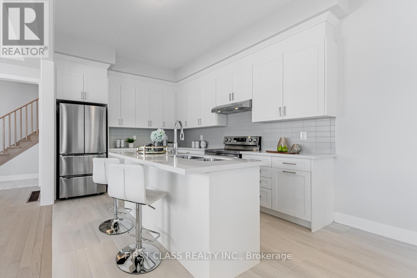
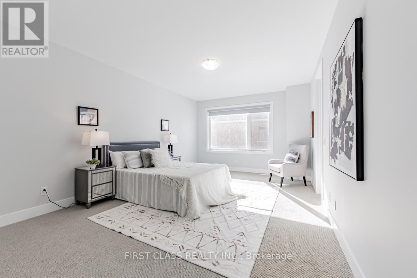
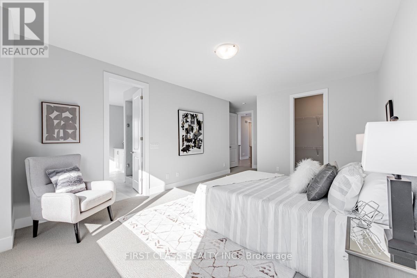
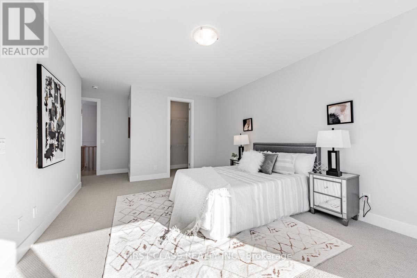
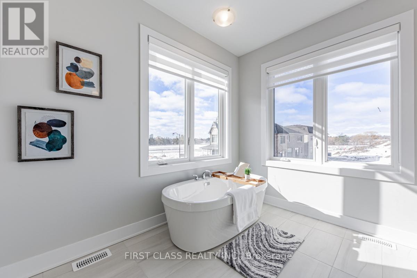
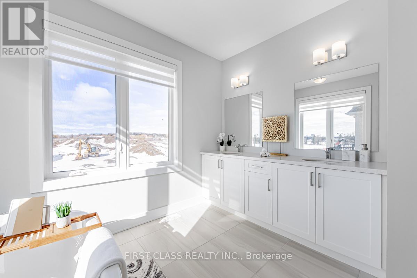
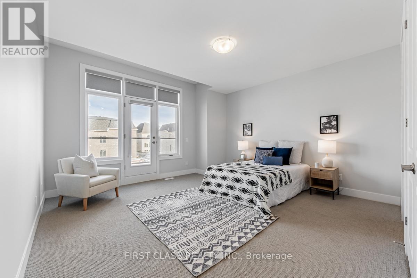
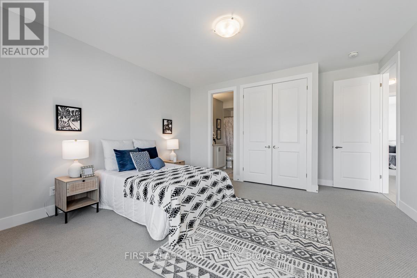
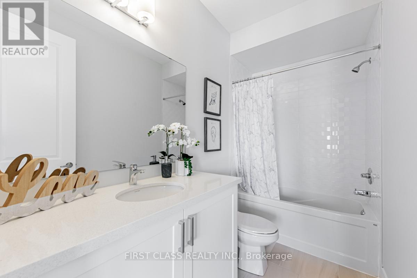
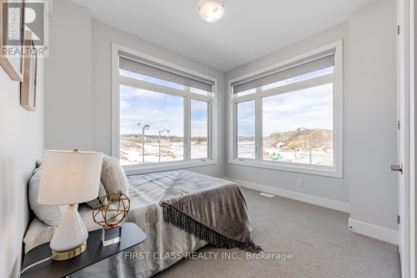
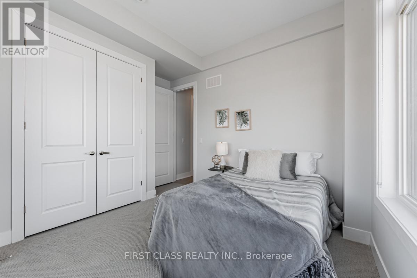
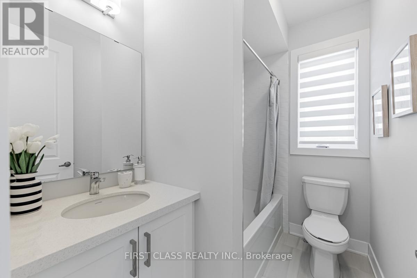
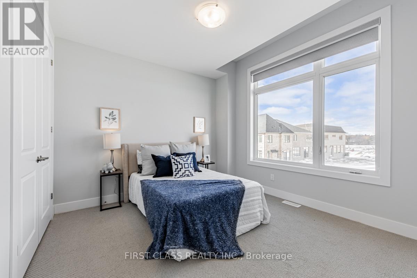
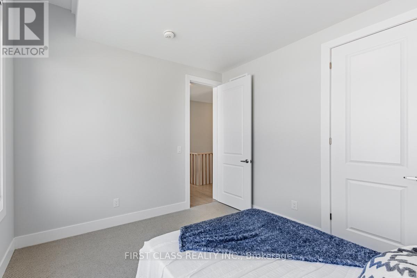
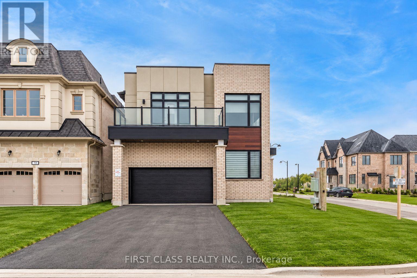
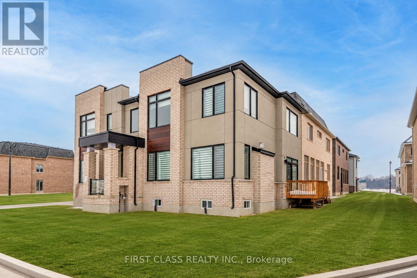
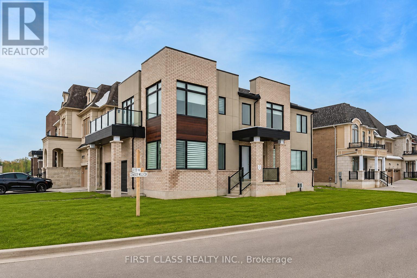
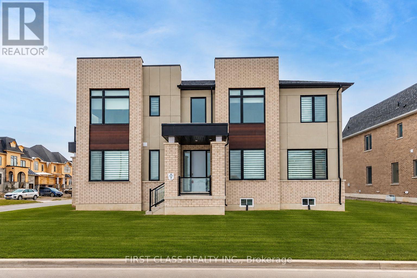
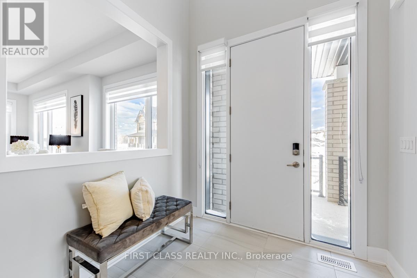
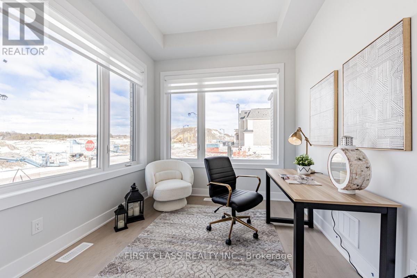
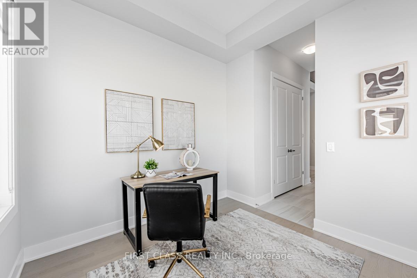
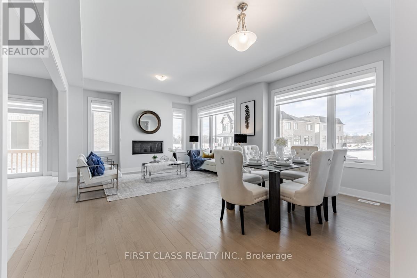
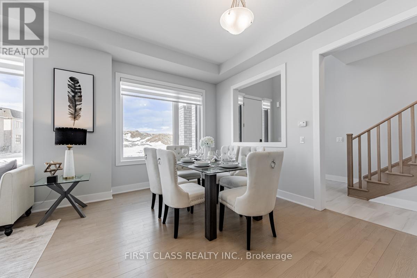
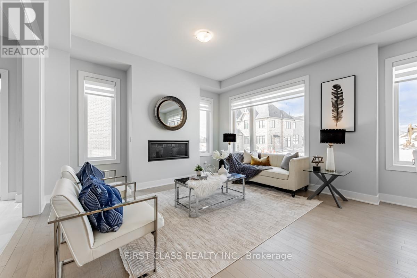
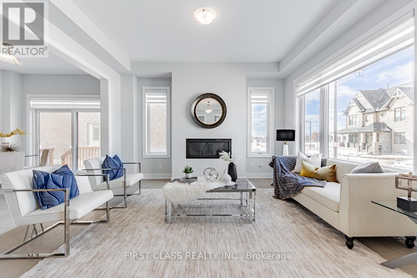
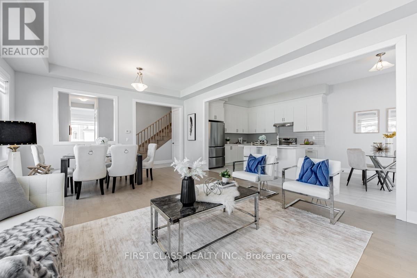
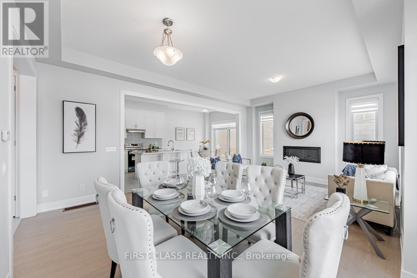
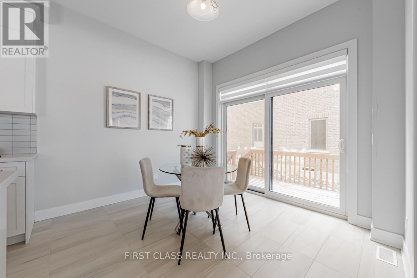
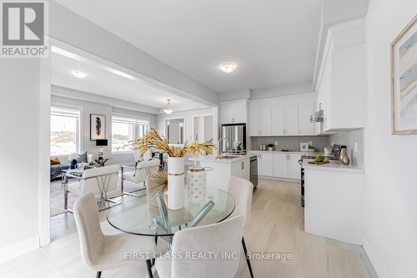
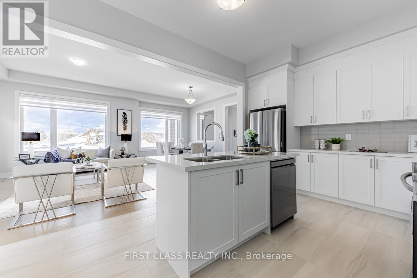
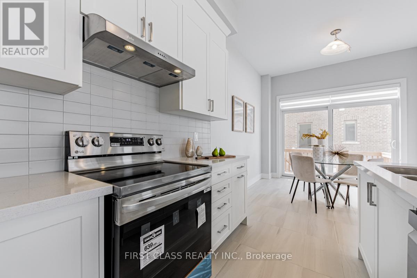
Modern detached home by Minto nestled in highly sought after Angus Glen Community. Sun-soaked corner lot w/open concept design. 10ft ceiling on main. 9ft on 2nd floor w/Upgraded 8ft interior doors. Solid hardwood floor on main & oak stairs. Gas fireplace in Family room. Trendy white modern kitchen w/stainless steel appliances, large centre island, quartz counter & backsplash. Custom size sliding door from breakfast area to backyard. Office at corner can be guest room. Laundry in mudroom close to garage. 4 large bedrooms w/two ensuite bathrooms. Mins drive to grocery stores, restaurants, banks, angus glen golf club & community centre. Surrounded by top schools (buttonville PS, pierre elliott trudeau high school, unionville HS & St Augstine Catholic HS) (id:67445)
Rooms
| Room | Level | Size |
|---|---|---|
| Foyer | Ground level | |
| Family room | Ground level | 4.42 × 3.55 m |
| Dining room | Ground level | 4.72 × 3.04 m |
| Kitchen | Ground level | 3.35 × 3.04 m |
| Eating area | Ground level | 3.35 × 3.04 m |
| Office | Ground level | 2.82 × 3.04 m |
| Primary Bedroom | Second level | 3.91 × 5.79 m |
| Bedroom 2 | Second level | 4.44 × 5.25 m |
Location
The information contained on this site is based in whole or in part on information that is provided by members of The Canadian Real Estate Association (CREA), who are responsible for its accuracy. CREA reproduces and distributes this information as a service for its members and assumes no responsibility for its accuracy.