All 31 photos
For sale
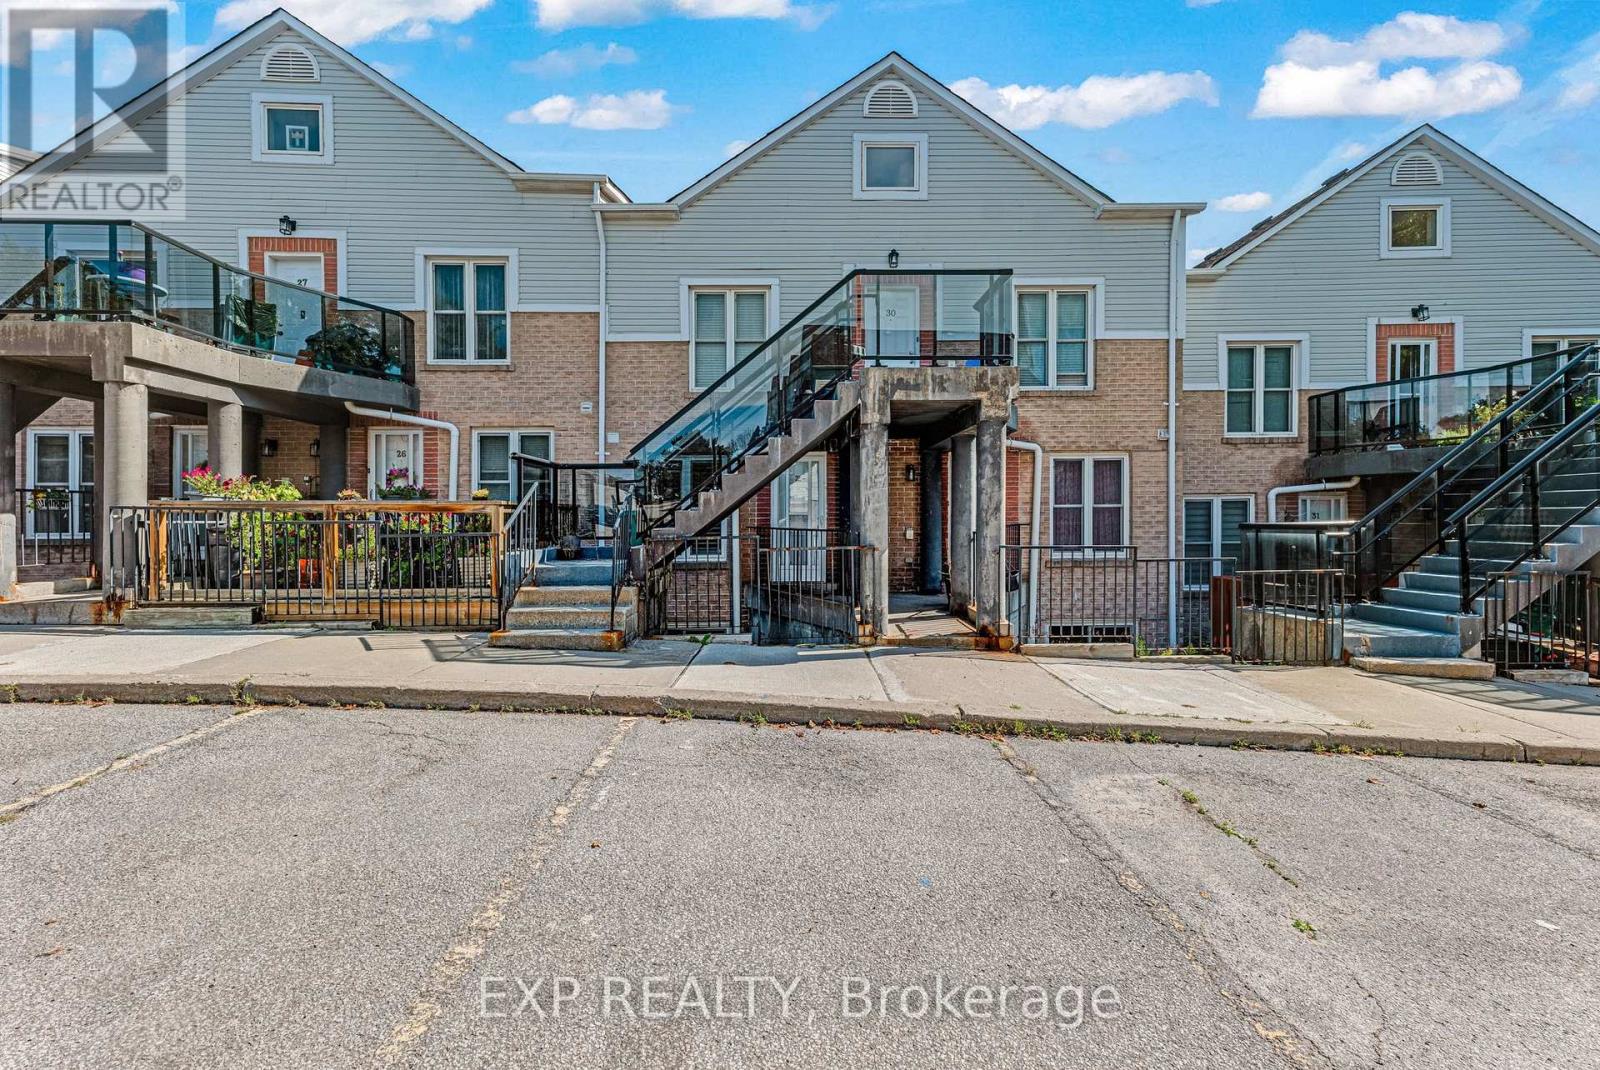
28 - 115 Main Street South
Newmarket (Central Newmarket)
$559,000
2 bedrooms · 2 bathrooms · Townhouse · Condo
- Listed by:
- EXP REALTY
- MLS® number:
- N13752240
- Last updated:
- October 5, 2026

About this home
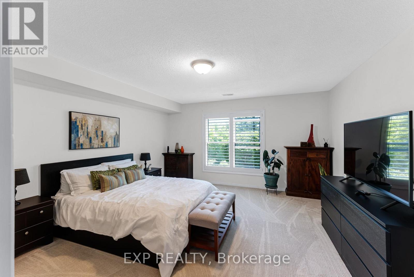
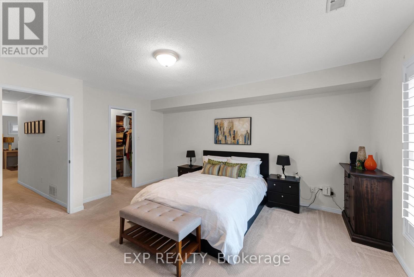
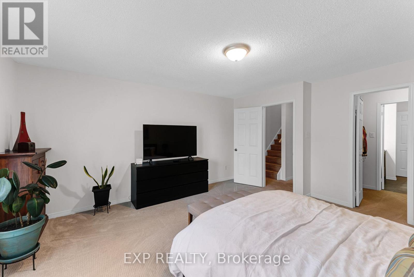
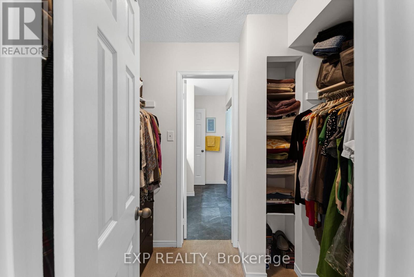
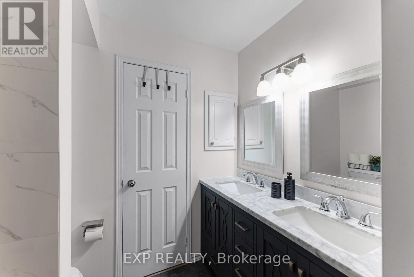
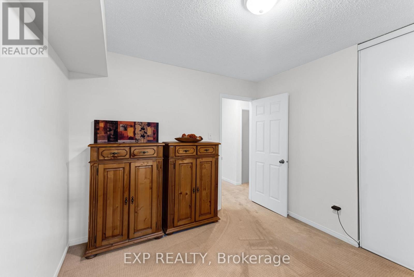
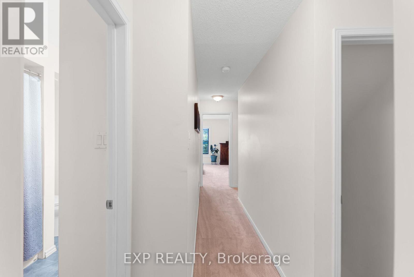
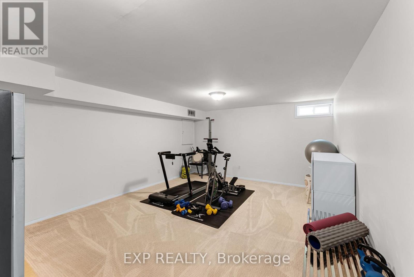
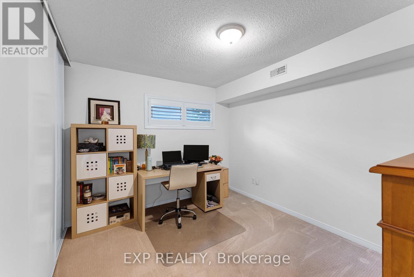
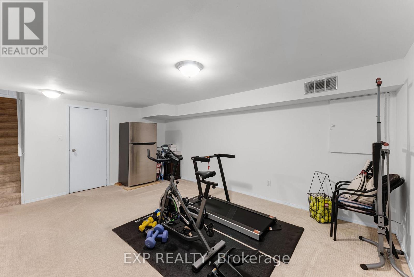
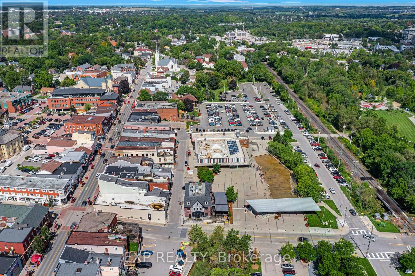
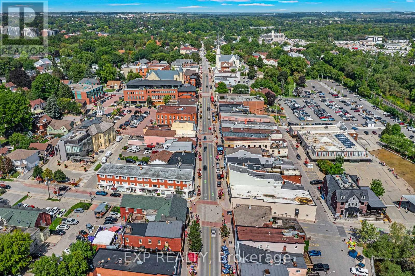
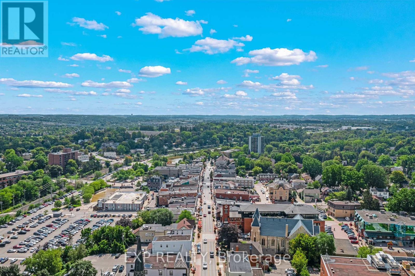
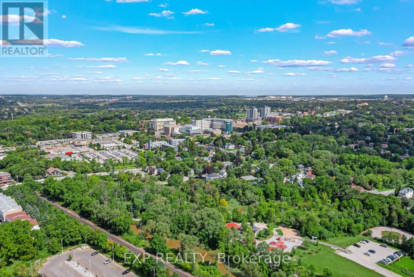
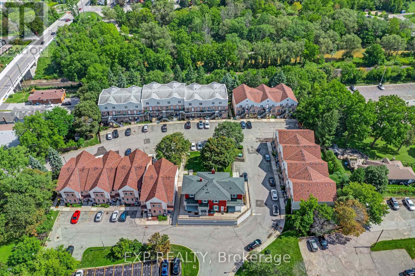
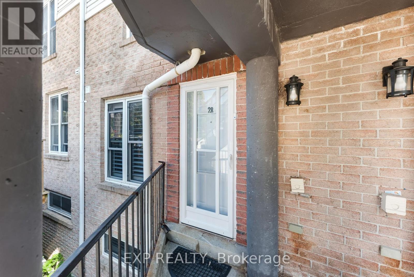
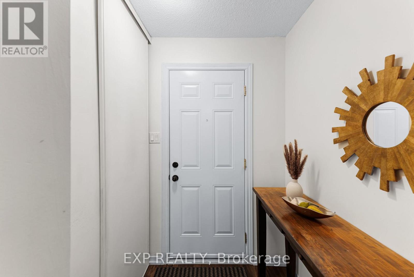
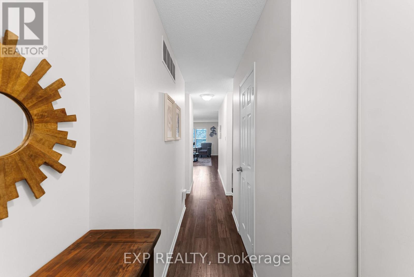
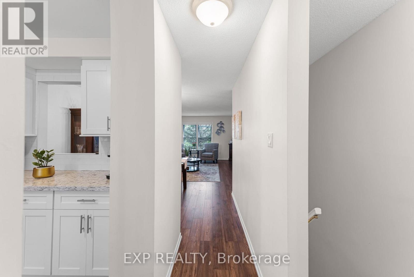
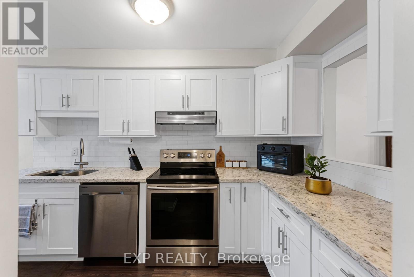
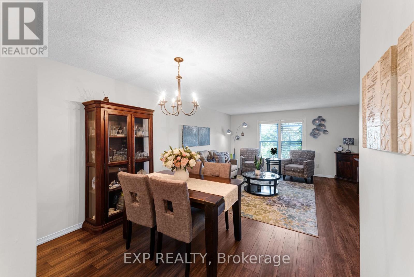
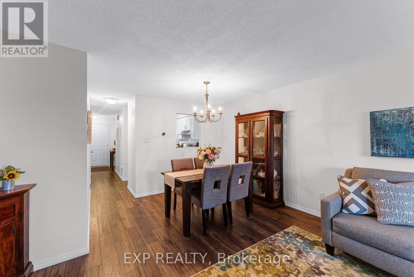
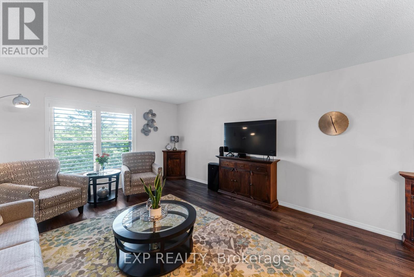
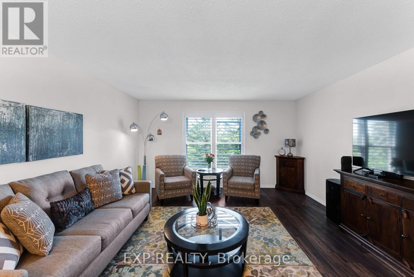
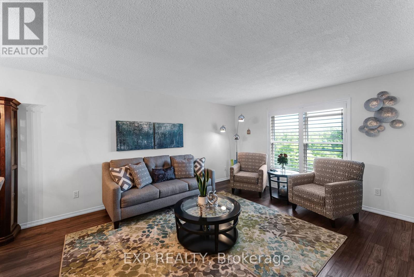
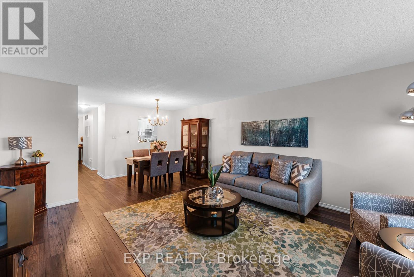
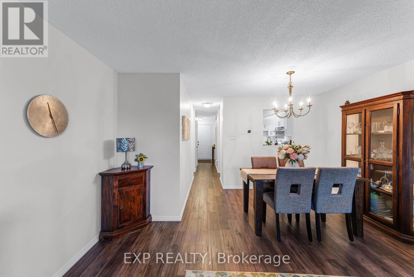
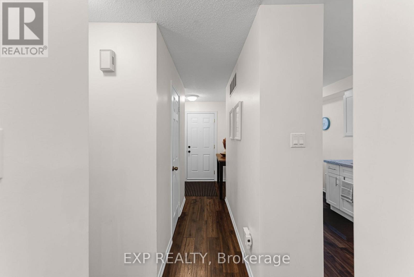
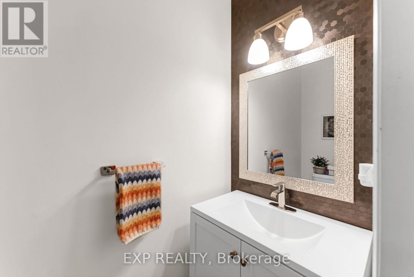
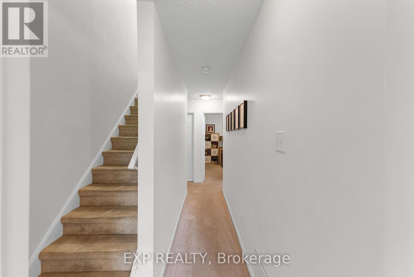
Tastefully updated, filled with natural light and set in one of central Newmarket's most connected neighbourhoods. The main floor offers a smart, open-concept living and dining area, a fully renovated kitchen, and a stylish powder room for guests. Upstairs, the bright primary bedroom features a semi-ensuite bath and a generous walk-through closet. The finished lower level adapts to whatever you need most, whether that is a home gym, an entertaining space or a quiet family retreat. Southlake Hospital and the Newmarket GO Station are minutes away, and Main Street is steps from your door with its shops, restaurants, walking and biking trails, and a community tennis court. A location that truly delivers. Improvements and inclusions: Water Filtration System in Kitchen (2023), Kitchen Renovations (2020), Flooring and Carpets(2020), California Shutters (2020), Hot Water Tank (2020 - Owned), Humidifier (2025 - Owned), Furnace (2025 - Rental), Water Softener (2025 - Rental), Air Conditioner (2025 - Rental). (id:67445)
Rooms
| Room | Level | Size |
|---|---|---|
| Kitchen | Main level | 3.84 × 2.41 m |
| Eating area | Main level | 2.07 × 1.56 m |
| Living room | Main level | 5.28 × 4.23 m |
| Family room | Main level | 3.32 × 1.74 m |
| Primary Bedroom | Lower level | 4.74 × 4.23 m |
| Bedroom 2 | Lower level | 3.34 × 2.93 m |
| Recreational, Games room | Basement |
Location
The information contained on this site is based in whole or in part on information that is provided by members of The Canadian Real Estate Association (CREA), who are responsible for its accuracy. CREA reproduces and distributes this information as a service for its members and assumes no responsibility for its accuracy.