All 21 photos
For sale
73 Eakin Mill Road
Markham (Wismer)
$1,599,999
6 bedrooms · 4 bathrooms · Detached house · Freehold
- Listed by:
- RE/MAX WEST REALTY INC.
- MLS® number:
- N13752176
- Last updated:
- September 9, 2026

About this home
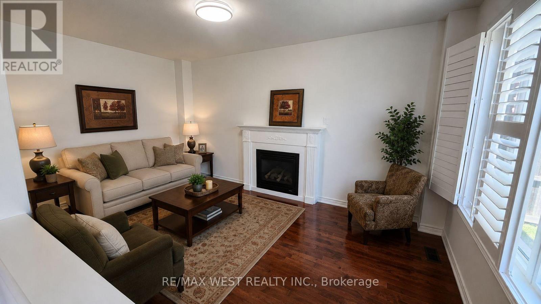
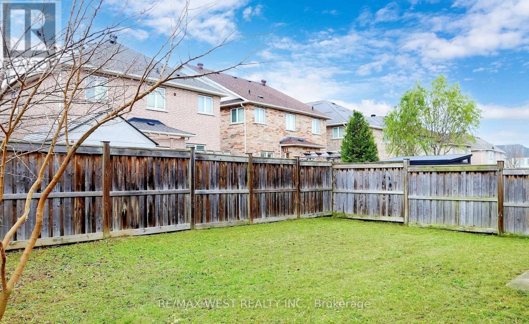
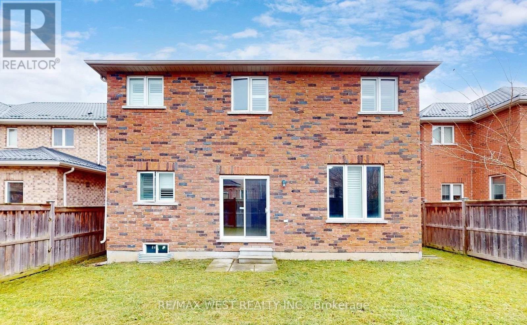
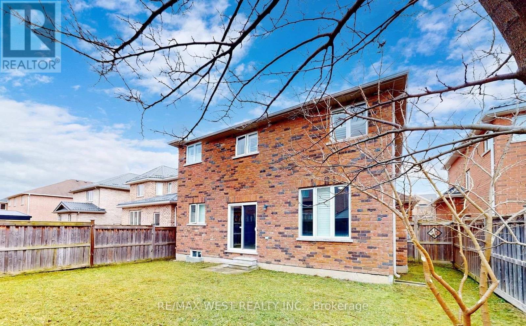
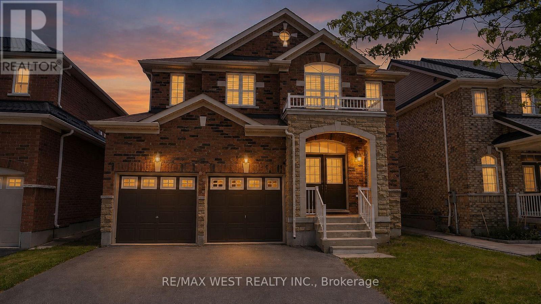
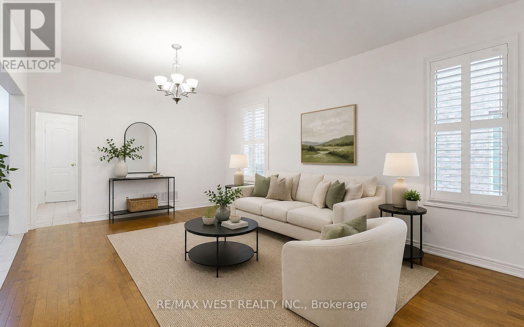
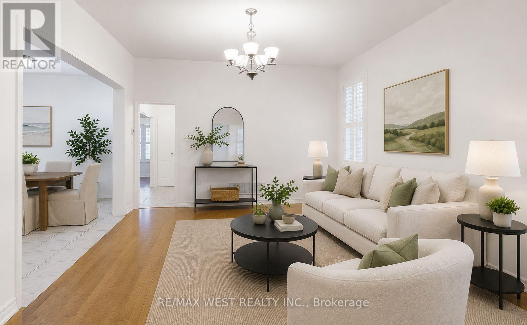
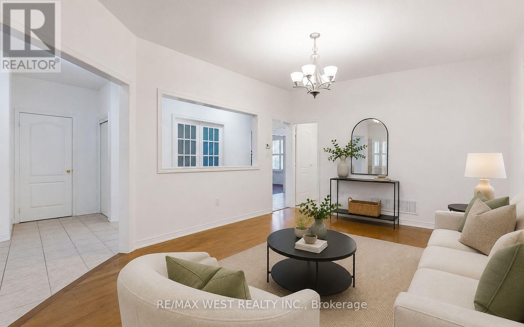
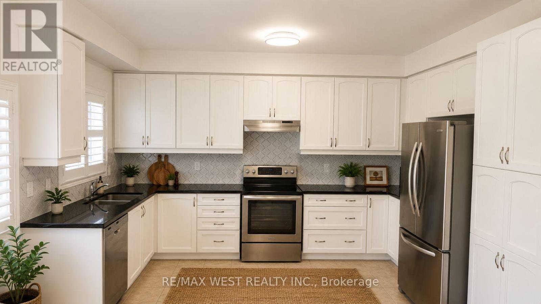
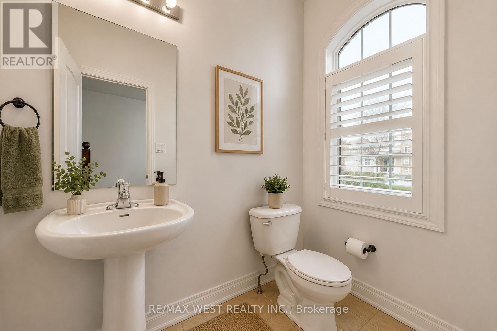
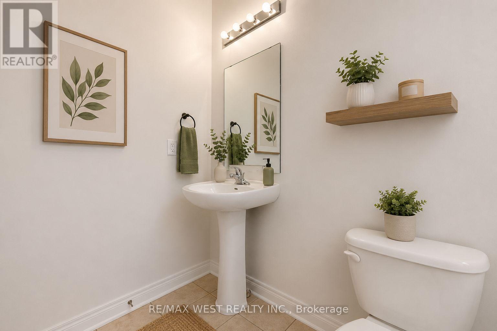
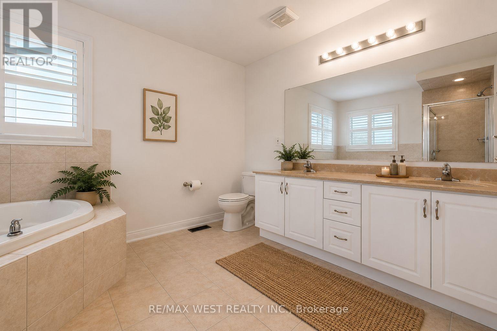
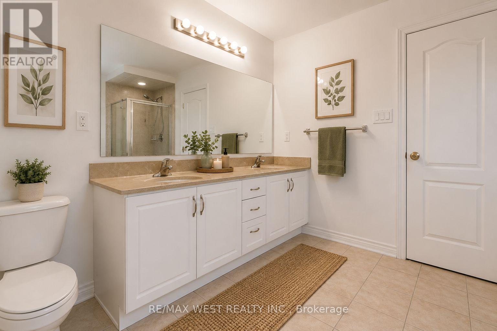
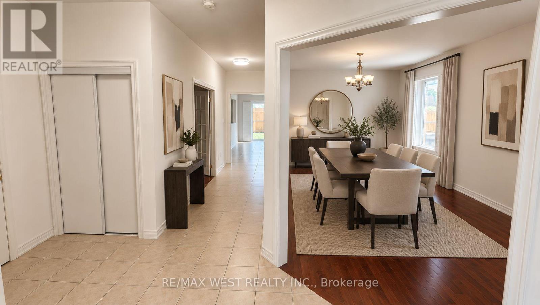
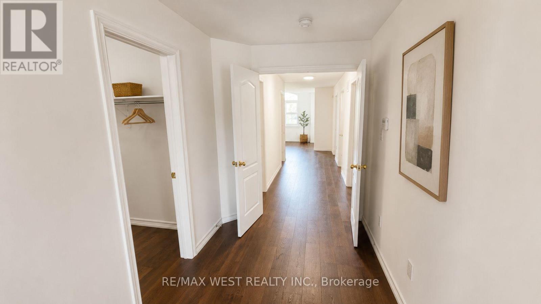
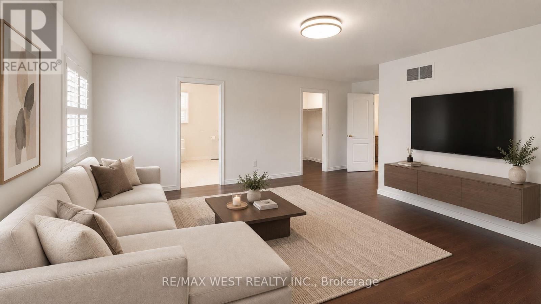
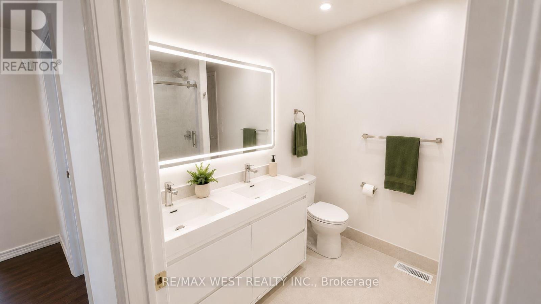
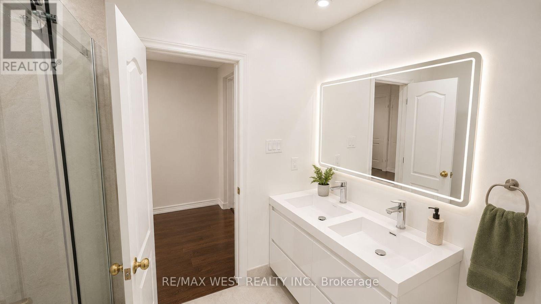
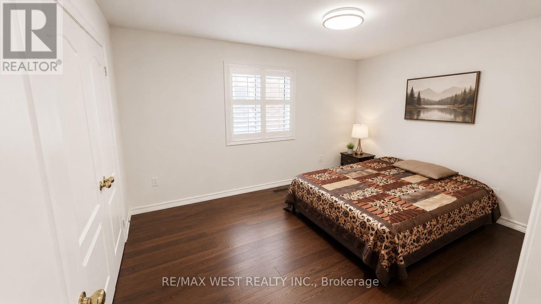
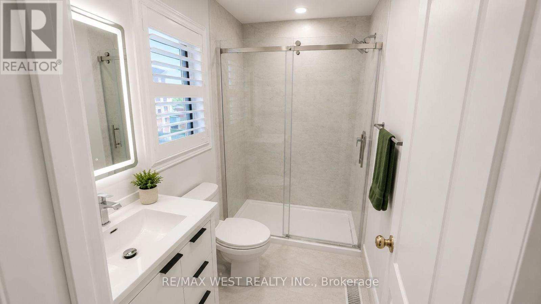
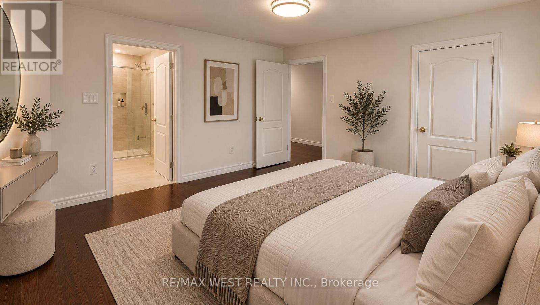
Welcome to this beautifully upgraded 4-bedroom, 4-bathroom detached home in the highly sought-after Wismer community. Offering nearly 3,000 sq. ft. of living space, this move-in-ready home features a renovated kitchen with extended cabinetry, granite countertops, undermount sink, and a stylish new backsplash. Enjoy hardwood flooring on the second level, three full bathrooms upstairs, including two newly renovated ensuites, plus a convenient main-floor powder room.The spacious primary bedroom includes a luxurious 6-piece ensuite, while all bedrooms are generously sized. Additional highlights include a main-floor office, second-floor den, oak staircase, smooth ceilings, California shutters, and updated light fixtures throughout.Located in a top-ranked school district (Donald Cousens PS & Bur Oak SS) and close to parks, shopping, restaurants, transit, and everyday amenities, this exceptional home offers the perfect blend of comfort, style, and convenience. (id:67445)
Rooms
| Room | Level | Size |
|---|---|---|
| Office | Main level | 2.76 × 3.75 m |
| Den | Second level | 4.53 × 2.7 m |
| Living room | Main level | 6.25 × 3.77 m |
| Primary Bedroom | Second level | 5.53 × 3.37 m |
| Bedroom 2 | Second level | 4.15 × 3.4 m |
| Kitchen | Main level | 5.57 × 3.72 m |
| Bedroom 4 | Second level | 4.36 × 4.46 m |
Location
The information contained on this site is based in whole or in part on information that is provided by members of The Canadian Real Estate Association (CREA), who are responsible for its accuracy. CREA reproduces and distributes this information as a service for its members and assumes no responsibility for its accuracy.