All 28 photos
For sale
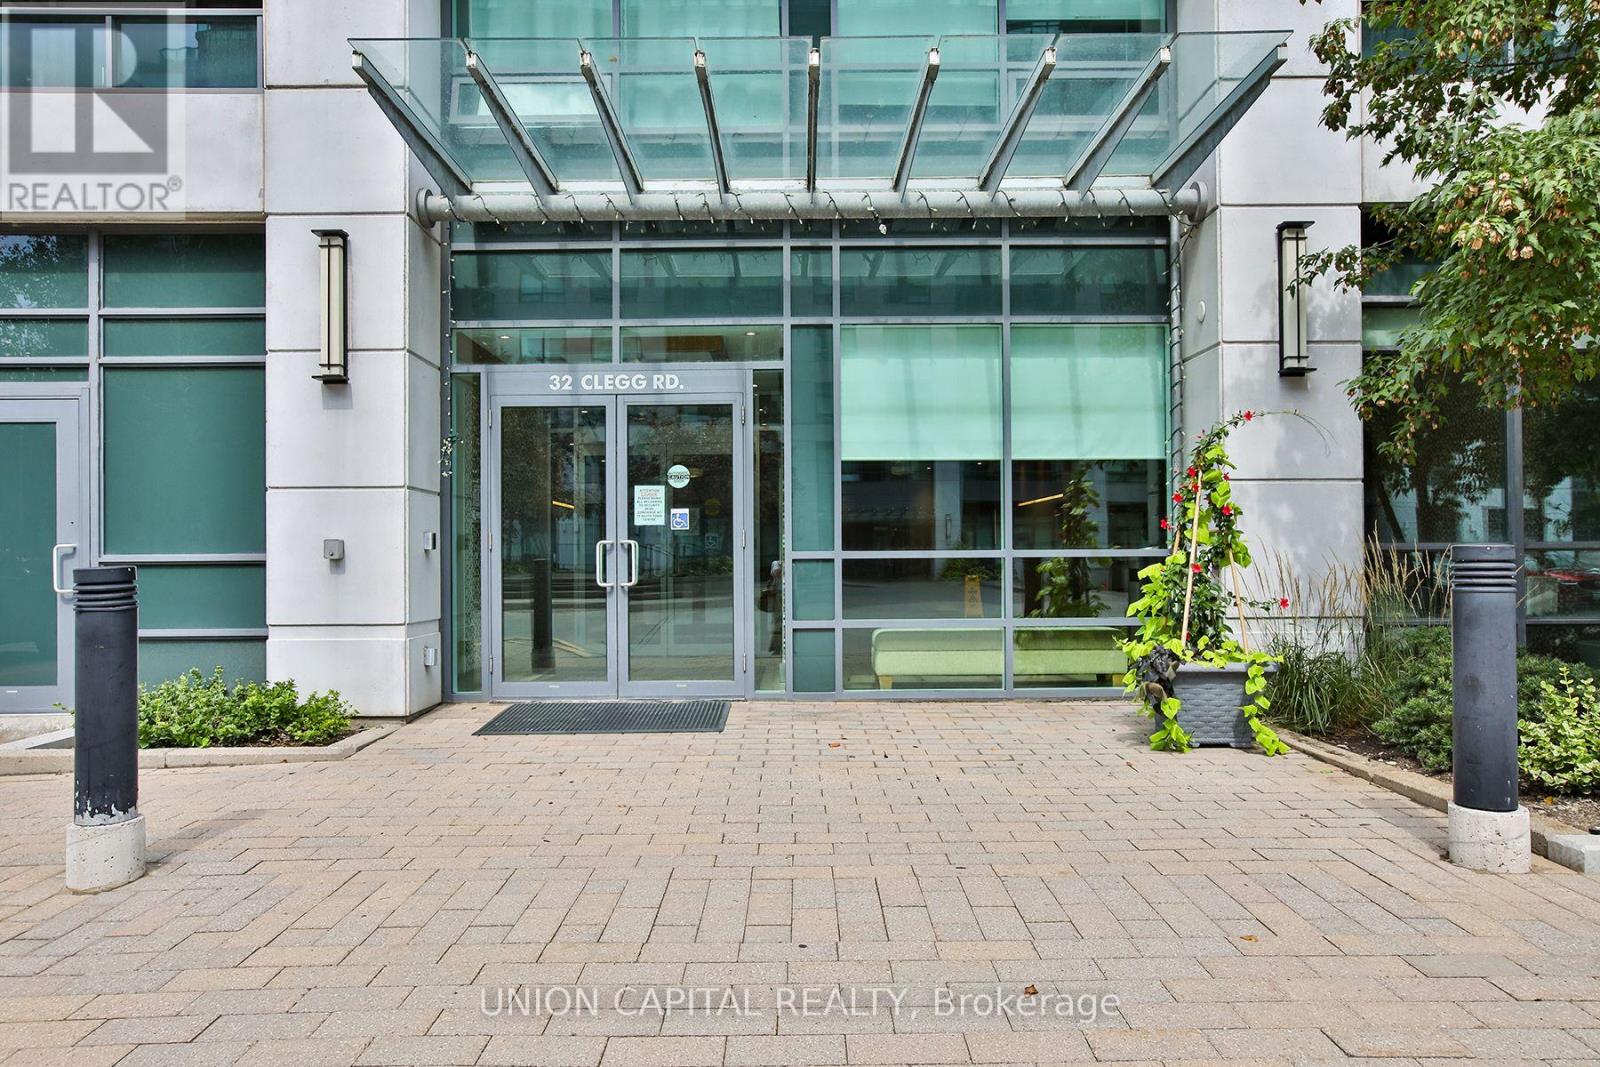
612 - 32 Clegg Road
Markham (Unionville)
$529,000
2 bedrooms · 1 bathroom · Condo apartment · Condo
- Listed by:
- UNION CAPITAL REALTY
- MLS® number:
- N13750598
- Last updated:
- October 5, 2026

About this home
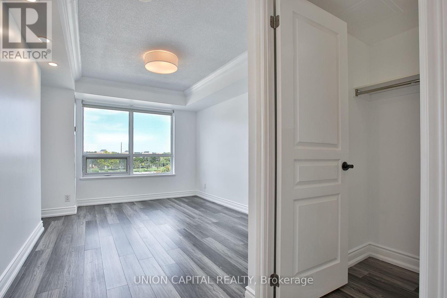
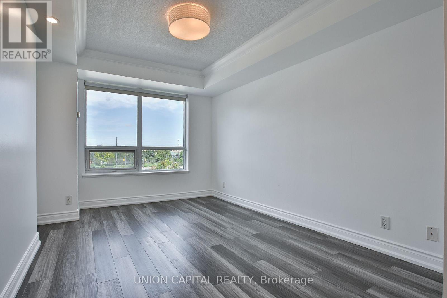
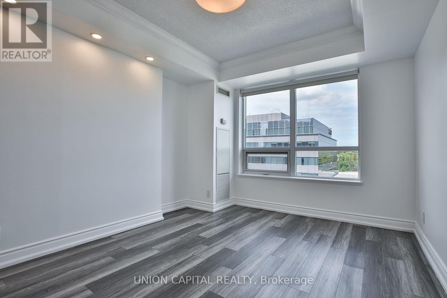
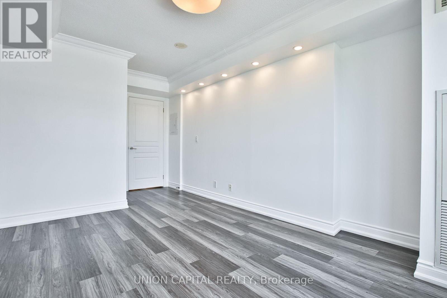
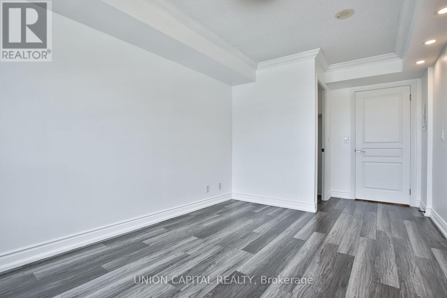
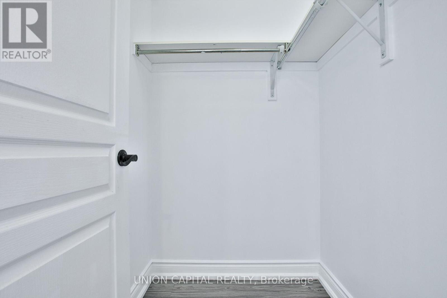
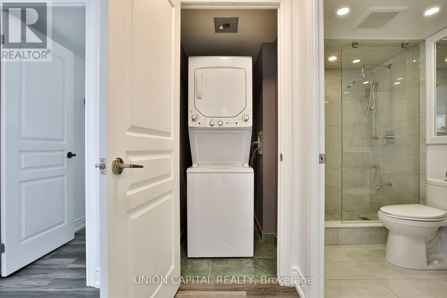
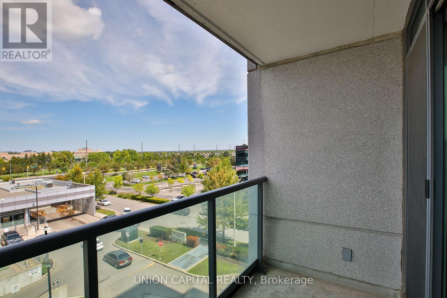
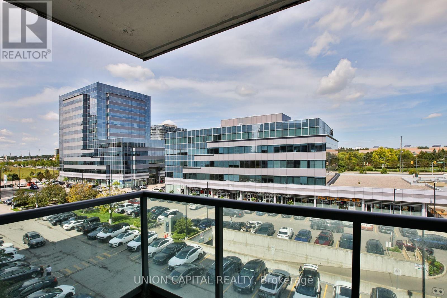
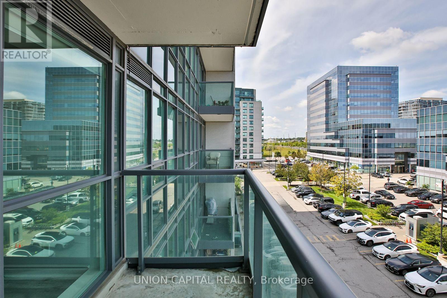
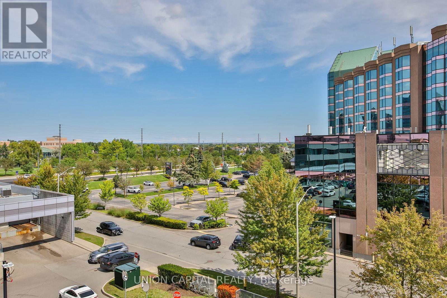
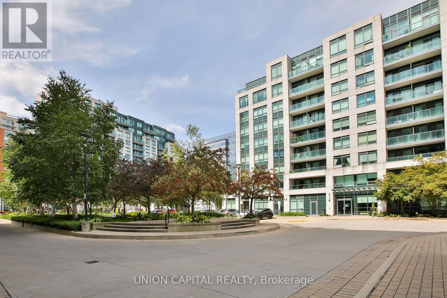
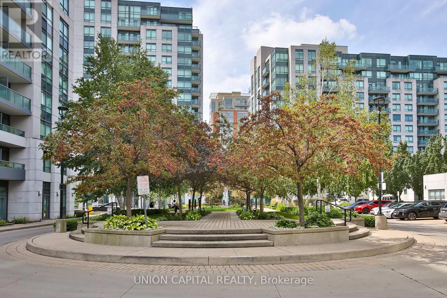
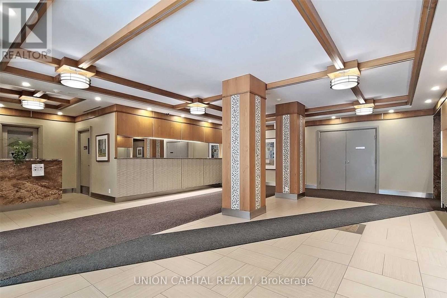
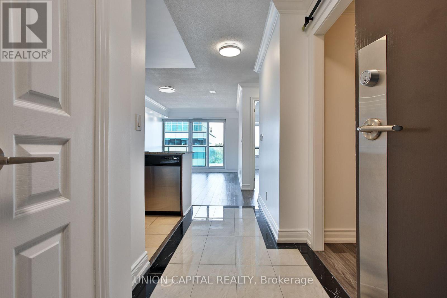
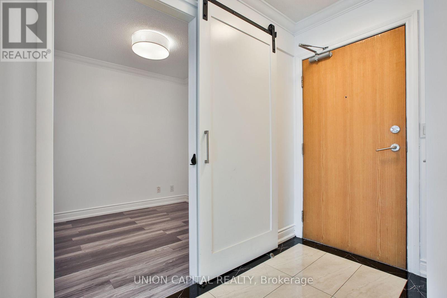
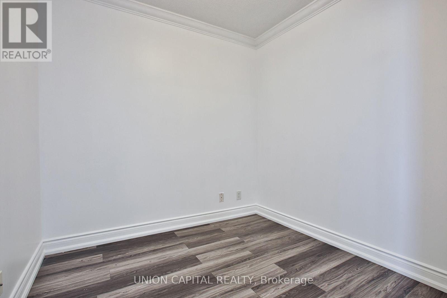
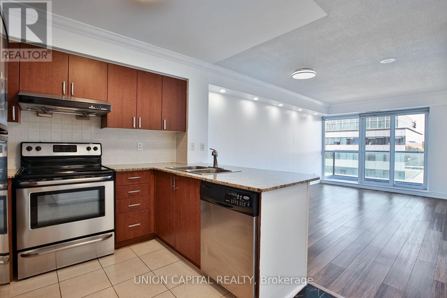
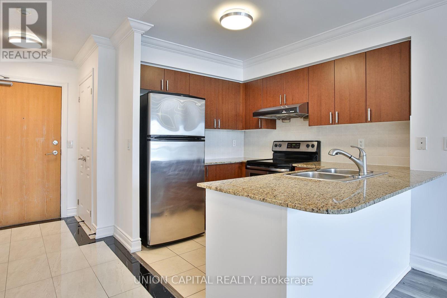
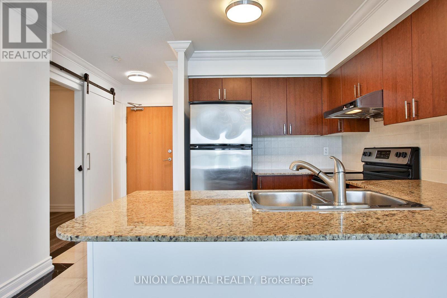
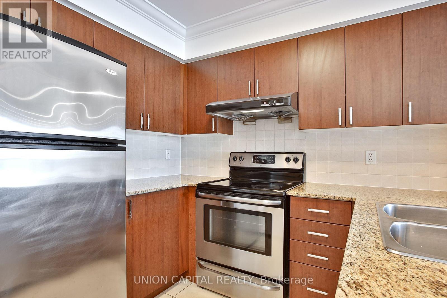
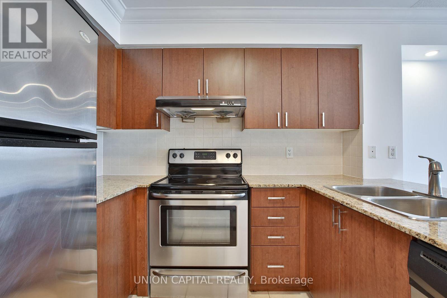
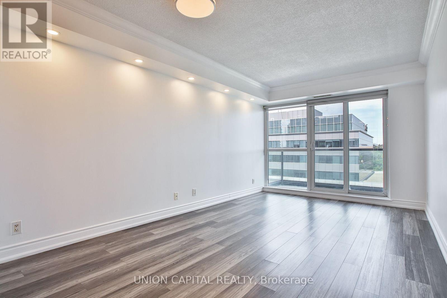
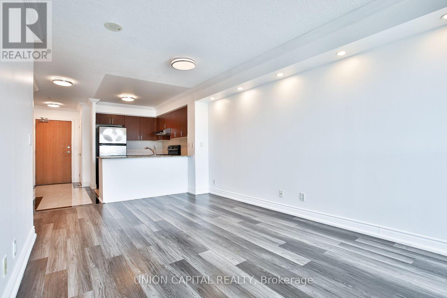
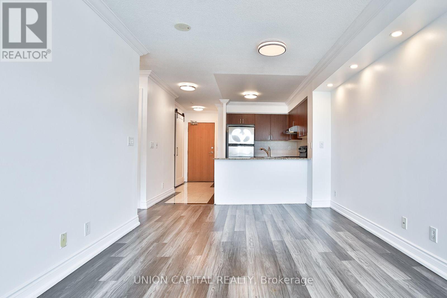
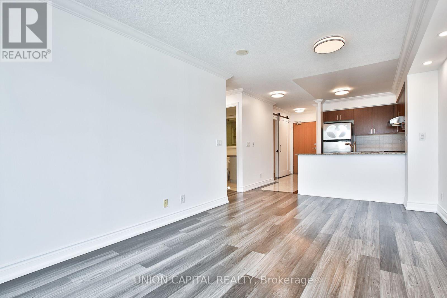
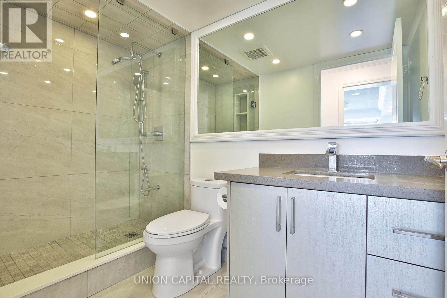
Welcome to this stunning north-facing unit in the heart of Markham! Offering nearly 700 sq. ft. of bright and functional living space with 9-foot ceilings, this beautifully maintained 1 Bedroom + Den suite is freshly painted and move-in ready. Features include hardwood floors, a modern kitchen with stainless steel appliances and granite countertops, and a renovated bathroom with a frameless glass shower. The versatile den features a stylish sliding barn door-perfect for a home office or guest space. The spacious primary bedroom offers a walk-in closet and direct access to a private balcony. Includes 1 parking and 1 locker. Steps to VIVA transit and minutes to shopping, restaurants, schools, Unionville GO, Markham Civic Centre, Hwy 7 & 407. A rare penthouse opportunity in one of Markham's most convenient communities! (id:67445)
Rooms
| Room | Level | Size |
|---|---|---|
| Living room | Flat | 3.5 × 5.15 m |
| Dining room | Flat | 3.5 × 5.15 m |
| Kitchen | Flat | 2.28 × 3 m |
| Primary Bedroom | Flat | 2.89 × 3.2 m |
| Den | Flat | 2.28 × 2.52 m |
Home
- Property type
- Single Family
- Building type
- Apartment
Location
The information contained on this site is based in whole or in part on information that is provided by members of The Canadian Real Estate Association (CREA), who are responsible for its accuracy. CREA reproduces and distributes this information as a service for its members and assumes no responsibility for its accuracy.