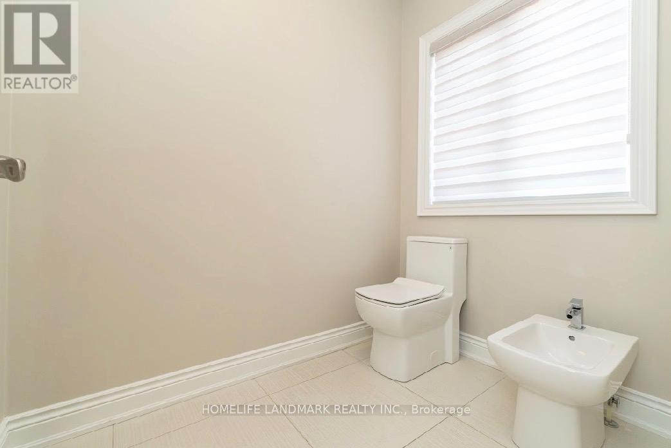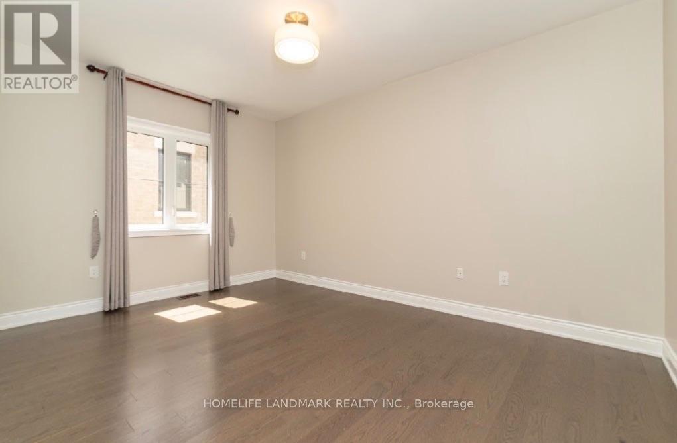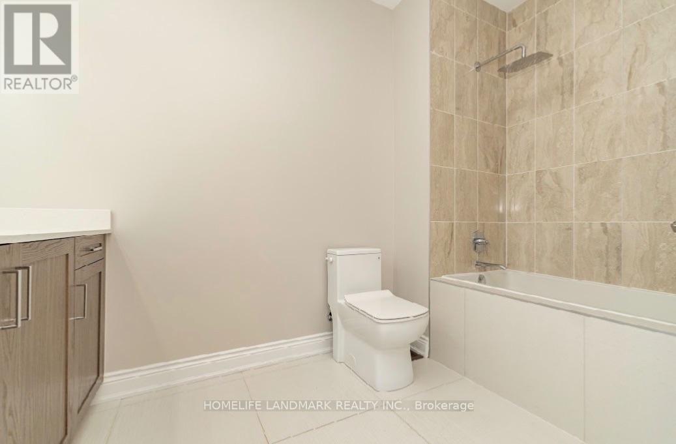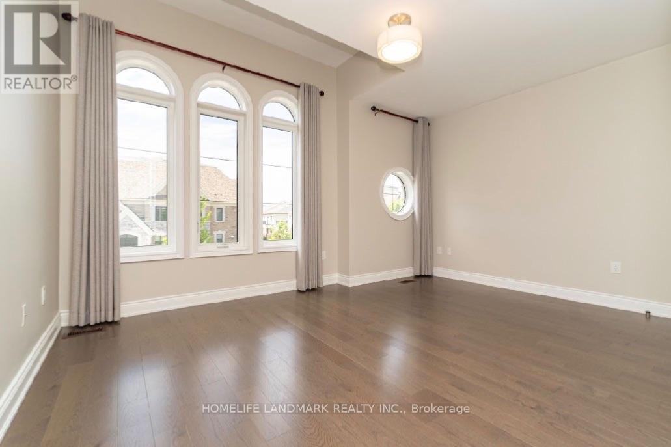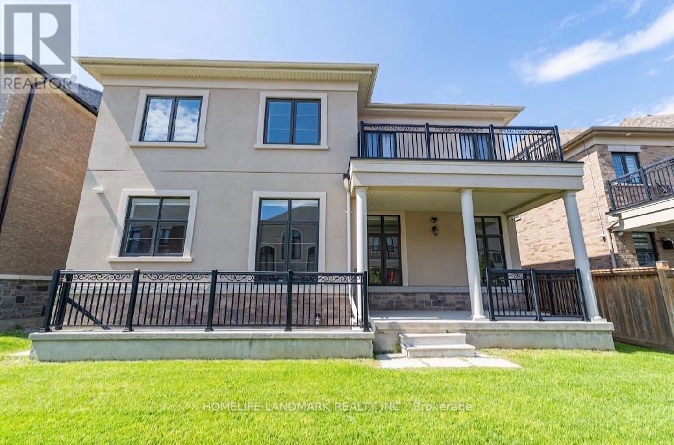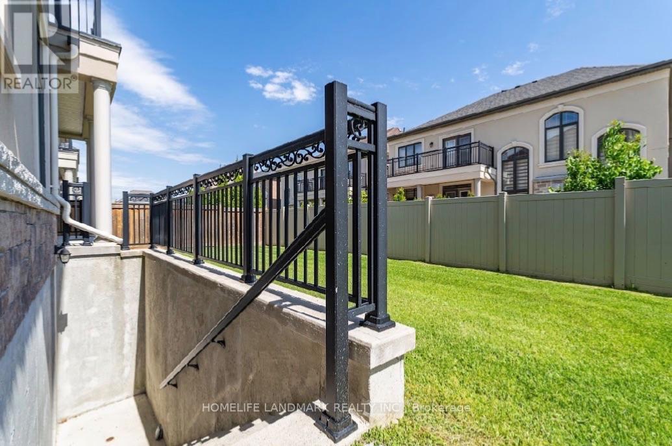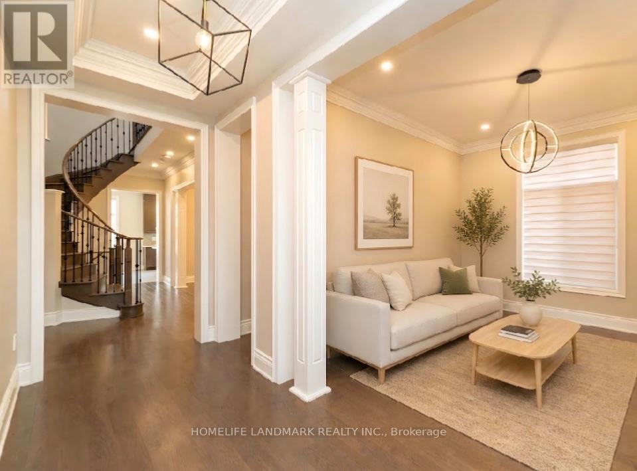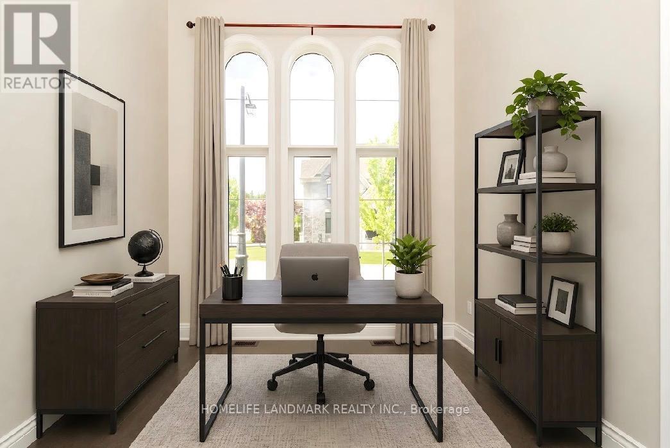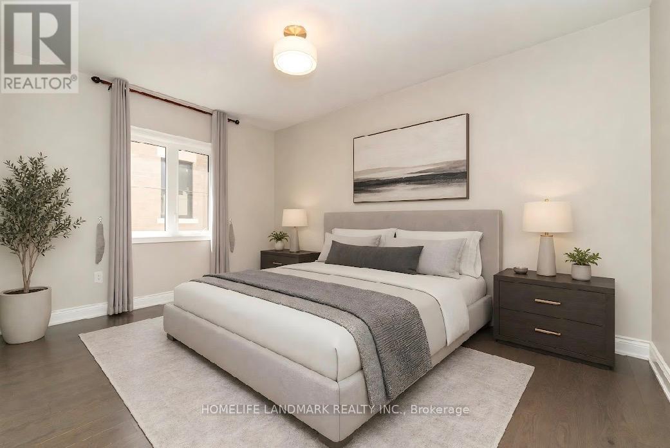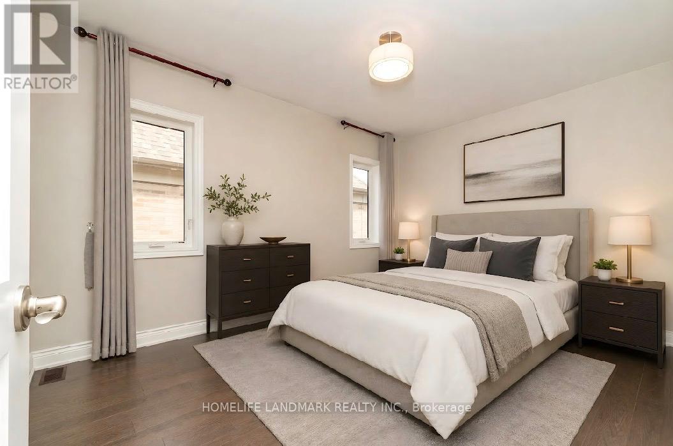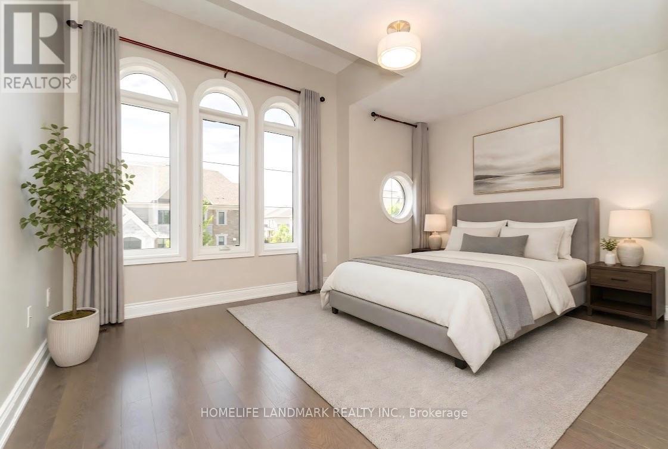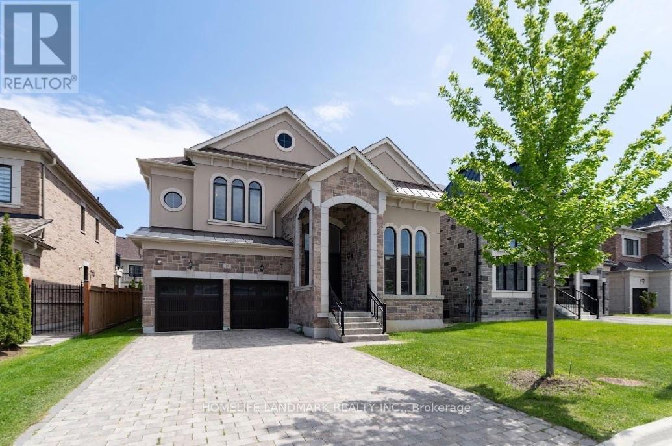
All 40 photos
For sale
15 Little Celeste Court
Vaughan (Patterson)
$2,990,000
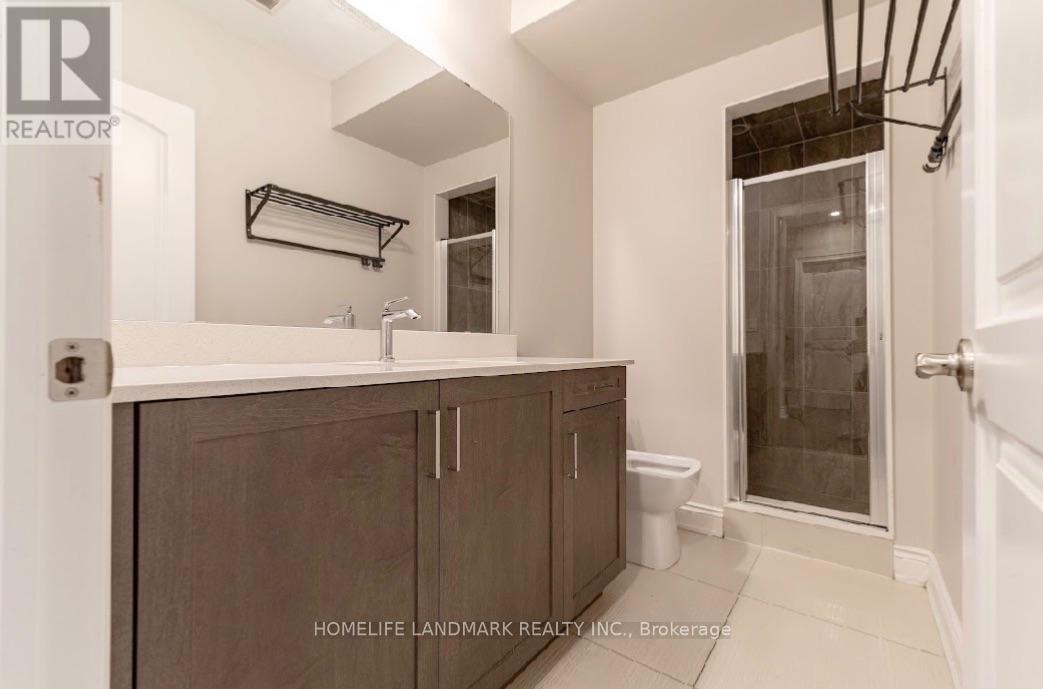
6 bedrooms · 6 bathrooms · Detached house · Freehold
- Listed by:
- HOMELIFE LANDMARK REALTY INC.
- MLS® number:
- N13749482
- Last updated:
- October 2, 2026

About this home
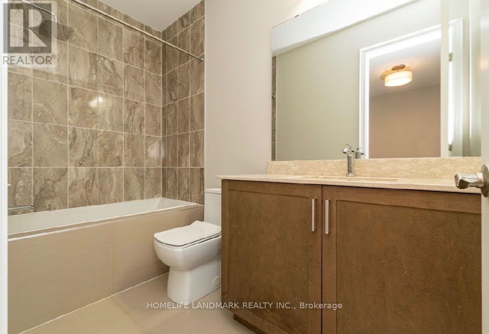
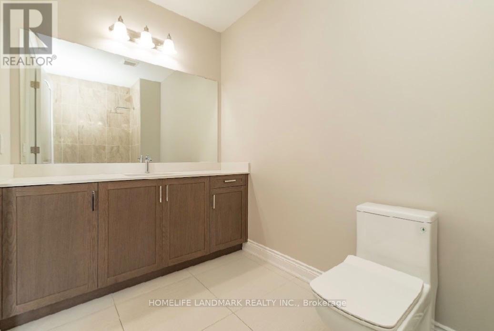
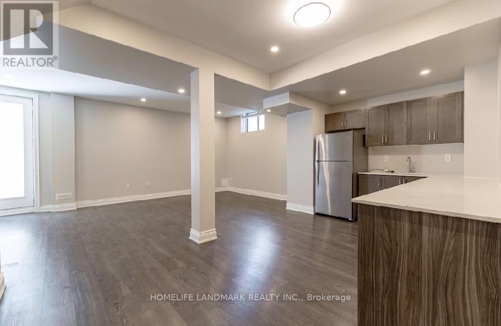
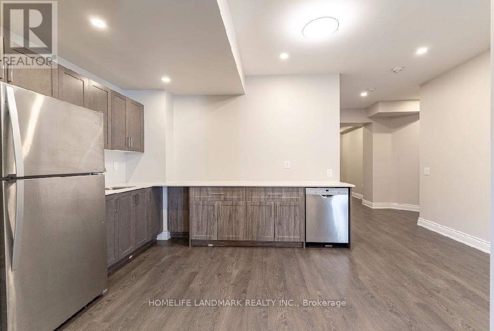
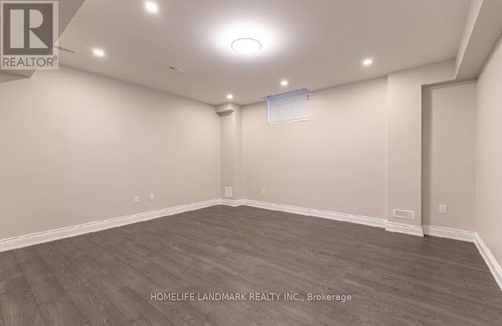
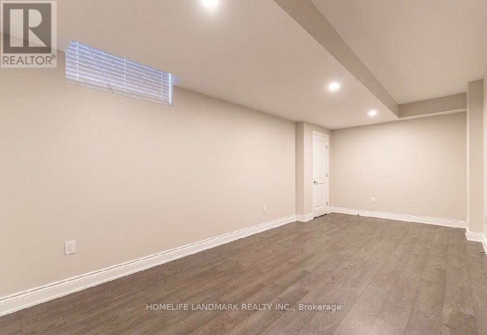
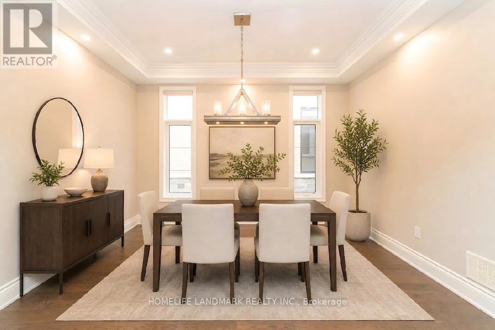
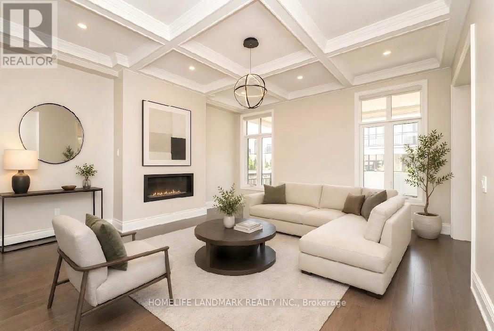
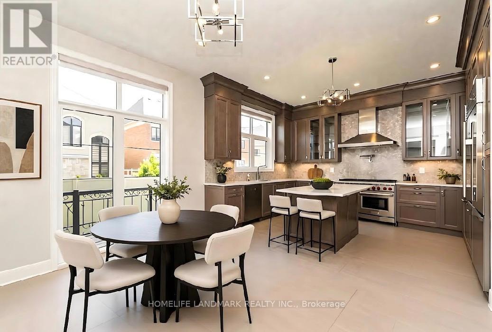
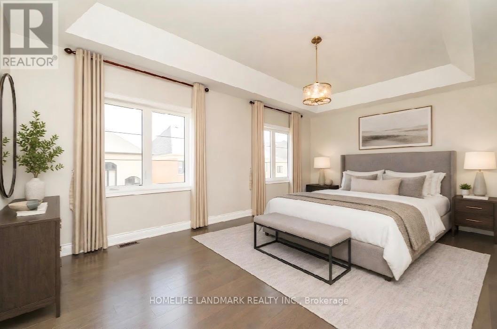
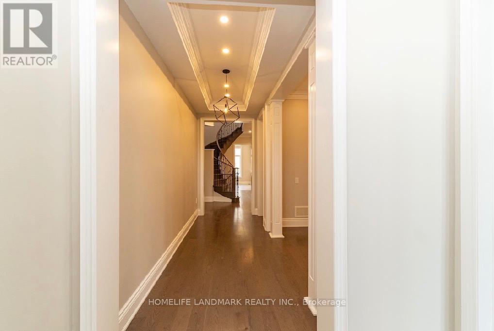
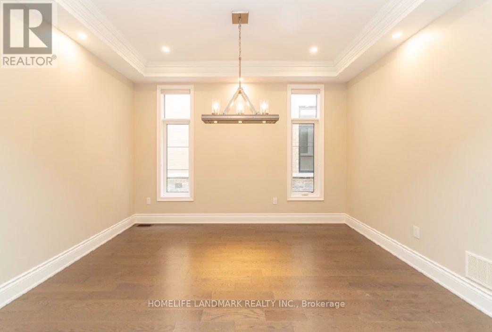
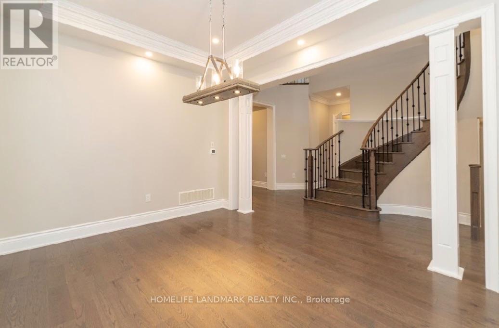
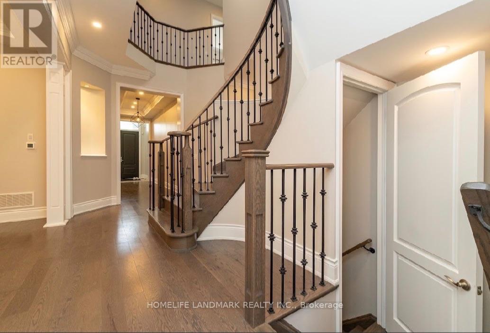
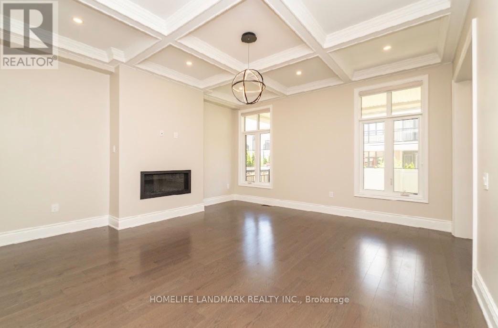
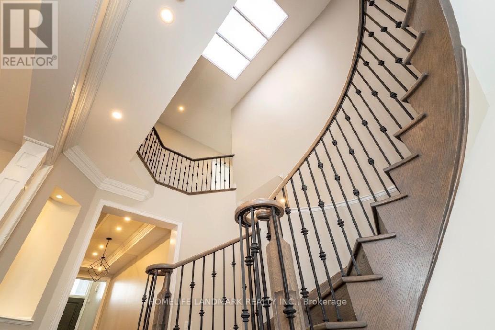
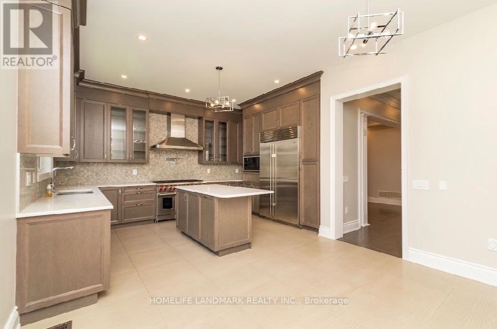
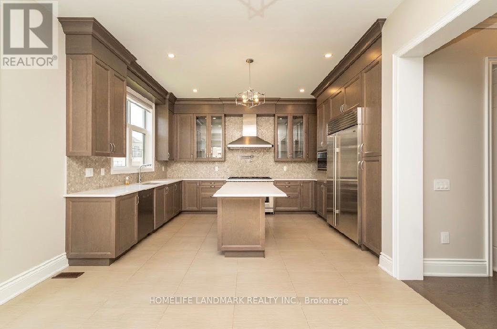
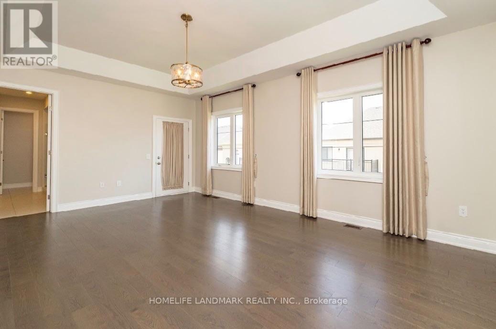
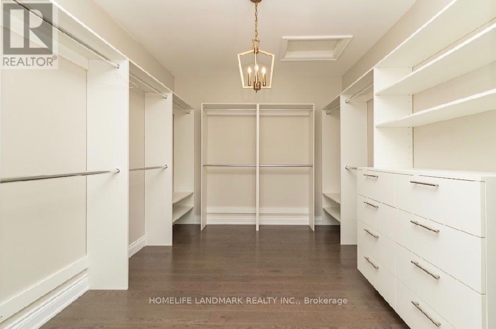
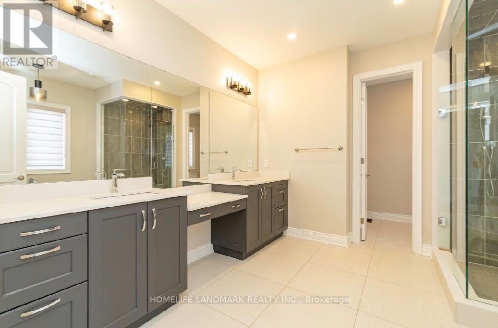
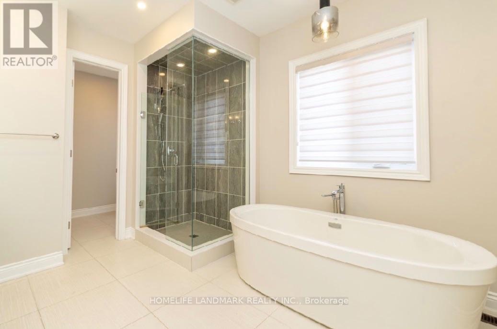
Exclusive & Private coveted E-N-C-L-A-V-E of upper thornhill estates. Outstanding features and finishes. Over $300K in upgrades. Main 10 ft, basement & 2nd 9ft. Coffered ceiling in family room. Hardwood floor & pot lights T-out. Chef's kitchen w/quartz c-tops. 48" subzero & wolf appliances. Fully finished walk up basement w/separate entrance by builder. Spray form insulation. Energy certificates house. Interlock driveway. No sidewalk. (id:67445)
Rooms
| Room | Level | Size |
|---|---|---|
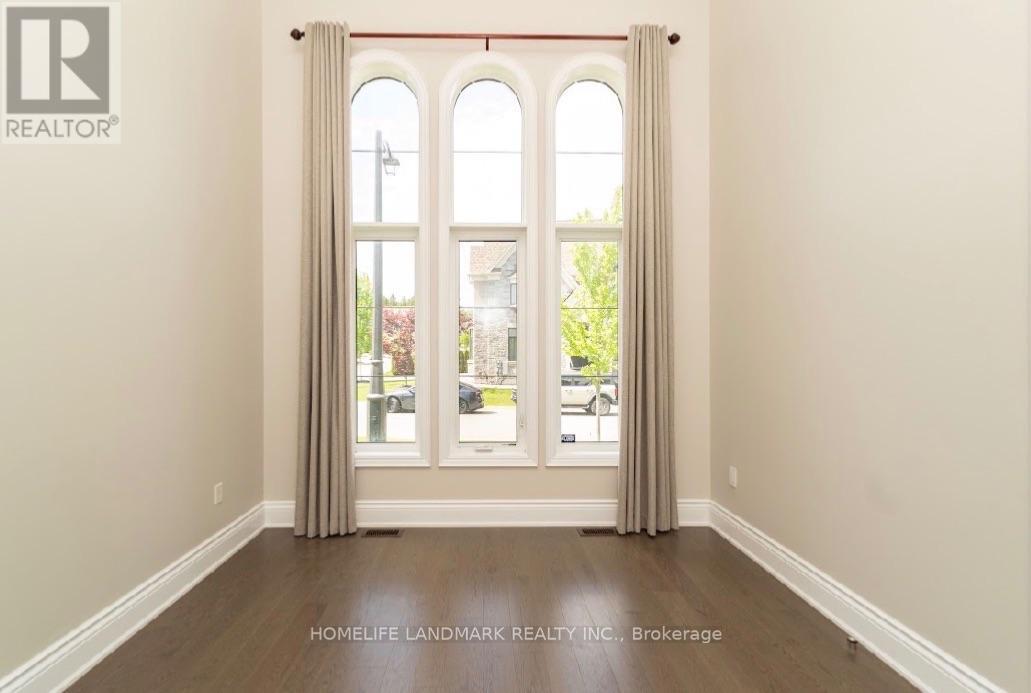
| Living room | Main level | 4.49 × 3.35 m |
| Recreational, Games room | Basement | 6.19 × 4.59 m |
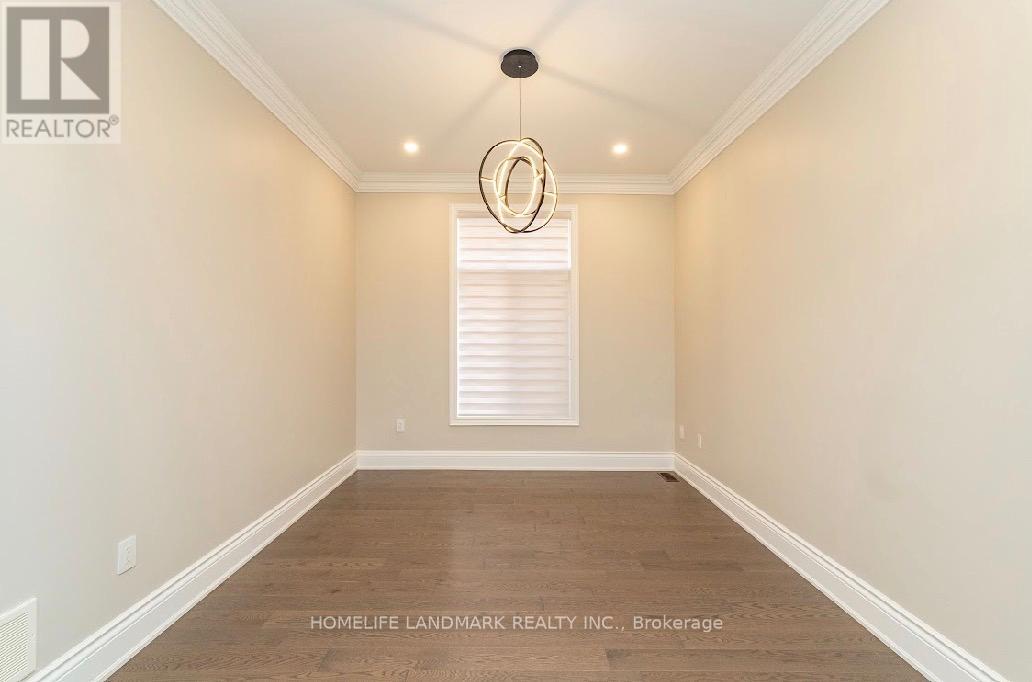
| Dining room | Main level | 4.59 × 3.99 m |
| Kitchen | Main level | 6.29 × 3.99 m |
| Eating area | Main level | 4.15 × 3.29 m |
| Family room | Main level | 4.69 × 4.19 m |
| Office | Main level | 4.29 × 3.99 m |
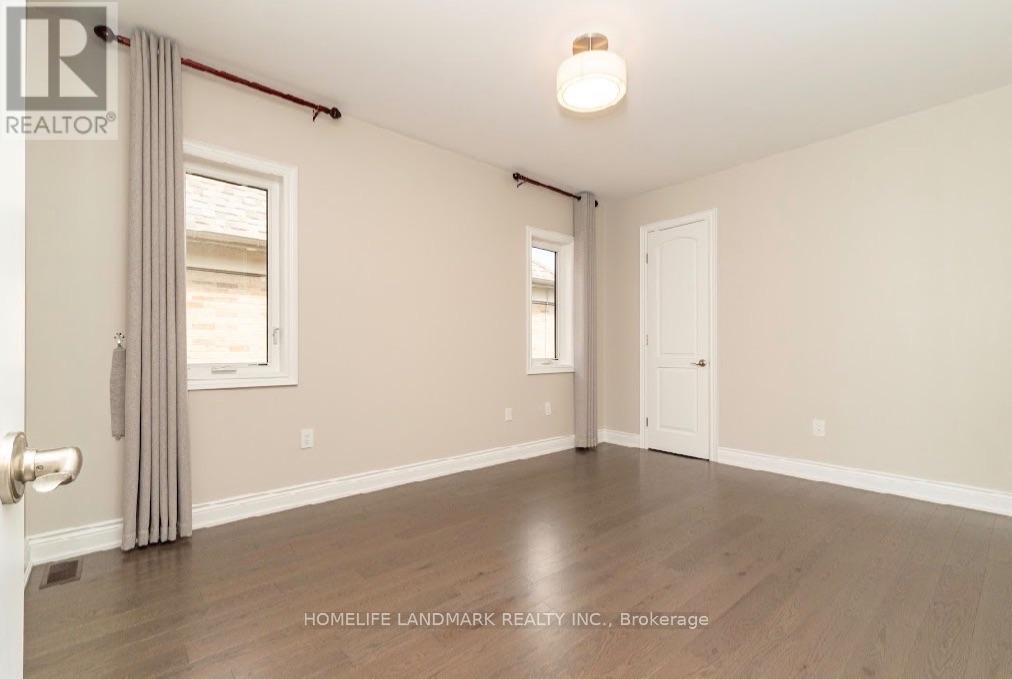
| Primary Bedroom | Second level | 4.89 × 4.29 m |
| Bedroom 2 | Second level | 3.29 × 2.99 m |
| Bedroom 3 | Second level |
Location
The information contained on this site is based in whole or in part on information that is provided by members of The Canadian Real Estate Association (CREA), who are responsible for its accuracy. CREA reproduces and distributes this information as a service for its members and assumes no responsibility for its accuracy.