All 39 photos
For sale
393 William Graham Drive
Aurora
$1,250,000
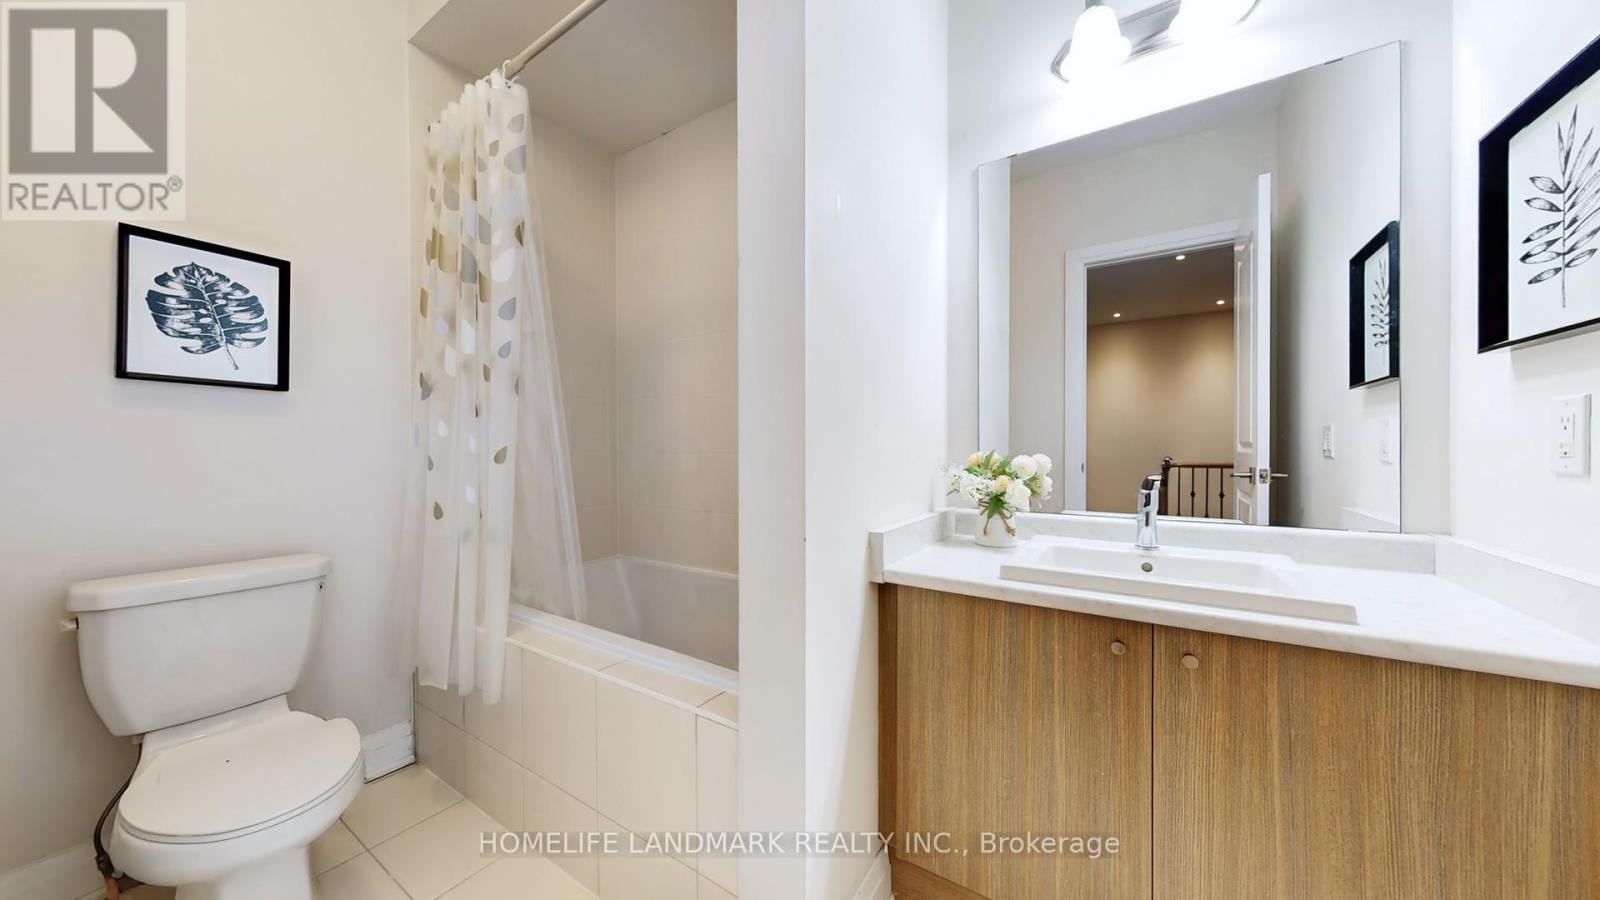
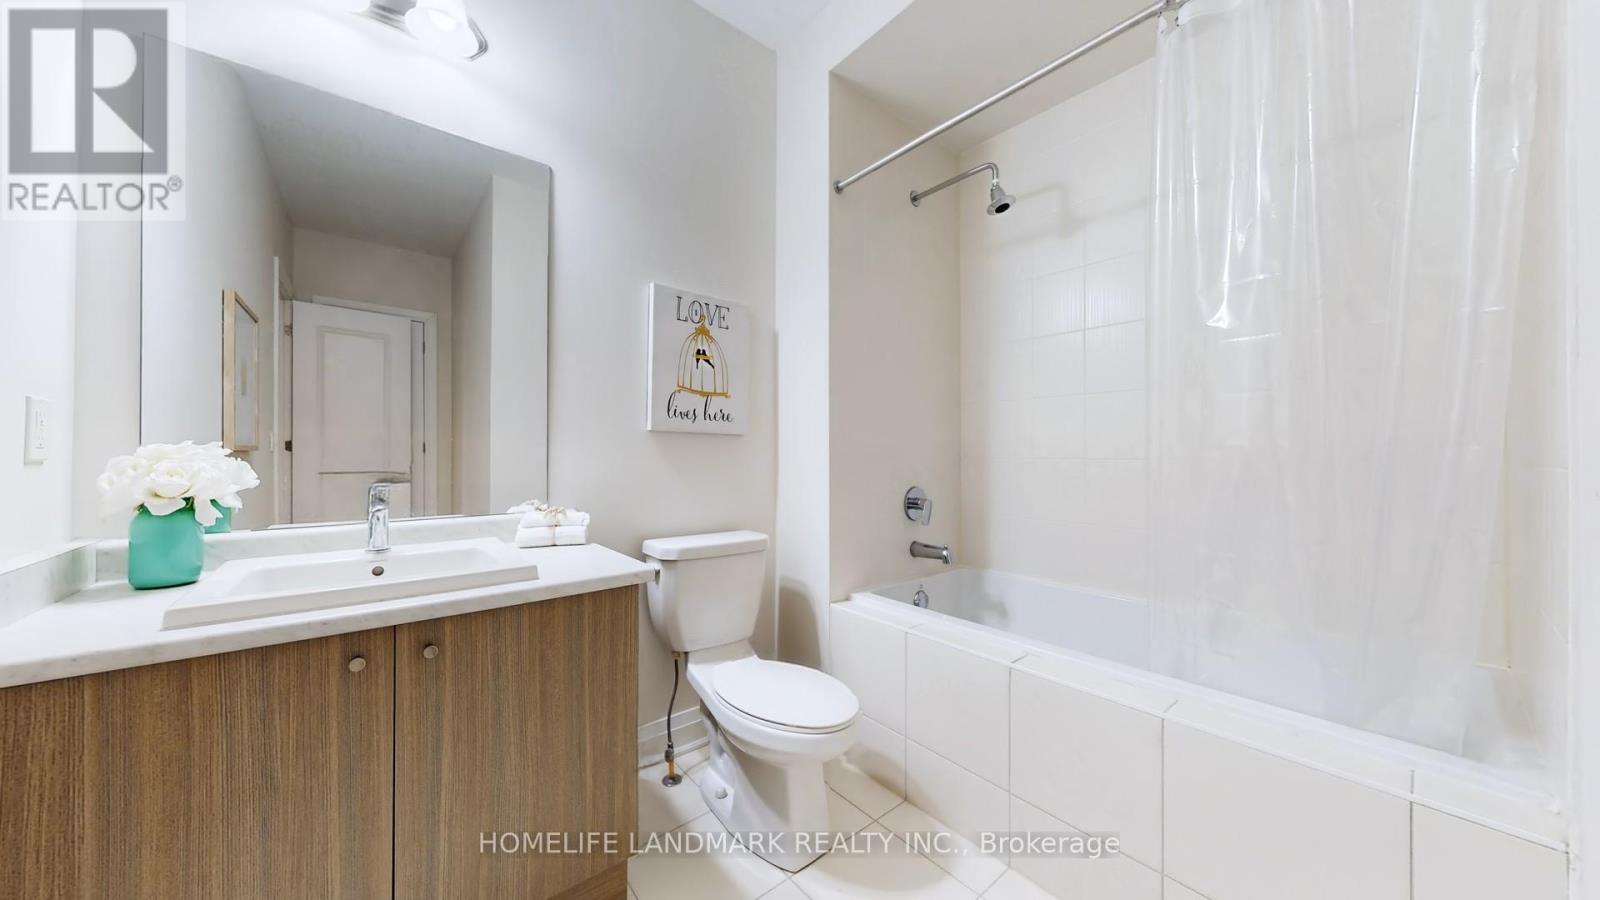
3 bedrooms · 4 bathrooms · Townhouse · Freehold
- Listed by:
- HOMELIFE LANDMARK REALTY INC.
- MLS® number:
- N13748052
- Last updated:
- September 5, 2026

About this home
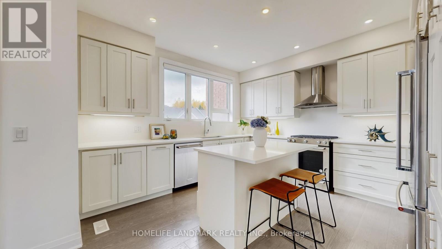
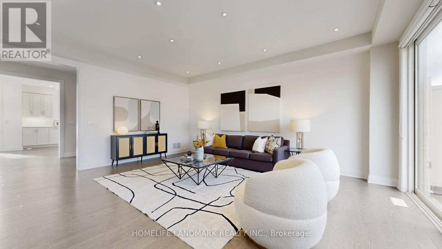
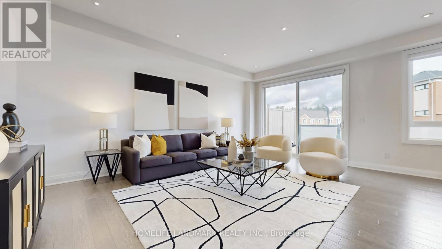
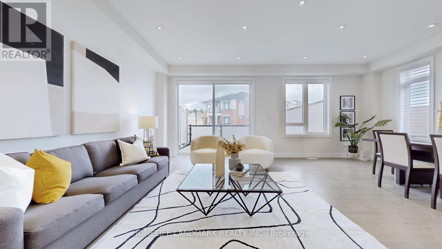
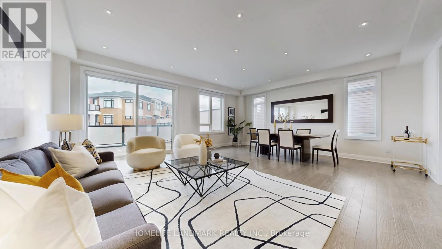
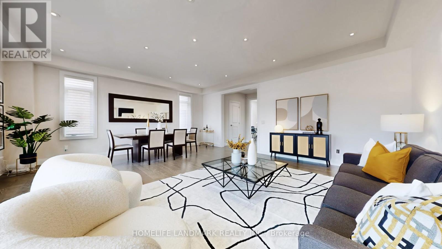
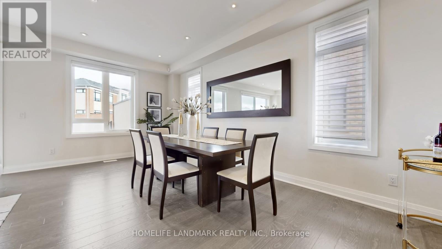
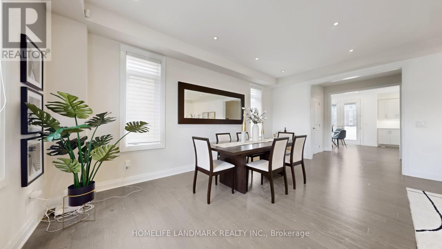
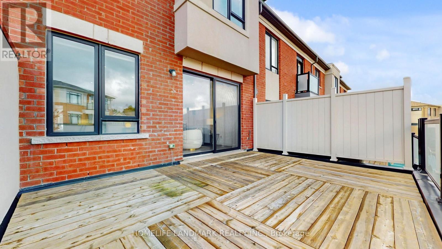
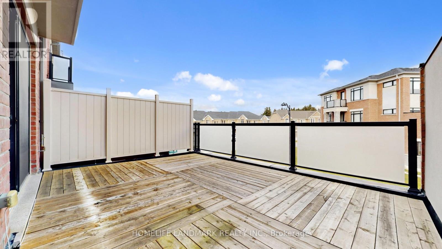
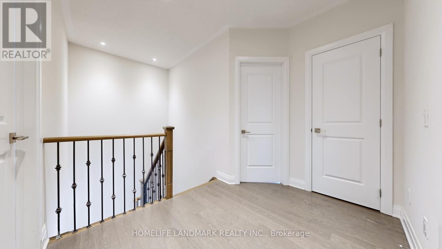
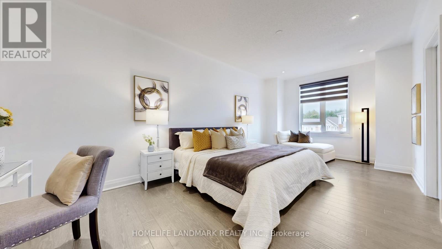
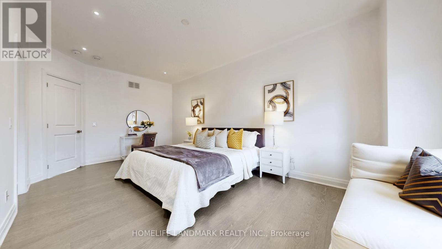
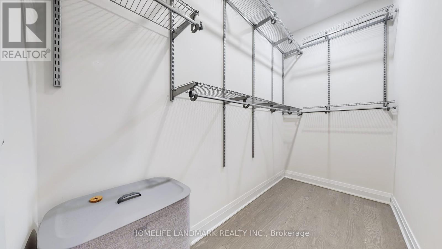
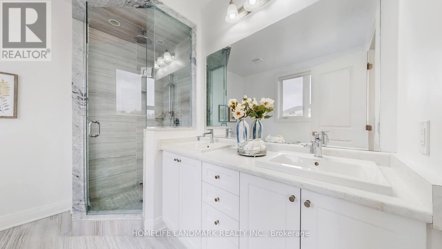
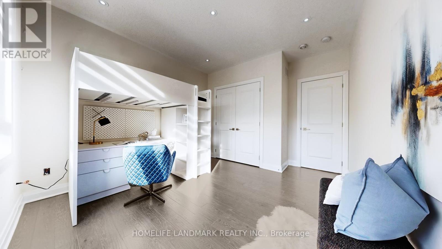
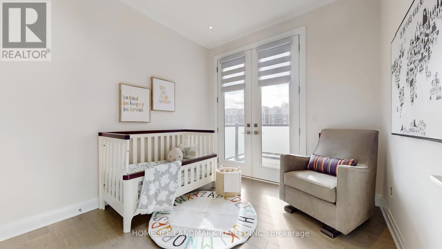
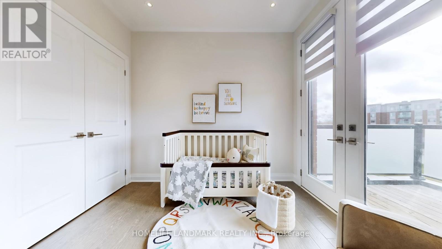
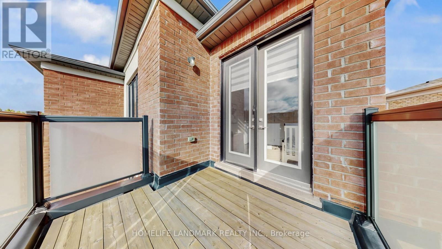
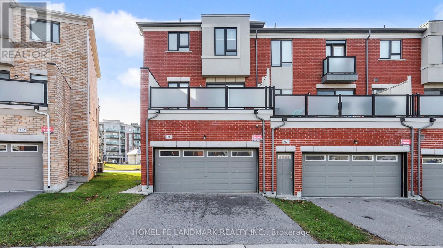
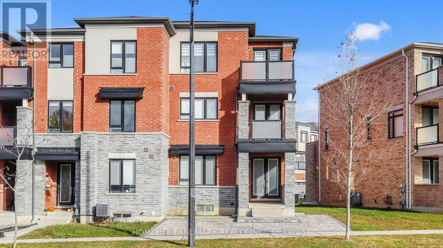
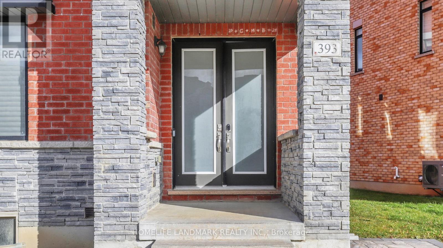
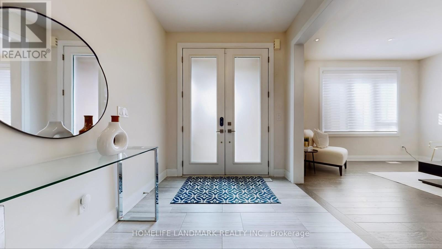
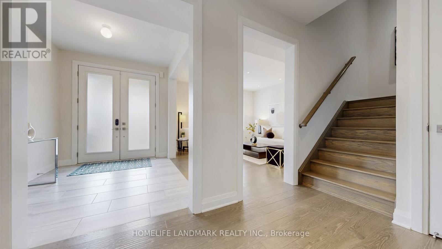
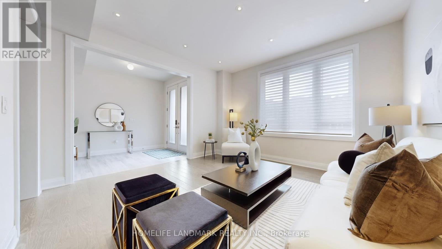
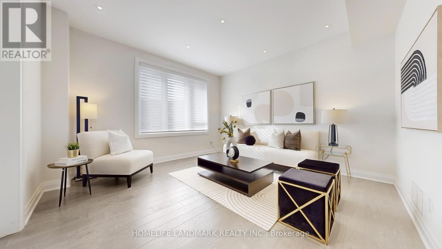
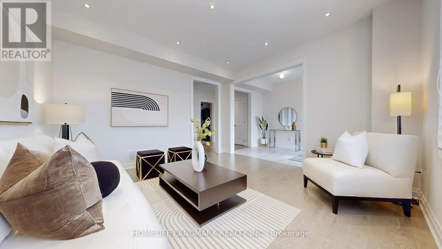
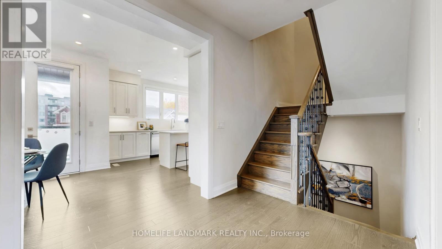
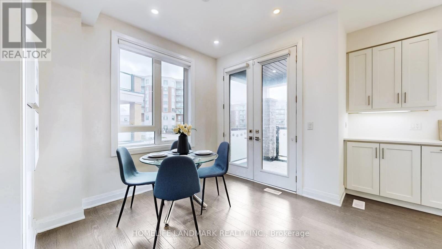
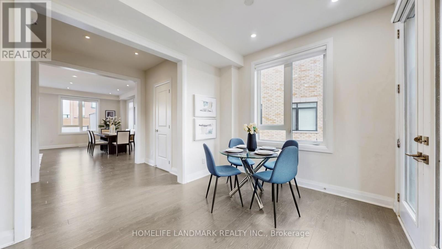
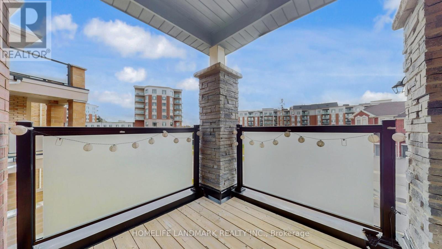
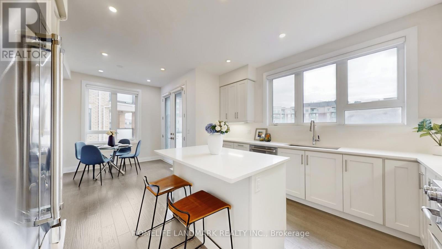
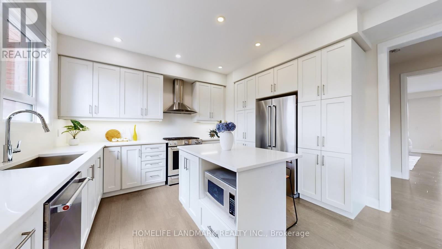
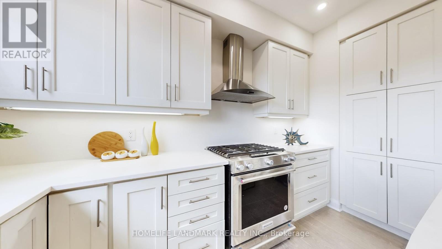
Welcome to the rarely offered end unit townhouse. Bright, sun-filled 3 storey (2,487 Sqft not including basement) freehold townhouse by Coutrywide Homes. Large 2 car garage with 2 car driveway, upgraded hand scraped hardwood throughout home. Lots of storage with large closets all with organizers. Pot lights throughout home. Wrought iron staircase, double door entrance, quartz countertop in kitchen with quartz backsplash and under valence lighting. Upgraded pantry space. Large terrace providing an additional 250 Sqft of outdoor entertaining space with built in gas line for BBQ'ing. Minutes away from 404, shopping, schools, trails & parks, Walmart, T&T, GO station, Shoppers Drug Mart, Farm Boy, Home Sense, Winners, and much more. (id:67445)
Rooms
| Room | Level | Size |
|---|---|---|
| Family room | Ground level | 4.06 × 3.96 m |
| Great room | Second level | 6.4 × 5.59 m |
| Eating area | Second level | 3.35 × 2.9 m |
| Kitchen | Second level | 4.06 × 3.96 m |
| Primary Bedroom | Third level | 6.22 × 3.35 m |
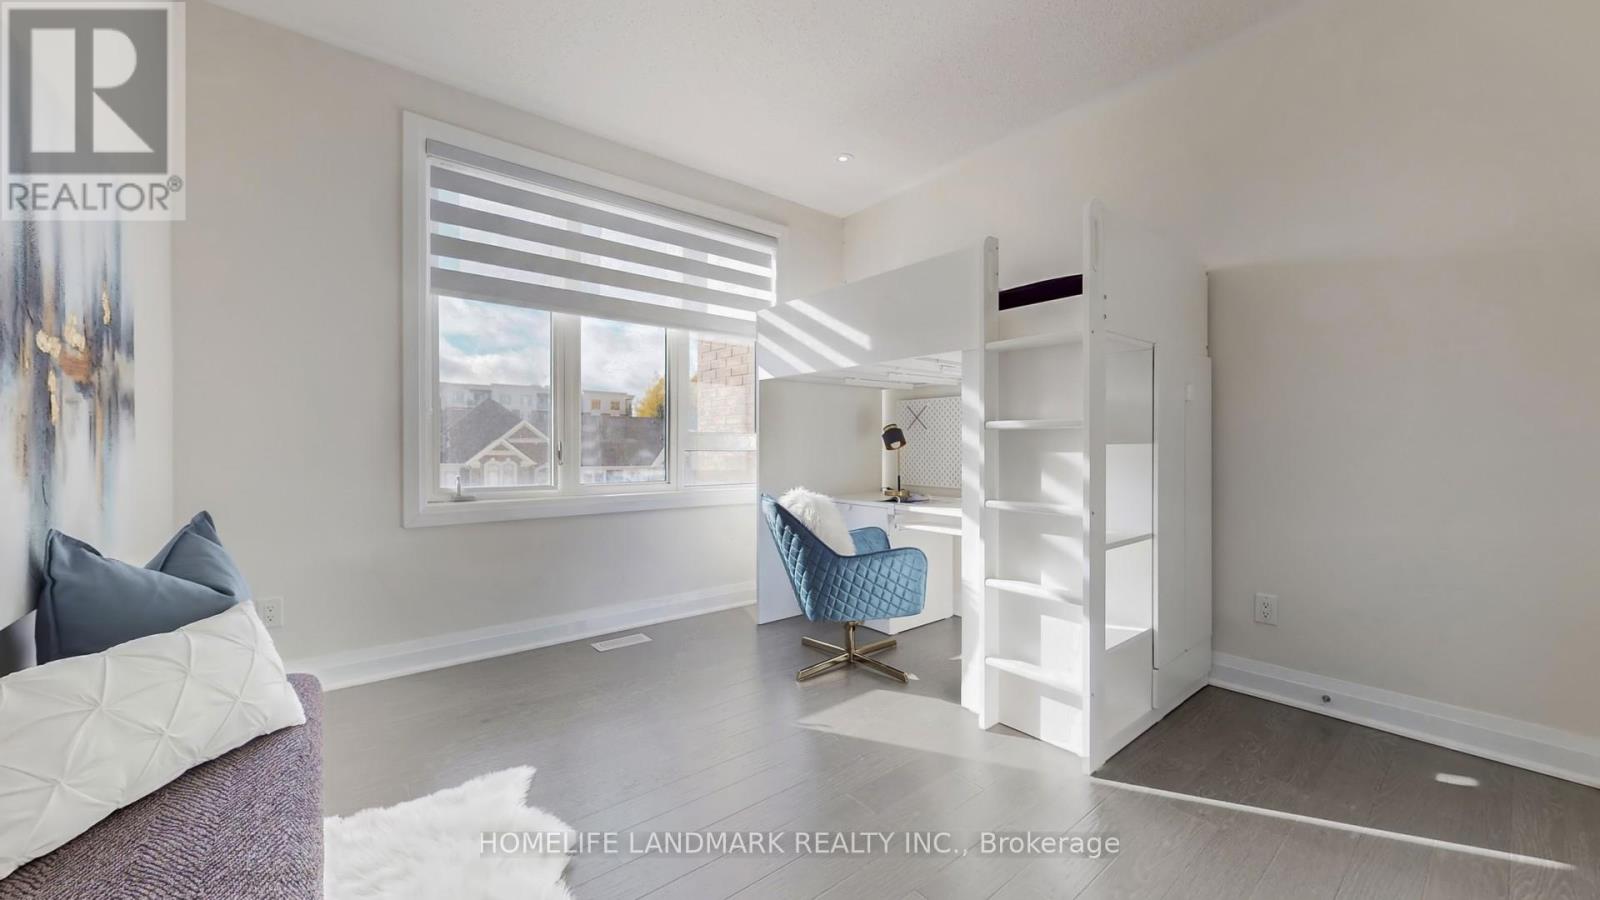
| Bedroom 2 | Third level | 3.45 × 3.4 m |
| Bedroom 3 | Third level | 2.95 × 2.84 m |
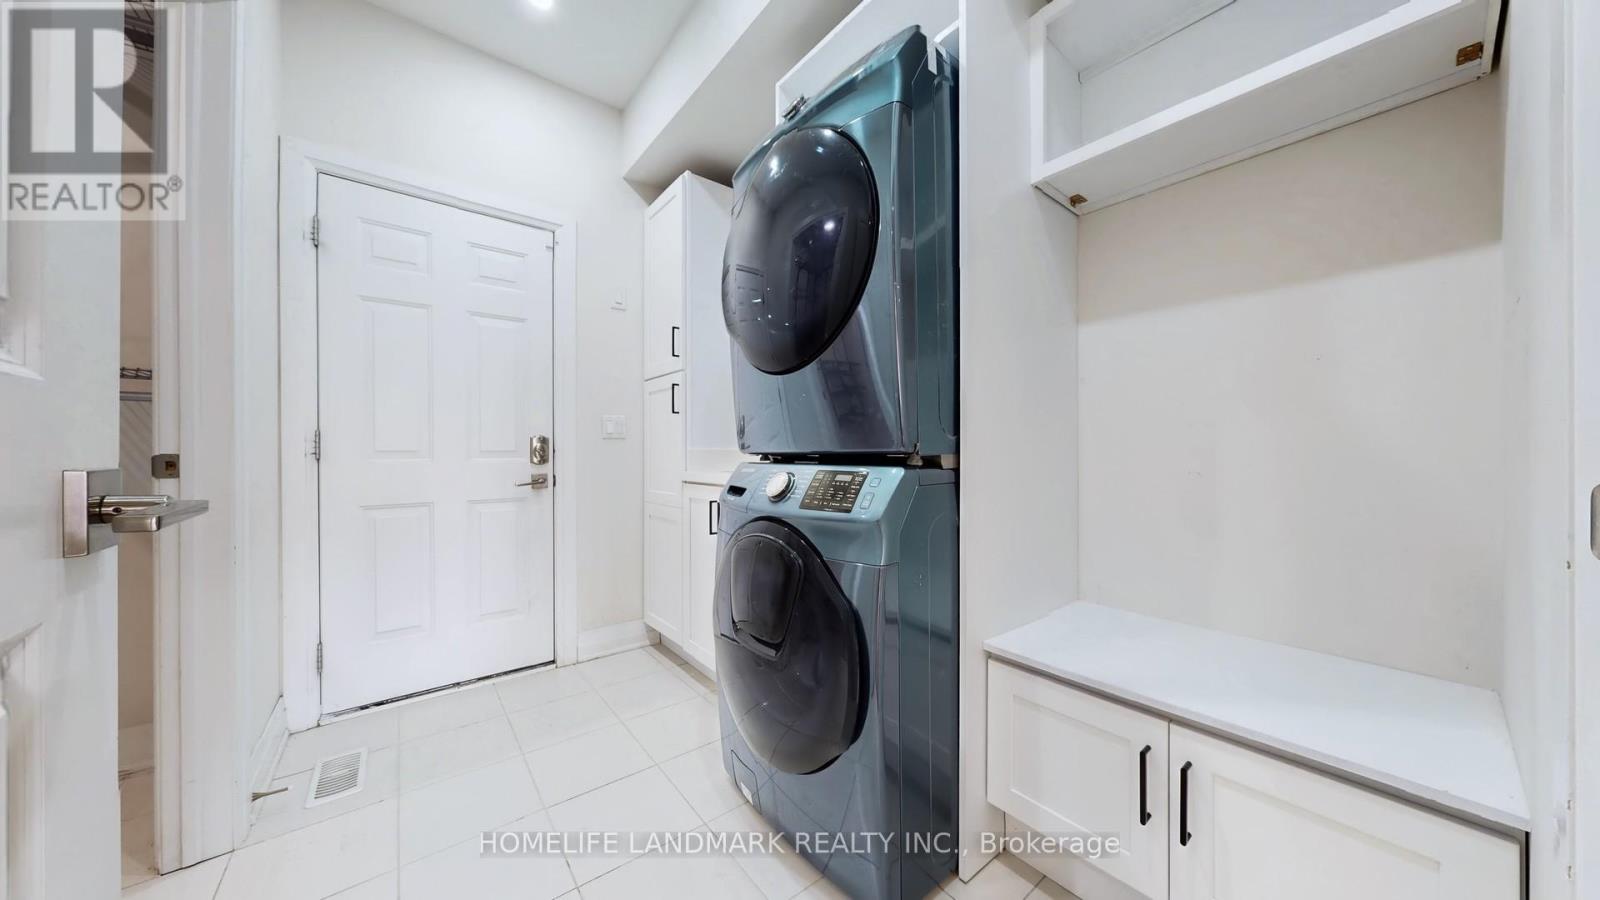
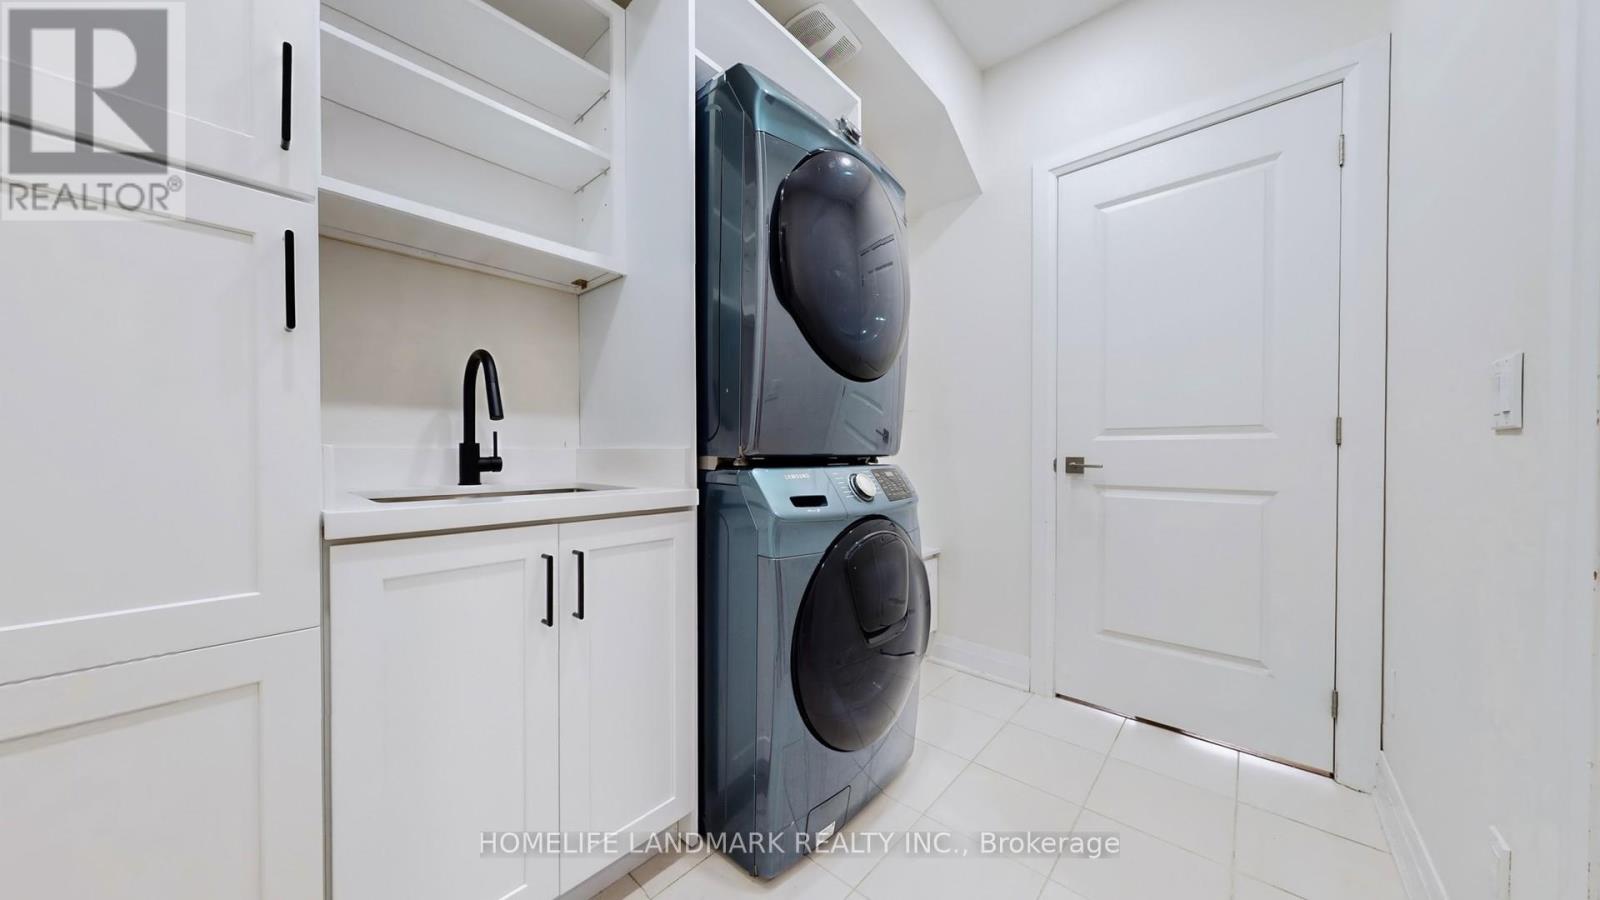
| Laundry room | Ground level | 2.74 × 1.83 m |
Location
The information contained on this site is based in whole or in part on information that is provided by members of The Canadian Real Estate Association (CREA), who are responsible for its accuracy. CREA reproduces and distributes this information as a service for its members and assumes no responsibility for its accuracy.