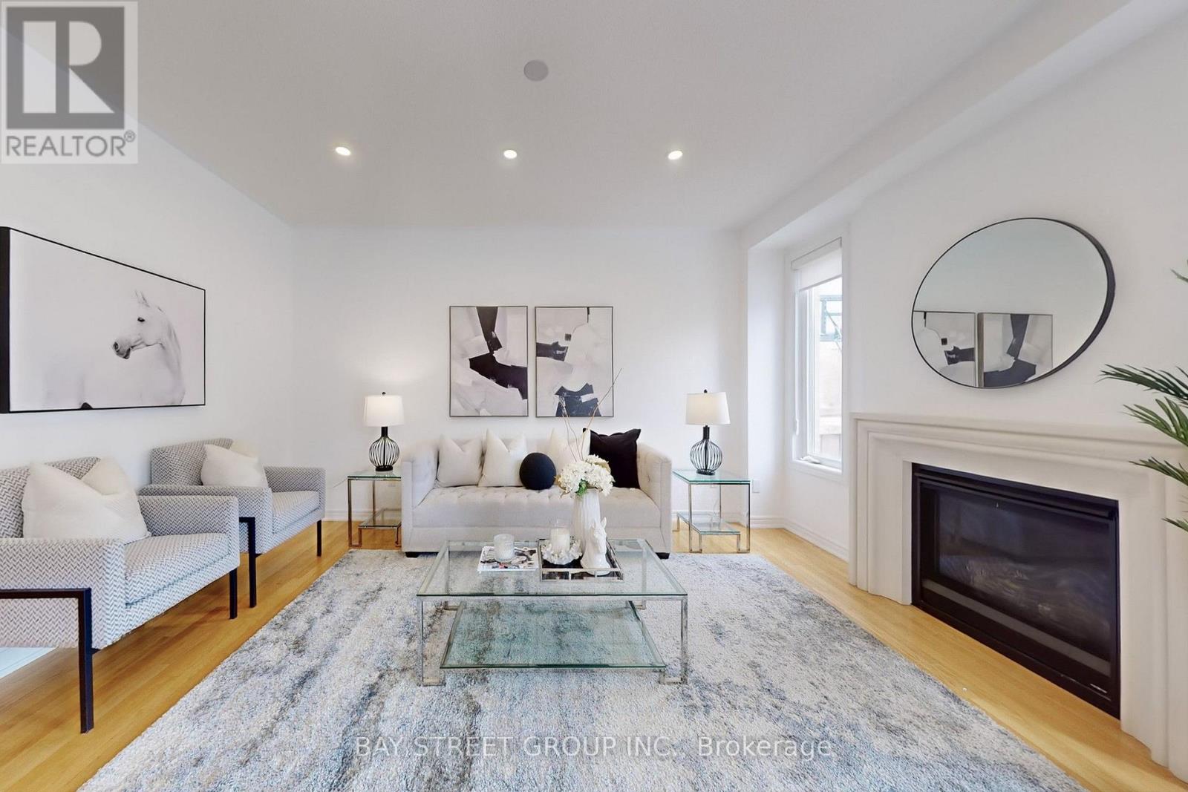
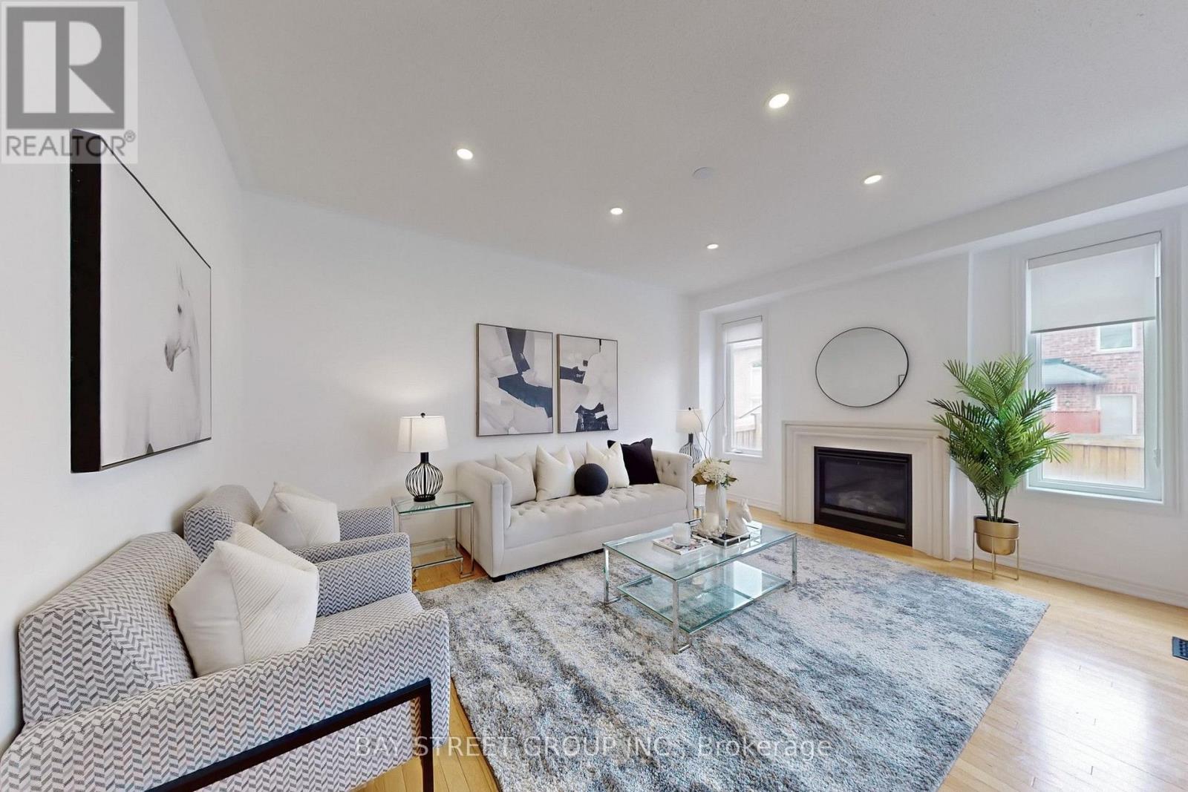
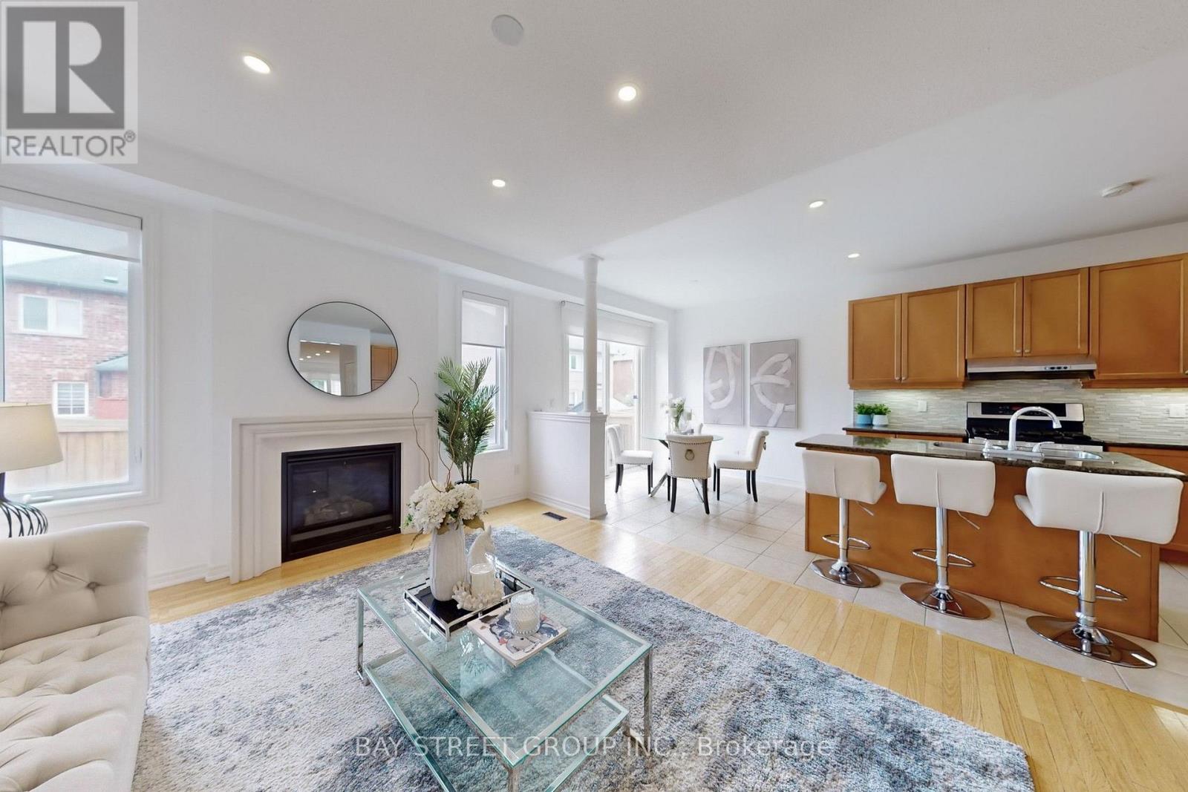
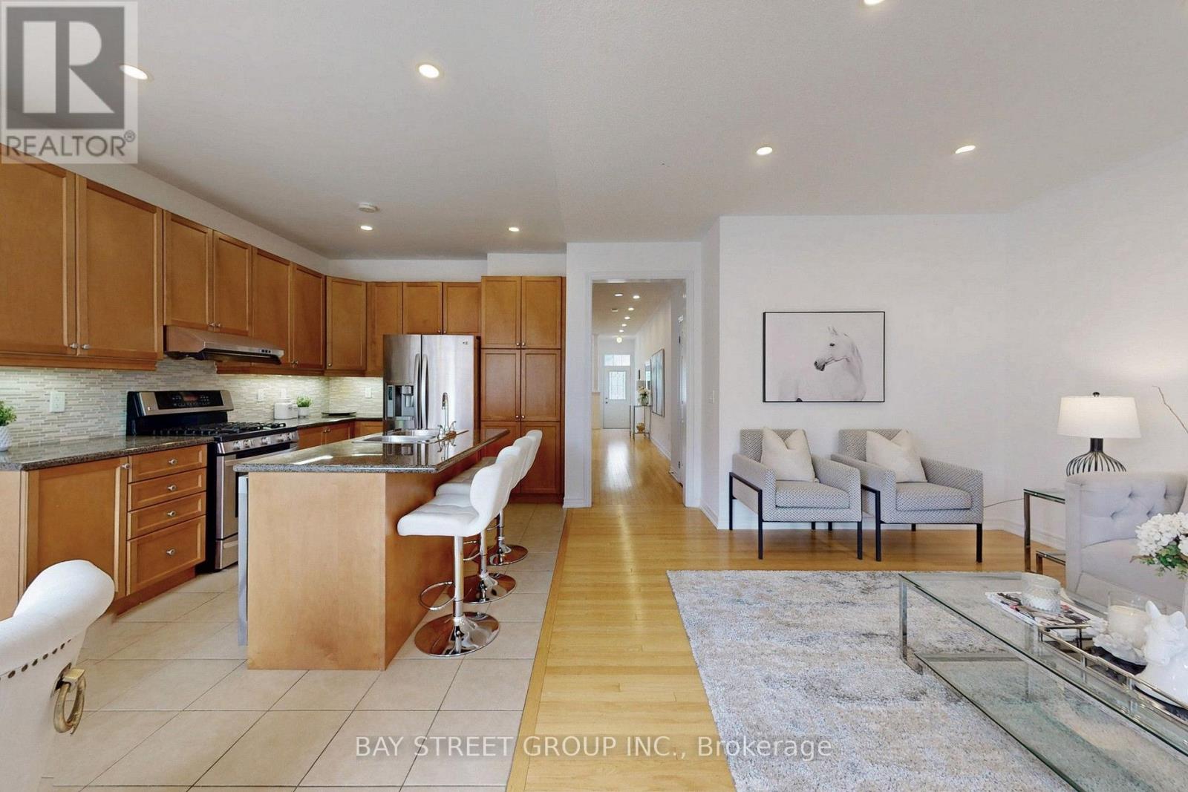
All 23 photos
For sale
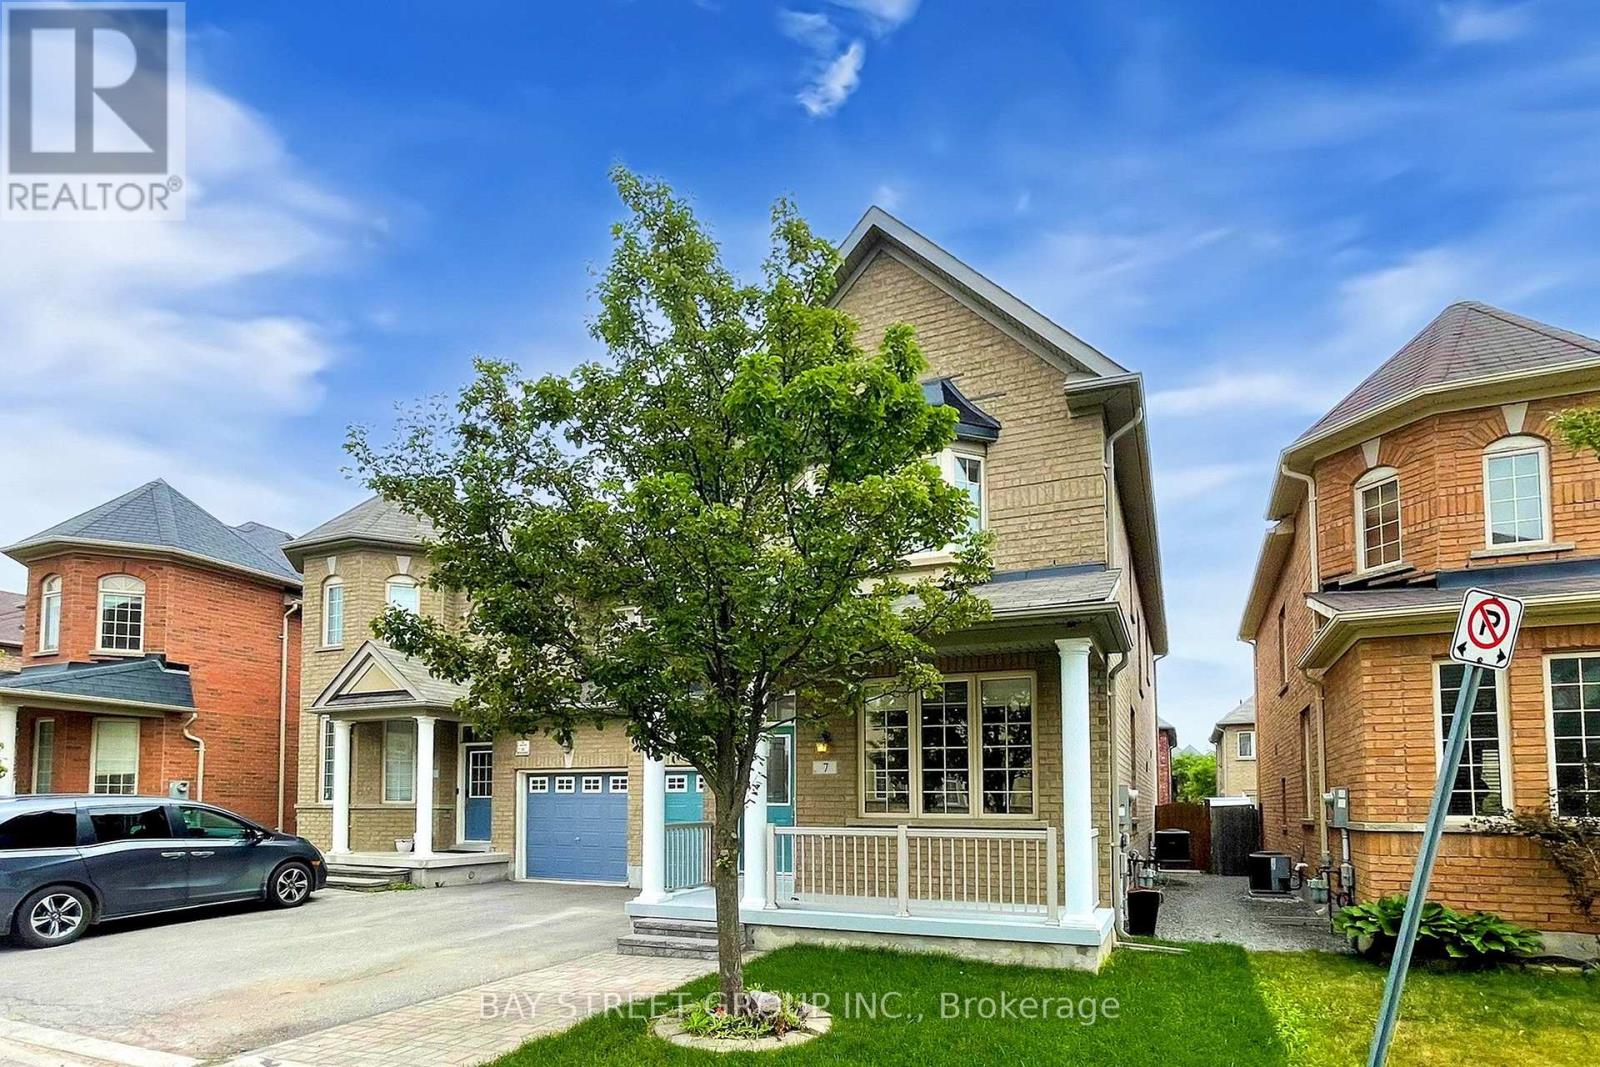
7 Tufo Avenue
Markham (Victoria Square)
$1,398,000
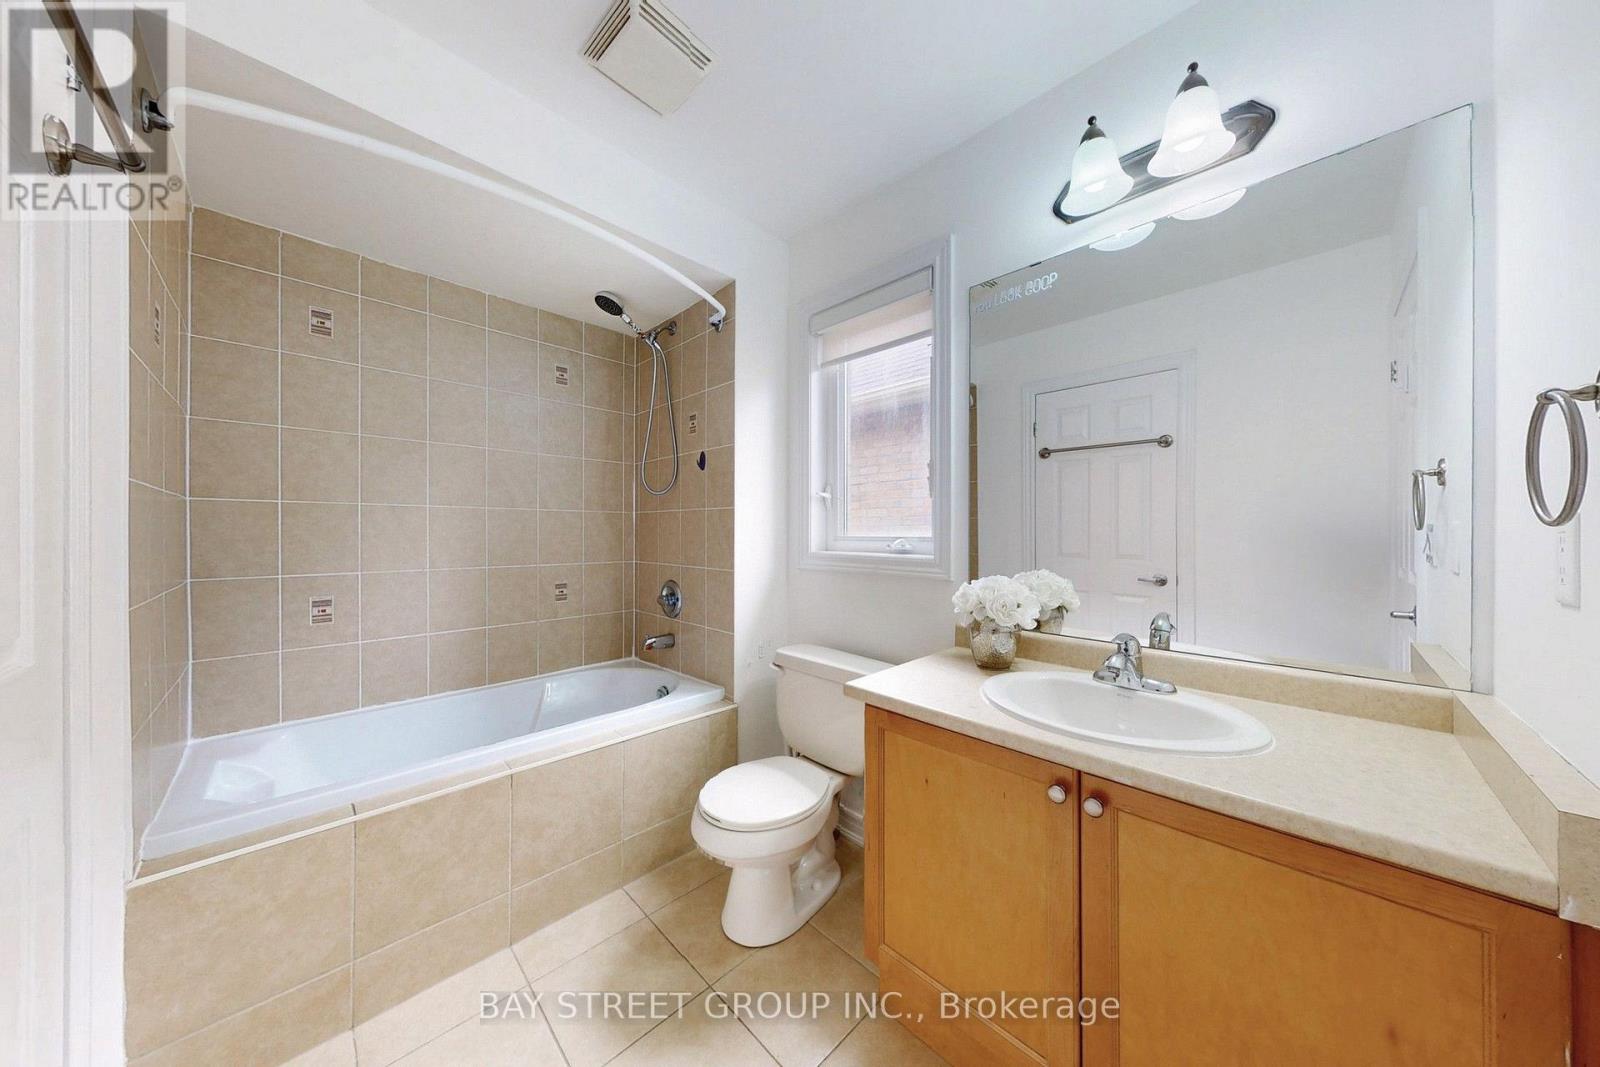
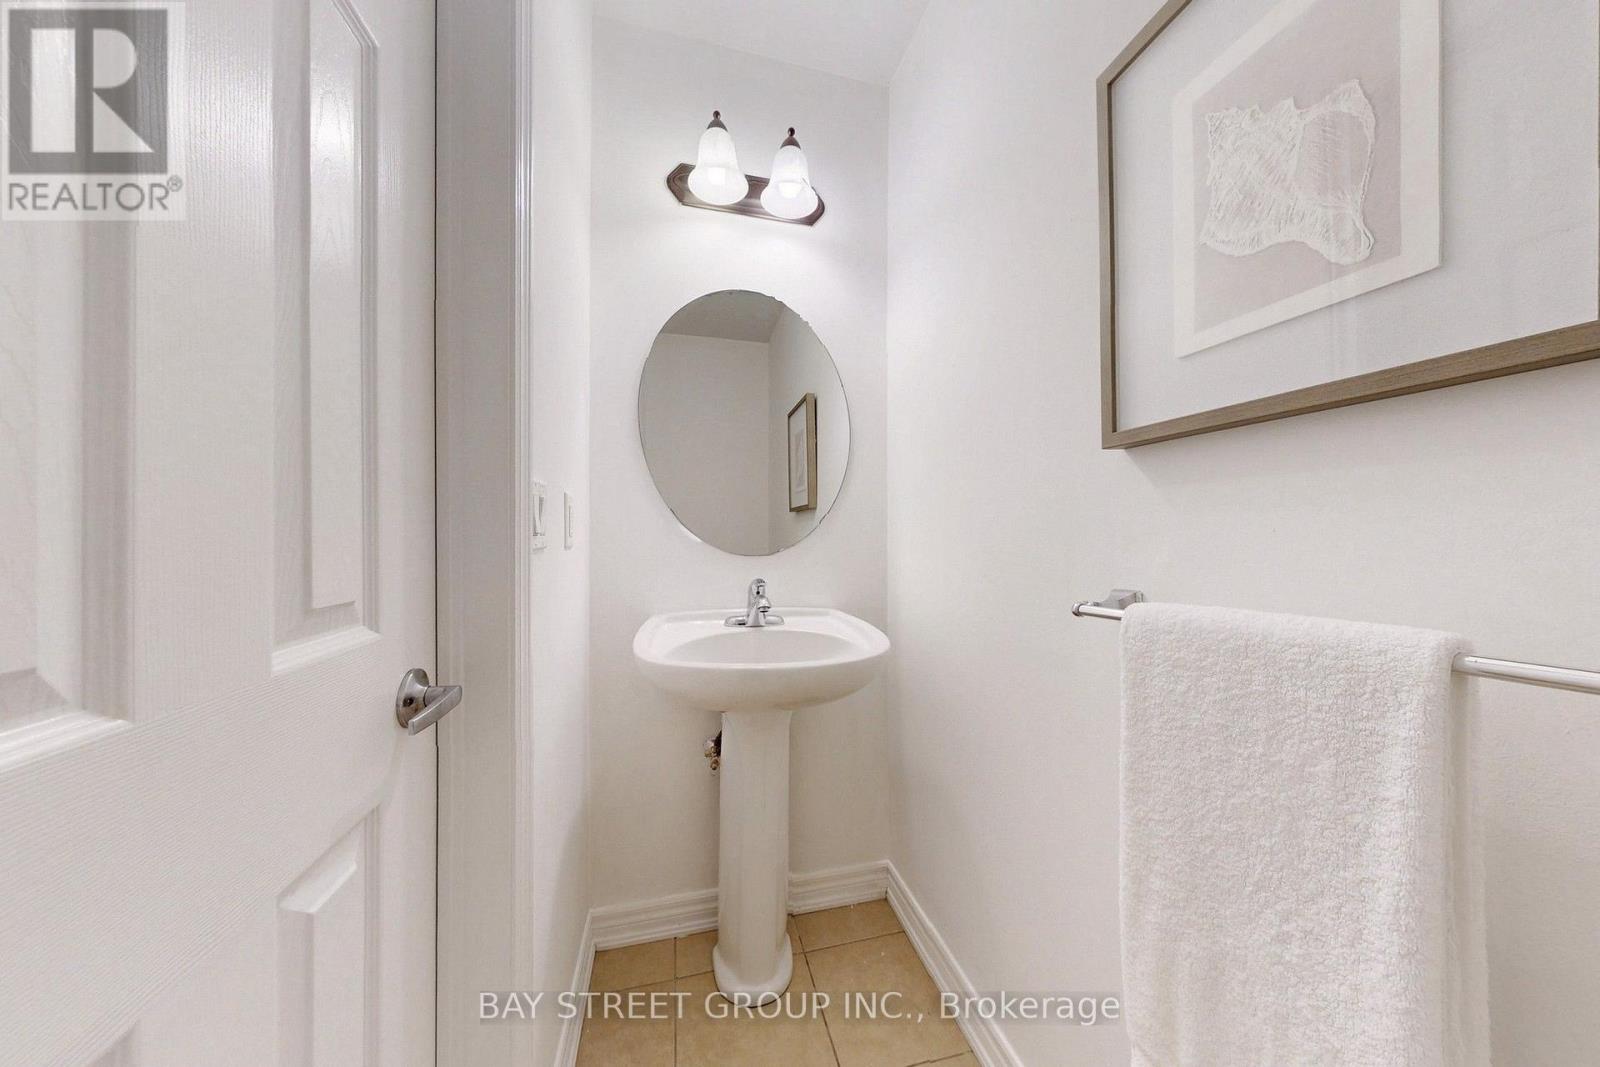
4 bedrooms · 4 bathrooms · Semi-detached or link house · Freehold
- Listed by:
- BAY STREET GROUP INC.
- MLS® number:
- N13742778
- Last updated:
- September 3, 2026

About this home
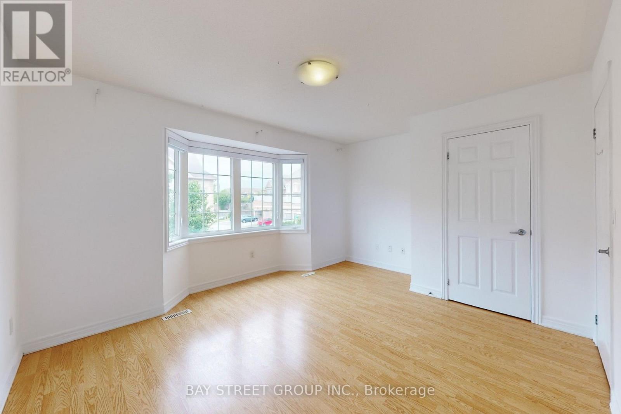
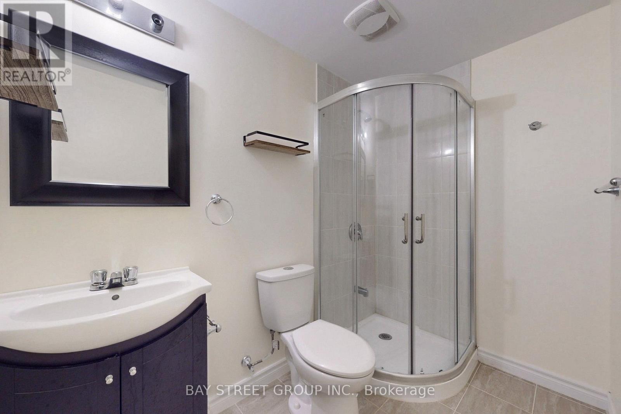
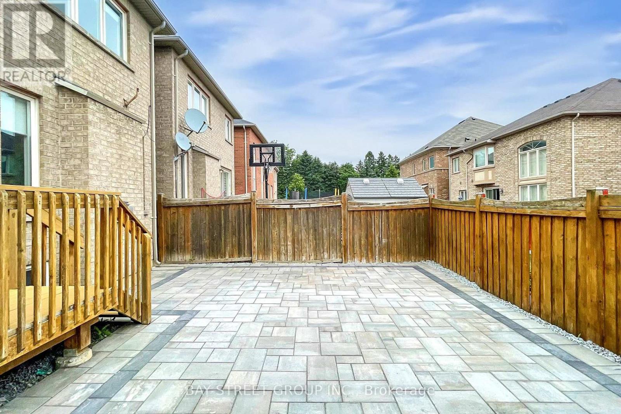
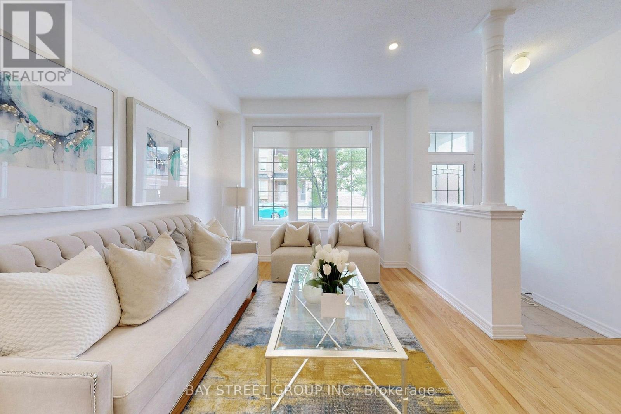
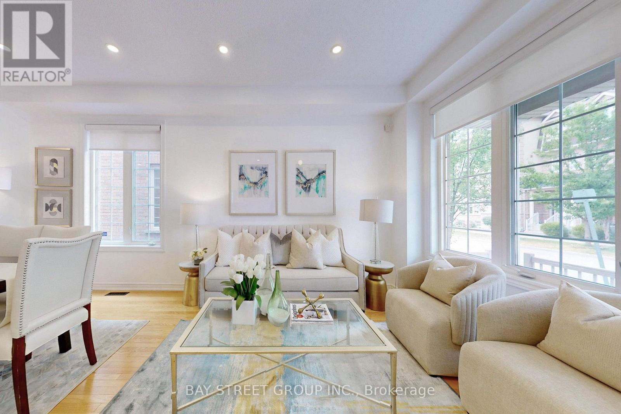
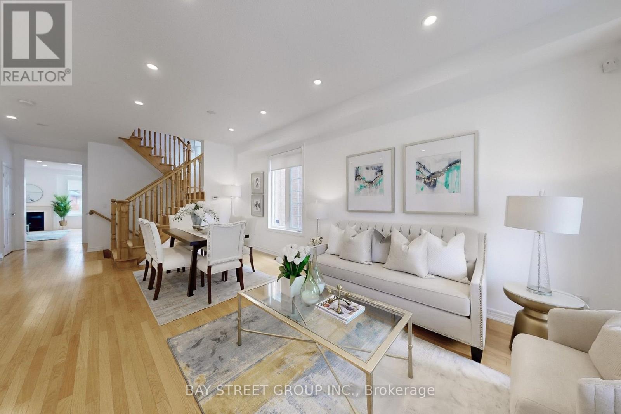
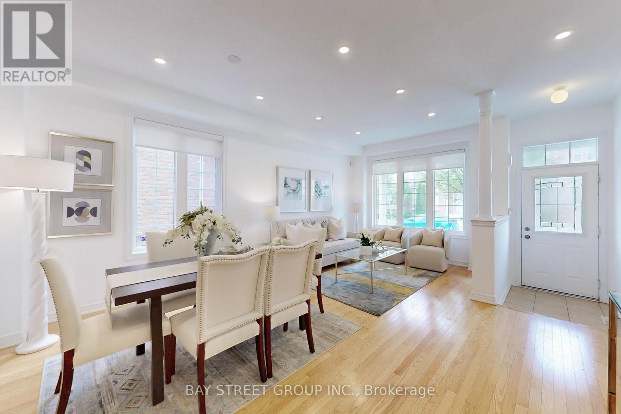
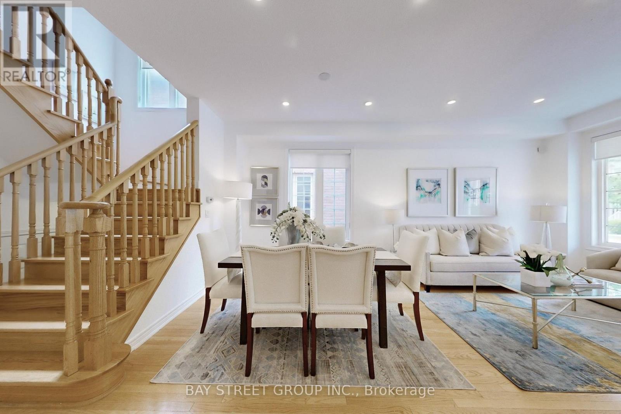
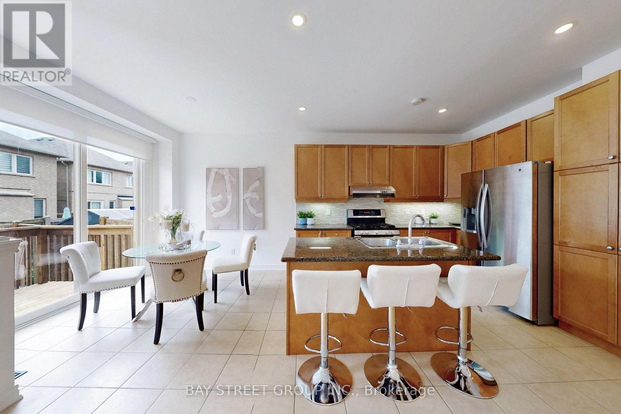
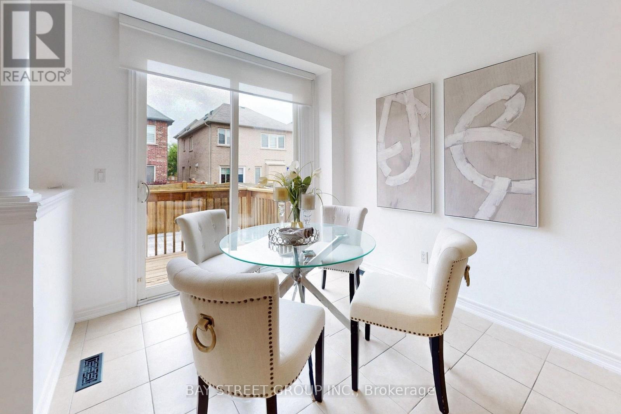
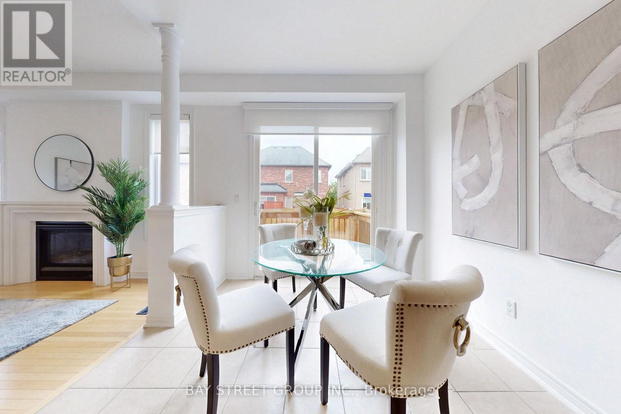
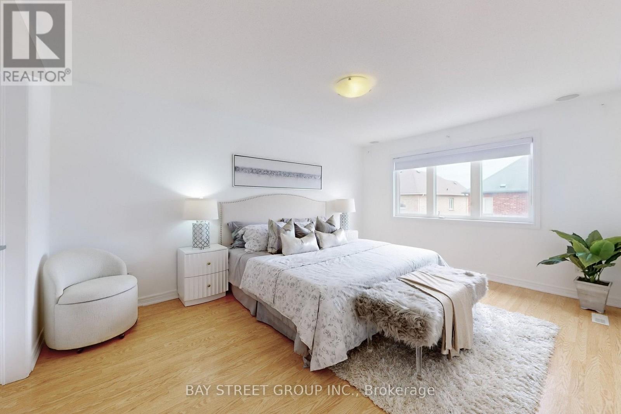
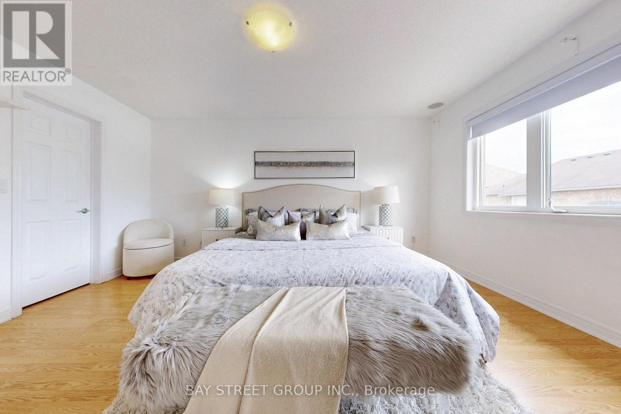
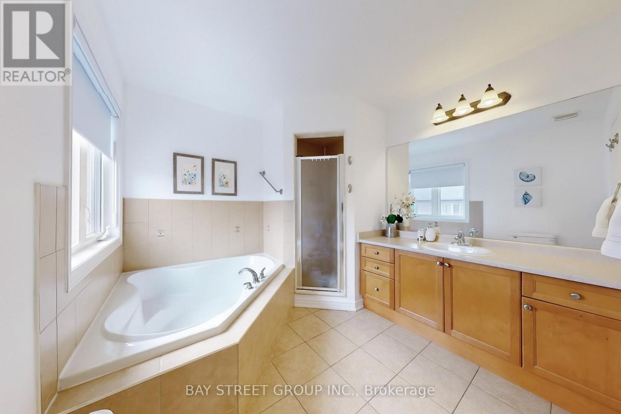
Welcome to this bright, spacious, and beautifully kept home in a quiet, family-friendly Markham neighborhood. Featuring a professionally designed open-concept layout with Surround Sound prewiring, this home is perfect for both everyday living and entertaining. The elegant double-door entrance leads to a generous primary bedroom complete with a luxurious 5-piece en-suite and walk-in closet. Enjoy a modern kitchen, sun-filled living spaces, and a private backyard. Close to top-rated schools, parks, shopping, and transit this is the home you've been waiting for! (id:67445)
Rooms
| Room | Level | Size |
|---|---|---|
| Living room | Main level | 6.09 × 4.42 m |
| Dining room | Main level | 6.09 × 4.42 m |
| Family room | Main level | 2.9 × 2.9 m |
| Kitchen | Main level | 2.9 × 3.4 m |
| Eating area | Main level | 4.88 × 3.81 m |
| Primary Bedroom | Second level | 4.88 × 3.66 m |
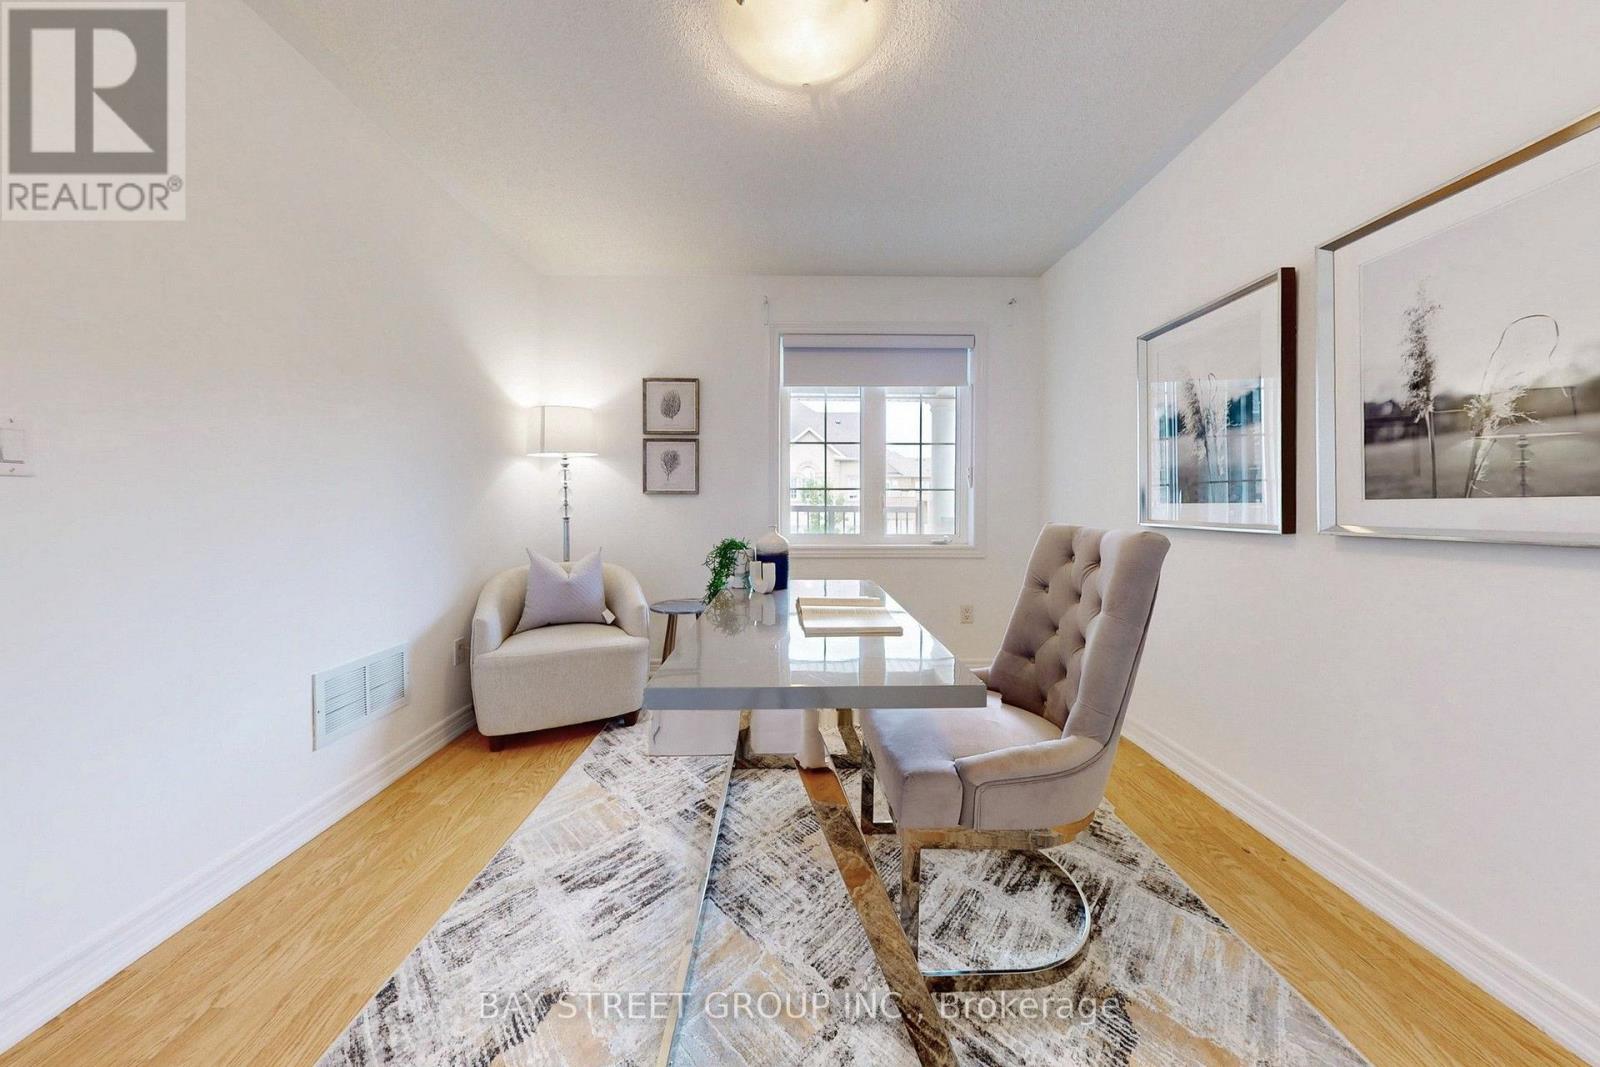
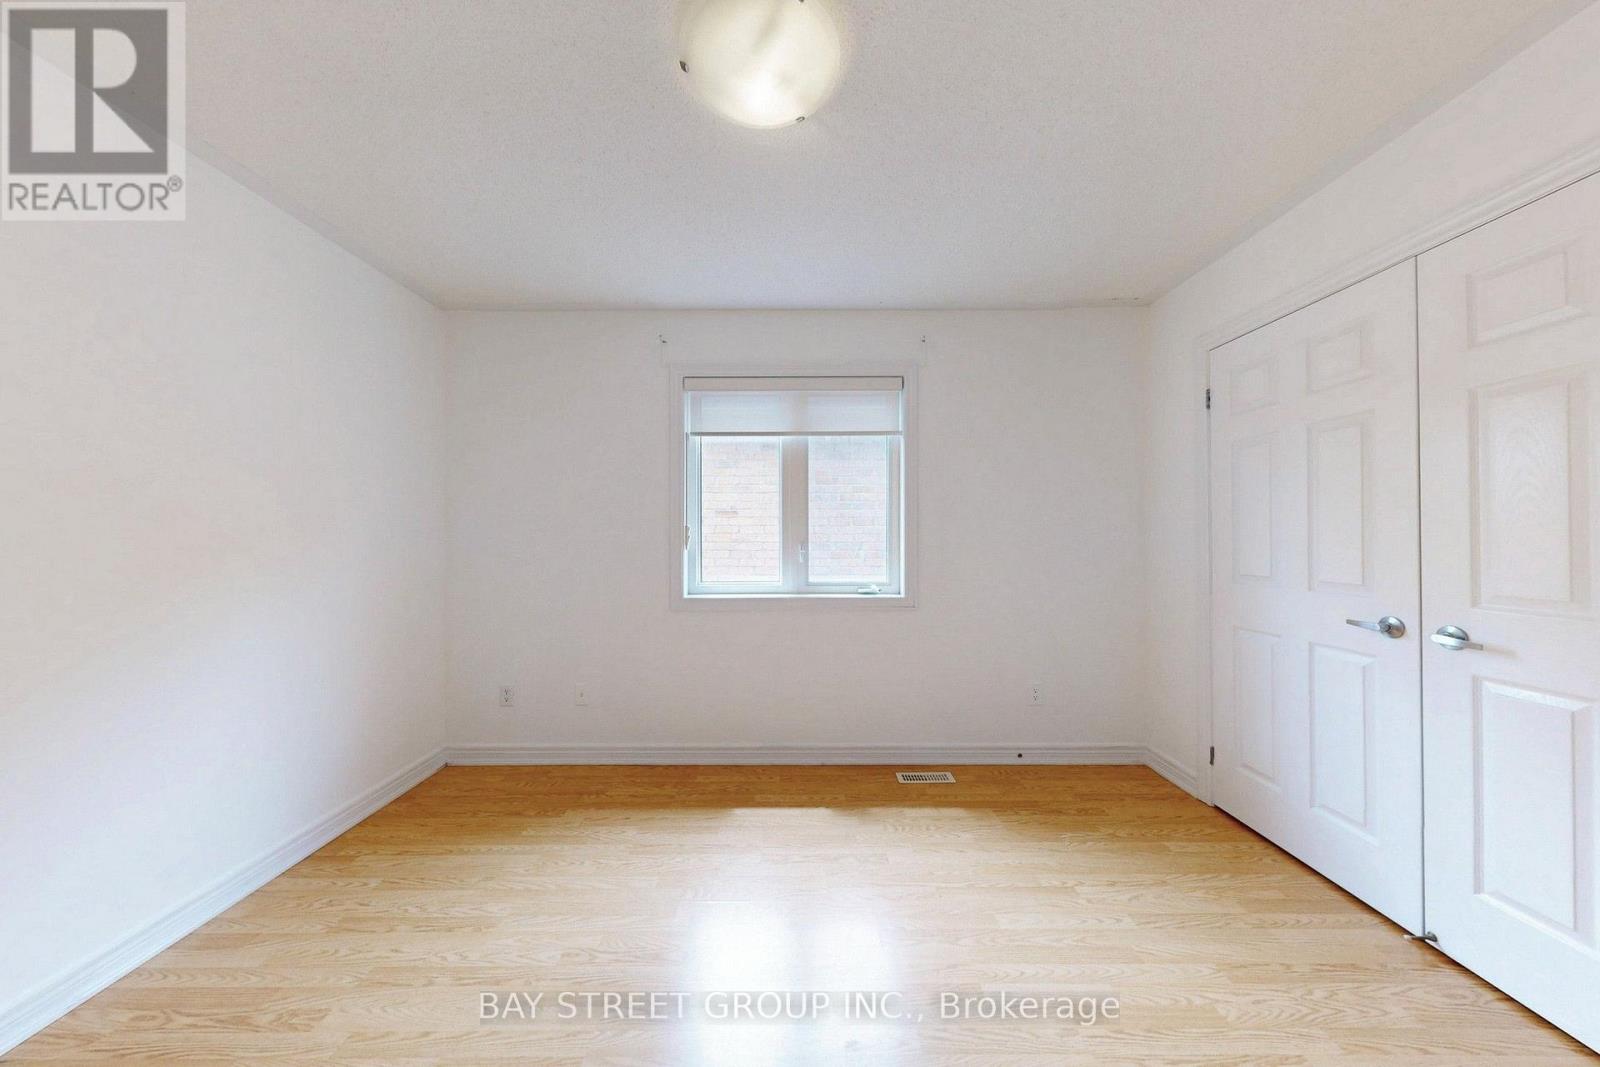
| Bedroom 2 | Second level | 3.35 × 3.05 m |
| Bedroom 3 | Second level | 3.35 × 4.42 m |
| Bedroom 4 | Second level | 3.71 × 2.95 m |
Location
The information contained on this site is based in whole or in part on information that is provided by members of The Canadian Real Estate Association (CREA), who are responsible for its accuracy. CREA reproduces and distributes this information as a service for its members and assumes no responsibility for its accuracy.