All 23 photos
For sale
96 Capera Drive
Vaughan (Vellore Village)
$1,219,000
3 bedrooms · 3 bathrooms · Detached house · Freehold
- Listed by:
- SMART Brokerages
- MLS® number:
- N13741074
- Last updated:
- October 5, 2026

About this home
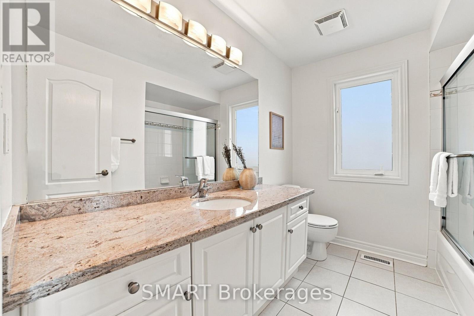
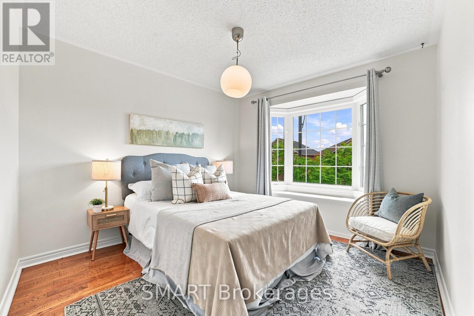
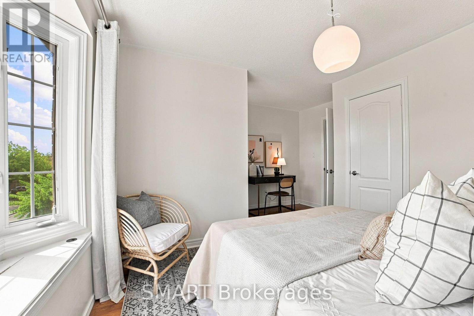
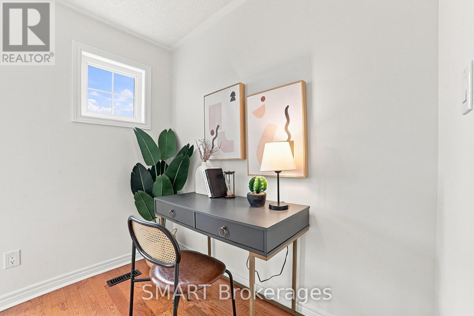
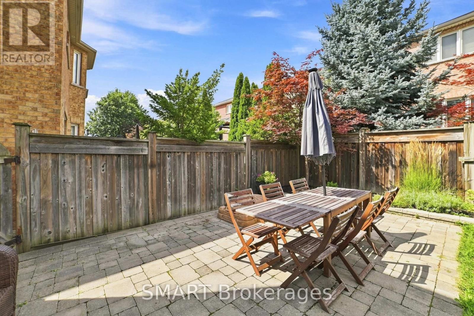
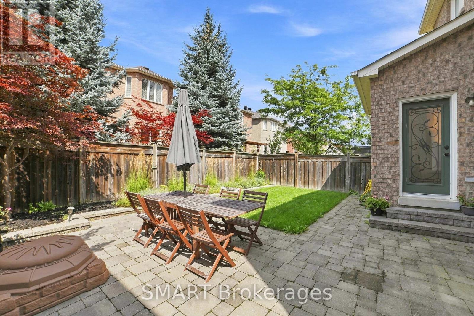
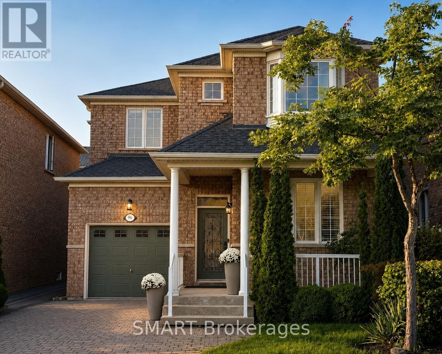
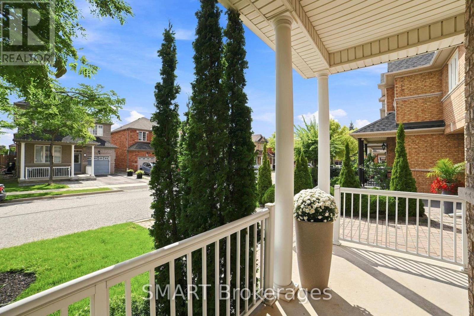
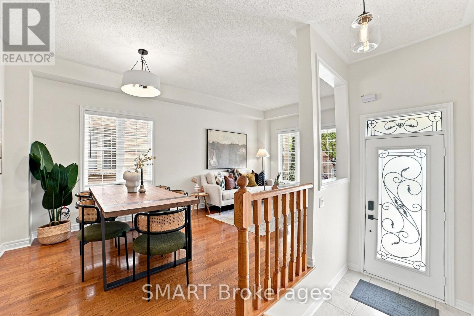
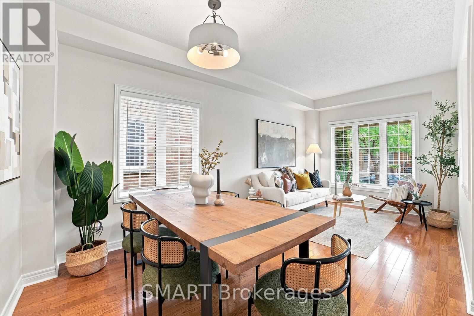
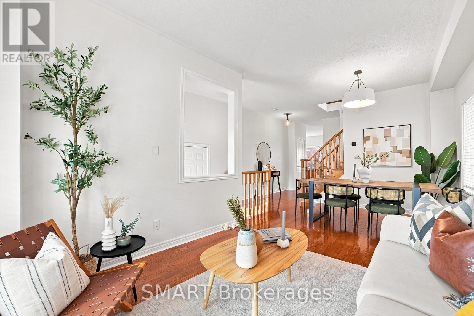
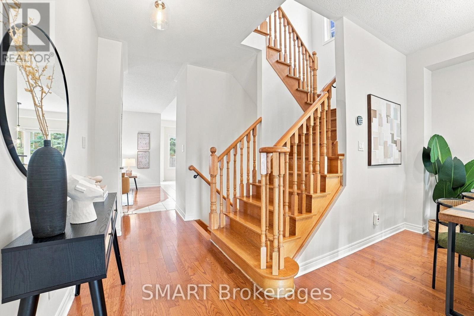
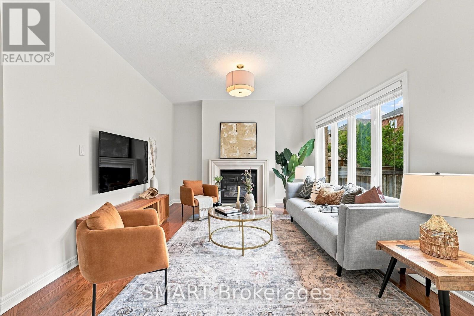
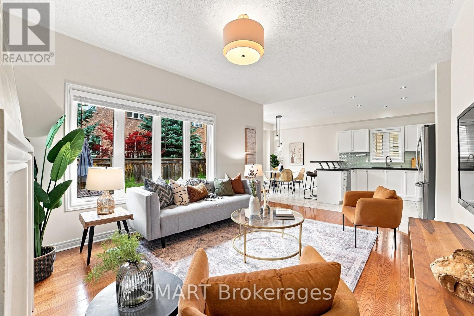
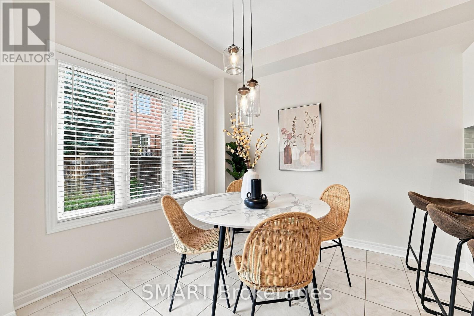
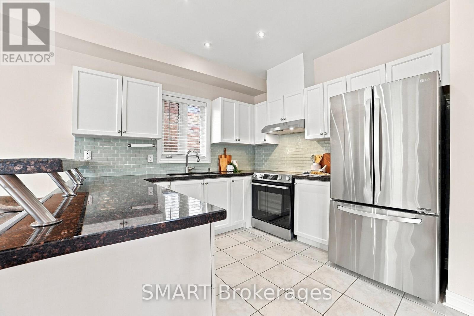
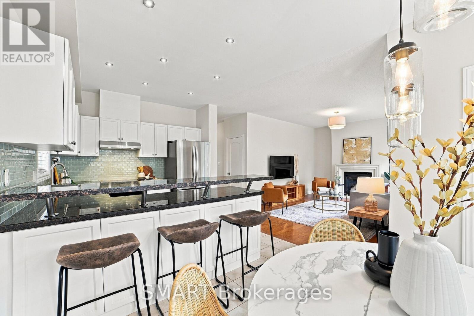
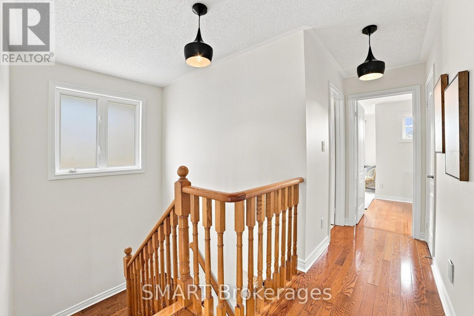
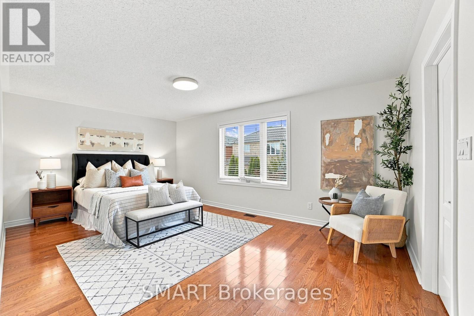
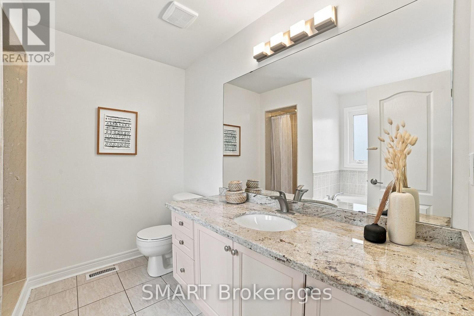
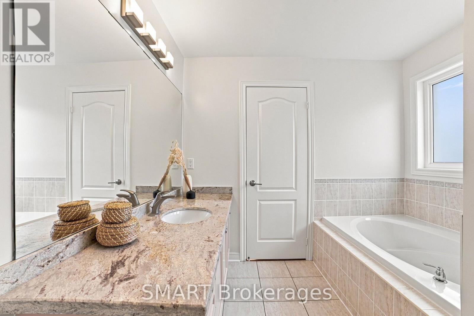
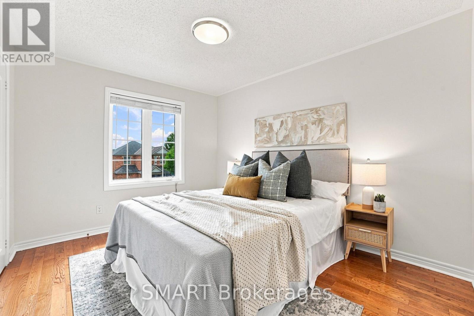
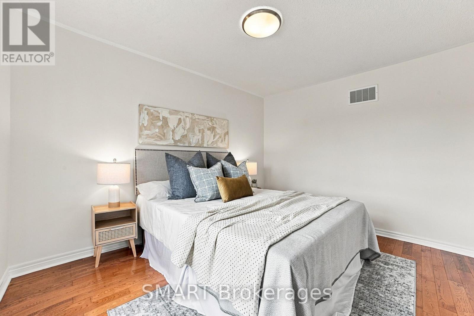
Welcome to this beautifully presented detached 2-storey home in desirable Vellore Village, offering 3 spacious bedrooms, 3 bathrooms, and parking for 3 vehicles. The bright, functional main floor features hardwood and ceramic flooring, open-concept living and dining rooms, and a welcoming family room with a limestone gas fireplace. The family-sized kitchen offers granite counters, stainless steel appliances, a tile backsplash, and a breakfast area with a walkout to the yard. Upstairs, the generous primary bedroom includes a walk-in closet and 4-piece ensuite, accompanied by two well-sized bedrooms. An interlock driveway, covered front porch, and built-in garage complete the home. Close to schools, parks, public transit, Vaughan Mills, major highways, and everyday amenities. (id:67445)
Rooms
| Room | Level | Size |
|---|---|---|
| Living room | Main level | 5.73 × 2.86 m |
| Dining room | Main level | 5.73 × 2.86 m |
| Kitchen | Main level | 3.28 × 3.1 m |
| Eating area | Main level | 3.28 × 2.44 m |
| Family room | Main level | 4.45 × 3.5 m |
| Primary Bedroom | Upper Level | 5.52 × 3.63 m |
| Bedroom 2 | Upper Level | 4.48 × 3.84 m |
| Bedroom 3 | Upper Level | 3.63 × 3.02 m |
Location
The information contained on this site is based in whole or in part on information that is provided by members of The Canadian Real Estate Association (CREA), who are responsible for its accuracy. CREA reproduces and distributes this information as a service for its members and assumes no responsibility for its accuracy.